Leave a Message

By providing your contact information to Casey Roch, your personal information will be processed in accordance with Casey Roch's Privacy Policy. By checking the box(es) below, you expressly consent to receive marketing or promotional real estate communication from Casey Roch in the manner selected by you. For SMS text messages, message frequency varies. Message and data rates may apply. Consent is not a condition of purchase of any goods or services. You may opt out of receiving further communications from Casey Roch at any time. To opt out of receiving SMS text messages, reply STOP to unsubscribe. SMS text messaging is subject to our Terms of Use.

Thank you for your message. We will be in touch with you shortly.

1037 Verona Drive
1037 Verona Drive
1037 Verona Drive
1037 Verona Drive
1037 Verona Drive
1037 Verona Drive
1037 Verona Drive
1037 Verona Drive
1037 Verona Drive
1037 Verona Drive
1037 Verona Drive
1037 Verona Drive
1037 Verona Drive
1037 Verona Drive
1037 Verona Drive
1037 Verona Drive
1037 Verona Drive
1037 Verona Drive
1037 Verona Drive
1037 Verona Drive
1037 Verona Drive
1037 Verona Drive
1037 Verona Drive
1037 Verona Drive
1037 Verona Drive
1037 Verona Drive
1037 Verona Drive
1037 Verona Drive
1037 Verona Drive
1037 Verona Drive
1037 Verona Drive
1037 Verona Drive
1037 Verona Drive
1037 Verona Drive
1037 Verona Drive
1037 Verona Drive
1037 Verona Drive
1037 Verona Drive
1037 Verona Drive
1037 Verona Drive
1037 Verona Drive
1037 Verona Drive
1037 Verona Drive
1037 Verona Drive
1037 Verona Drive
1037 Verona Drive
1037 Verona Drive
1037 Verona Drive
SEE ALL PHOTOS
1037 Verona Drive
1037 Verona Drive
1037 Verona Drive
1037 Verona Drive
1037 Verona Drive
1037 Verona Drive
1037 Verona Drive
1037 Verona Drive
1037 Verona Drive
1037 Verona Drive
1037 Verona Drive
1037 Verona Drive
1037 Verona Drive
1037 Verona Drive
1037 Verona Drive
1037 Verona Drive
1037 Verona Drive
1037 Verona Drive
1037 Verona Drive
1037 Verona Drive
1037 Verona Drive
1037 Verona Drive
1037 Verona Drive
1037 Verona Drive
1037 Verona Drive
1037 Verona Drive
1037 Verona Drive
1037 Verona Drive
1037 Verona Drive
1037 Verona Drive
1037 Verona Drive
1037 Verona Drive
1037 Verona Drive
1037 Verona Drive
1037 Verona Drive
1037 Verona Drive
1037 Verona Drive
1037 Verona Drive
1037 Verona Drive
1037 Verona Drive
1037 Verona Drive
1037 Verona Drive
1037 Verona Drive
1037 Verona Drive
1037 Verona Drive
1037 Verona Drive
1037 Verona Drive
1037 Verona Drive
Sold

1037 Verona Drive

1037 Verona Drive, Kent, OH 44240

$242,500
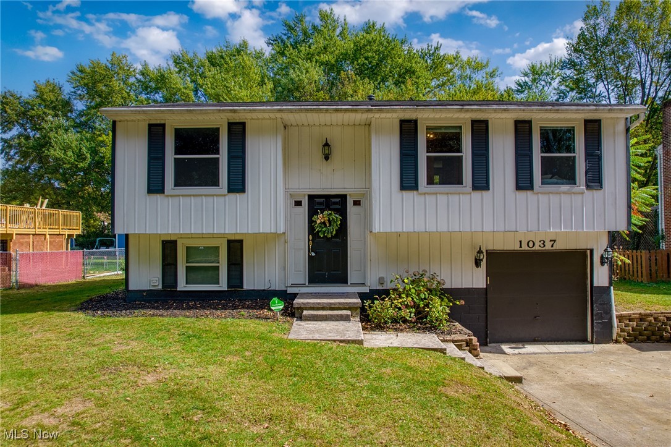
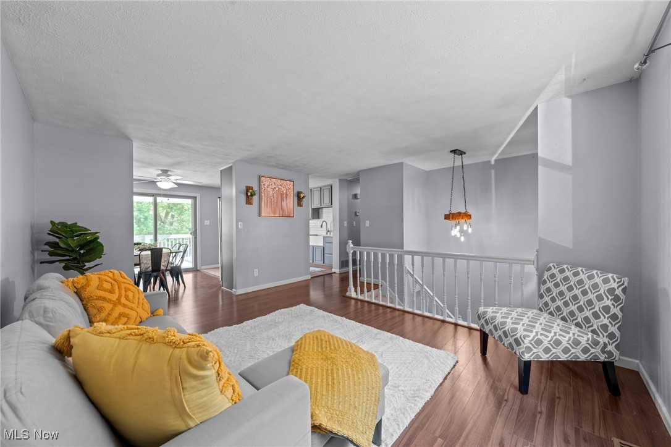
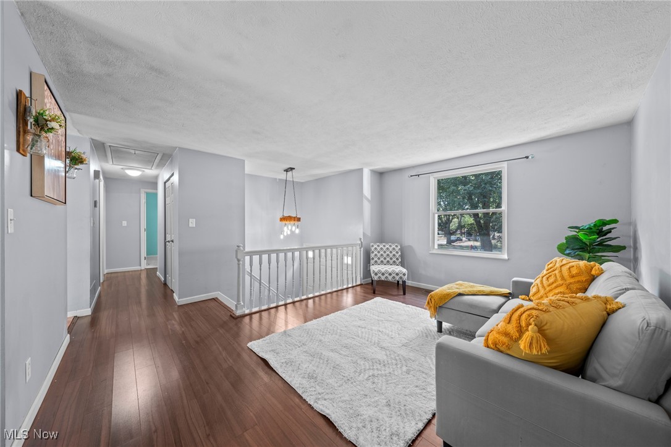
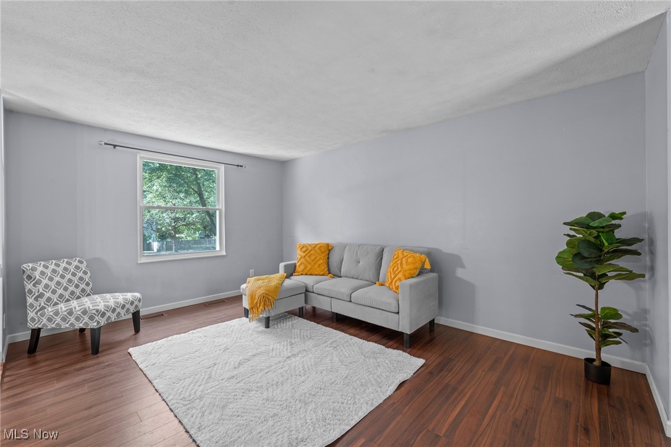
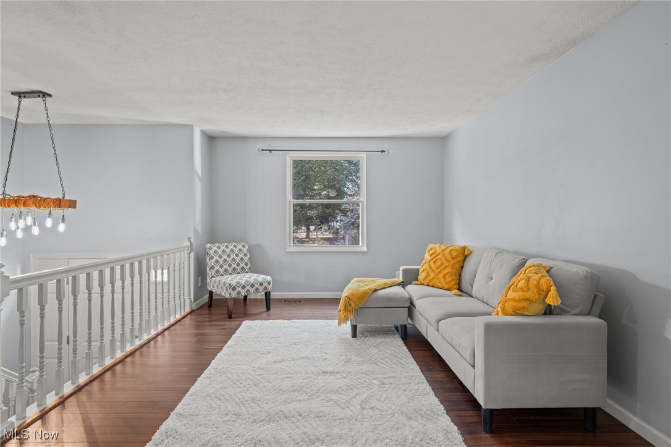
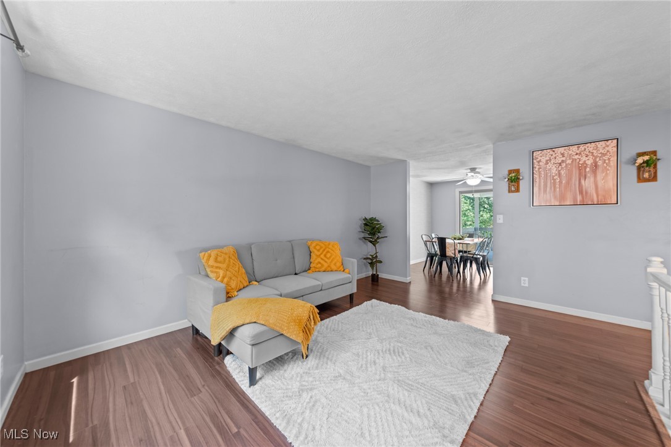
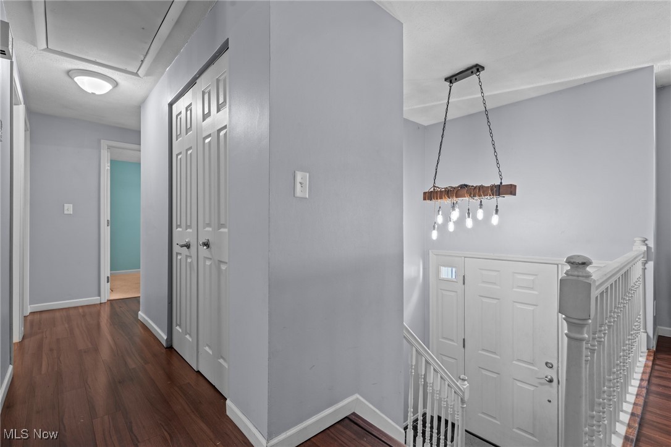
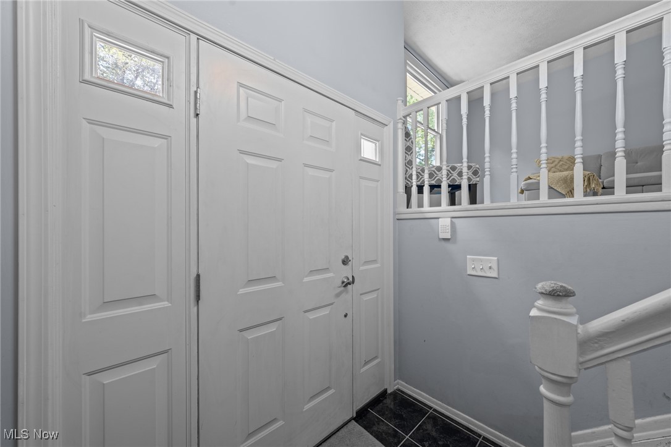
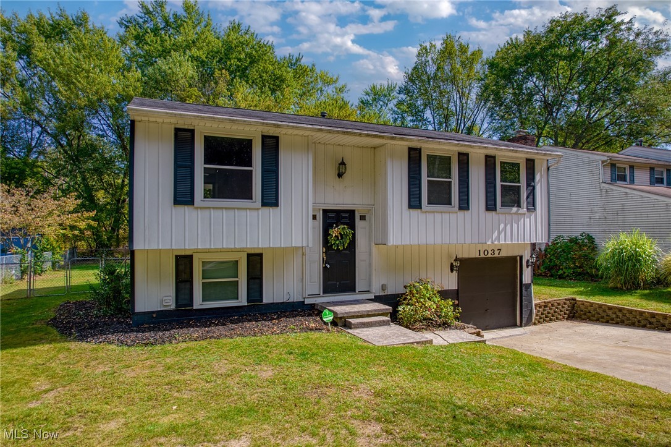
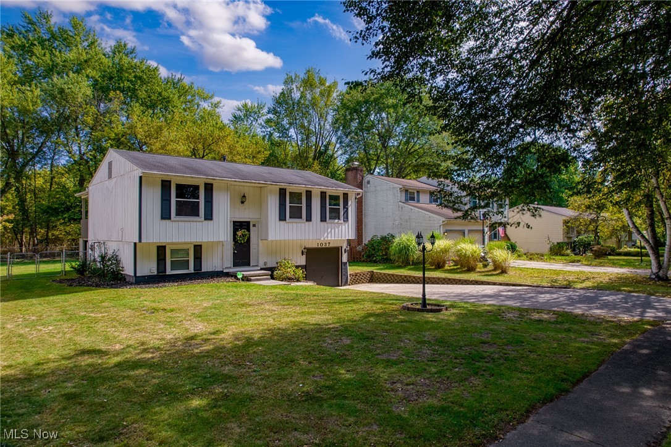
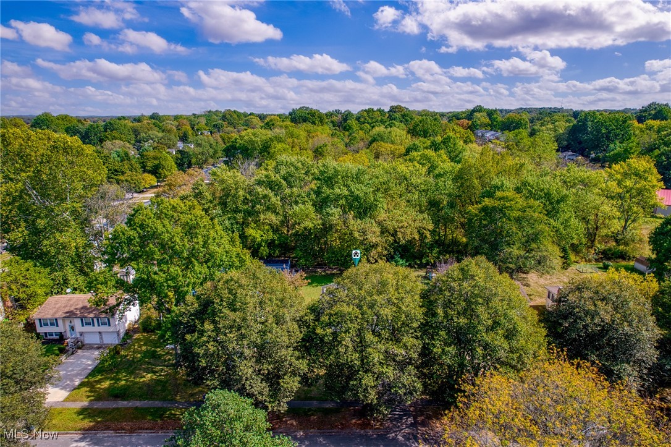
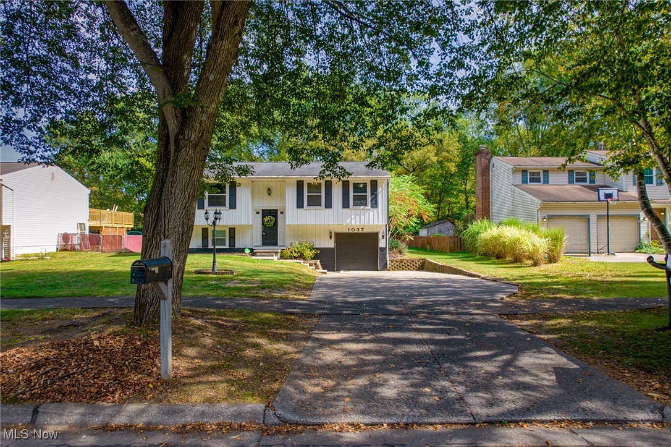
Welcome to this beautifully maintained 3-bedroom, 1.5-bath bi-level home perfectly situated near Downtown Kent and Kent State University. Thoughtfully updated and ready for its next owner, this home offers a blend of modern touches and comfortable living.

On the main floor, you'll find:

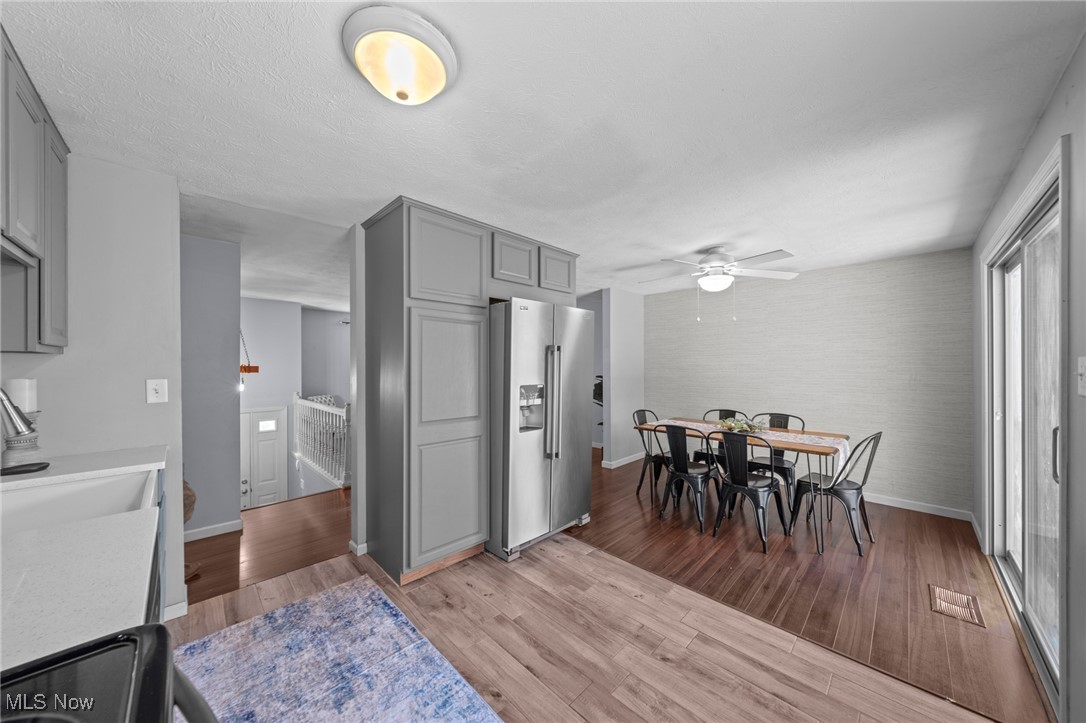
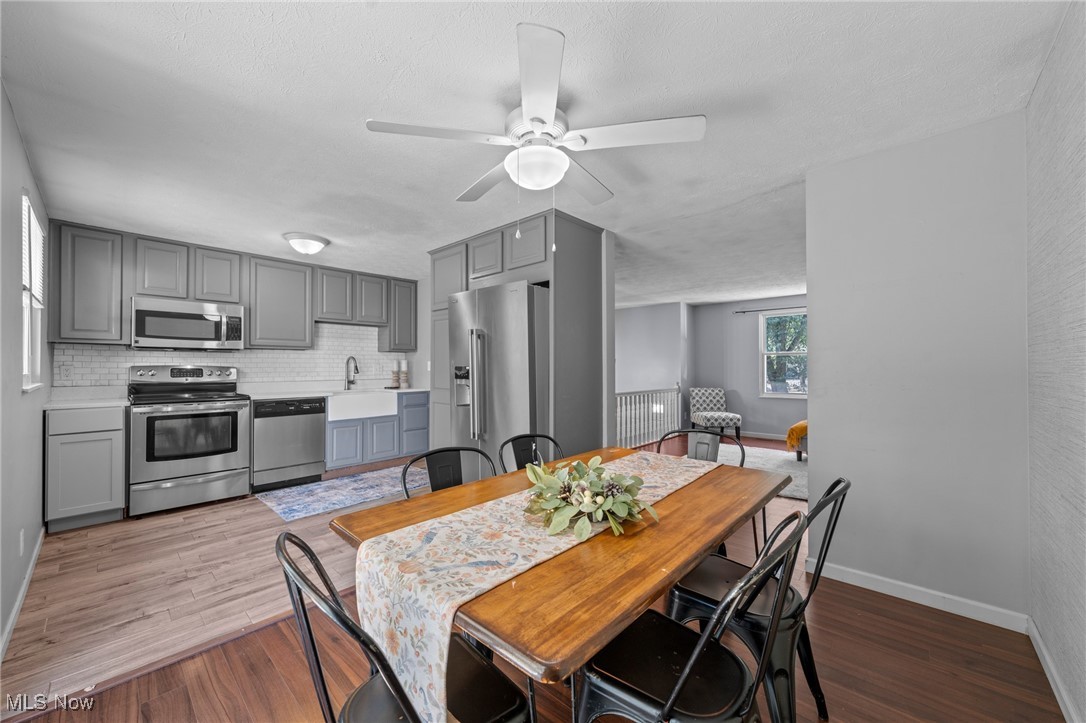
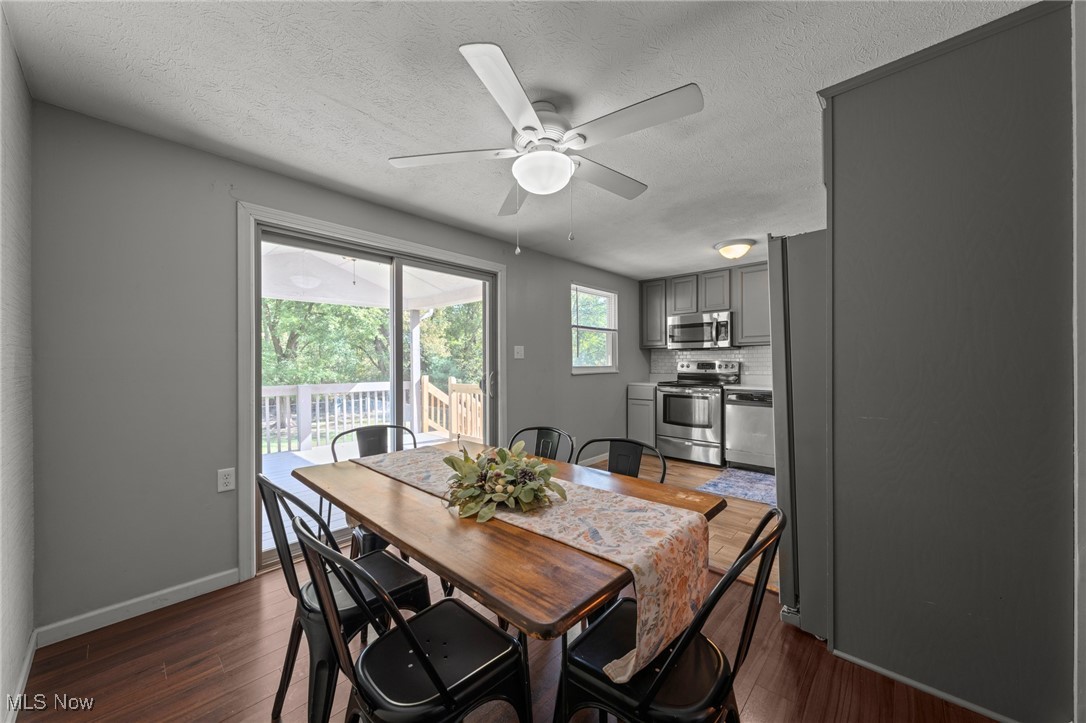
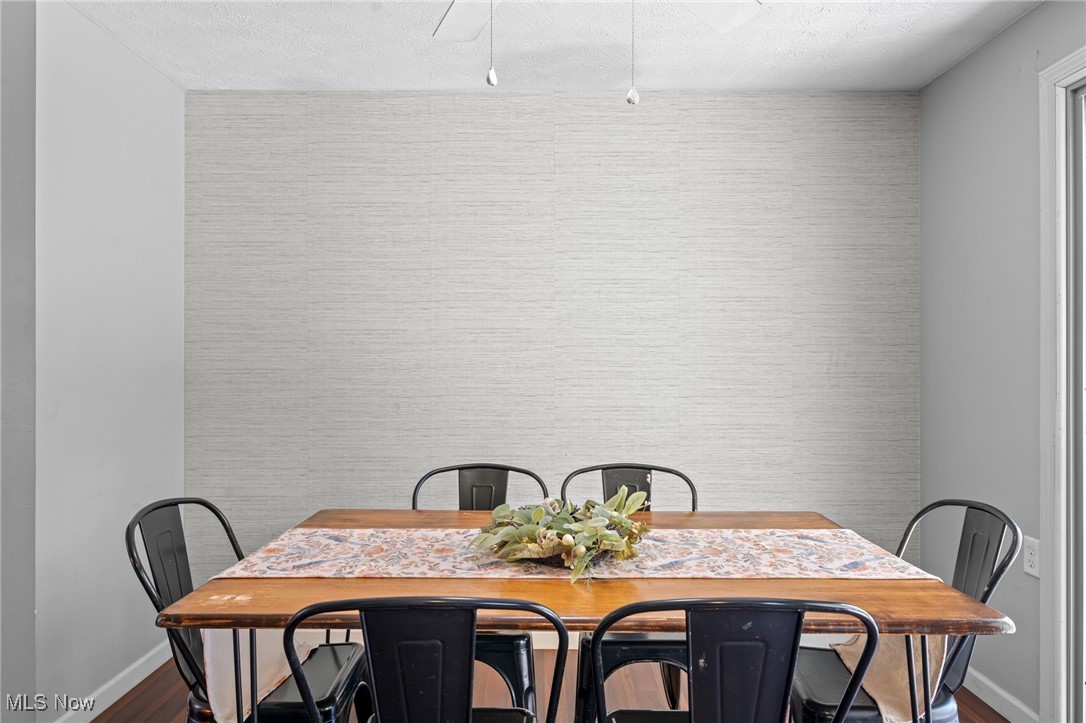
An open-concept living and dining room filled with natural light.

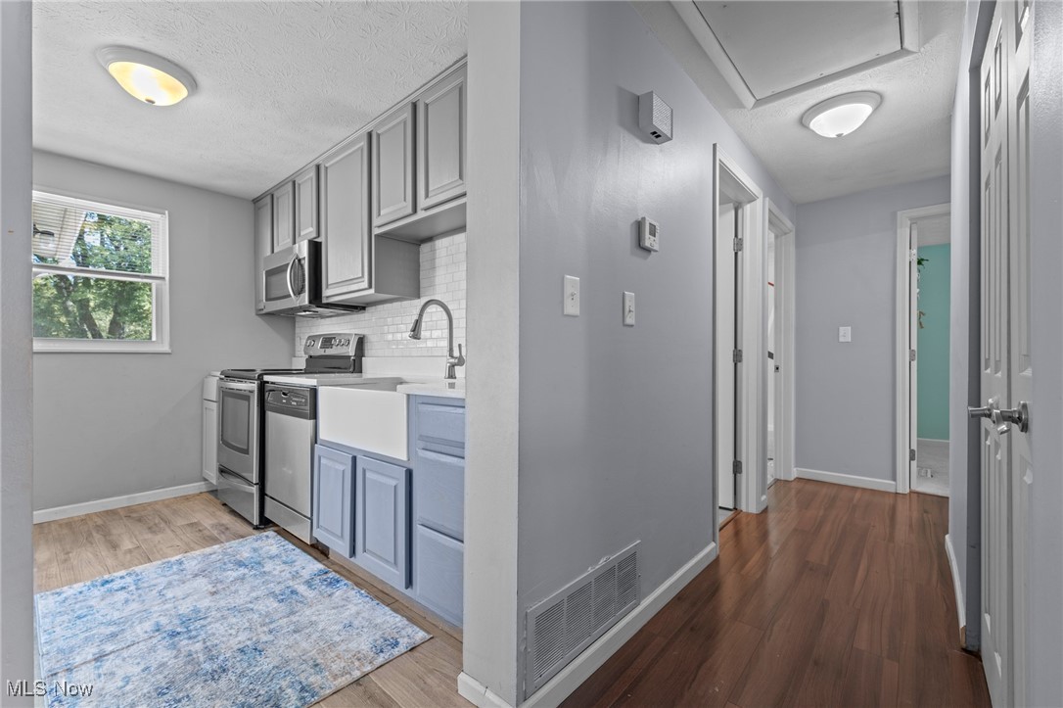
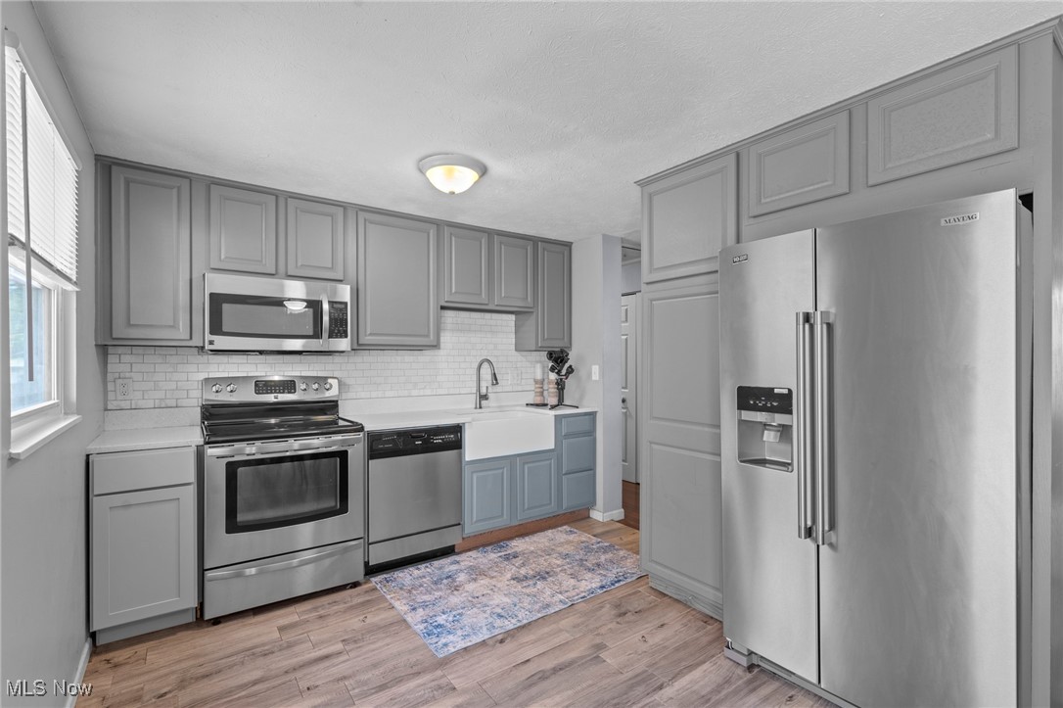
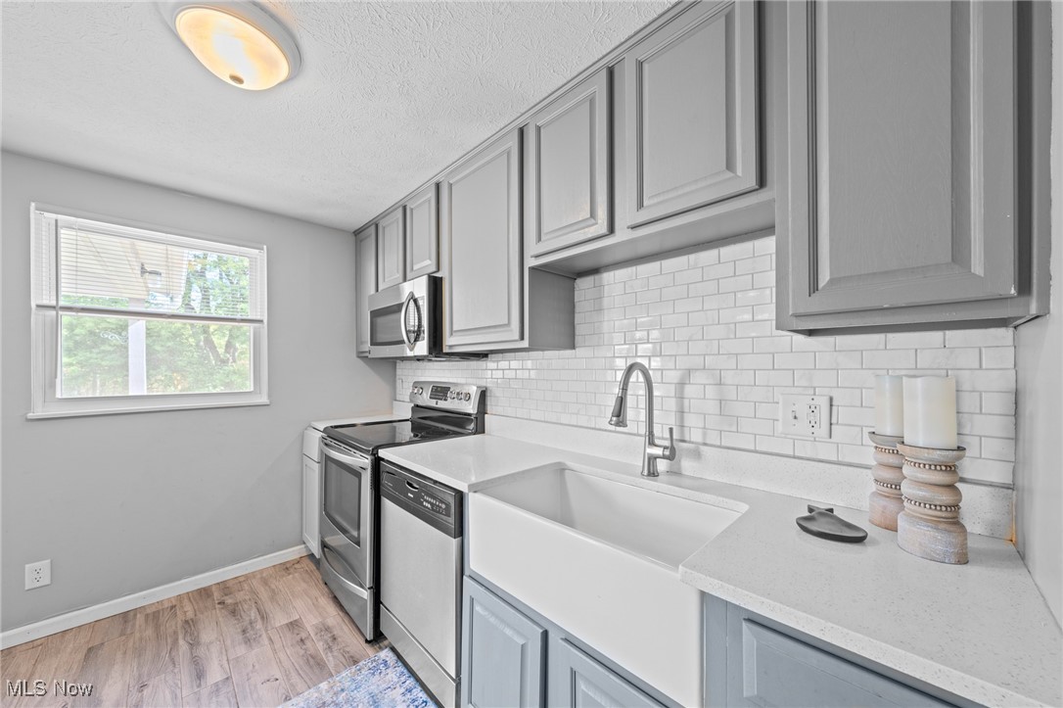
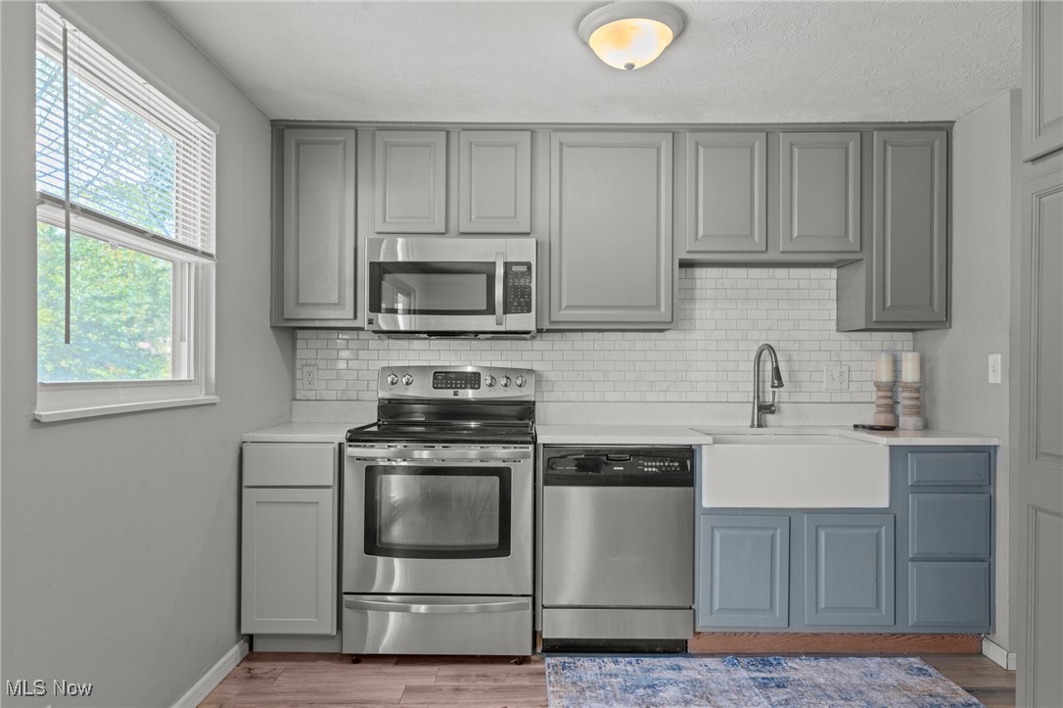
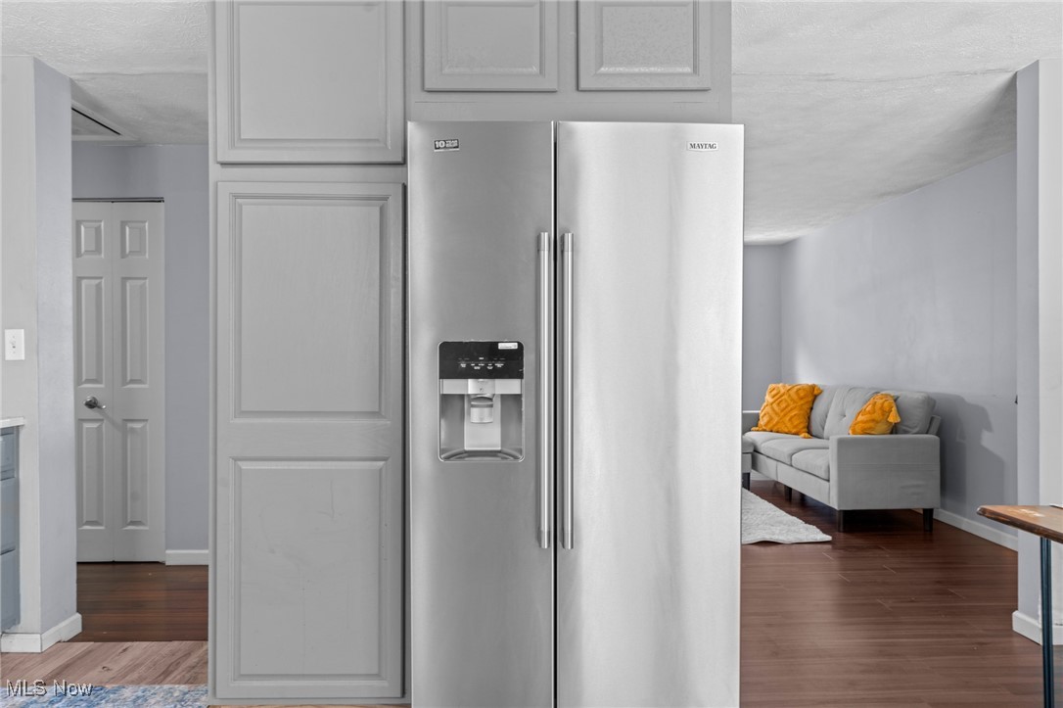
An updated kitchen with modern finishes, perfect for everyday meals or entertaining.

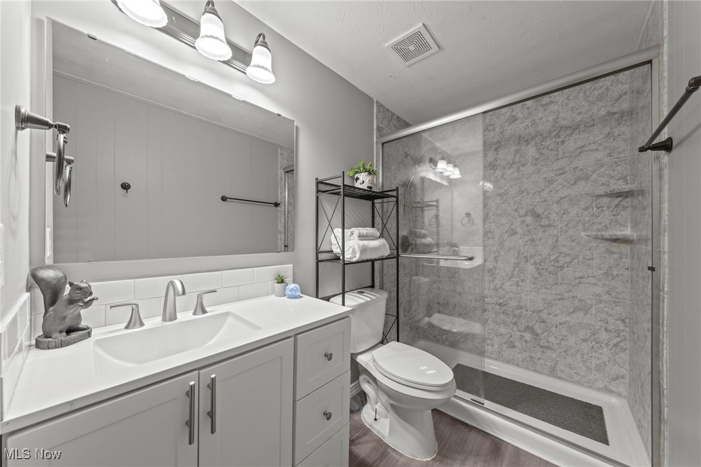
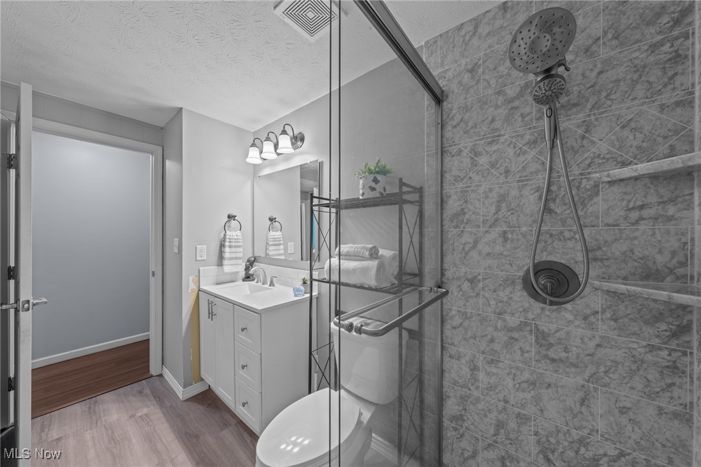
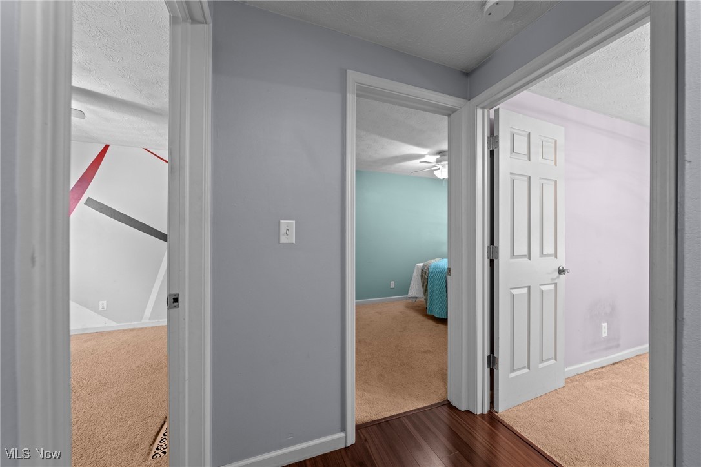
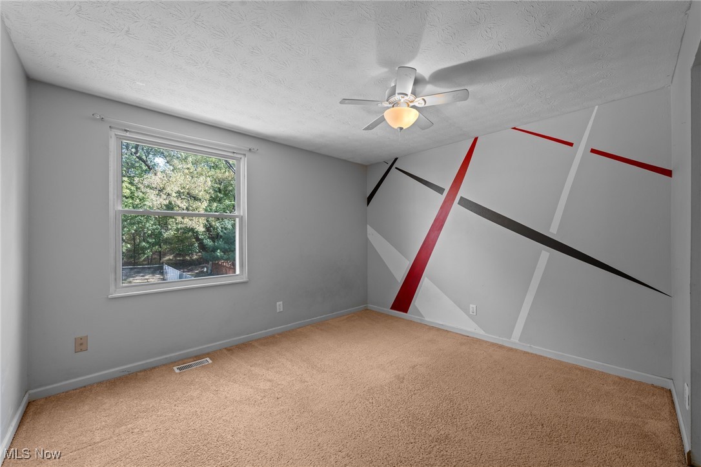
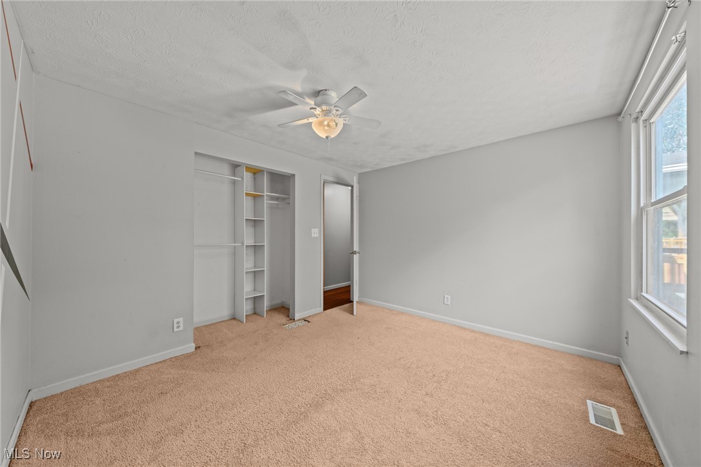
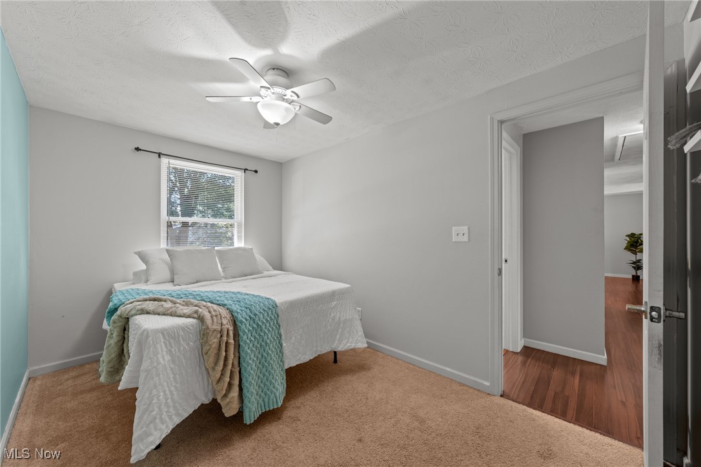
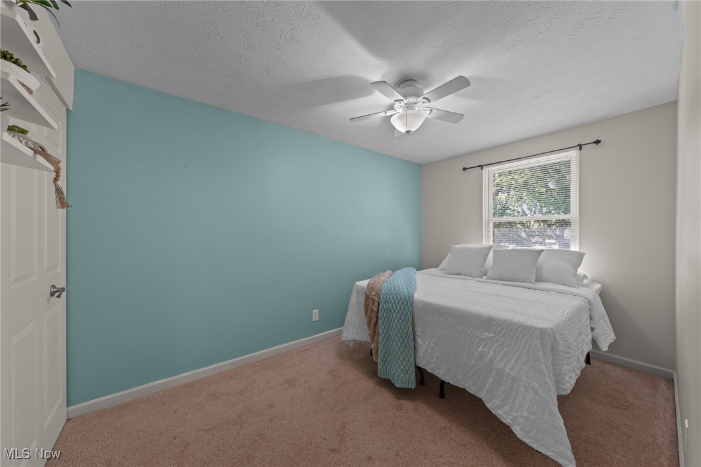
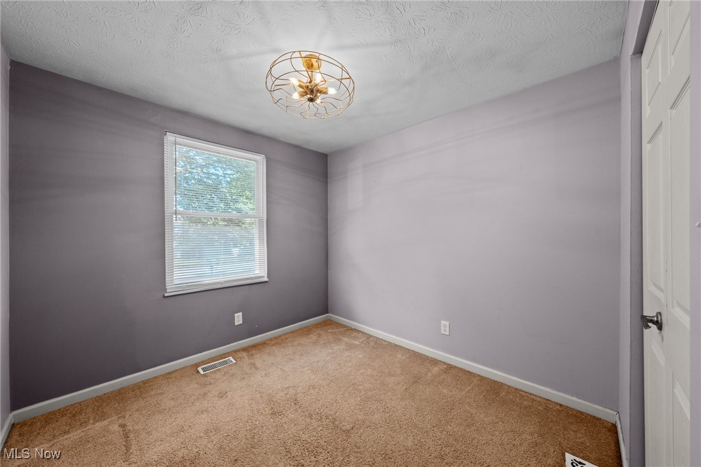
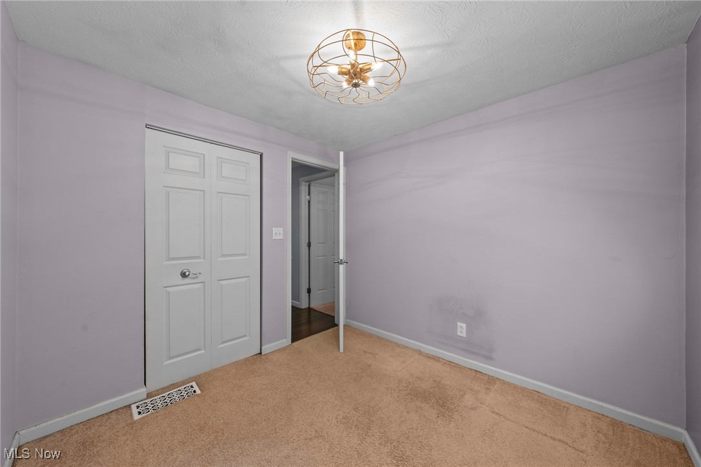
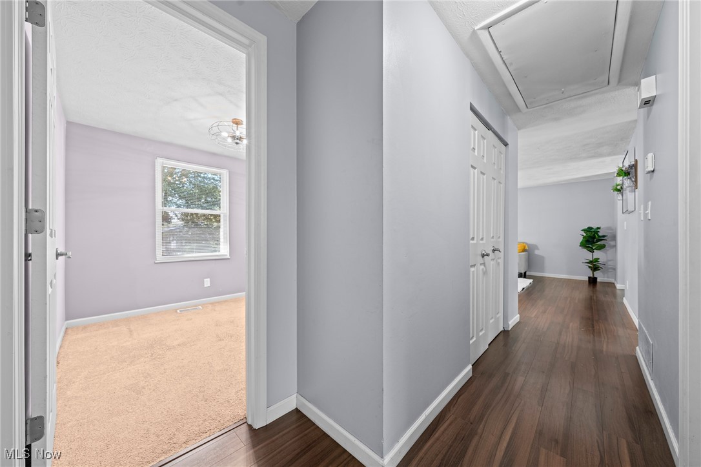
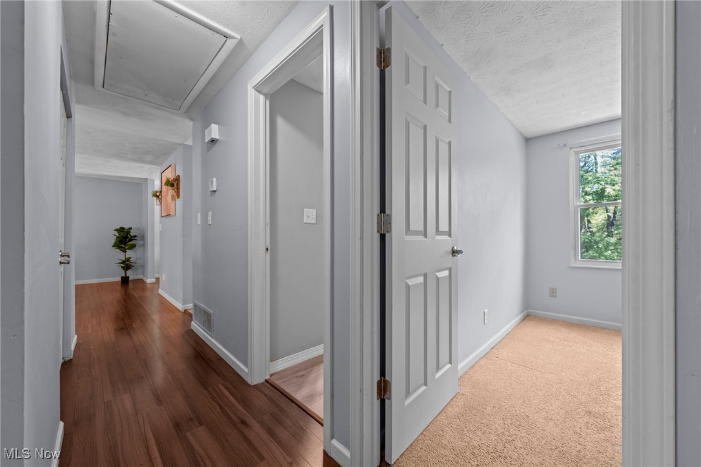
Three generously sized bedrooms and a full, updated bathroom.

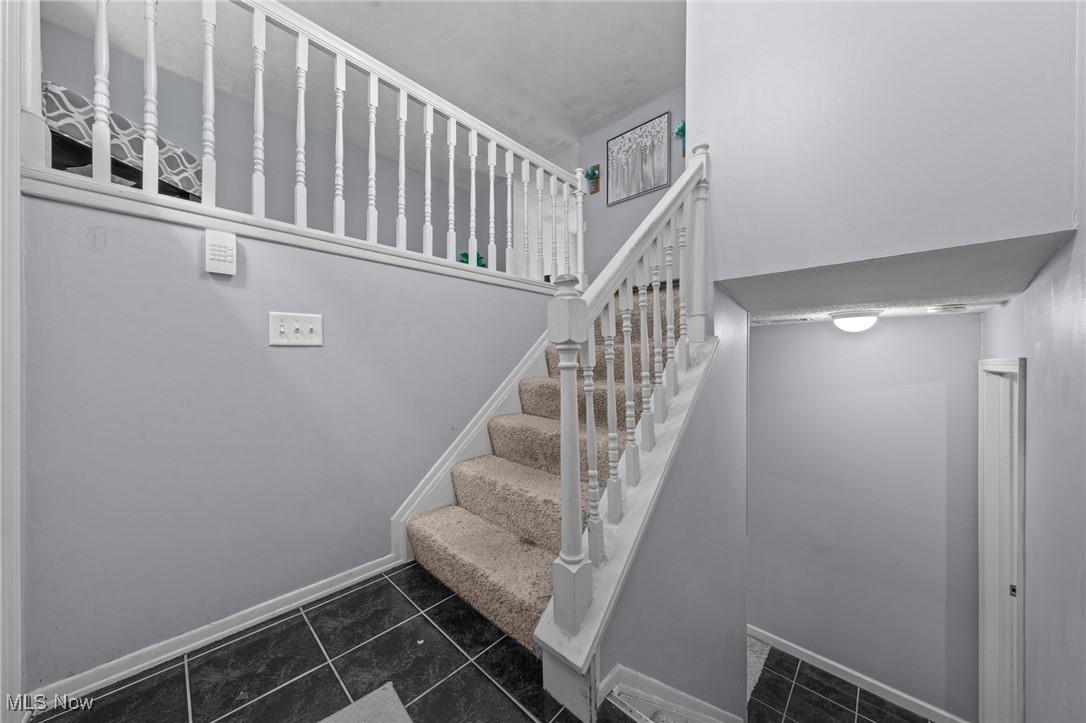
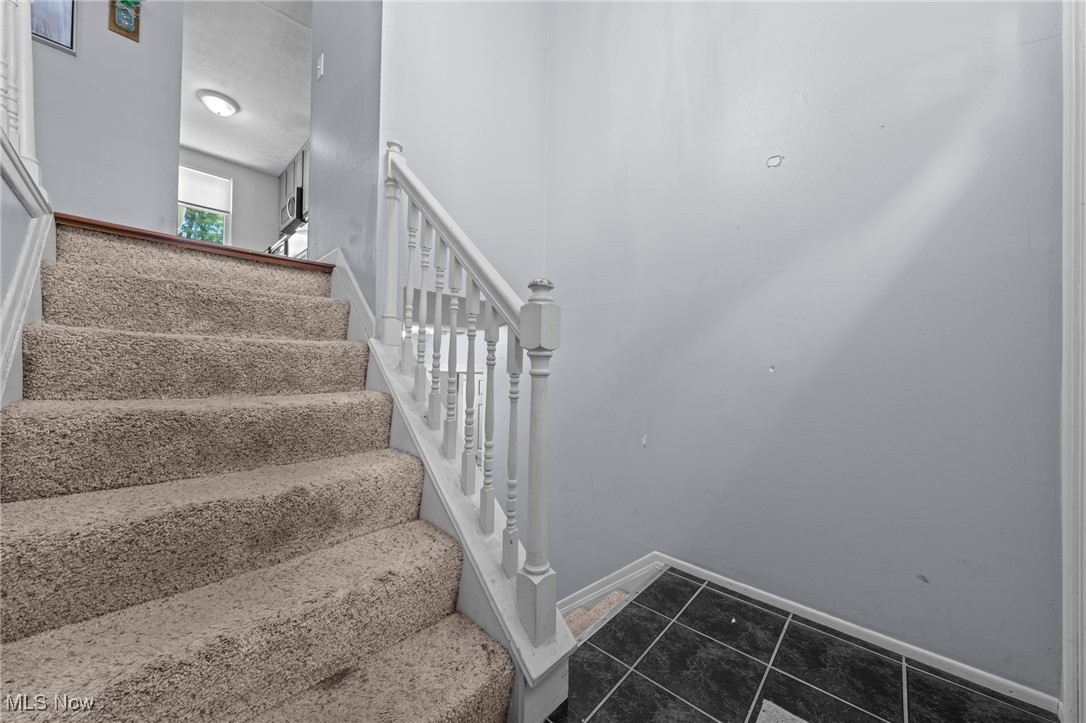
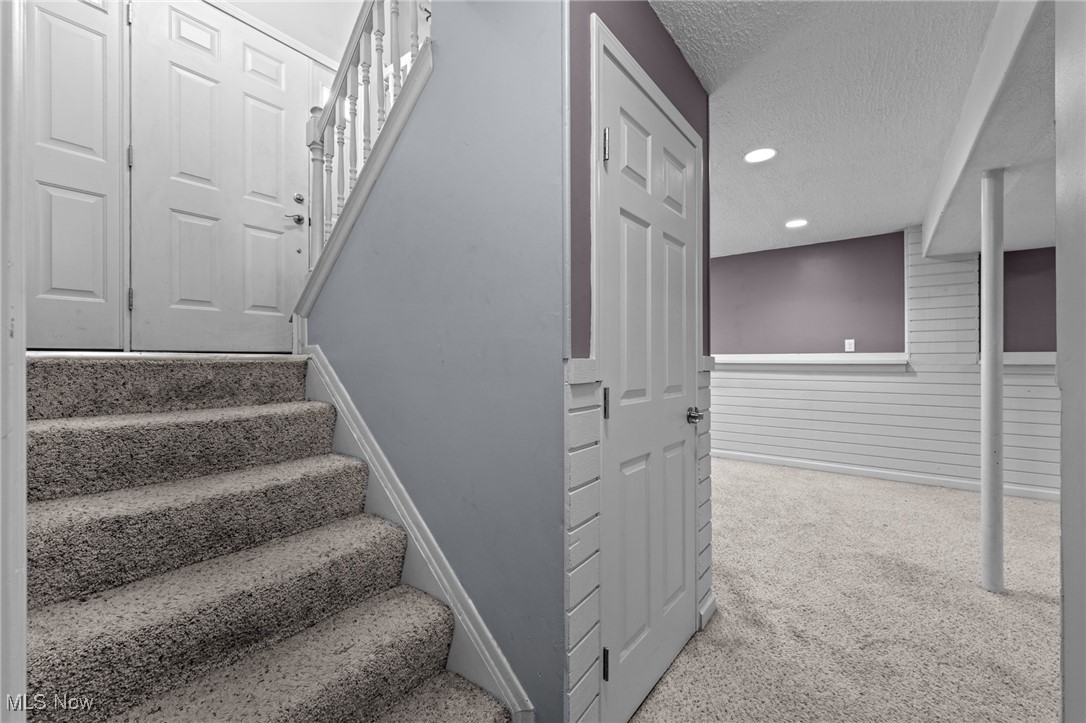
The lower level provides additional space to spread out with:

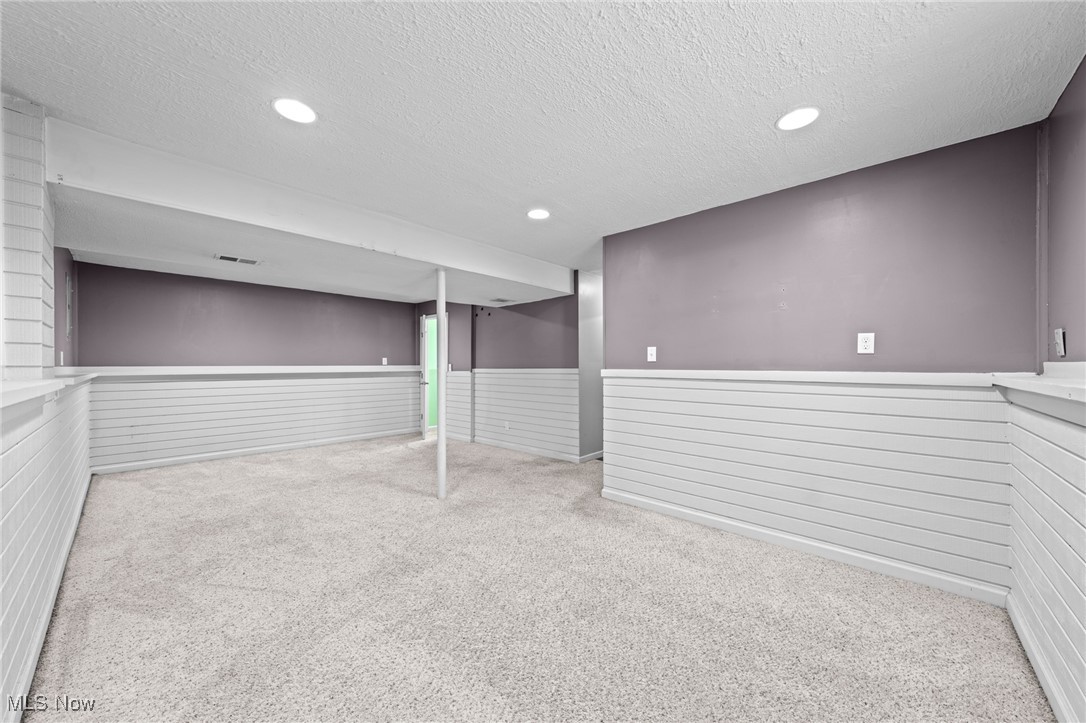
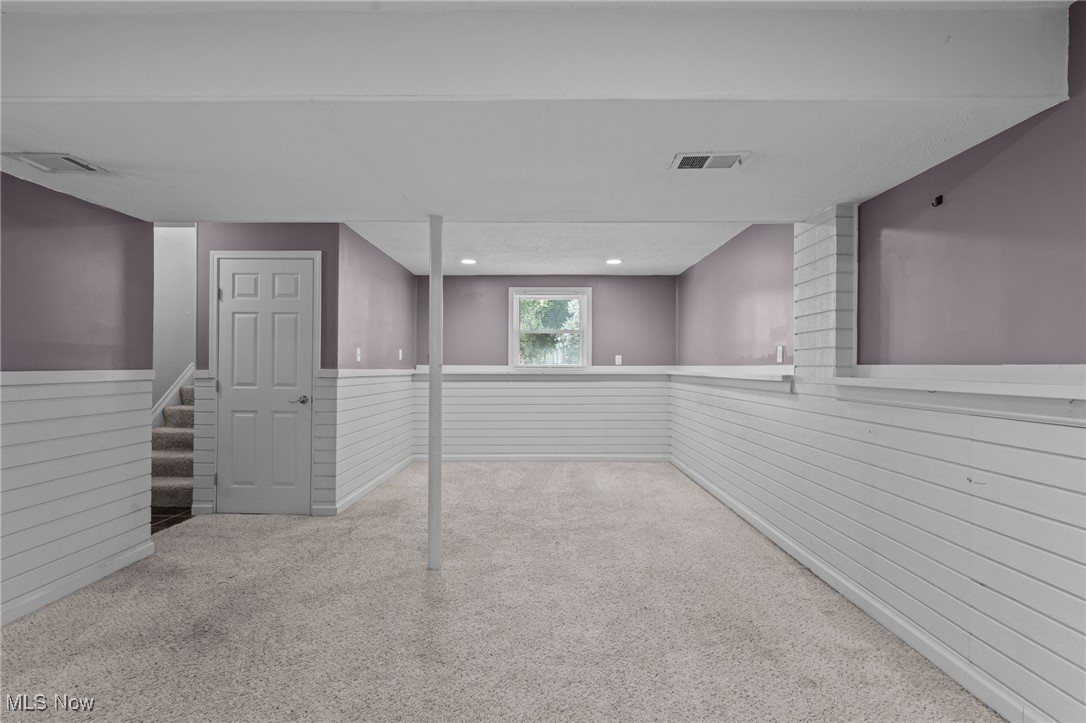
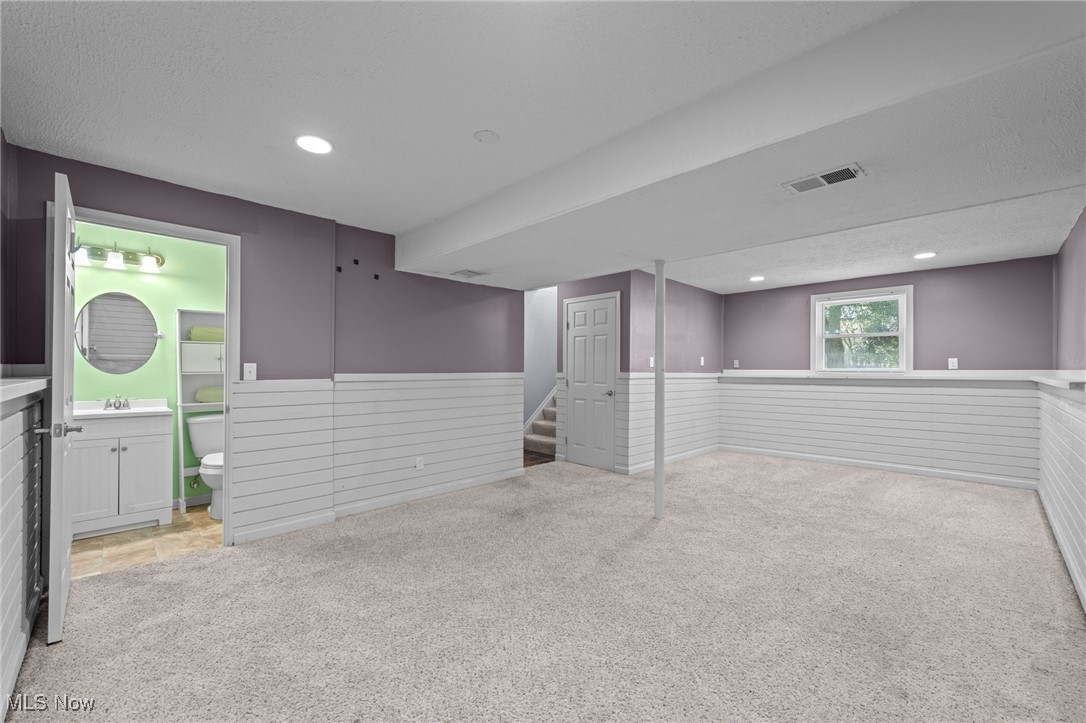
A cozy second gathering room, ideal for a family room, playroom, or home office.

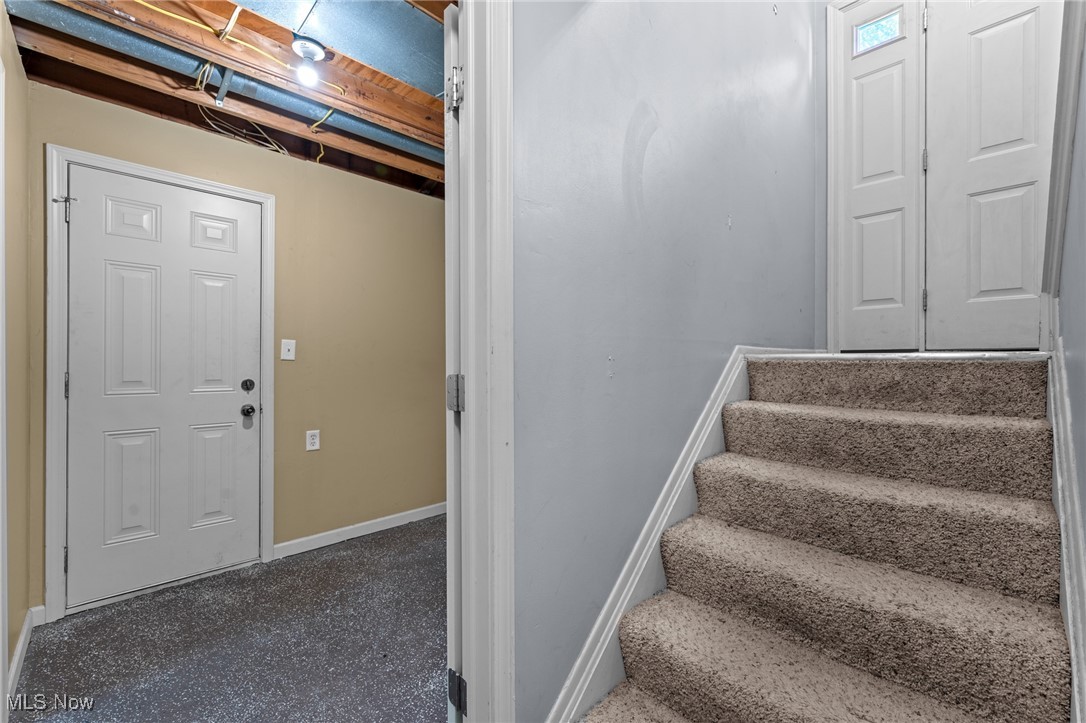
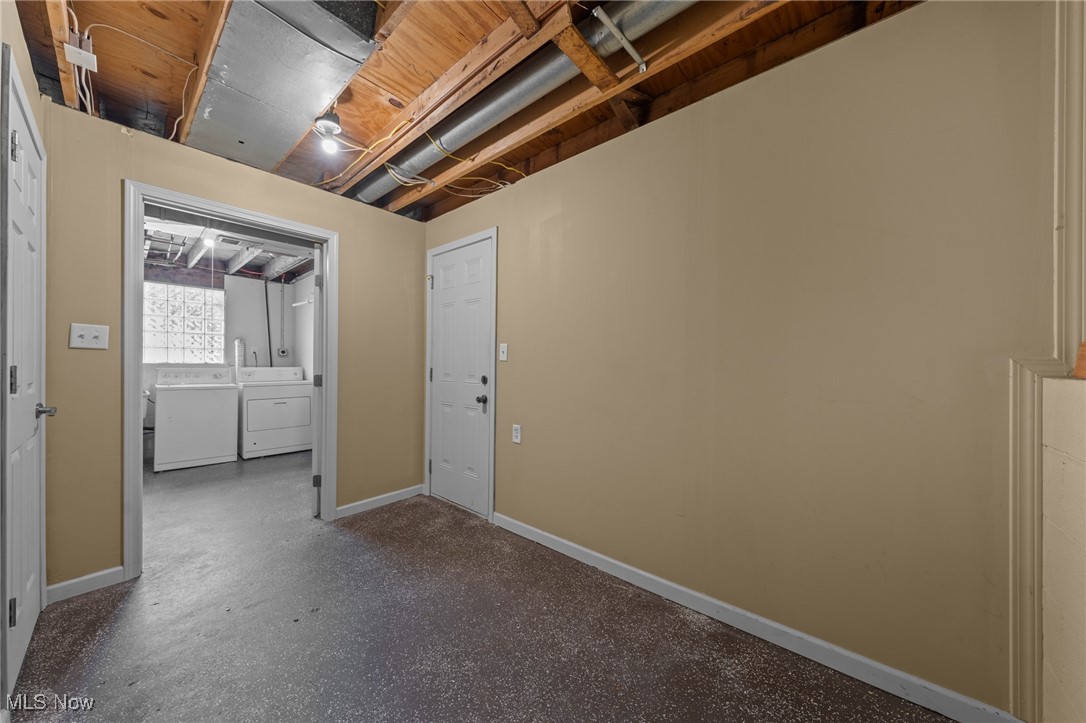
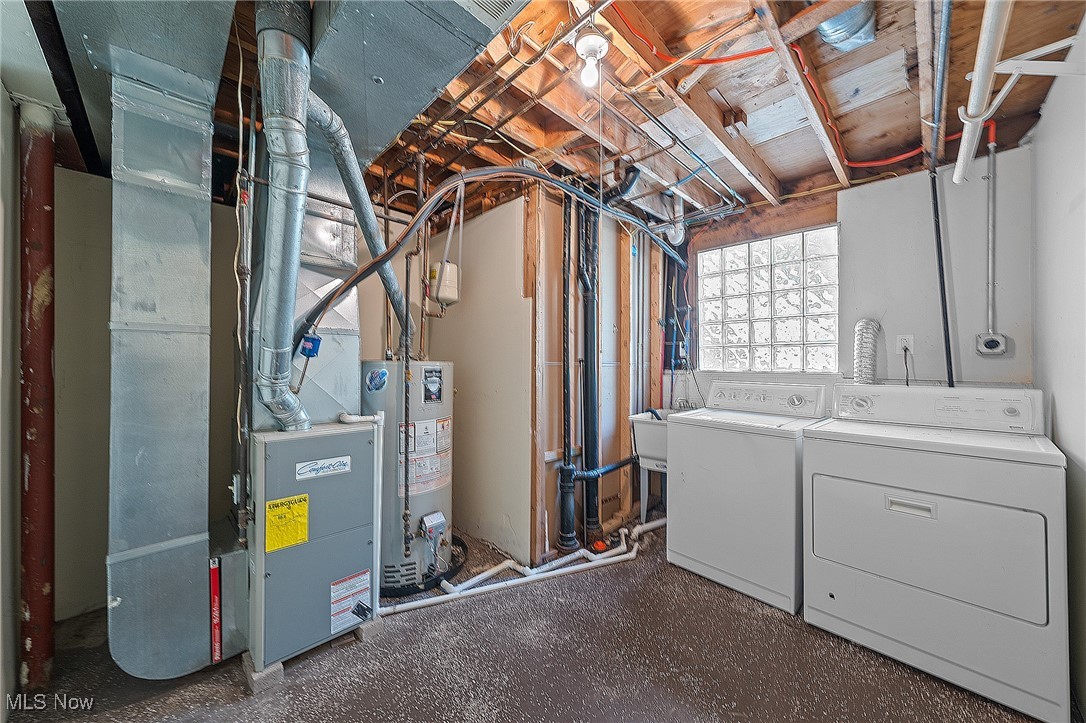
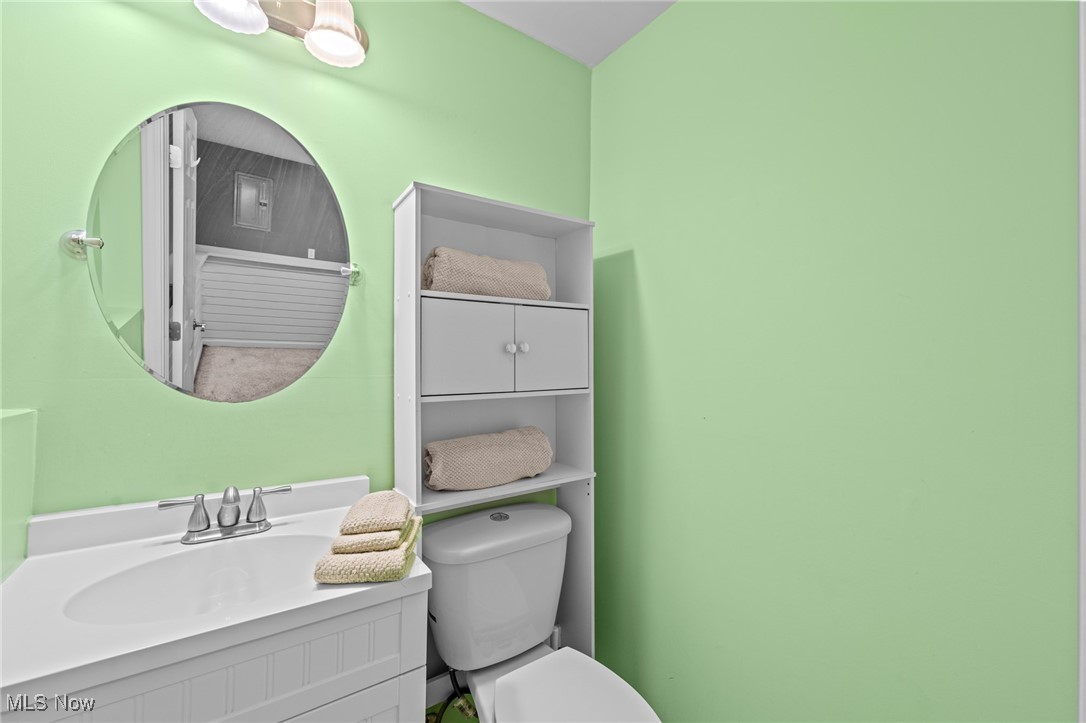
A convenient half bath, laundry area, and storage room.

Direct access to the attached garage.

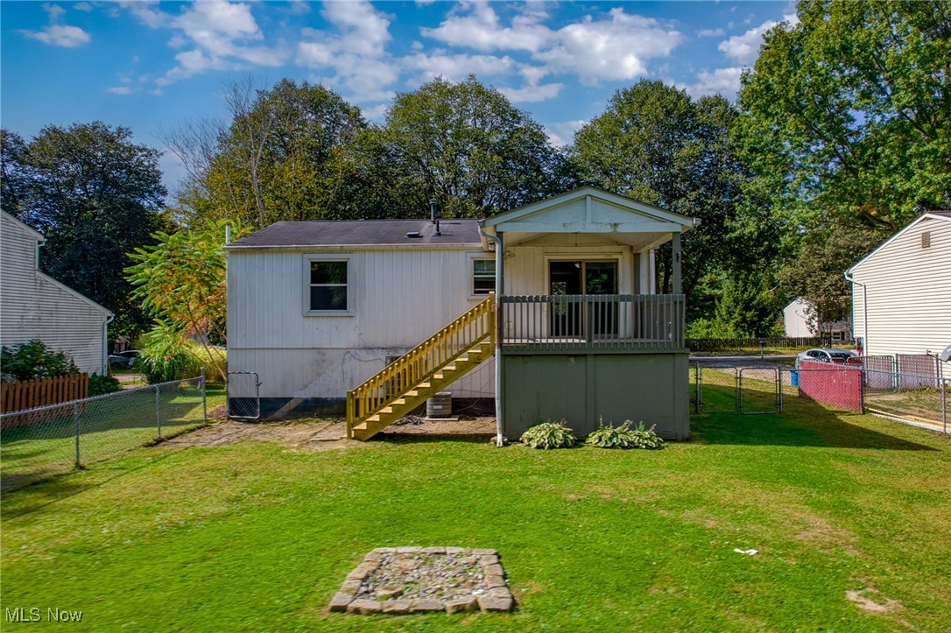
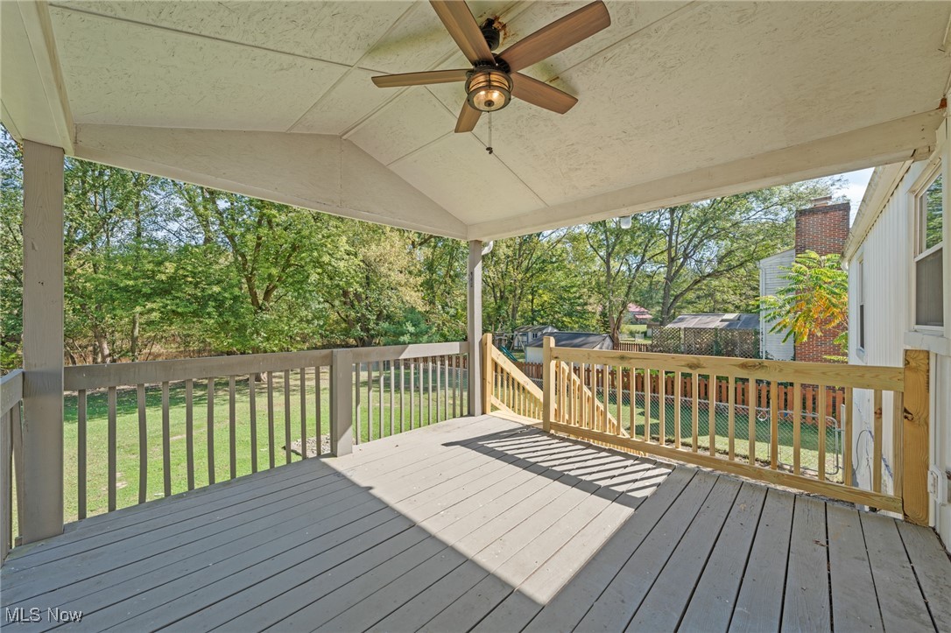
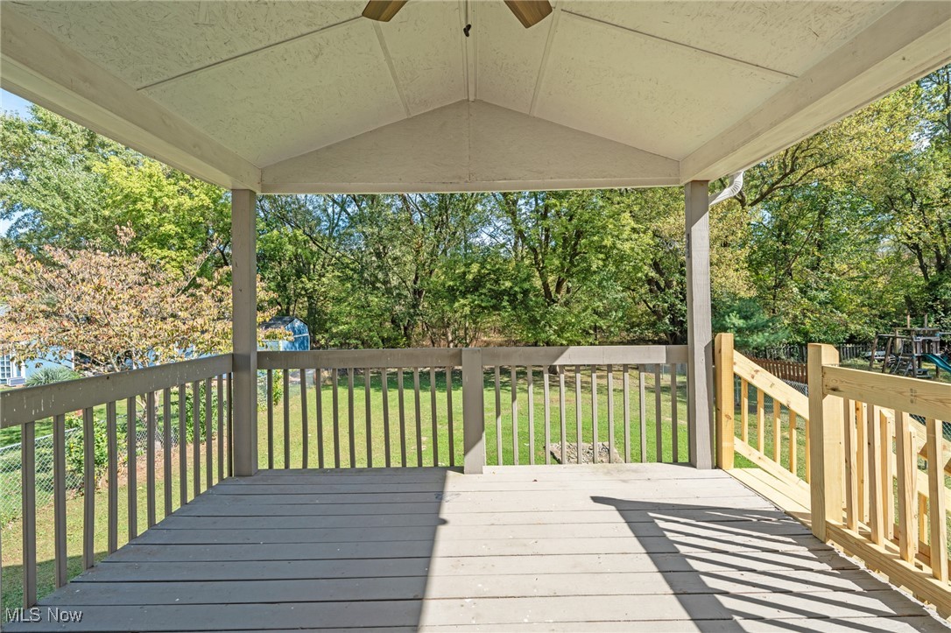
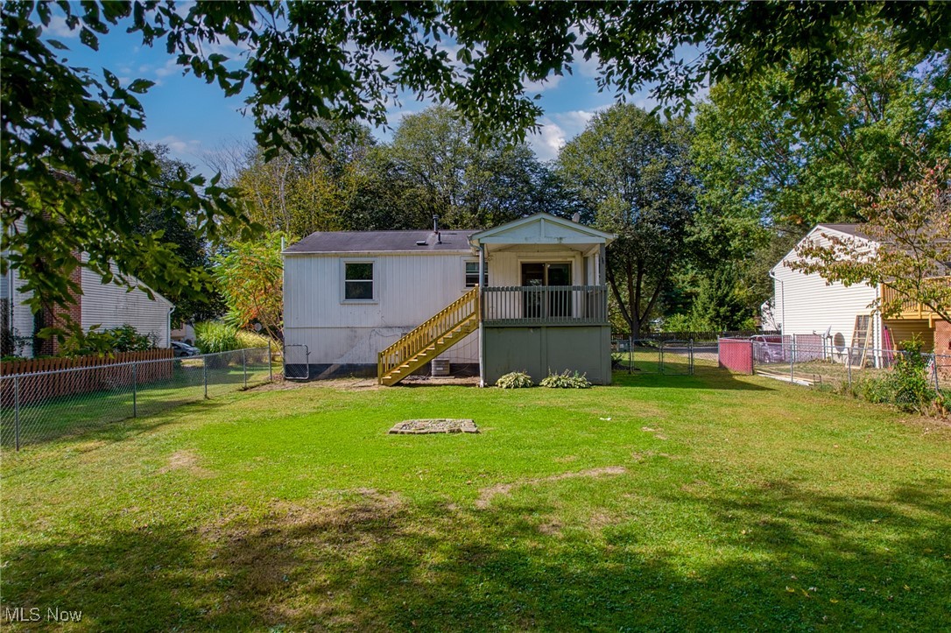
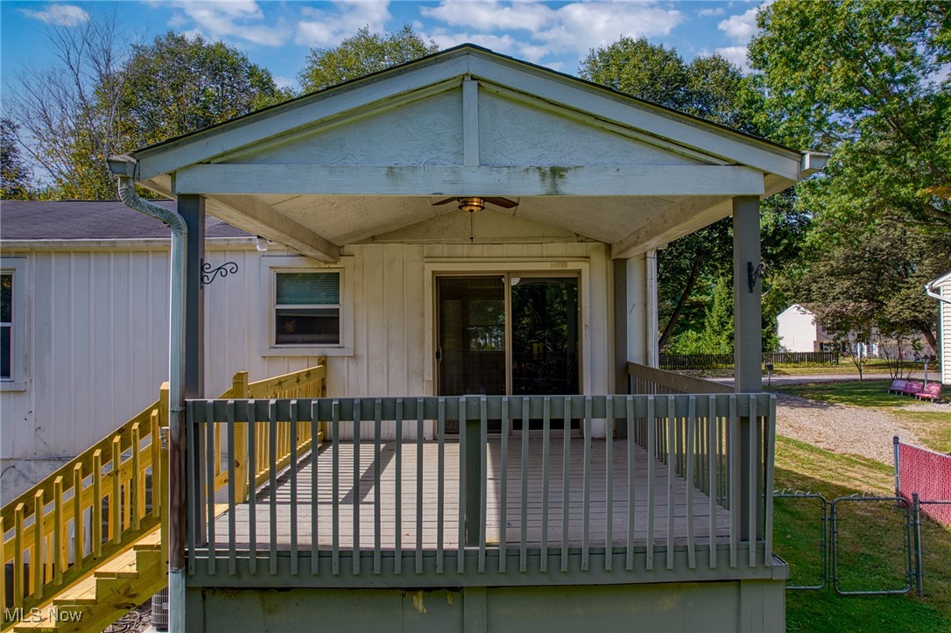
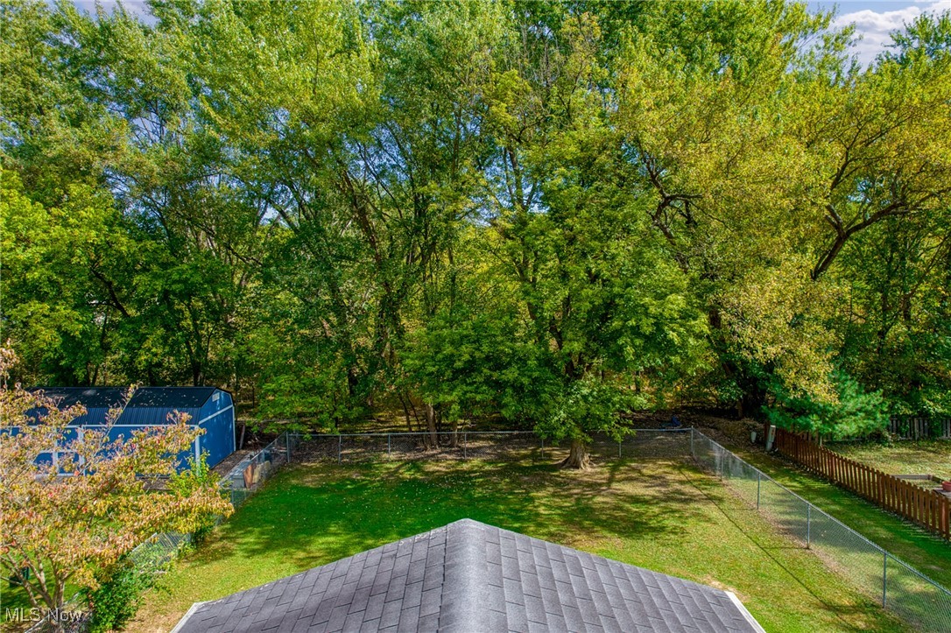
Step outside from the dining room onto the covered deck, overlooking a large fenced-in backyard with private wooded views--perfect for relaxing, entertaining, or enjoying nature right at home.

With its updates, move-in ready condition, and desirable location, this home offers the best of comfort and convenience in Kent.

3
beds

2
baths

1,788 Sq.Ft. LIVING AREA

0.25 Acres lot

Casey Roch

Casey Roch

Features & Amenities

Interior

  • total bedrooms3
  • Total bathrooms2
  • full bathroom1
  • half bathroom1
  • Laundry room Electric Dryer Hookup, Gas Dryer Hookup, In Basement
  • Fireplace None
  • APPLIANCES Dryer, Dishwasher, Disposal, Microwave, Range, Refrigerator, Washer
  • other interior Features Ceiling Fan(s)

Area & Lot

  • Status Sold
  • Living Area1,788 Sq.Ft.
  • Lot Area0.25 Acres
  • MLS® ID5161876
  • TypeResidential
  • YEAR BUILT1973
  • Architecture StylesBi-Level
  • View DescriptionNeighborhood
  • School DistrictKent CSD - 6705

Exterior

  • STORIES2
  • Garage Space1.0
  • water SourcePublic
  • roofAsphalt, Fiberglass
  • lot featuresBack Yard
  • parkingAttached, Concrete, Driveway, Garage, Paved
  • HEAT TYPEForced Air, Gas
  • AIR CONDITIONINGCentral Air
  • sewerPublic Sewer
  • SubstructureBrick/Mortar
  • security FeaturesSmoke Detector(s)

Financial

  • Sales Price$242,500
  • Real Estate Tax $2,728/yr
View Virtual Tour

Work With Us

Rooted in trust, expertise, and sincere dedication, we bring a lifelong appreciation of what “home” means to every client and every move.

Follow Us on Instagram