Leave a Message

By providing your contact information to Casey Roch, your personal information will be processed in accordance with Casey Roch's Privacy Policy. By checking the box(es) below, you expressly consent to receive marketing or promotional real estate communication from Casey Roch in the manner selected by you. For SMS text messages, message frequency varies. Message and data rates may apply. Consent is not a condition of purchase of any goods or services. You may opt out of receiving further communications from Casey Roch at any time. To opt out of receiving SMS text messages, reply STOP to unsubscribe. SMS text messaging is subject to our Terms of Use.

Thank you for your message. We will be in touch with you shortly.

1041 W MILTON
1041 W MILTON
1041 W MILTON
1041 W MILTON
1041 W MILTON
1041 W MILTON
1041 W MILTON
1041 W MILTON
1041 W MILTON
1041 W MILTON
1041 W MILTON
1041 W MILTON
1041 W MILTON
1041 W MILTON
1041 W MILTON
1041 W MILTON
1041 W MILTON
1041 W MILTON
1041 W MILTON
1041 W MILTON
1041 W MILTON
1041 W MILTON
1041 W MILTON
1041 W MILTON
1041 W MILTON
1041 W MILTON
1041 W MILTON
1041 W MILTON
SEE ALL PHOTOS
1041 W MILTON
1041 W MILTON
1041 W MILTON
1041 W MILTON
1041 W MILTON
1041 W MILTON
1041 W MILTON
1041 W MILTON
1041 W MILTON
1041 W MILTON
1041 W MILTON
1041 W MILTON
1041 W MILTON
1041 W MILTON
1041 W MILTON
1041 W MILTON
1041 W MILTON
1041 W MILTON
1041 W MILTON
1041 W MILTON
1041 W MILTON
1041 W MILTON
1041 W MILTON
1041 W MILTON
1041 W MILTON
1041 W MILTON
1041 W MILTON
1041 W MILTON
Sold

1041 W MILTON

1041 W MILTON, Alliance, OH 44601

$255,000
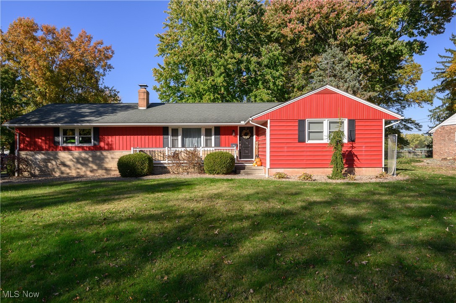
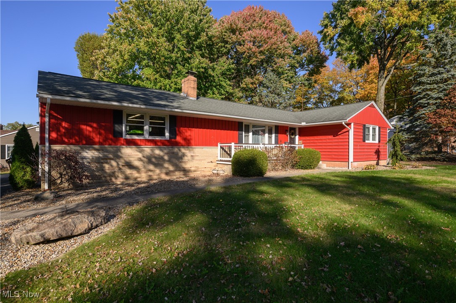
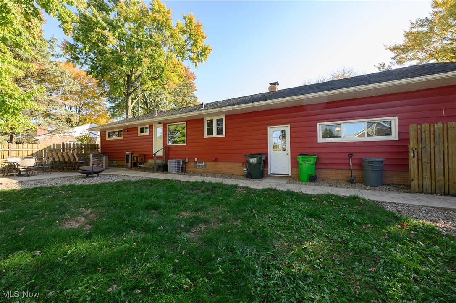
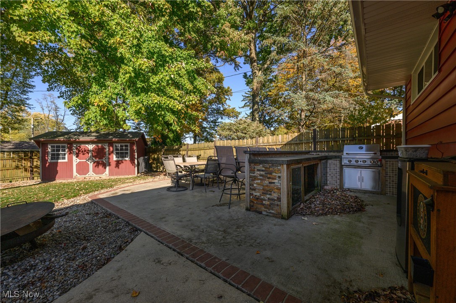
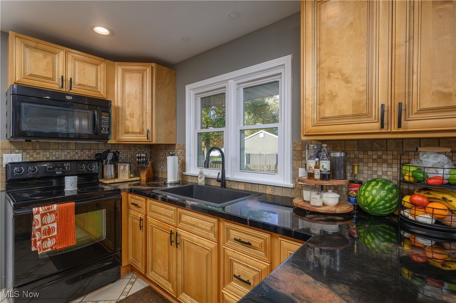
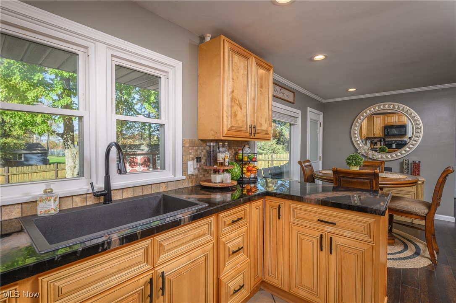
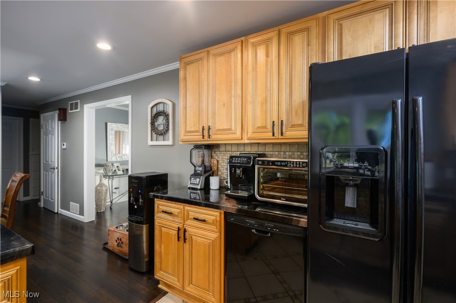
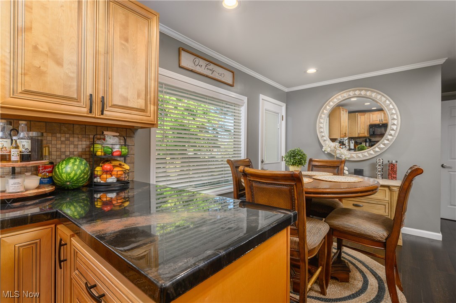
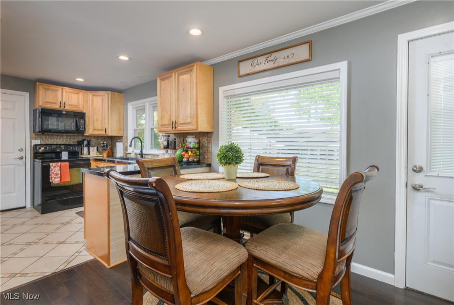
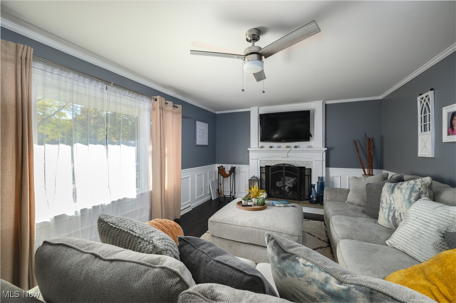
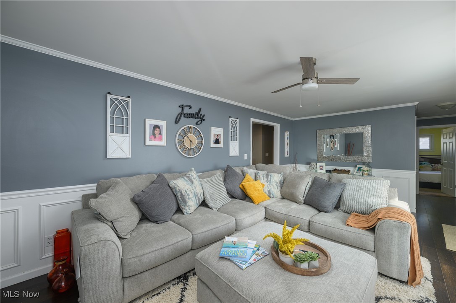
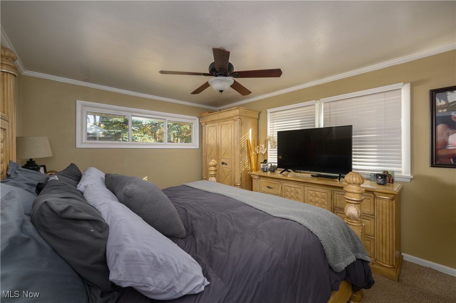
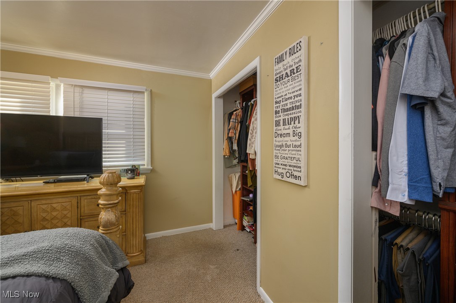
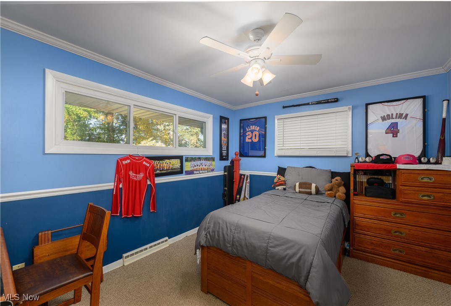
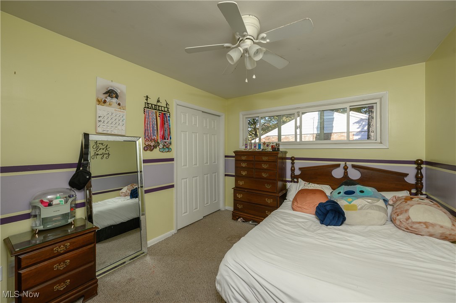
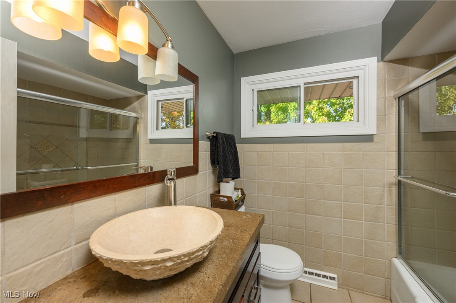
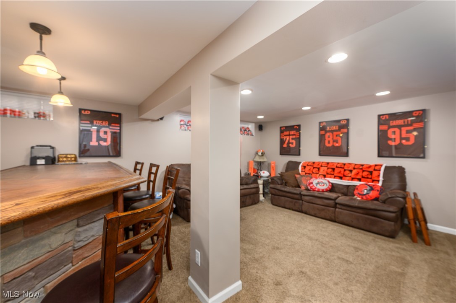
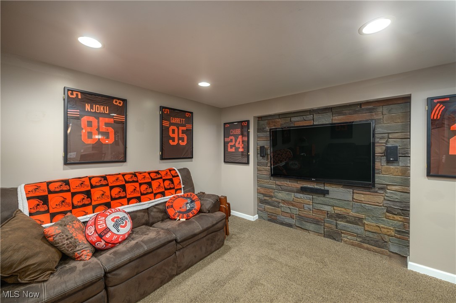
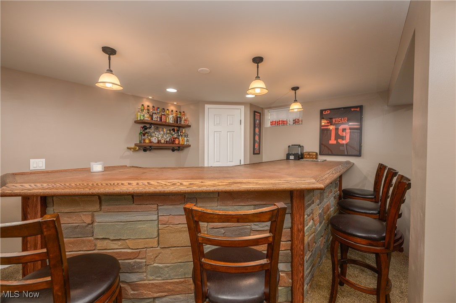
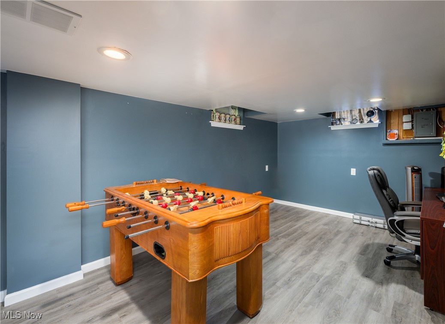
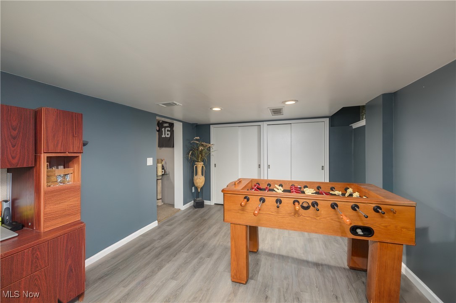
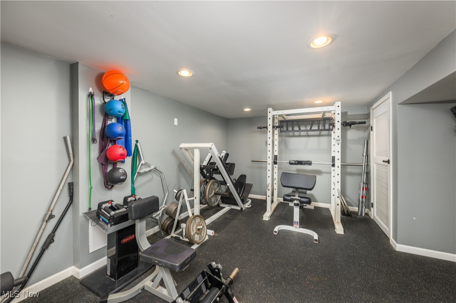
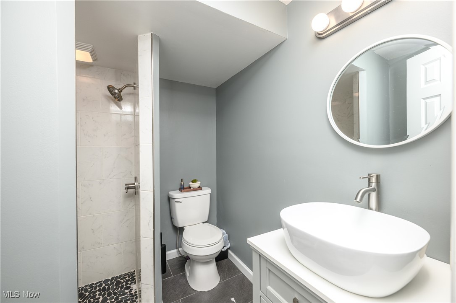
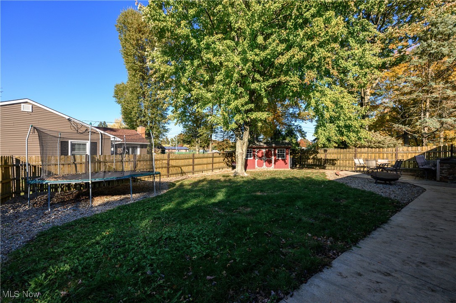
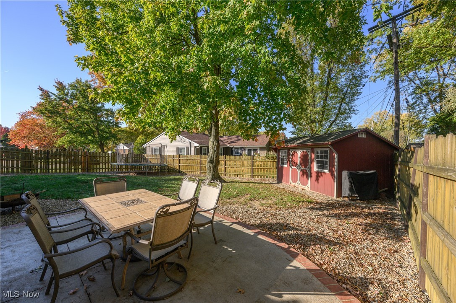
WOW! Welcome to this stunning ranch located in Alliance on a corner lot. As you walk in, you are greeted by the renovated kitchen with newer cabinets, countertops and backsplash. Head into the dining room that has new paint and bamboo flooring, that extends into the living room with a wood burning fireplace. Down the hall, there are 3 spacious bedrooms, with the master bedroom having double closets. In the hall you will find beautiful built-ins for plenty of storage and added character! The bathroom has been updated including a concrete sink and countertop. Go downstairs into the basement, that has been completely finished and find the entertainment room with a custom built bar that has a wine cooler and a mini fridge. Off to the right, is another room that can be used as a 4th bedroom or an office. You will also see a workout room and another full bathroom. Head out back to the fully fenced in backyard that is ideal for gatherings. There is an added outdoor kitchen/bar area and a newly installed patio within the last few years. This home has had so many updates and has been taken care of for many years and is now ready for its new owner. Schedule your showing today!

4
beds

2
baths

2,448 Sq.Ft. LIVING AREA

0.34 Acres lot

Jaren T. Fink

Jaren T. Fink

Features & Amenities

Interior

  • total bedrooms4
  • Total bathrooms2
  • full bathrooms2
  • Laundry room In Basement
  • Fireplace Wood Burning
  • APPLIANCES Dishwasher, Microwave, Range, Refrigerator
  • other interior Features Crown Molding, His and Hers Closets, Multiple Closets, Bar

Area & Lot

  • Status Sold
  • Living Area2,448 Sq.Ft.
  • Lot Area0.34 Acres
  • MLS® ID5079368
  • TypeResidential
  • YEAR BUILT1959
  • Architecture StylesRanch
  • View DescriptionCity
  • School DistrictAlliance CSD - 7601

Exterior

  • STORIES1
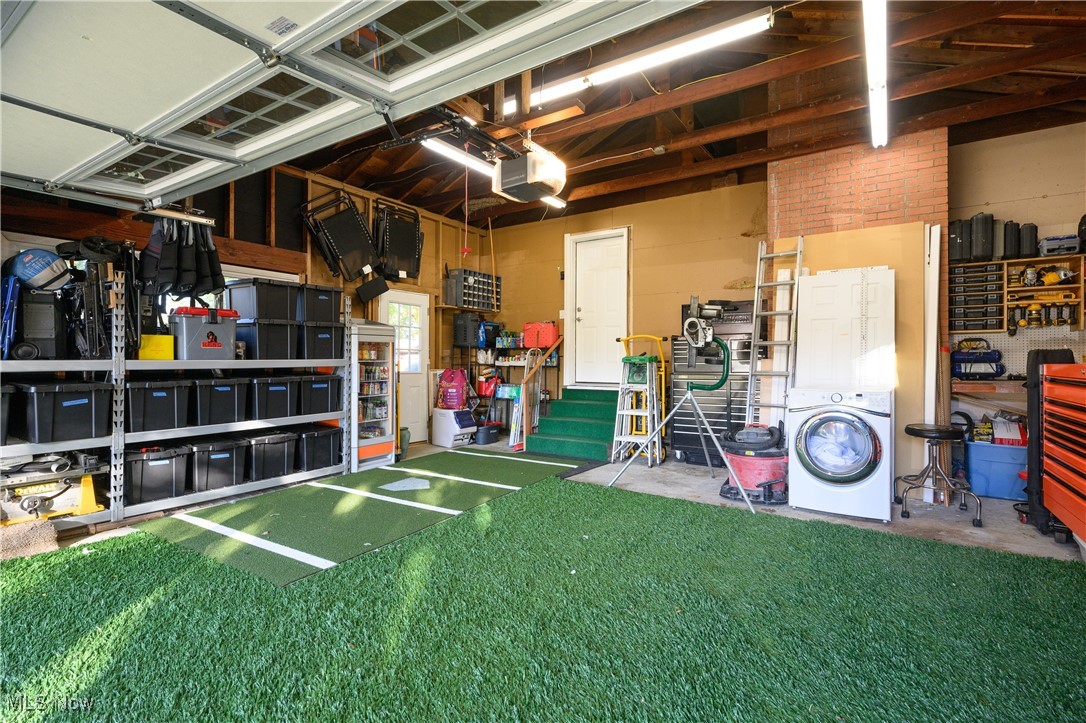
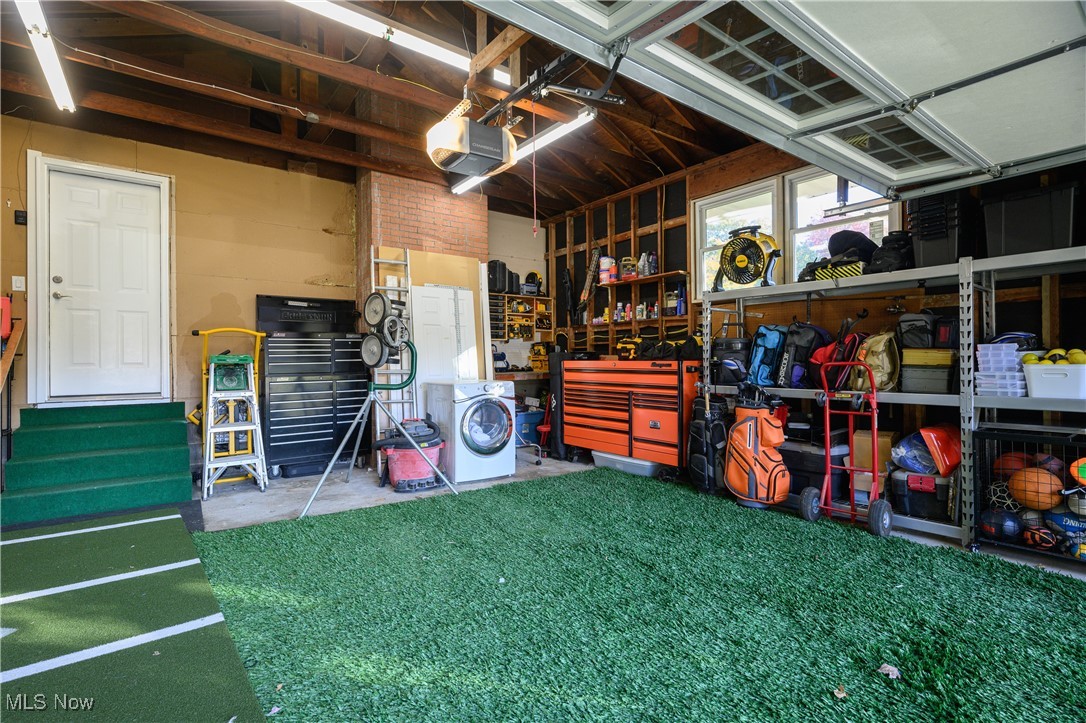
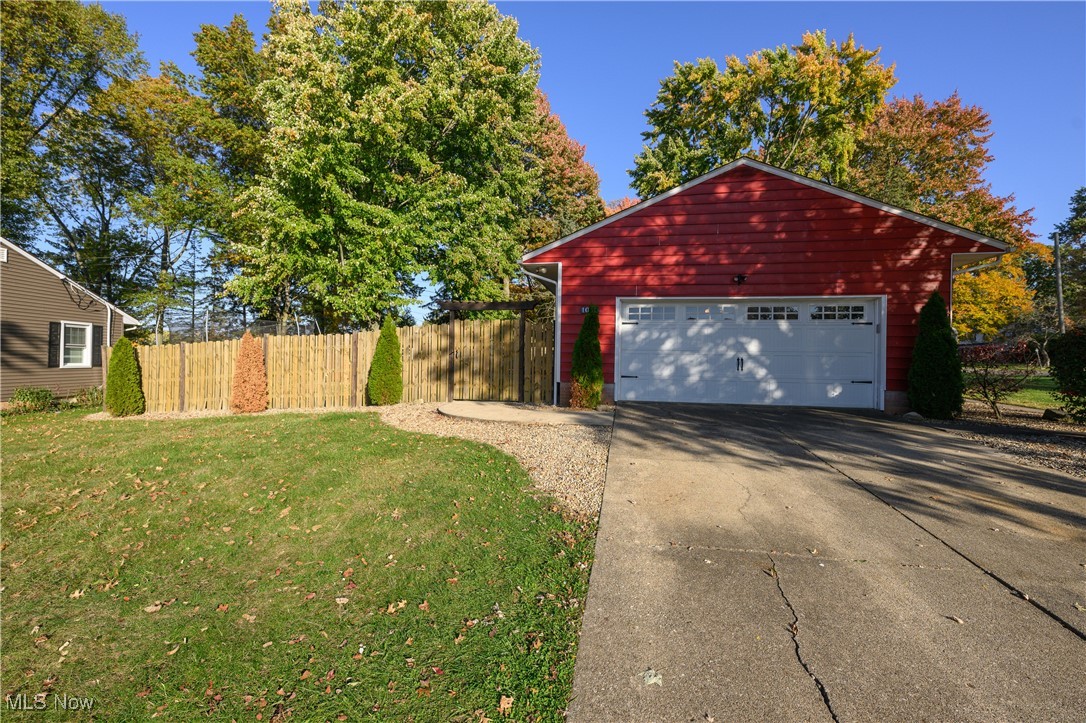
  • Garage Space2.0
  • water SourcePublic
  • roofAsphalt, Fiberglass
  • lot featuresCorner Lot
  • parkingAttached, Garage, Paved
  • HEAT TYPEForced Air, Gas
  • AIR CONDITIONINGCentral Air
  • sewerPublic Sewer
  • other exterior FeaturesBuilt-in Barbecue, Barbecue, Outdoor Kitchen

Financial

  • Sales Price$255,000
  • Real Estate Tax $2,087/yr
View Virtual Tour

Work With Us

Rooted in trust, expertise, and sincere dedication, we bring a lifelong appreciation of what “home” means to every client and every move.

Follow Us on Instagram