Leave a Message

By providing your contact information to Casey Roch, your personal information will be processed in accordance with Casey Roch's Privacy Policy. By checking the box(es) below, you expressly consent to receive marketing or promotional real estate communication from Casey Roch in the manner selected by you. For SMS text messages, message frequency varies. Message and data rates may apply. Consent is not a condition of purchase of any goods or services. You may opt out of receiving further communications from Casey Roch at any time. To opt out of receiving SMS text messages, reply STOP to unsubscribe. SMS text messaging is subject to our Terms of Use.

Thank you for your message. We will be in touch with you shortly.

1110 2nd Street NE
1110 2nd Street NE
1110 2nd Street NE
1110 2nd Street NE
1110 2nd Street NE
1110 2nd Street NE
1110 2nd Street NE
1110 2nd Street NE
1110 2nd Street NE
1110 2nd Street NE
1110 2nd Street NE
1110 2nd Street NE
1110 2nd Street NE
1110 2nd Street NE
1110 2nd Street NE
1110 2nd Street NE
1110 2nd Street NE
1110 2nd Street NE
1110 2nd Street NE
1110 2nd Street NE
1110 2nd Street NE
1110 2nd Street NE
1110 2nd Street NE
1110 2nd Street NE
1110 2nd Street NE
1110 2nd Street NE
1110 2nd Street NE
1110 2nd Street NE
1110 2nd Street NE
1110 2nd Street NE
1110 2nd Street NE
1110 2nd Street NE
1110 2nd Street NE
SEE ALL PHOTOS
1110 2nd Street NE
1110 2nd Street NE
1110 2nd Street NE
1110 2nd Street NE
1110 2nd Street NE
1110 2nd Street NE
1110 2nd Street NE
1110 2nd Street NE
1110 2nd Street NE
1110 2nd Street NE
1110 2nd Street NE
1110 2nd Street NE
1110 2nd Street NE
1110 2nd Street NE
1110 2nd Street NE
1110 2nd Street NE
1110 2nd Street NE
1110 2nd Street NE
1110 2nd Street NE
1110 2nd Street NE
1110 2nd Street NE
1110 2nd Street NE
1110 2nd Street NE
1110 2nd Street NE
1110 2nd Street NE
1110 2nd Street NE
1110 2nd Street NE
1110 2nd Street NE
1110 2nd Street NE
1110 2nd Street NE
1110 2nd Street NE
1110 2nd Street NE
1110 2nd Street NE
Sold

1110 2nd Street NE

1110 2nd Street NE, Massillon, OH 44646

$239,900
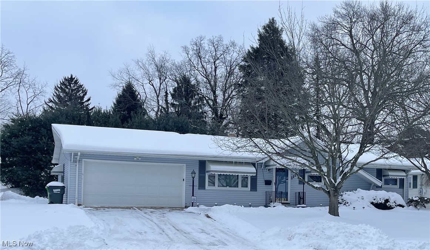
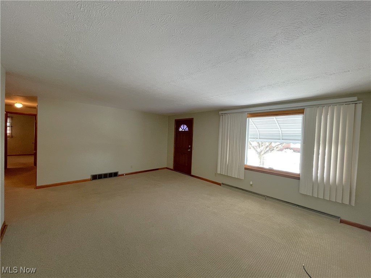
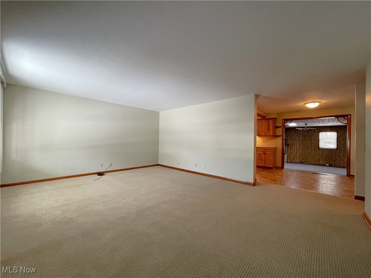
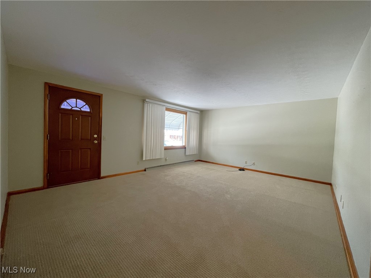
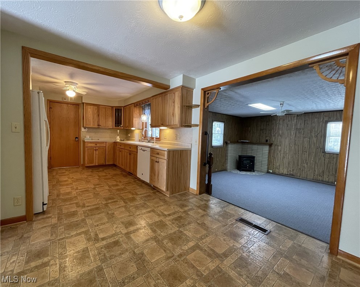
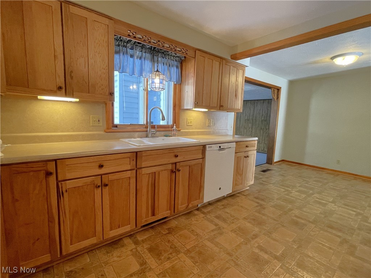
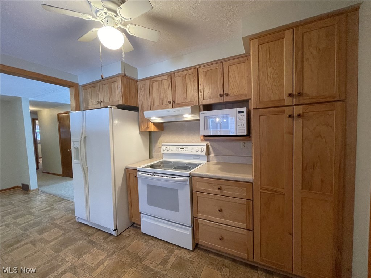
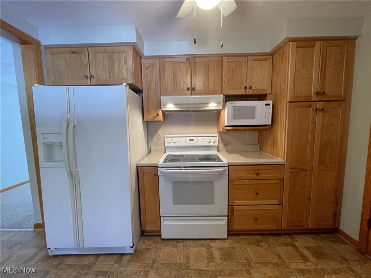
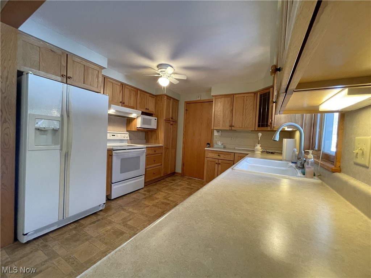
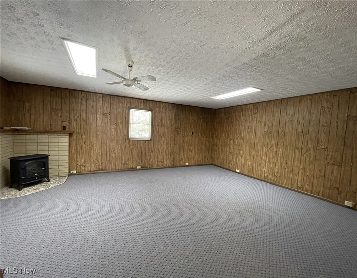
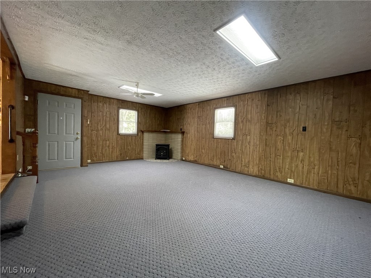
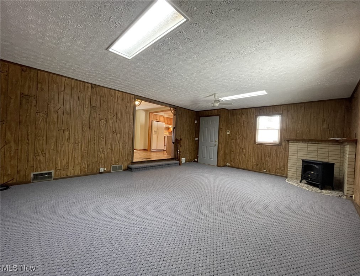
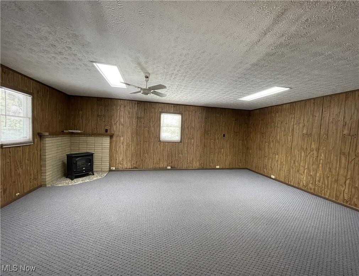
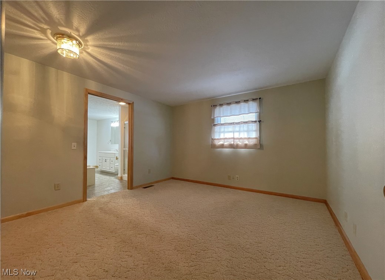
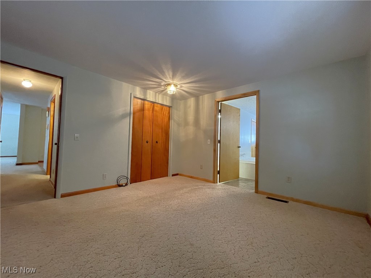
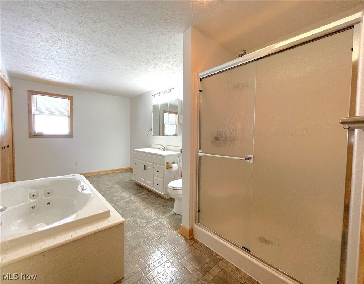
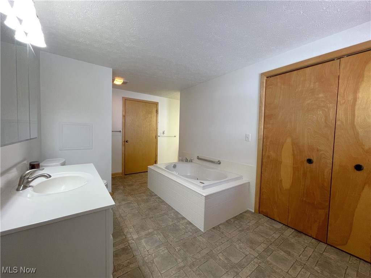
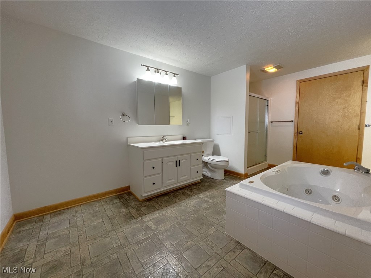
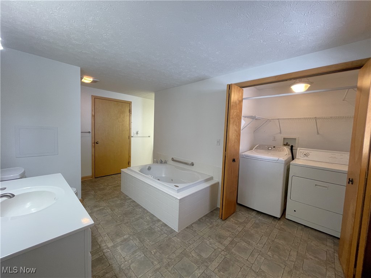
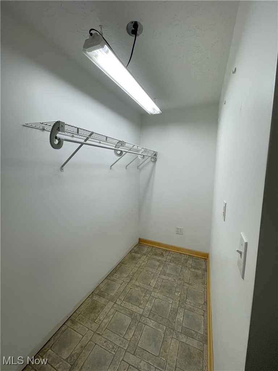
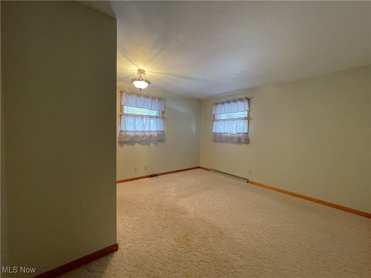
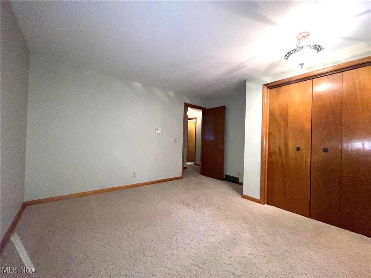
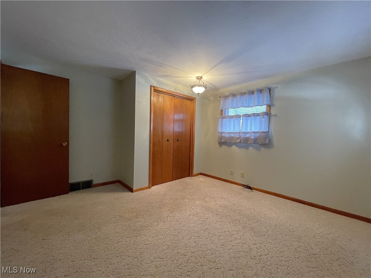
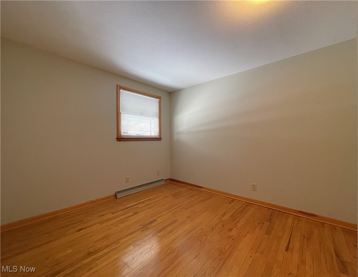
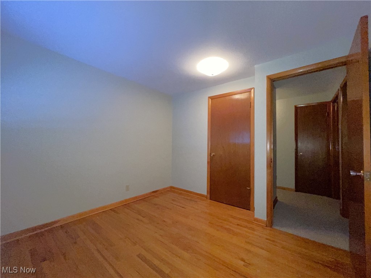
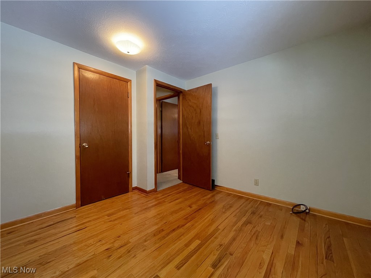
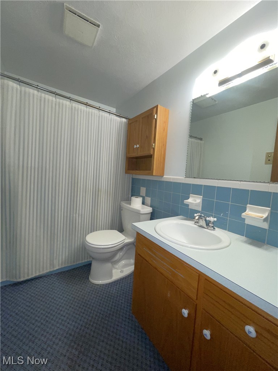
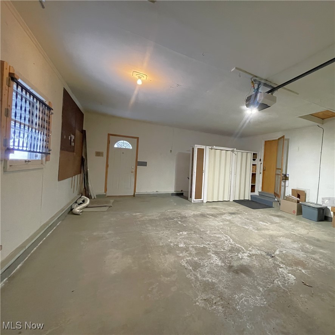
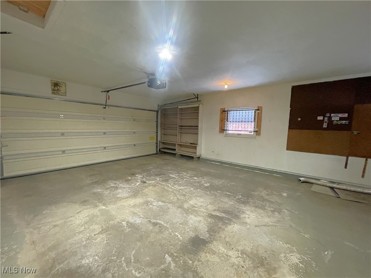
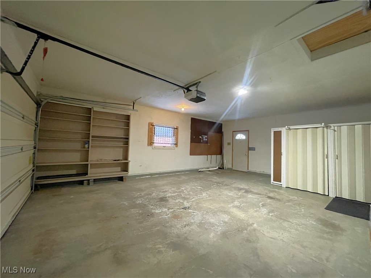
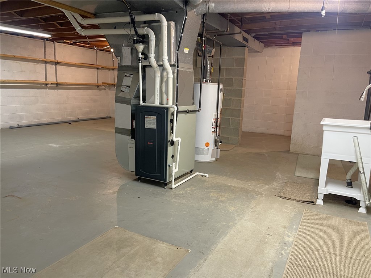
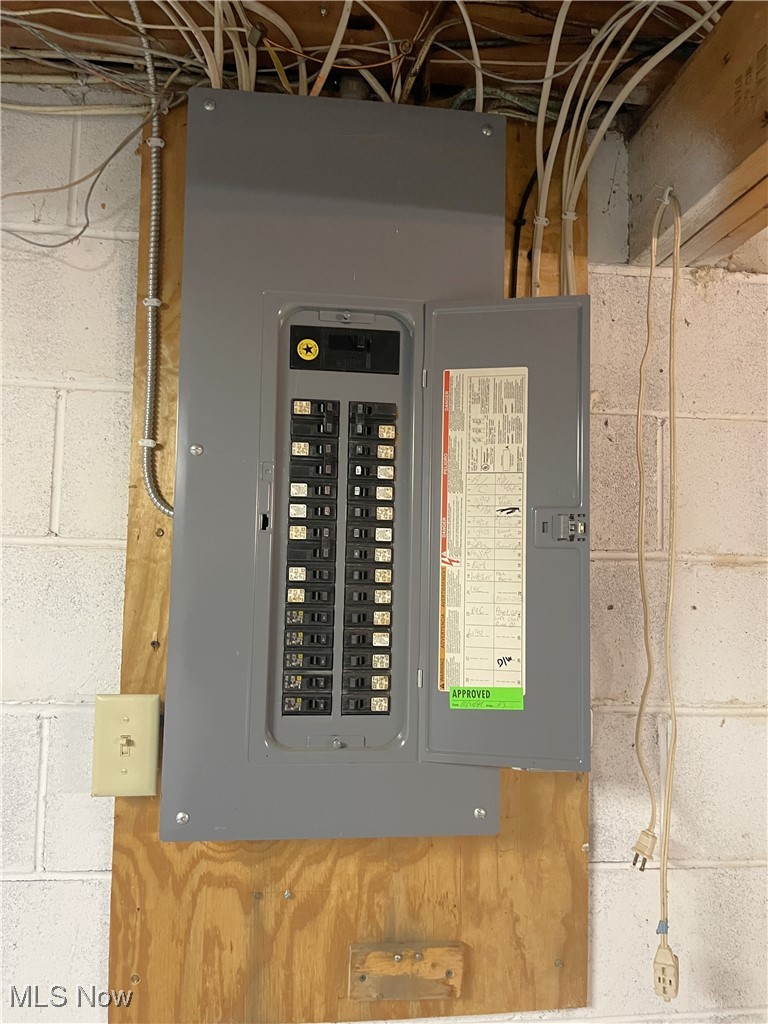
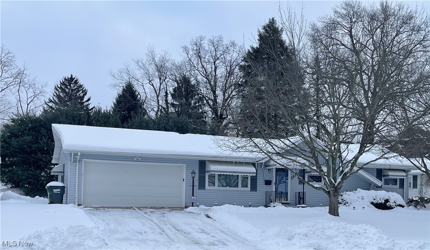
Welcome home to this exceptionally neat and well-maintained ranch in Massillon, conveniently located near shopping, dining, and quick access to Route 21. This move-in ready home offers comfortable one-floor living with a spacious family room addition and an impressive primary suite featuring a jetted tub, separate shower, walk-in closet, and convenient laundry closet. The layout provides flexibility and generous room sizes throughout. The eat-in kitchen is equipped with quality KraftMaid cabinetry showcasing dovetailed shaker-style fronts and multiple pull-out drawers for excellent storage and organization. Ample cabinet and counter space make it both functional and inviting for everyday living. Major mechanical updates include a new roof and furnace in 2021, an updated electric box, and a newer hot water heater -- providing added peace of mind. The full basement offers abundant storage and includes a separate room ideal for a wood shop, hobby area, or additional workspace. Step outside to enjoy the composite deck with pergola -- a wonderful space for relaxing or entertaining. The oversized two-car garage with built-in storage, cement driveway, ample off-street parking, and a 12x8 backyard shed provide exceptional storage options. Low-maintenance vinyl siding and soffits enhance the home's curb appeal. Seller is including an America's Preferred Home Warranty. Immediate possession available.

3
beds

2
baths

1,632 Sq.Ft. LIVING AREA

8,755.56 Sq.Ft. lot

Roberta Corrin

Roberta Corrin

Features & Amenities

Interior

  • total bedrooms3
  • Total bathrooms2
  • full bathrooms2
  • Laundry room Electric Dryer Hookup, In Bathroom, Main Level
  • APPLIANCES Dryer, Dishwasher, Microwave, Range, Refrigerator, Washer
  • other interior Features Eat-in Kitchen, Open Floorplan, Walk-In Closet(s), Jetted Tub

Area & Lot

  • Status Sold
  • Living Area1,632 Sq.Ft.
  • Lot Area8,755.56 Sq.Ft.
  • MLS® ID5185286
  • TypeResidential
  • YEAR BUILT1965
  • NeighborhoodMassillon
  • Architecture StylesRanch
  • School DistrictMassillon CSD - 7609

Exterior

  • STORIES1
  • Garage Space2.0
  • water SourcePublic
  • roofAsphalt, Fiberglass
  • parkingAttached, Direct Access, Garage Faces Front, Garage, Garage Door Opener, Kitchen Level, Off Street, Oversized, Storage
  • HEAT TYPEForced Air, Gas
  • AIR CONDITIONINGCentral Air
  • sewerPublic Sewer
  • SubstructureBlock

Financial

  • Sales Price$239,900
  • Real Estate Tax $3,059/yr
View Virtual Tour

Massillon

Explore

Work With Us

Rooted in trust, expertise, and sincere dedication, we bring a lifelong appreciation of what “home” means to every client and every move.

Follow Us on Instagram