Leave a Message

By providing your contact information to Casey Roch, your personal information will be processed in accordance with Casey Roch's Privacy Policy. By checking the box(es) below, you expressly consent to receive marketing or promotional real estate communication from Casey Roch in the manner selected by you. For SMS text messages, message frequency varies. Message and data rates may apply. Consent is not a condition of purchase of any goods or services. You may opt out of receiving further communications from Casey Roch at any time. To opt out of receiving SMS text messages, reply STOP to unsubscribe. SMS text messaging is subject to our Terms of Use.

Thank you for your message. We will be in touch with you shortly.

1120 Kadas Lane
1120 Kadas Lane
1120 Kadas Lane
1120 Kadas Lane
1120 Kadas Lane
1120 Kadas Lane
1120 Kadas Lane
1120 Kadas Lane
1120 Kadas Lane
1120 Kadas Lane
1120 Kadas Lane
1120 Kadas Lane
1120 Kadas Lane
1120 Kadas Lane
1120 Kadas Lane
1120 Kadas Lane
1120 Kadas Lane
1120 Kadas Lane
1120 Kadas Lane
1120 Kadas Lane
1120 Kadas Lane
1120 Kadas Lane
1120 Kadas Lane
1120 Kadas Lane
1120 Kadas Lane
1120 Kadas Lane
1120 Kadas Lane
1120 Kadas Lane
1120 Kadas Lane
1120 Kadas Lane
1120 Kadas Lane
1120 Kadas Lane
1120 Kadas Lane
1120 Kadas Lane
1120 Kadas Lane
1120 Kadas Lane
1120 Kadas Lane
1120 Kadas Lane
1120 Kadas Lane
1120 Kadas Lane
1120 Kadas Lane
1120 Kadas Lane
1120 Kadas Lane
1120 Kadas Lane
1120 Kadas Lane
1120 Kadas Lane
1120 Kadas Lane
1120 Kadas Lane
1120 Kadas Lane
1120 Kadas Lane
SEE ALL PHOTOS
1120 Kadas Lane
1120 Kadas Lane
1120 Kadas Lane
1120 Kadas Lane
1120 Kadas Lane
1120 Kadas Lane
1120 Kadas Lane
1120 Kadas Lane
1120 Kadas Lane
1120 Kadas Lane
1120 Kadas Lane
1120 Kadas Lane
1120 Kadas Lane
1120 Kadas Lane
1120 Kadas Lane
1120 Kadas Lane
1120 Kadas Lane
1120 Kadas Lane
1120 Kadas Lane
1120 Kadas Lane
1120 Kadas Lane
1120 Kadas Lane
1120 Kadas Lane
1120 Kadas Lane
1120 Kadas Lane
1120 Kadas Lane
1120 Kadas Lane
1120 Kadas Lane
1120 Kadas Lane
1120 Kadas Lane
1120 Kadas Lane
1120 Kadas Lane
1120 Kadas Lane
1120 Kadas Lane
1120 Kadas Lane
1120 Kadas Lane
1120 Kadas Lane
1120 Kadas Lane
1120 Kadas Lane
1120 Kadas Lane
1120 Kadas Lane
1120 Kadas Lane
1120 Kadas Lane
1120 Kadas Lane
1120 Kadas Lane
1120 Kadas Lane
1120 Kadas Lane
1120 Kadas Lane
1120 Kadas Lane
1120 Kadas Lane
Sold

1120 Kadas Lane

1120 Kadas Lane, Wooster, OH 44691

$354,900
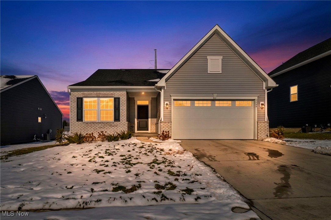
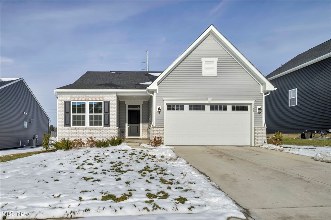
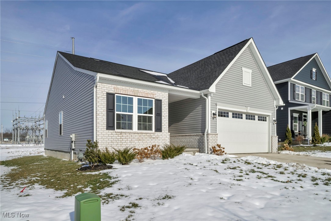
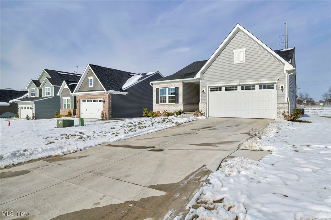
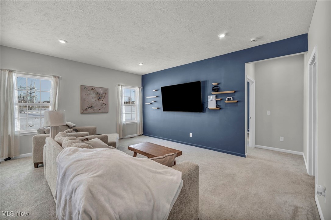
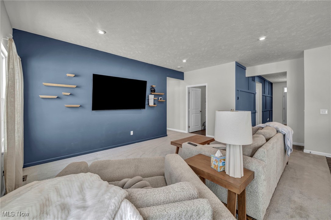
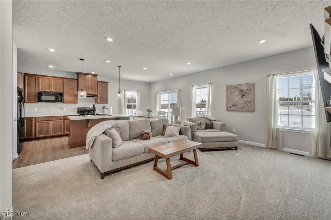
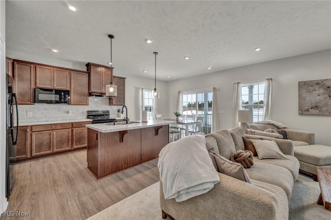
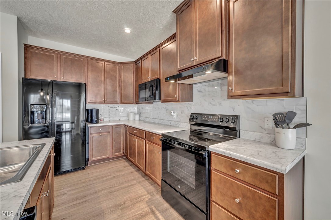
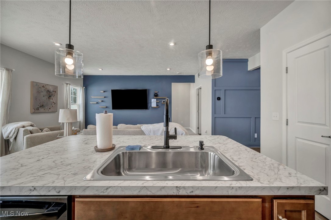
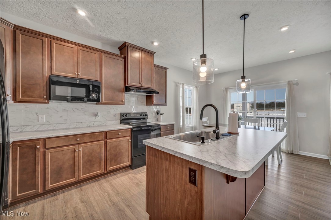
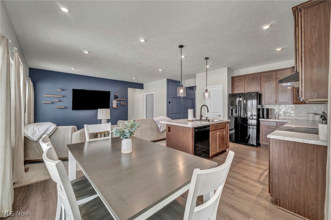
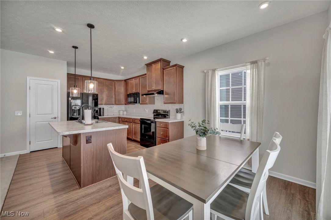
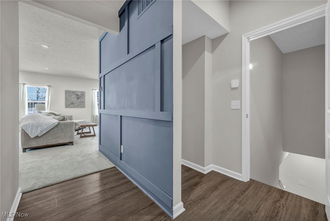
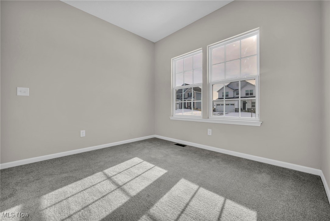
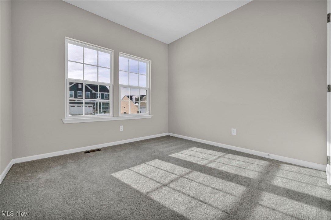
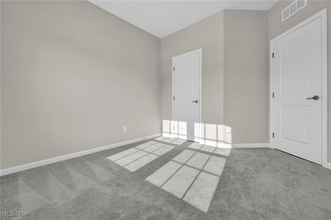
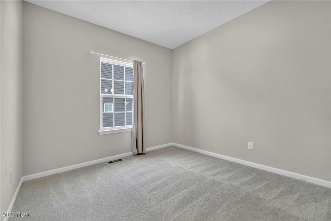
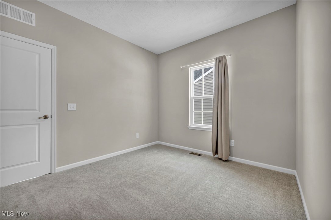
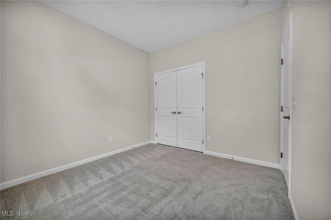
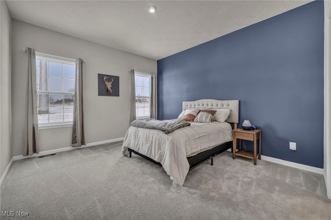
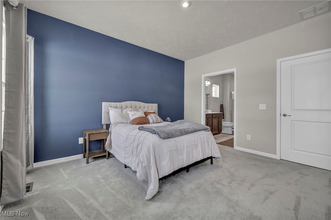
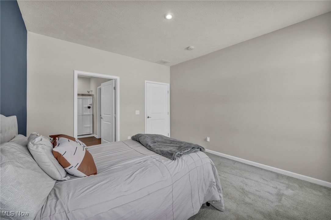
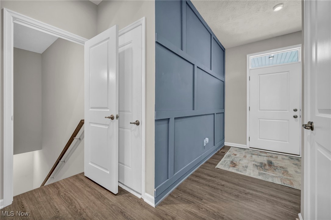
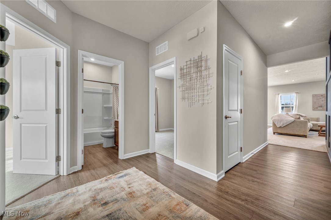
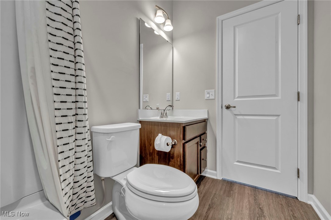
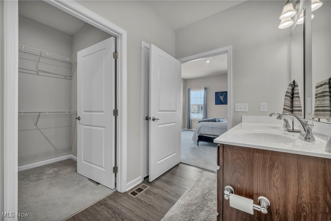
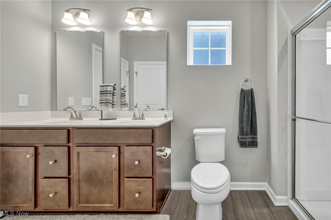
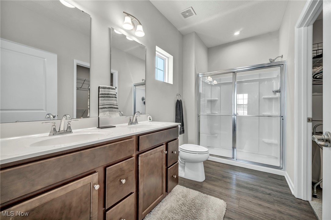
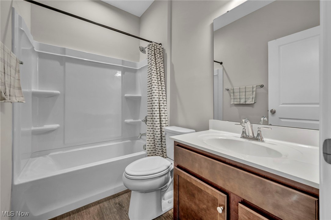
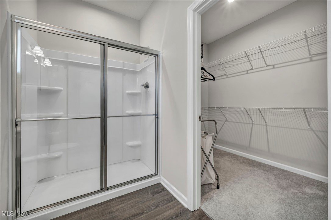
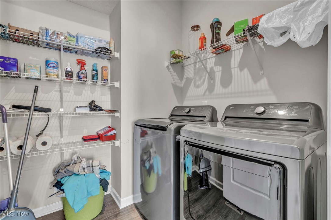
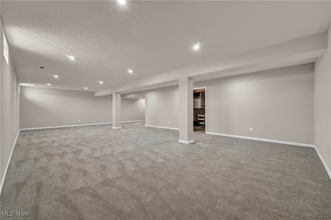
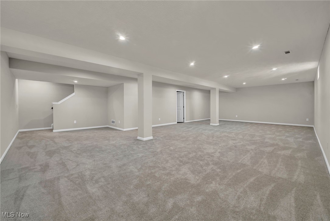
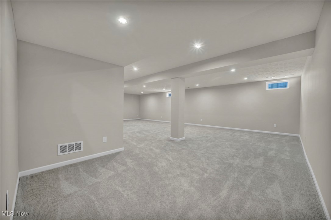
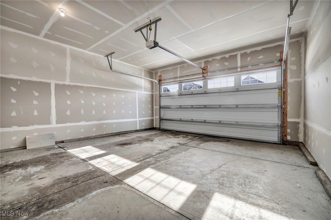
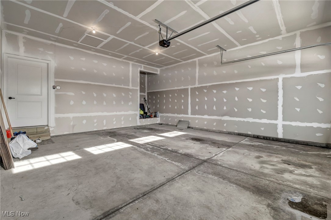
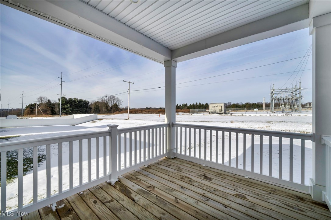
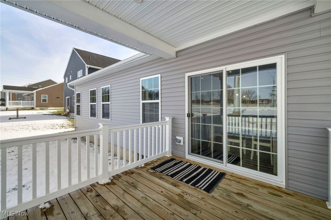
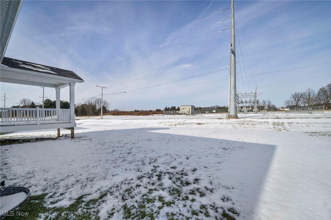
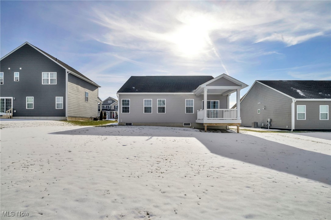
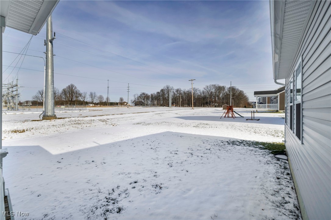
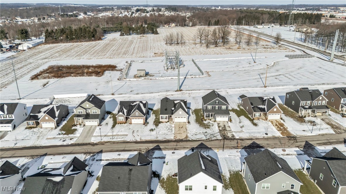
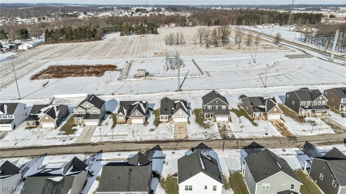
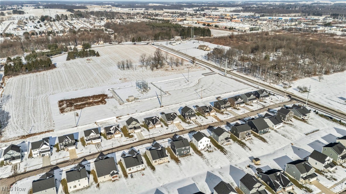
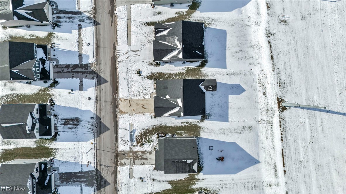
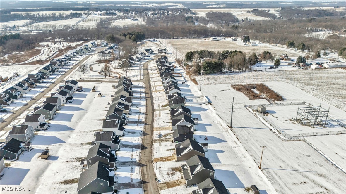
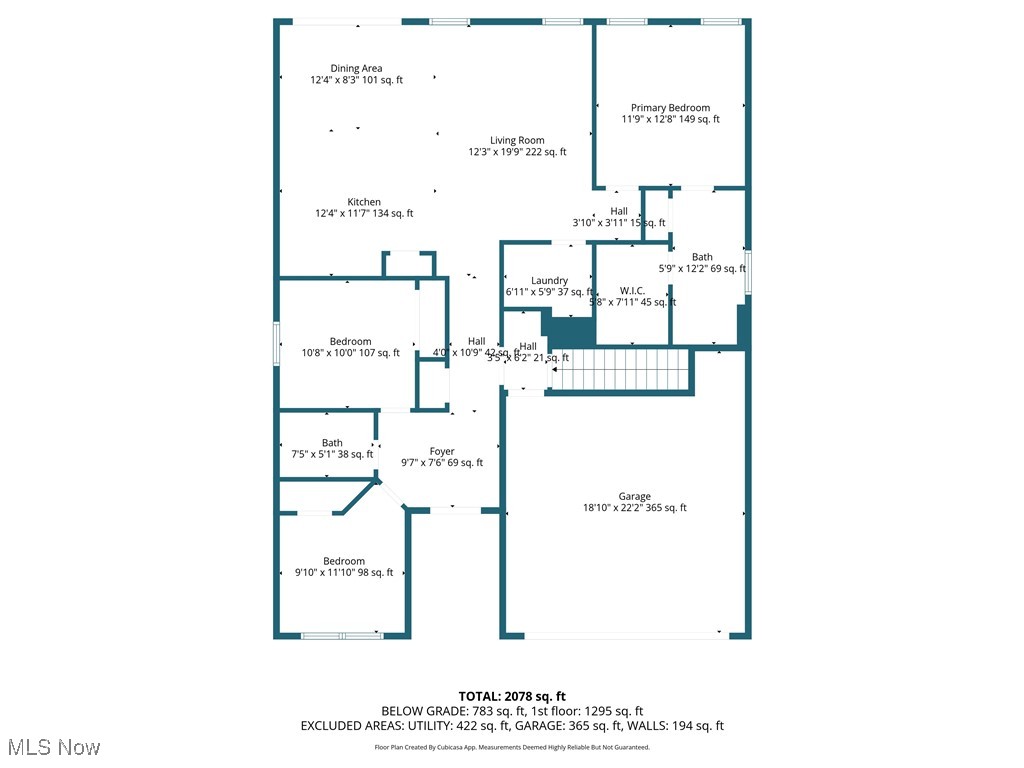
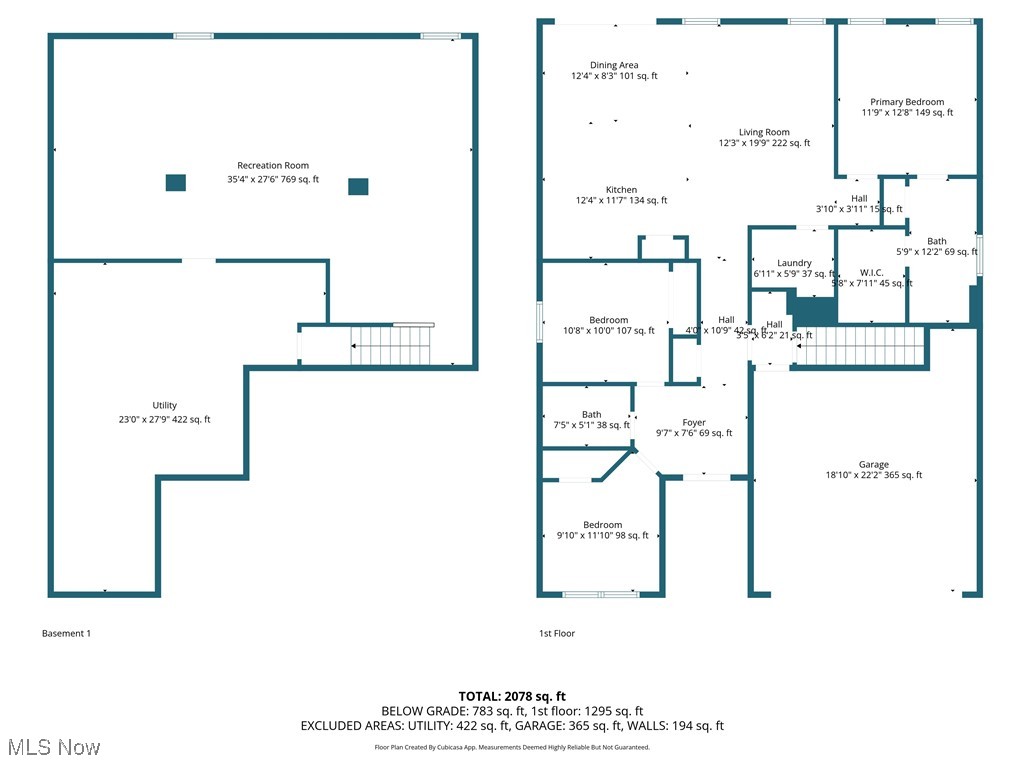
Wooster, meet your next move. Welcome to 1120 Kadas Ln, a 2024 Ryan Homes ranch that gives you the new build feel without the wait, stress, or surprises. One owner, meticulously kept, and completely move-in ready. This home features 3 bedrooms and 2 full baths with an open, functional layout that just works. The eat-in kitchen anchors the main living space, making it ideal for hosting friends, family dinners, or laid-back nights in. First-floor laundry keeps everything convenient and accessible, while the attached two-car garage adds everyday practicality. Downstairs, the 769 sq ft basement is a major bonus, wide open and full of potential. Finish it out for extra living space, create a home gym or office, or keep it clean and simple for storage. Whether you want more room now or flexibility for the future, this space delivers. Built in 2024, this home offers modern construction, efficient systems, and low maintenance living in one of Wooster's newest communities. If you have been waiting for a ranch that feels fresh, easy, and ready to go, this is it. Homes like this do not come along often. Schedule a tour today and see why 1120 Kadas Ln is the right choice.

3
beds

2
baths

2,064 Sq.Ft. LIVING AREA

9,321.84 Sq.Ft. lot

Aiden Avtgis

Aiden Avtgis

Features & Amenities

Interior

  • total bedrooms3
  • Total bathrooms2
  • full bathrooms2
  • Laundry room Washer Hookup, Main Level
  • Fireplace None
  • APPLIANCES Dryer, Dishwasher, Microwave, Range, Refrigerator
  • other interior Features Eat-in Kitchen, Granite Counters

Area & Lot

  • Status Sold
  • Living Area2,064 Sq.Ft.
  • Lot Area9,321.84 Sq.Ft.
  • MLS® ID5179916
  • TypeResidential
  • YEAR BUILT2024
  • Architecture StylesRanch
  • View DescriptionNeighborhood
  • School DistrictWooster City - 8510

Exterior

  • STORIES1
  • Garage Space2.0
  • water SourcePublic
  • PoolNone
  • roofShingle
  • lot featuresBack Yard, Front Yard
  • parkingAttached, Driveway, Garage
  • HEAT TYPEForced Air
  • AIR CONDITIONINGCentral Air, Ceiling Fan(s)
  • sewerPublic Sewer
  • Disability FeaturesNone
  • other exterior FeaturesNone

Financial

  • Sales Price$354,900
  • Real Estate Tax $4,014/yr
  • HOA $350/yr
View Virtual Tour

Work With Us

Rooted in trust, expertise, and sincere dedication, we bring a lifelong appreciation of what “home” means to every client and every move.

Follow Us on Instagram