1140 Overlook Drive
1140 Overlook Drive
1140 Overlook Drive
1140 Overlook Drive
1140 Overlook Drive
1140 Overlook Drive
1140 Overlook Drive
1140 Overlook Drive
1140 Overlook Drive
1140 Overlook Drive
1140 Overlook Drive
1140 Overlook Drive
1140 Overlook Drive
1140 Overlook Drive
1140 Overlook Drive
1140 Overlook Drive
1140 Overlook Drive
1140 Overlook Drive
1140 Overlook Drive
1140 Overlook Drive
1140 Overlook Drive
1140 Overlook Drive
1140 Overlook Drive
1140 Overlook Drive
1140 Overlook Drive
1140 Overlook Drive
1140 Overlook Drive
1140 Overlook Drive
1140 Overlook Drive
1140 Overlook Drive
1140 Overlook Drive
1140 Overlook Drive
1140 Overlook Drive
1140 Overlook Drive
1140 Overlook Drive
1140 Overlook Drive
1140 Overlook Drive
SEE ALL PHOTOS
1140 Overlook Drive
1140 Overlook Drive
1140 Overlook Drive
1140 Overlook Drive
1140 Overlook Drive
1140 Overlook Drive
1140 Overlook Drive
1140 Overlook Drive
1140 Overlook Drive
1140 Overlook Drive
1140 Overlook Drive
1140 Overlook Drive
1140 Overlook Drive
1140 Overlook Drive
1140 Overlook Drive
1140 Overlook Drive
1140 Overlook Drive
1140 Overlook Drive
1140 Overlook Drive
1140 Overlook Drive
1140 Overlook Drive
1140 Overlook Drive
1140 Overlook Drive
1140 Overlook Drive
1140 Overlook Drive
1140 Overlook Drive
1140 Overlook Drive
1140 Overlook Drive
1140 Overlook Drive
1140 Overlook Drive
1140 Overlook Drive
1140 Overlook Drive
1140 Overlook Drive
1140 Overlook Drive
1140 Overlook Drive
1140 Overlook Drive
1140 Overlook Drive
Sold

1140 Overlook Drive

1140 Overlook Drive, Alliance, OH 44601

$200,000
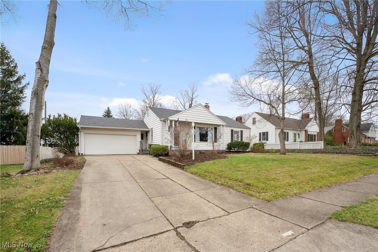
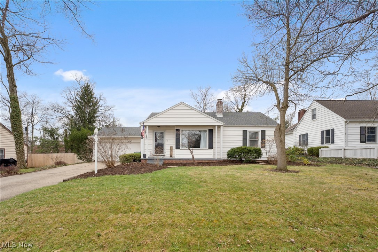
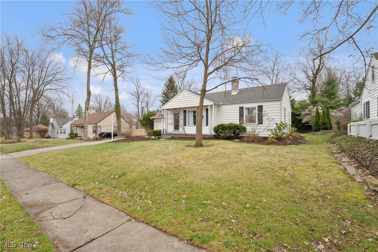
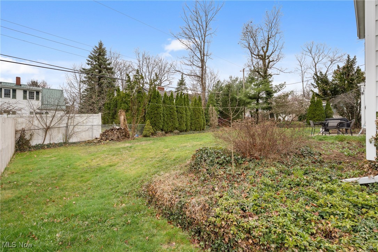
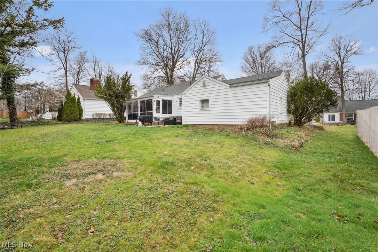
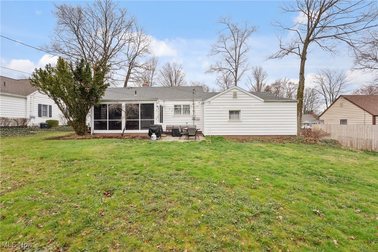
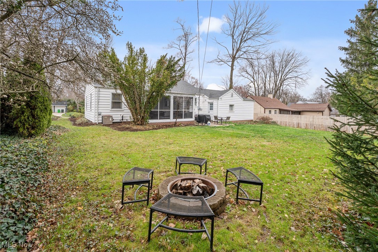
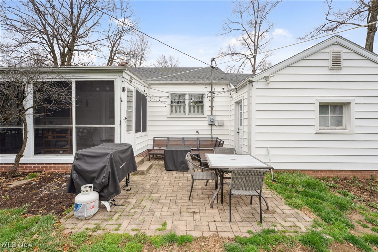
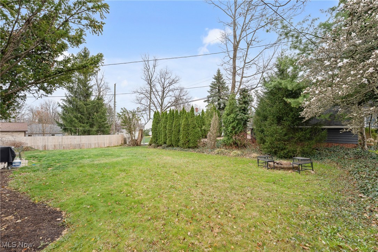
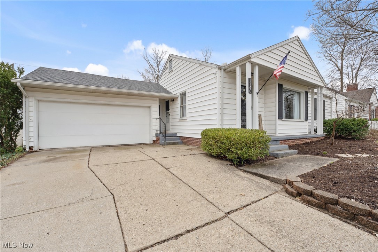
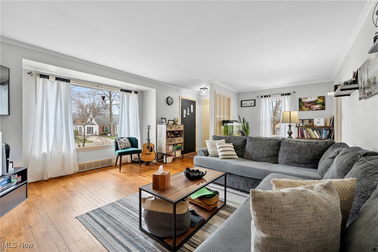
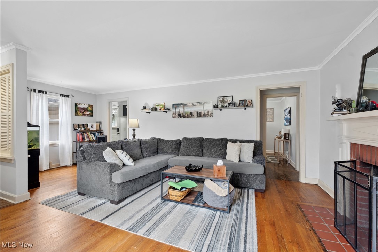
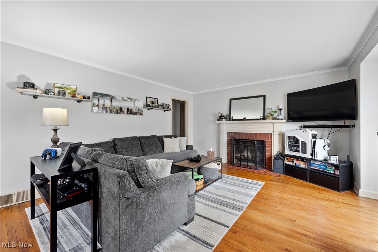
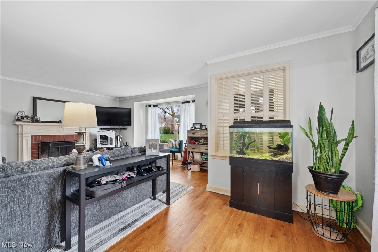
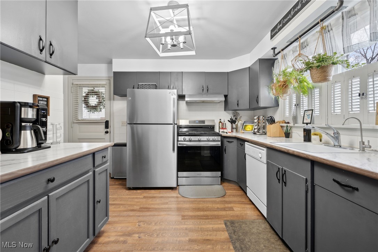
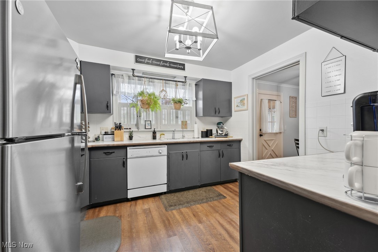
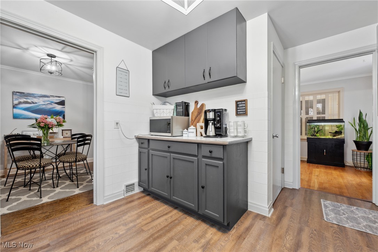
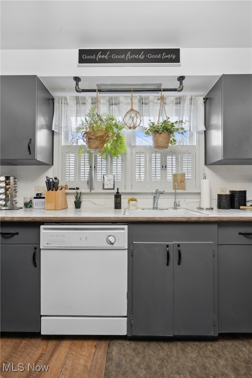
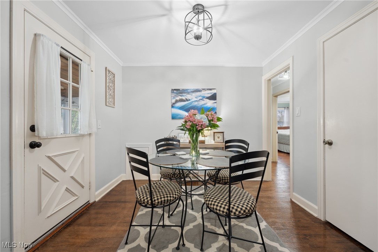
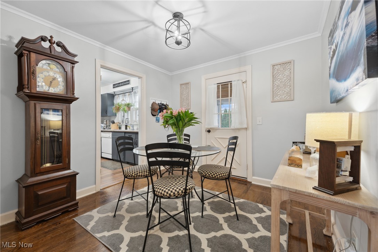
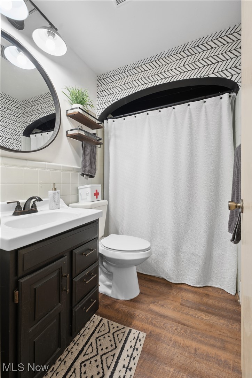
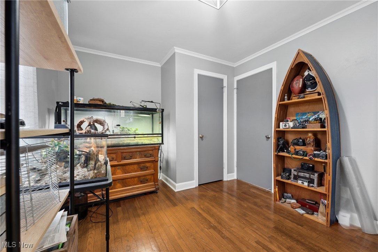
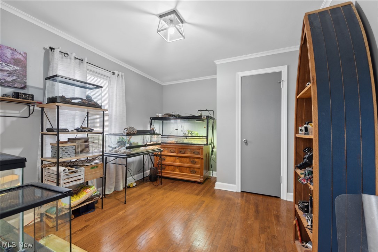
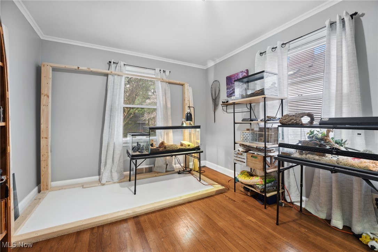
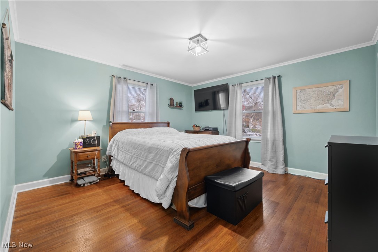
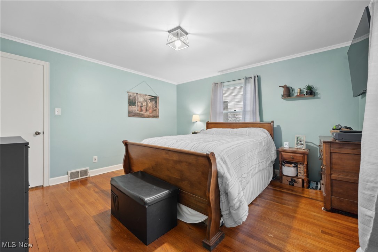
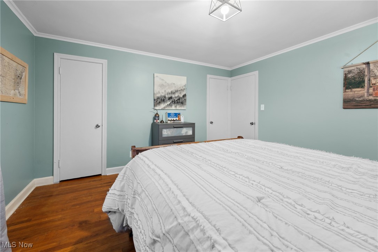
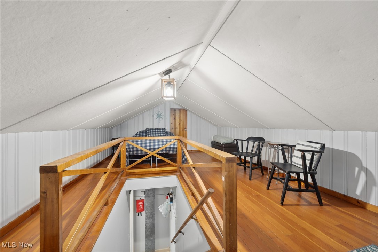
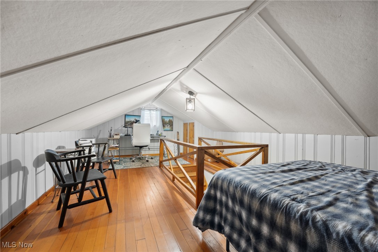
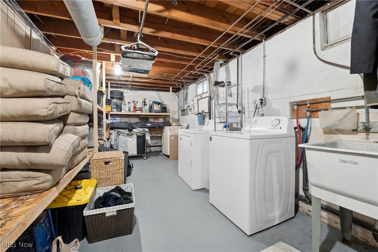
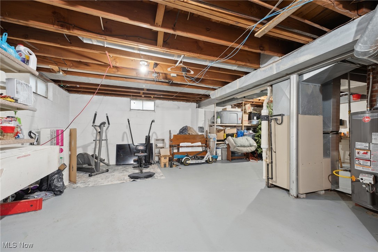
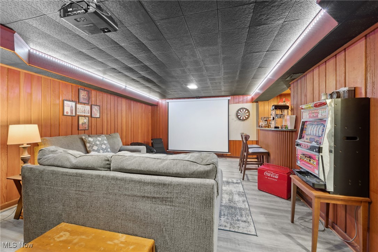
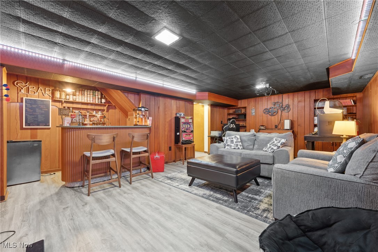
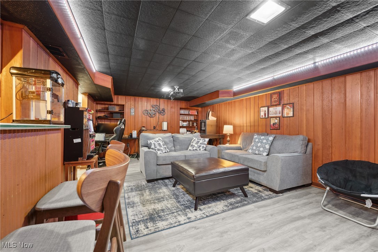
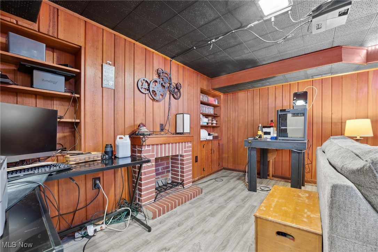
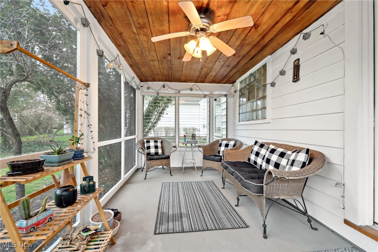
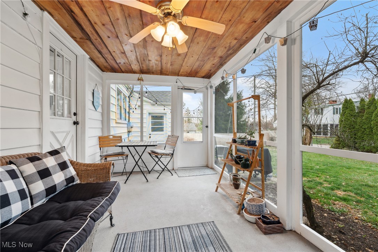
WOW! You do NOT want to miss out on this beautiful Alliance home! Situated in a highly sought after neighborhood, this one is sure to turn some heads. As you enter the front door you are greeted by a cozy living room complete with a fireplace, wooden floors, and a large picture window that offers plenty of natural light. Make your way around to the fully applianced kitchen and a separate dining room. Rounding off the 1st floor are two bedrooms and a well updated bathroom. Upstairs you will find a 3rd bedroom with a large bonus room perfect for extra storage. Downstairs you will find a large finished area, laundry, and much needed storage area with built in shelving. The backyard offers a screened in porch and a brick patio to entertain your guest on those warm summer evenings. Major updates include a new garage door opener (2024), hot water tank (2023), reverse osmosis system (2022), whole house fan/ventilation (2022), and roof (2018). Call today to schedule your private showing before it's too late!

3
beds

1
bath

1,324 Sq.Ft. LIVING AREA

8,999.5 Sq.Ft. lot

Jaren T. Fink

Jaren T. Fink

Features & Amenities

Interior

  • total bedrooms3
  • Total bathroom1
  • full bathroom1
  • Fireplace Living Room, Wood Burning
  • APPLIANCES Dishwasher, Range, Refrigerator

Area & Lot

  • Status Sold
  • Date Sold May 16, 2025
  • Living Area1,324 Sq.Ft.
  • Lot Area8,999.5 Sq.Ft.
  • MLS® ID5110783
  • TypeResidential
  • YEAR BUILT1950
  • Architecture StylesBungalow
  • School DistrictAlliance CSD - 7601

Exterior

  • STORIES2
  • Garage Space2.0
  • water SourcePublic
  • roofAsbestos Shingle
  • parkingAttached, Direct Access, Garage
  • HEAT TYPEForced Air, Gas
  • AIR CONDITIONINGCentral Air
  • sewerPublic Sewer

Financial

  • Sales Price$200,000
  • Real Estate Tax $1,621/yr
View Virtual Tour

Work With Us

Rooted in trust, expertise, and sincere dedication, we bring a lifelong appreciation of what “home” means to every client and every move.

Follow Us on Instagram