Leave a Message

By providing your contact information to Casey Roch, your personal information will be processed in accordance with Casey Roch's Privacy Policy. By checking the box(es) below, you expressly consent to receive marketing or promotional real estate communication from Casey Roch in the manner selected by you. For SMS text messages, message frequency varies. Message and data rates may apply. Consent is not a condition of purchase of any goods or services. You may opt out of receiving further communications from Casey Roch at any time. To opt out of receiving SMS text messages, reply STOP to unsubscribe. SMS text messaging is subject to our Terms of Use.

Thank you for your message. We will be in touch with you shortly.

119 W Paradise Street
SEE ALL PHOTOS
119 W Paradise Street
Sold

119 W Paradise Street

119 W Paradise Street, Orrville, OH 44667

$188,500
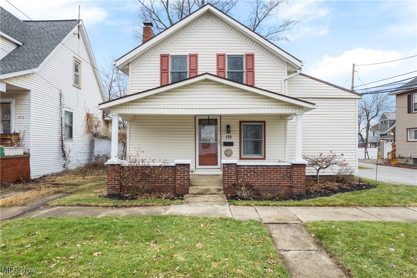
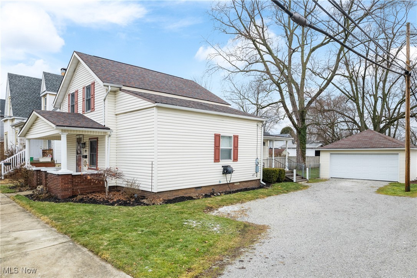
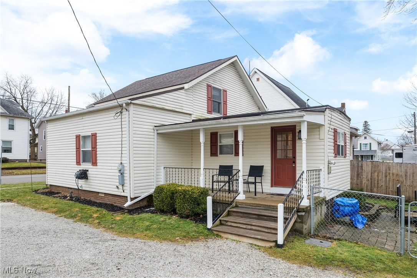
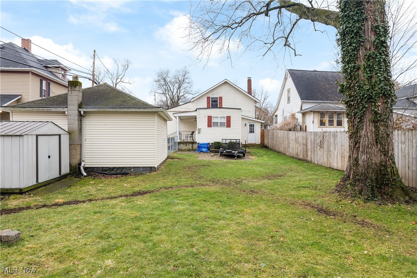
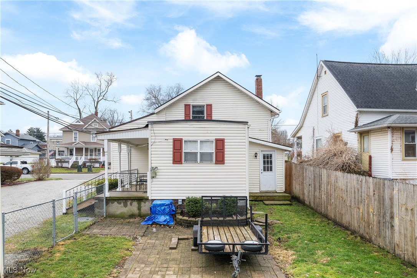
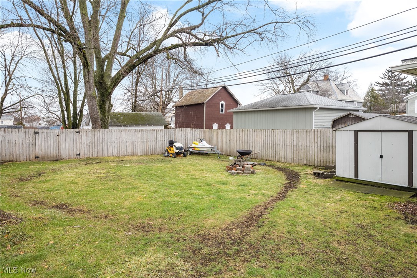
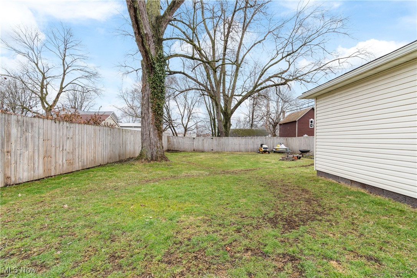
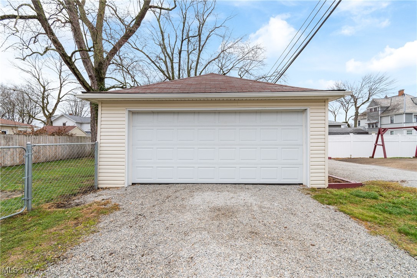
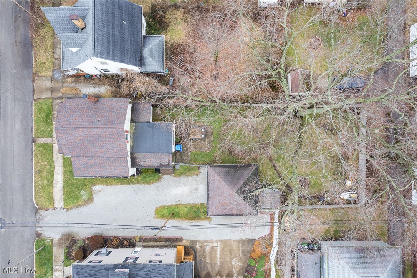
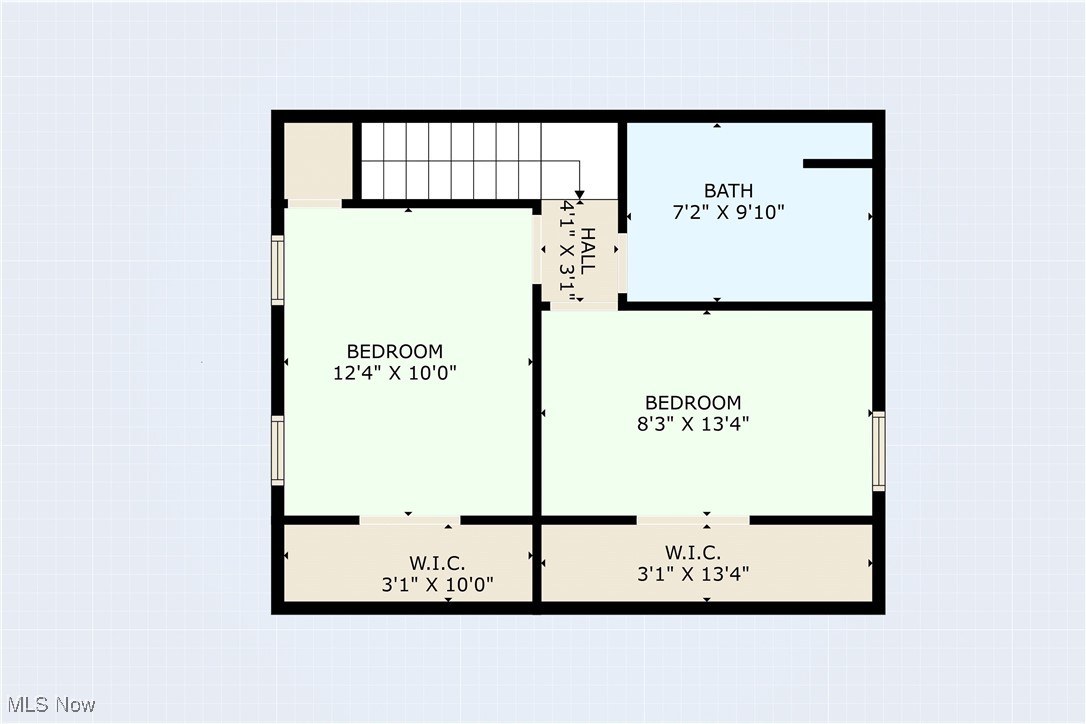
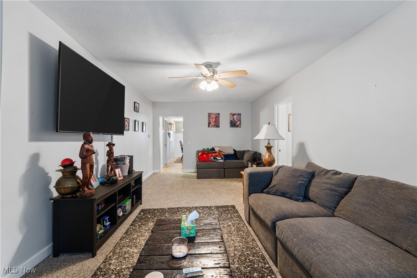
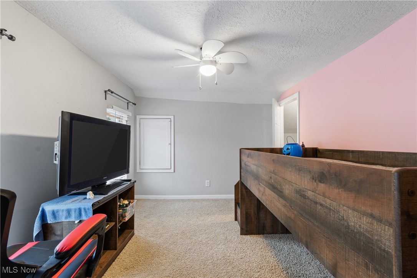
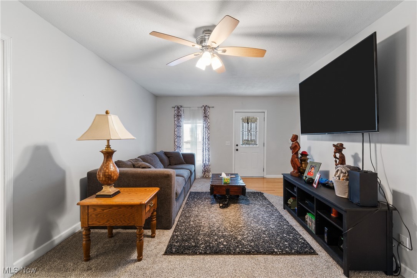
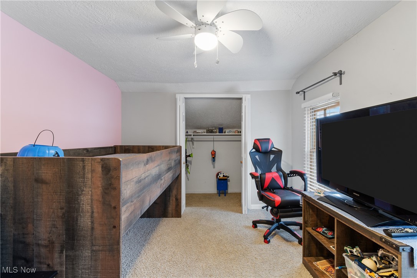
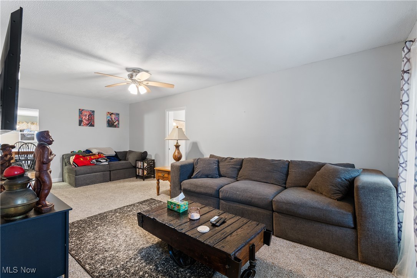
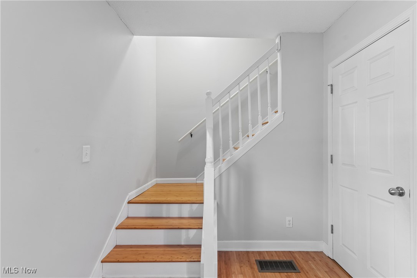
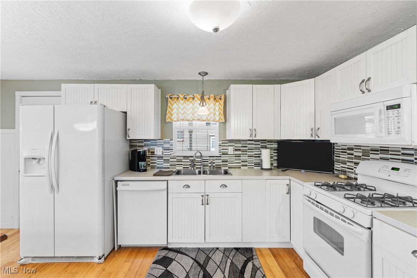
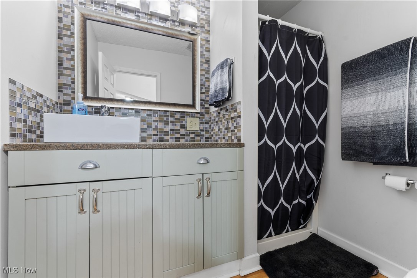
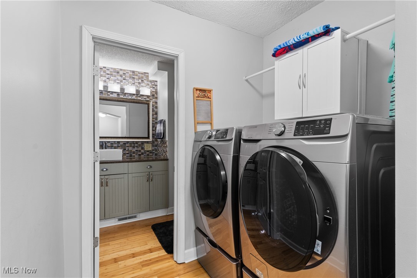
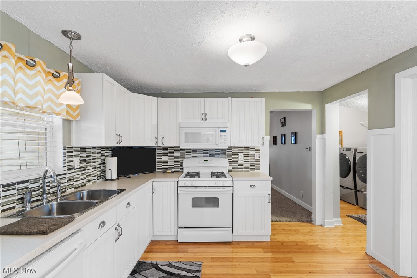
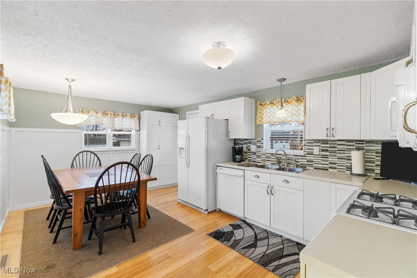
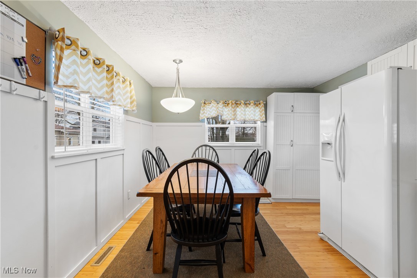
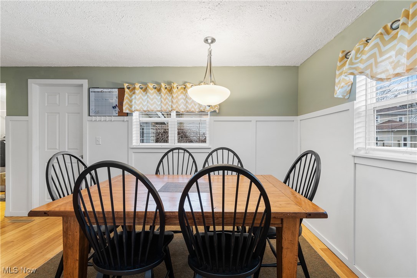
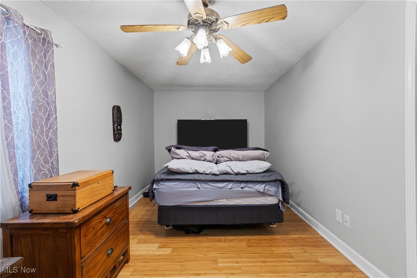
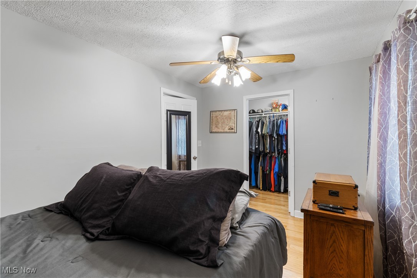
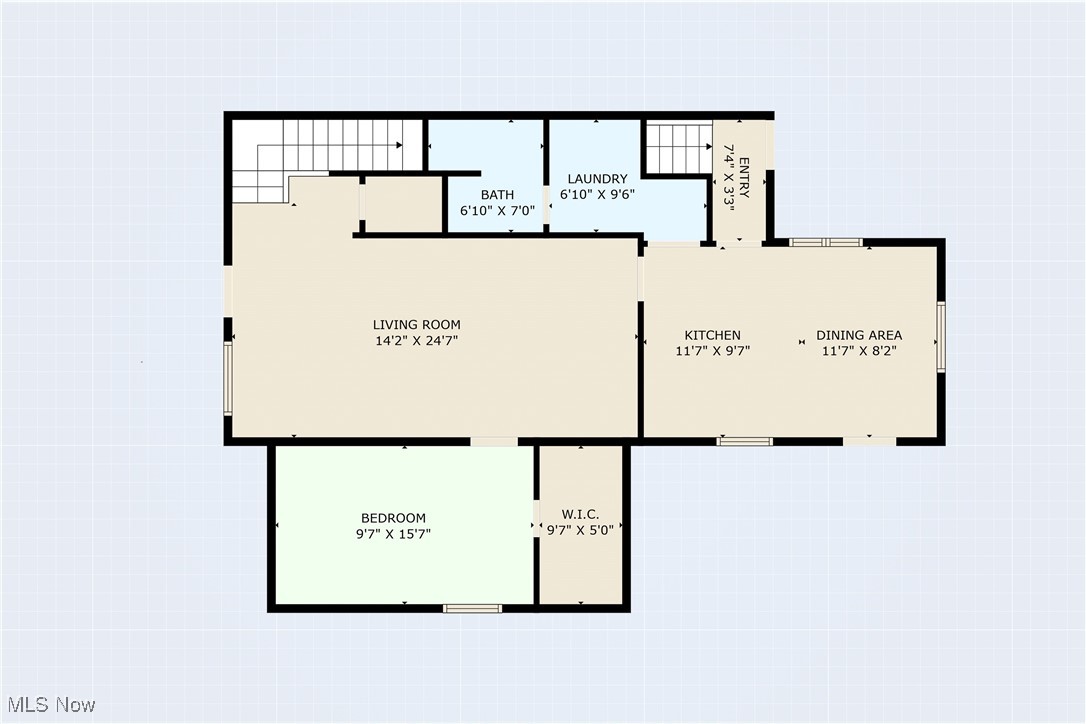
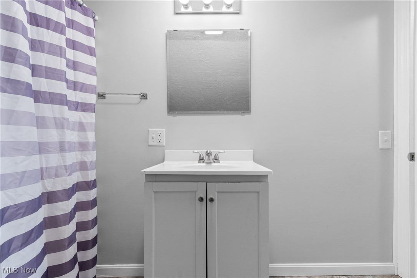
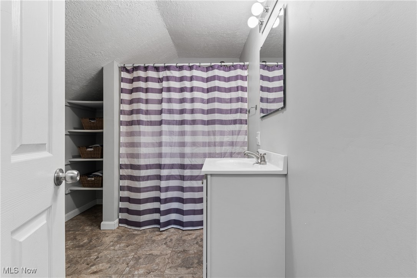
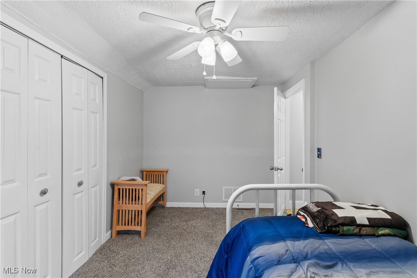
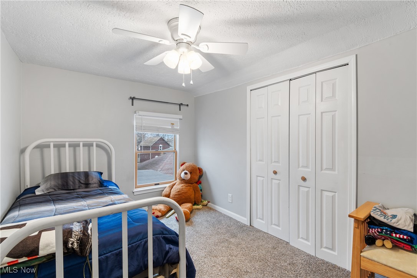
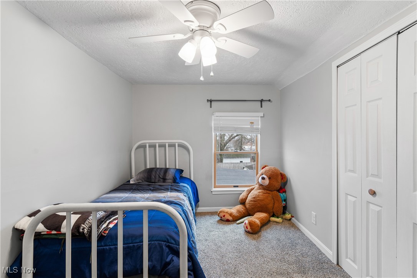
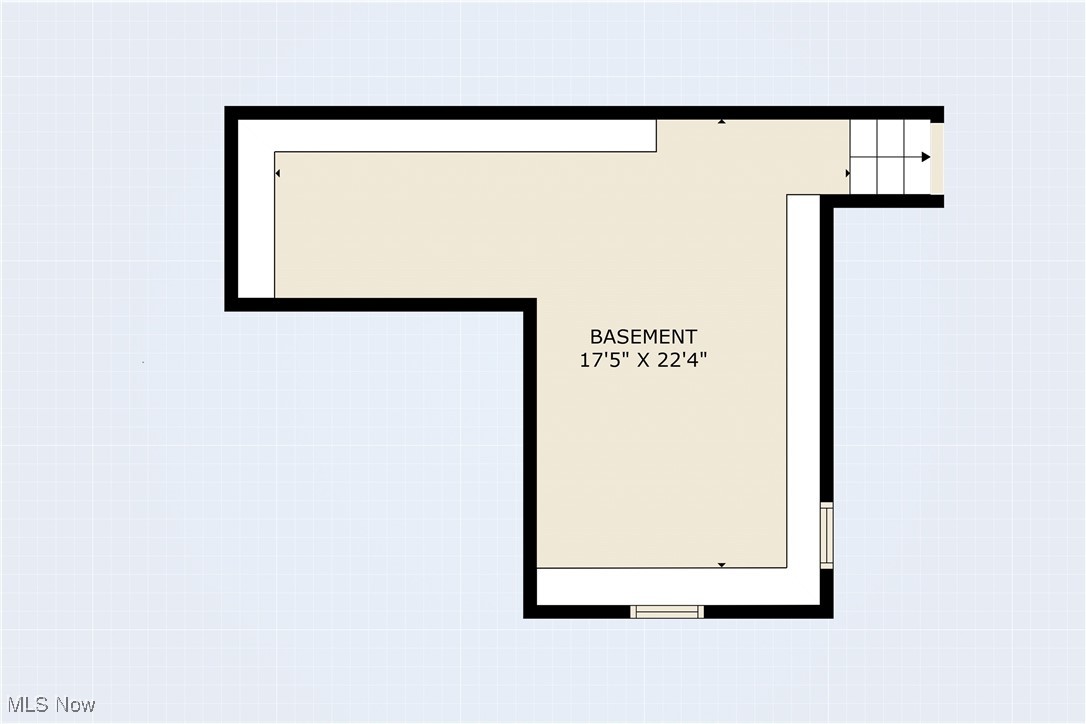
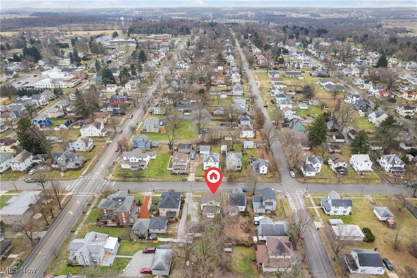
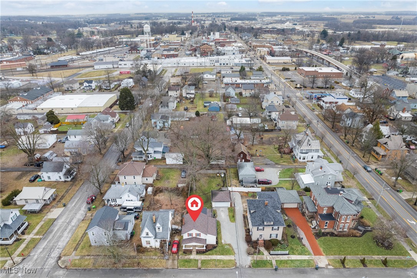
Looking in Orrville? Clean & inviting! Schedule a tour of this well maintained, modern 3-bedroom two-story home, featuring 2 full baths--one conveniently located on the main level and another on the second level, complete with shelves and cabinets for all your storage needs. A charming covered front porch leads you to an inviting open living room with a welcoming entrance foyer! This thoughtfully updated residence is designed for seamless flow. A shared to enter but split gravel driveway leads to a generously sized two-car garage with extra parking. The updated eat-in kitchen boasts stylish decor, plenty of cabinets, a large pantry, appliances are included! Benefit from a convenient first-floor bath and laundry room off the kitchen. The expansive master bedroom features a generous walk-in closet, while the central living room connects all areas beautifully. An inviting entrance foyer leads to the second level, where you'll find two additional bedrooms with ample closet space. Step outside to discover a private wood-fenced backyard that offers privacy. It includes two convenient entries: a man door between the kitchen & basement; furthermore, a chain link gate by the garage. The backyard features a lovely brick patio, perfect for cookouts or relaxing, along with a utility shed for extra storage. This home is close for shopping & expressways for travel! Don't miss out!

3
beds

2
baths

1,876 Sq.Ft. LIVING AREA

7,649.14 Sq.Ft. lot

Rebecca L. Cope

Rebecca L. Cope

Features & Amenities

Interior

  • total bedrooms3
  • Total bathrooms2
  • full bathrooms2
  • Laundry room Main Level
  • APPLIANCES Dishwasher, Range, Refrigerator
  • other interior Features Walk-In Closet(s)

Area & Lot

  • Status Sold
  • Living Area1,876 Sq.Ft.
  • Lot Area7,649.14 Sq.Ft.
  • MLS® ID5099265
  • TypeResidential
  • YEAR BUILT1903
  • Architecture StylesConventional
  • School DistrictOrrville CSD - 8506

Exterior

  • STORIES2
  • Garage Space2.0
  • water SourcePublic
  • roofAsphalt, Fiberglass
  • lot featuresBack Yard
  • parkingDetached, Garage, Gravel, Shared Driveway
  • HEAT TYPEForced Air, Gas
  • AIR CONDITIONINGCentral Air
  • sewerPublic Sewer

Financial

  • Sales Price$188,500
  • Real Estate Tax $1,707/yr
View Virtual Tour

Work With Us

Rooted in trust, expertise, and sincere dedication, we bring a lifelong appreciation of what “home” means to every client and every move.

Follow Us on Instagram