Leave a Message

By providing your contact information to Casey Roch, your personal information will be processed in accordance with Casey Roch's Privacy Policy. By checking the box(es) below, you expressly consent to receive marketing or promotional real estate communication from Casey Roch in the manner selected by you. For SMS text messages, message frequency varies. Message and data rates may apply. Consent is not a condition of purchase of any goods or services. You may opt out of receiving further communications from Casey Roch at any time. To opt out of receiving SMS text messages, reply STOP to unsubscribe. SMS text messaging is subject to our Terms of Use.

Thank you for your message. We will be in touch with you shortly.

1217 Grassmere Street SE
SEE ALL PHOTOS
1217 Grassmere Street SE
Sold

1217 Grassmere Street SE

1217 Grassmere Street SE, North Canton, OH 44709

$250,000
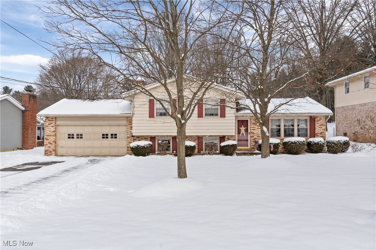
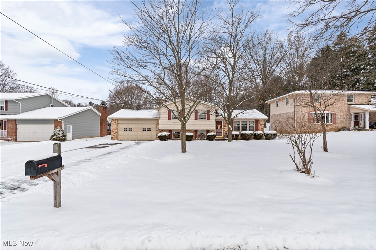
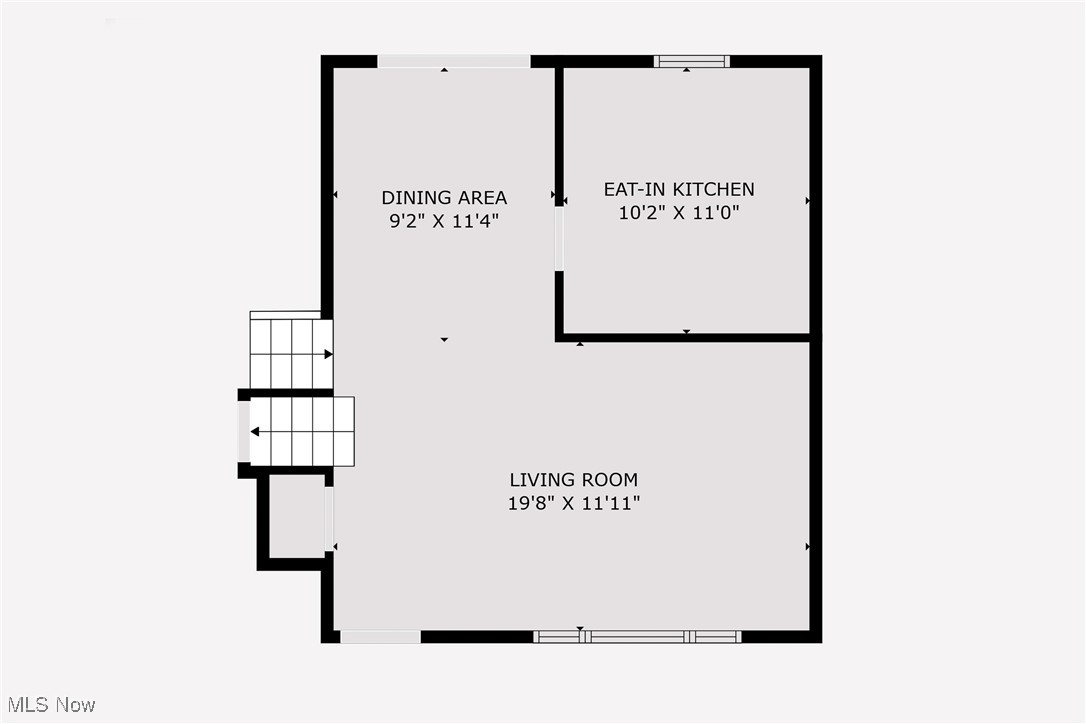
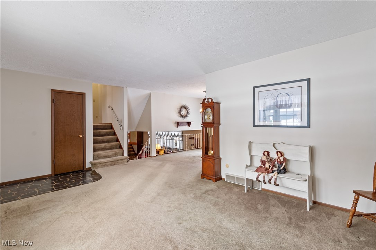
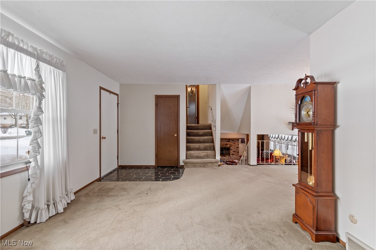
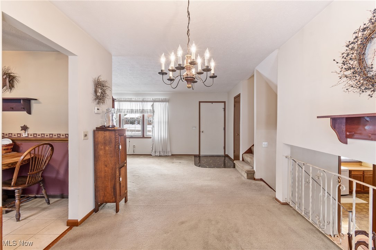
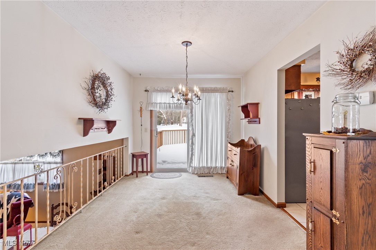
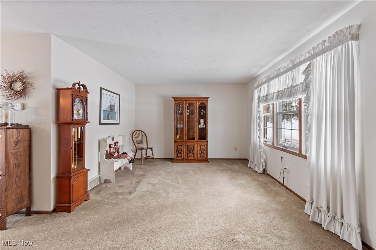
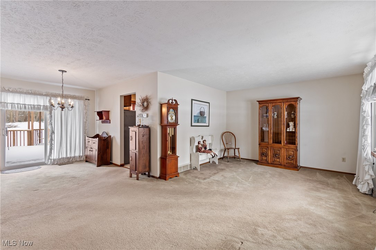
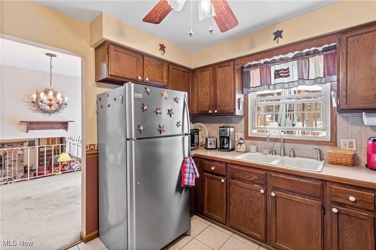
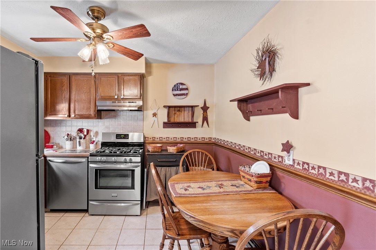
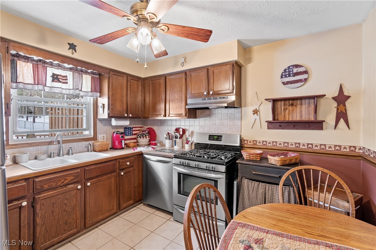
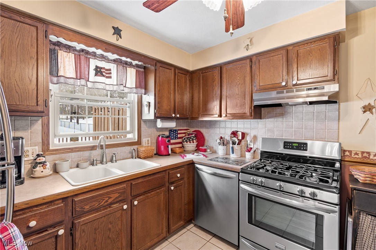
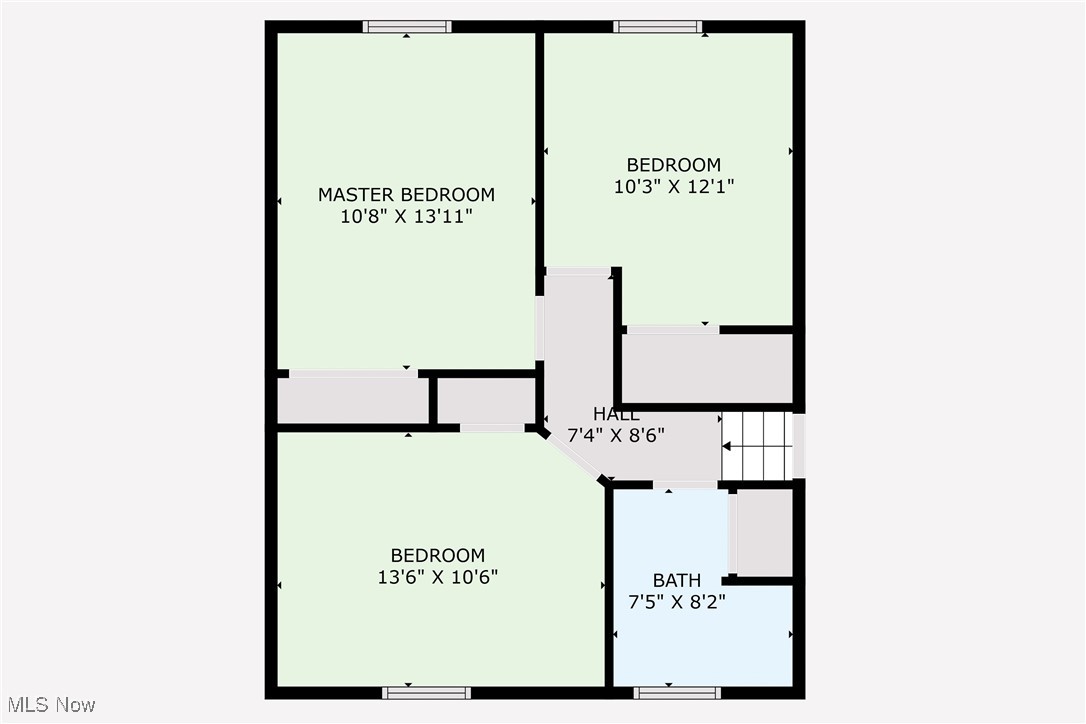
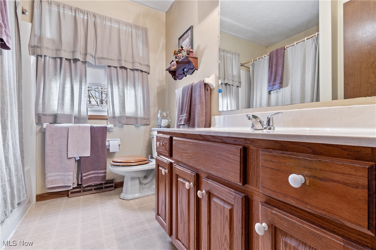
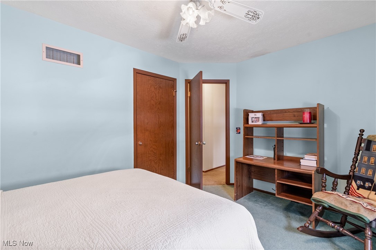
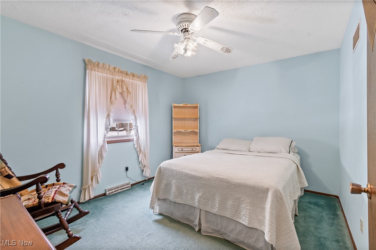
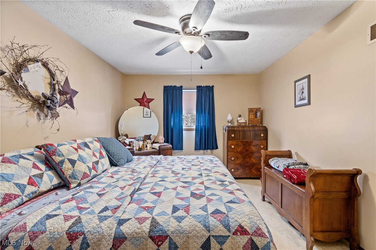
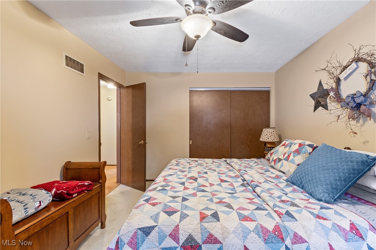
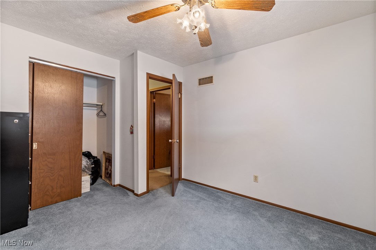
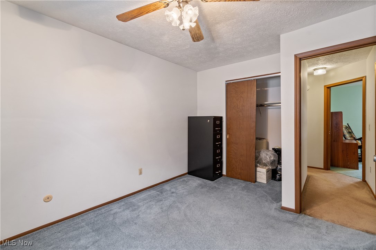
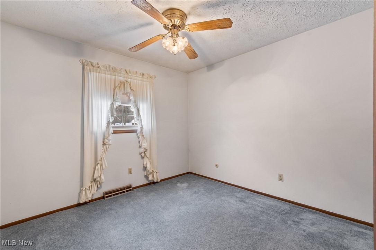
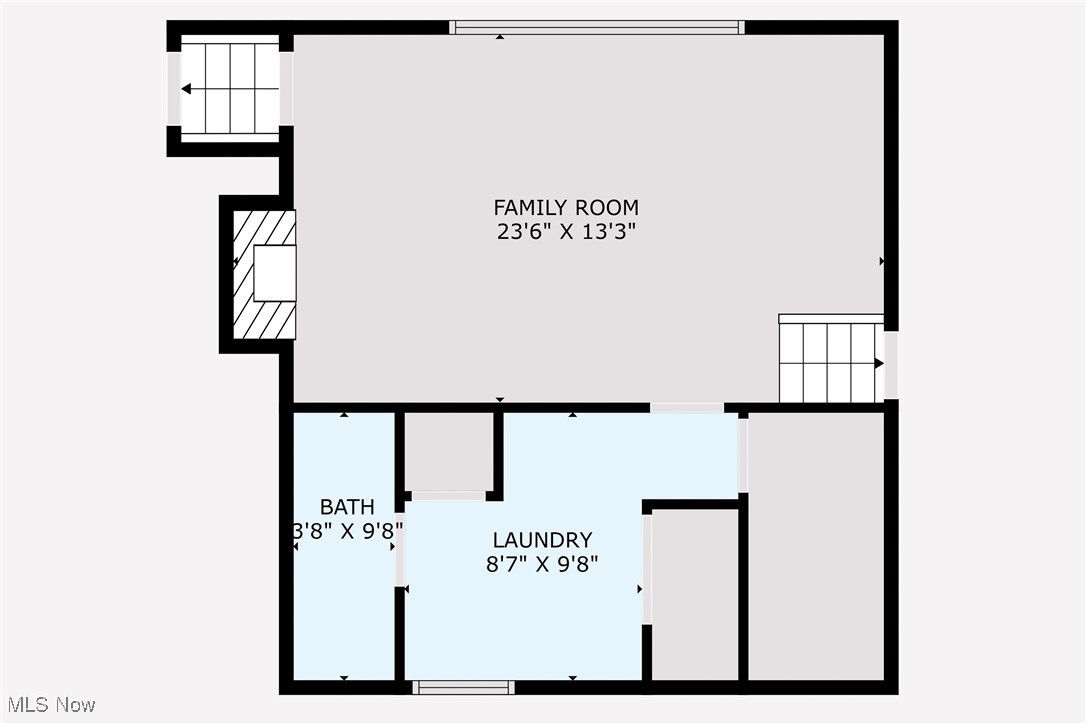
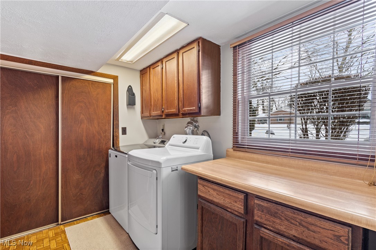
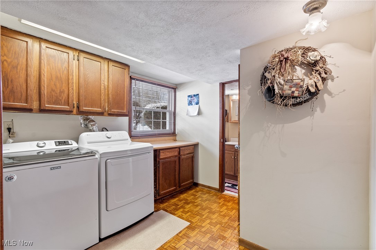
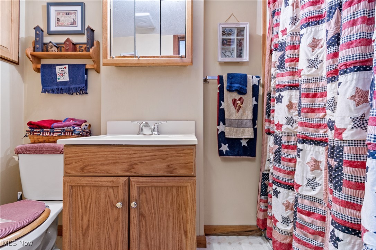
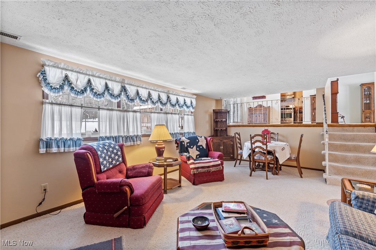
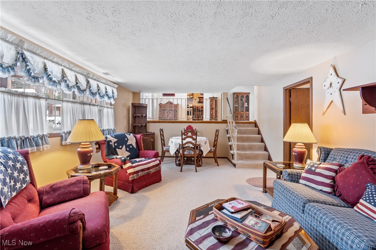
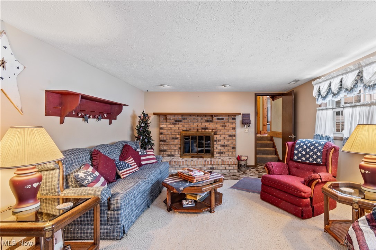
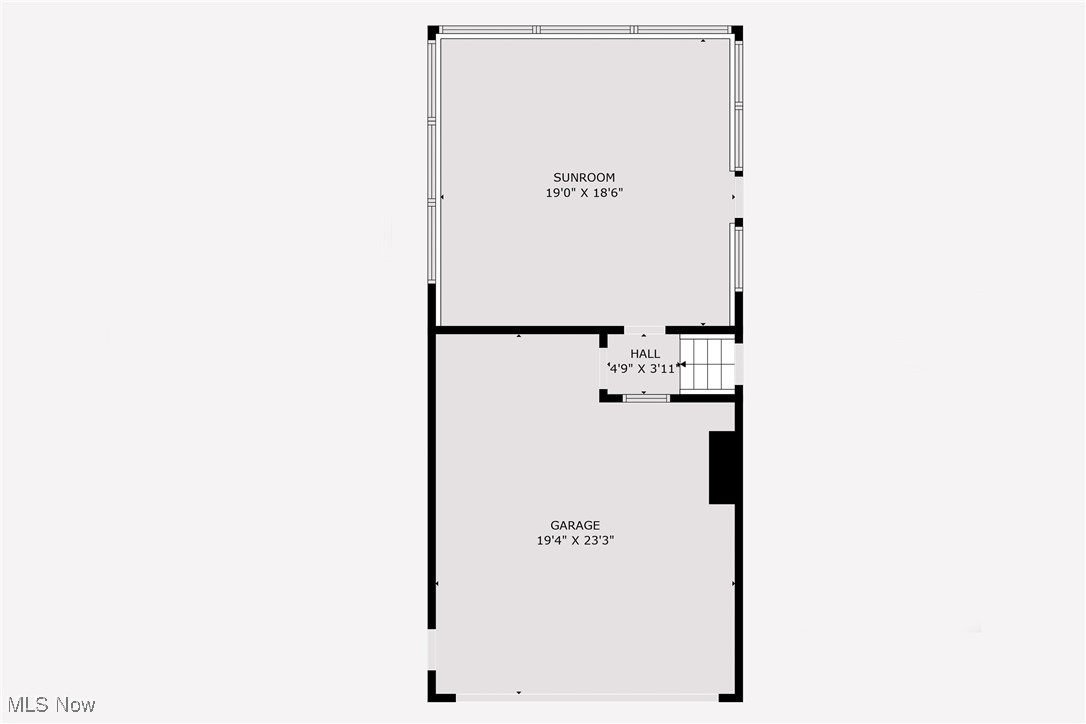
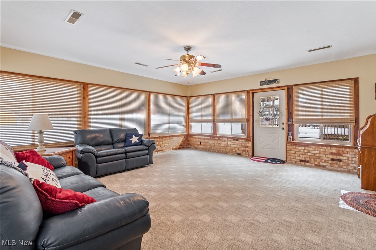
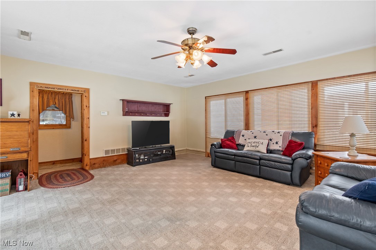
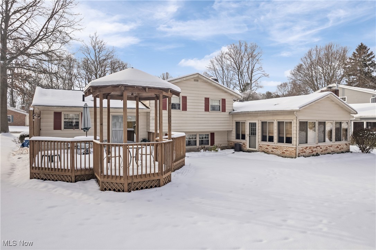
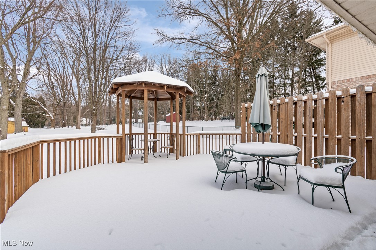
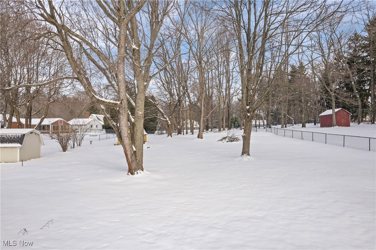
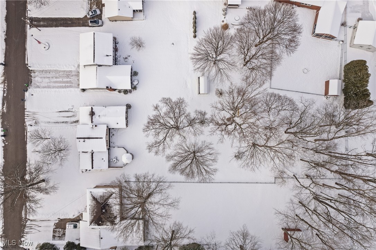
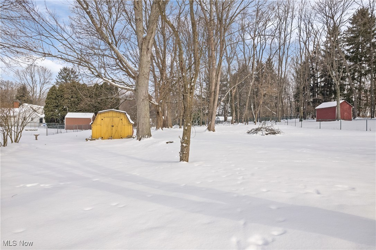
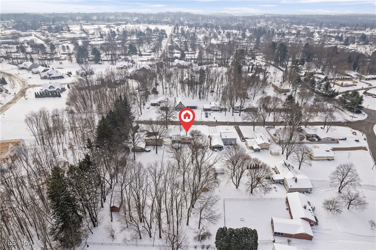
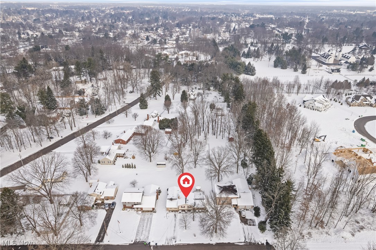
One-owner home in North Canton, situated within Plain Local Schools district! Spacious 3-bedroom split-level residence sits on over half an acre, offering more than 2,100 square feet of living space. Welcoming foyer with a coat closet that leads you to a light-filled living room, where a large picture window invites the outside in! The open flow from the living room to the dining area makes entertaining a breeze, connecting to a spacious wooden deck complete with a charming gazebo! The kitchen features tile flooring and a stylish neutral backsplash! Enjoy backyard views while cooking, and take advantage of the stainless steel appliances, including a gas stove, all of which stay with the home. Ascend to the upper level, where you'll find a full bath and three bedrooms, each offering ample closet space. The master bedroom is particularly spacious, easily accommodating a king-sized bed and dressers, ensuring comfort and convenience for the entire family. Journey down to the lower level, where you'll discover a cozy family room that showcases a wood-burning brick fireplace with a mantel and original stone flooring, providing a warm focal point for relaxation. This level also features access to a utility room, a full bath, and a laundry room equipped with folding counter and additional storage. Steps lead up from the lower level into the enclosed four-season room, a wonderfully spacious and well-lit area that is heated, making it perfect for year-round enjoyment. This versatile space offers convenient access from the garage and a man door leading to the large backyard, enhancing its functionality for both everyday living and entertaining. This split-level home is meticulously maintained--truly a "Miss Clean" lives here! With endless possibilities to personalize and make it your own, this property is a fantastic opportunity. Home Warranty!!

3
beds

2
baths

2,171 Sq.Ft. LIVING AREA

0.6 Acres lot

Rebecca L. Cope

Rebecca L. Cope

Features & Amenities

Interior

  • total bedrooms3
  • Total bathrooms2
  • full bathrooms2
  • Laundry room Electric Dryer Hookup
  • Fireplace Wood Burning
  • APPLIANCES Dishwasher, Range, Refrigerator
  • other interior Features Ceiling Fan(s)

Area & Lot

  • Status Sold
  • Date Sold February 24, 2025
  • Living Area2,171 Sq.Ft.
  • Lot Area0.6 Acres
  • MLS® ID5095113
  • TypeResidential
  • YEAR BUILT1973
  • NeighborhoodCanton
  • Architecture StylesSplit Level
  • School DistrictPlain LSD - 7615

Exterior

  • STORIES3
  • Garage Space2.0
  • water SourcePublic
  • roofAsphalt
  • parkingGarage, Garage Door Opener, Paved
  • HEAT TYPEGas
  • AIR CONDITIONINGCentral Air
  • sewerPublic Sewer

Financial

  • Sales Price$250,000
  • Real Estate Tax $2,808/yr
View Virtual Tour

Canton

Explore

Work With Us

Rooted in trust, expertise, and sincere dedication, we bring a lifelong appreciation of what “home” means to every client and every move.

Follow Us on Instagram