Leave a Message

By providing your contact information to Casey Roch, your personal information will be processed in accordance with Casey Roch's Privacy Policy. By checking the box(es) below, you expressly consent to receive marketing or promotional real estate communication from Casey Roch in the manner selected by you. For SMS text messages, message frequency varies. Message and data rates may apply. Consent is not a condition of purchase of any goods or services. You may opt out of receiving further communications from Casey Roch at any time. To opt out of receiving SMS text messages, reply STOP to unsubscribe. SMS text messaging is subject to our Terms of Use.

Thank you for your message. We will be in touch with you shortly.

1286 Steubenville Road SE
SEE ALL PHOTOS
1286 Steubenville Road SE
Sold

1286 Steubenville Road SE

1286 Steubenville Road SE, Carrollton, OH 44615

$205,000
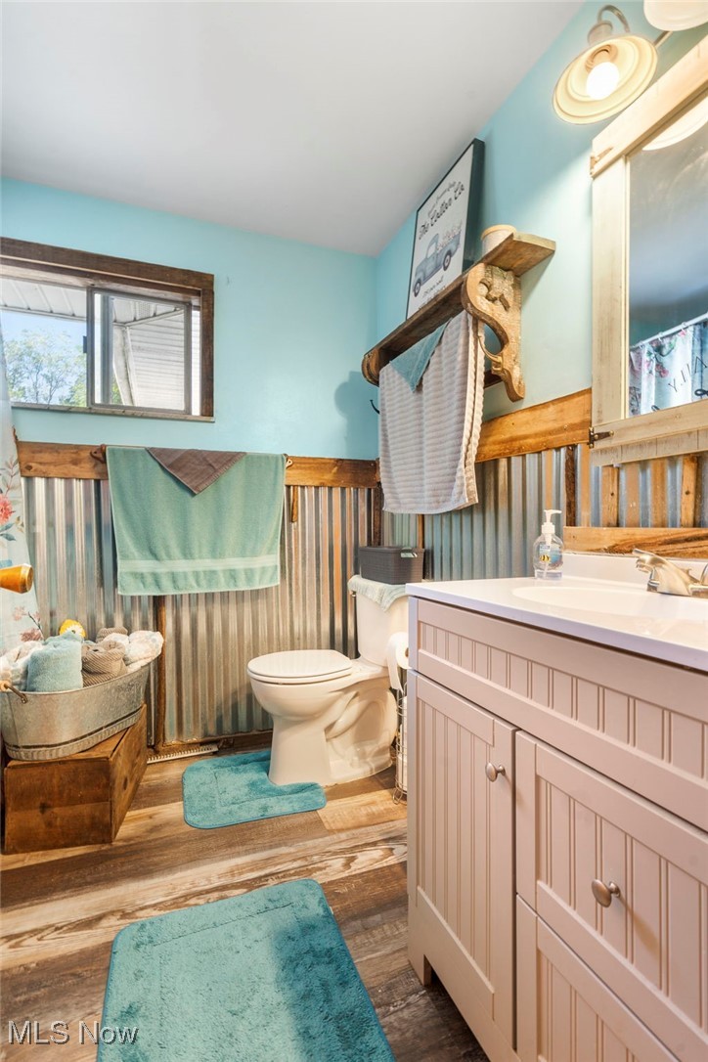
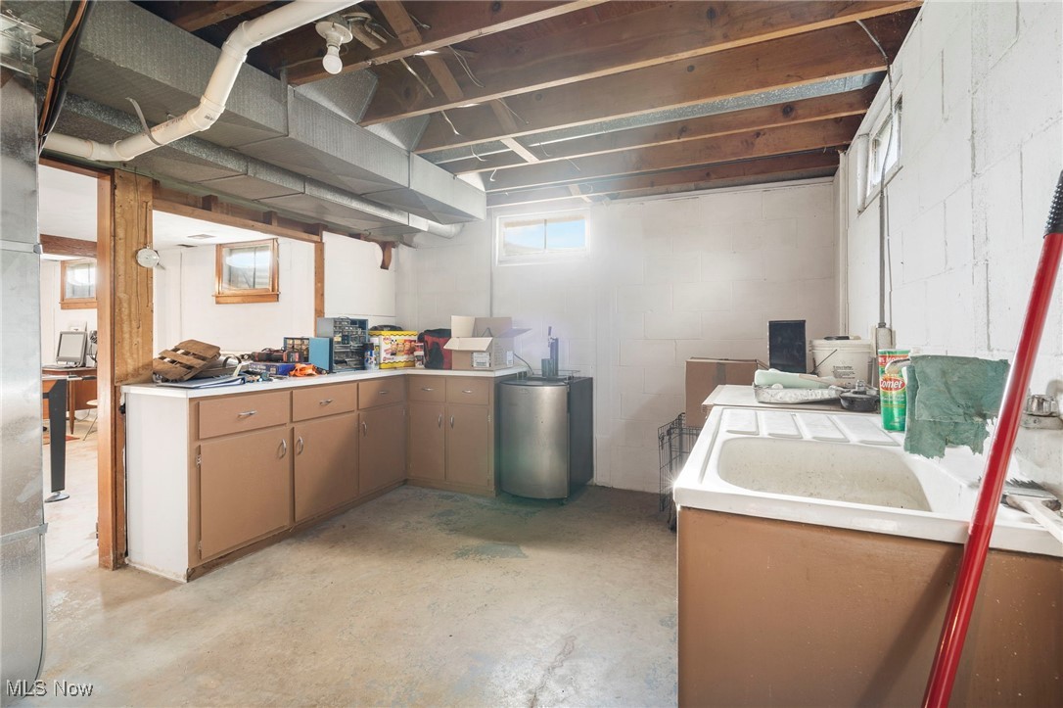
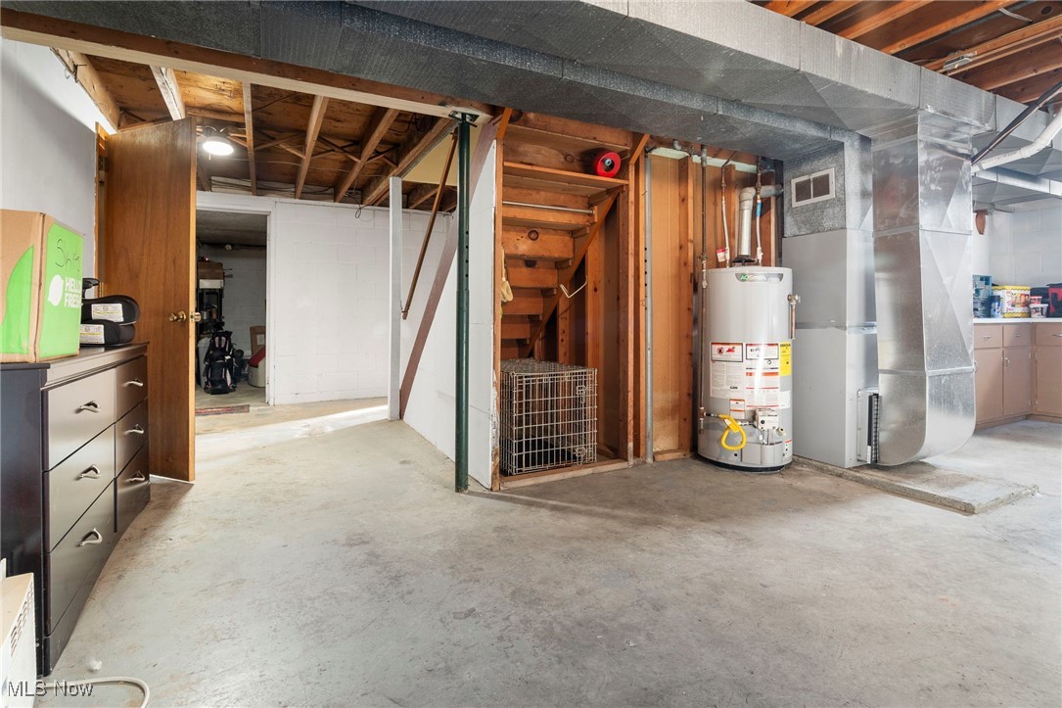
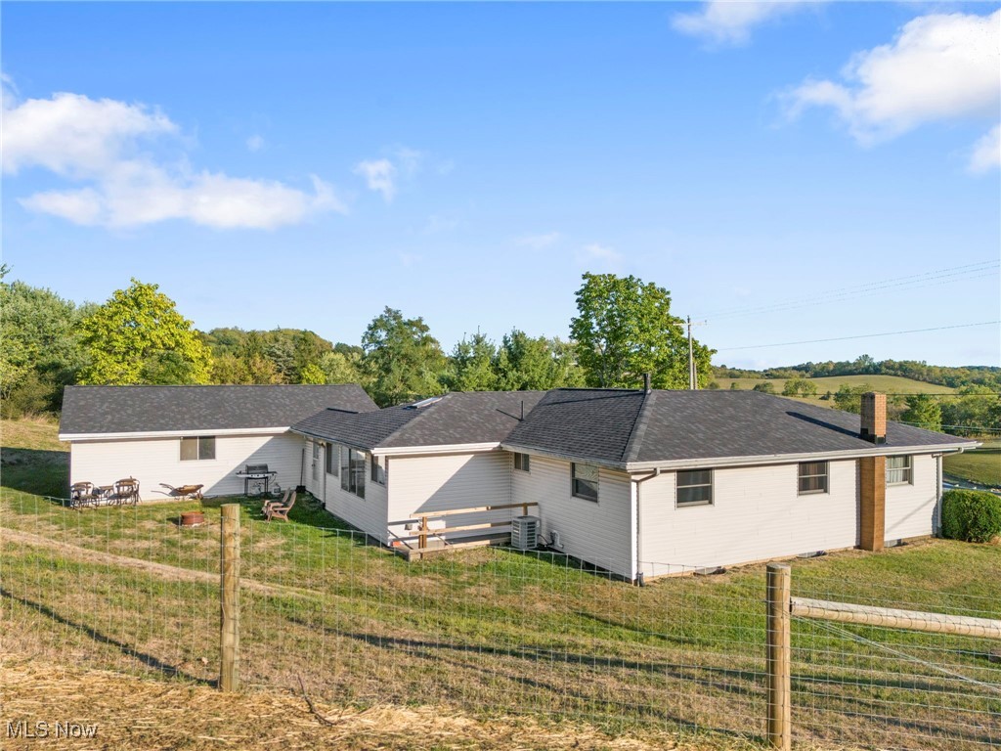
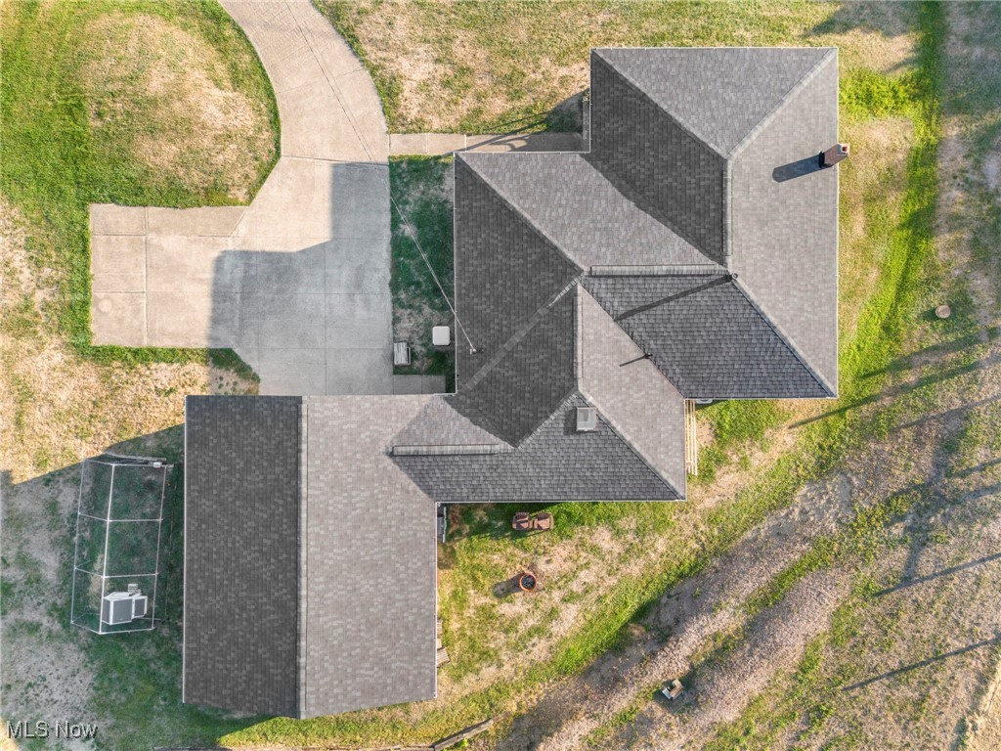
May 2022 - 100 Amp Electric / July 2022 - New furnace, central air, HWT, well pump, fence for animals, flooring, bathroom updated / Feb 2024 - Sump pump / June 2024 - Roof replaced / August 2024 - Briggs and Stratton Generator

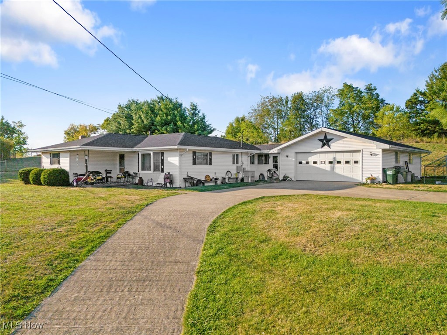
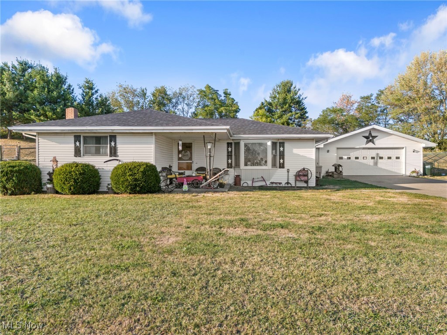
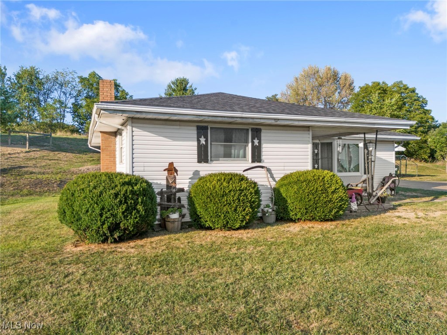
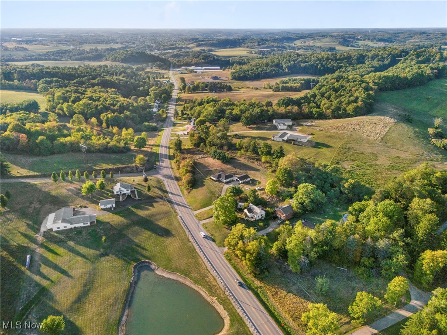
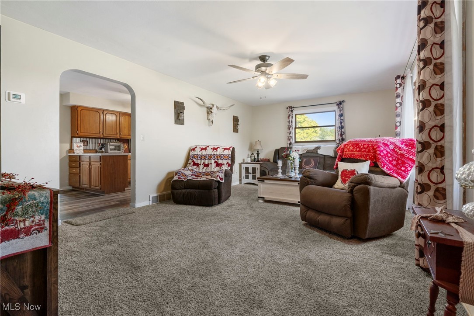
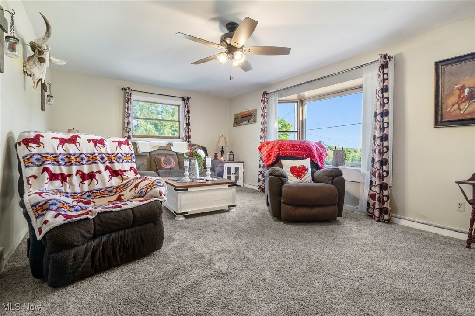
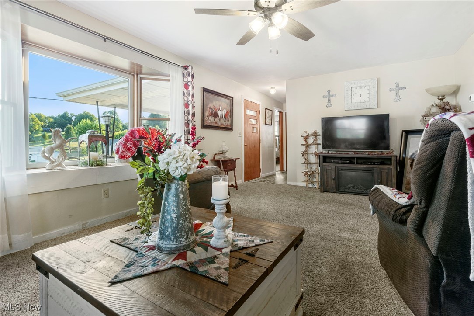
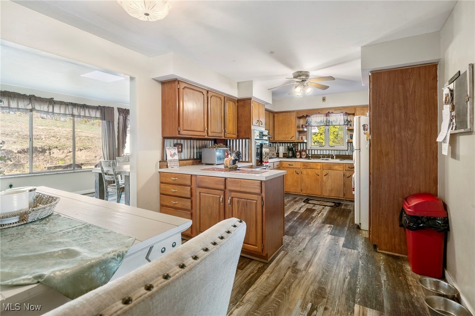
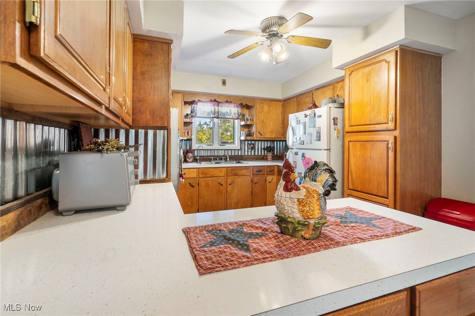
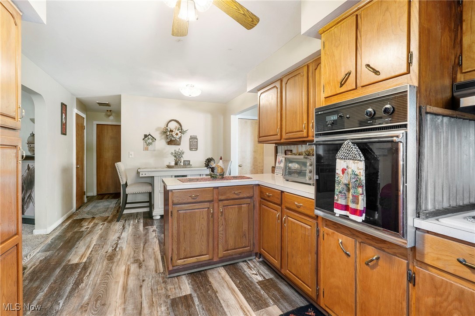
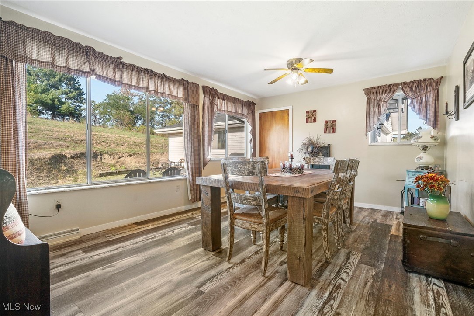
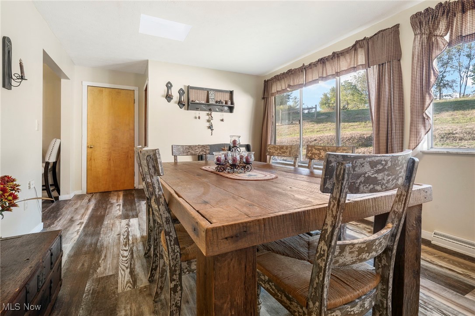
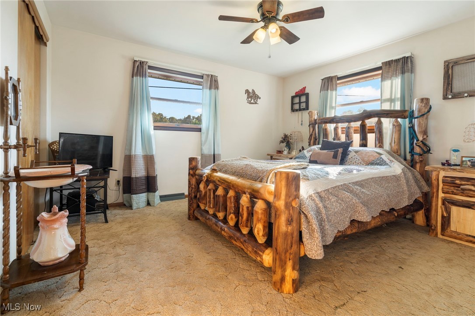
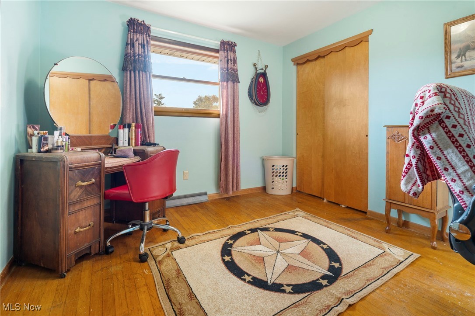
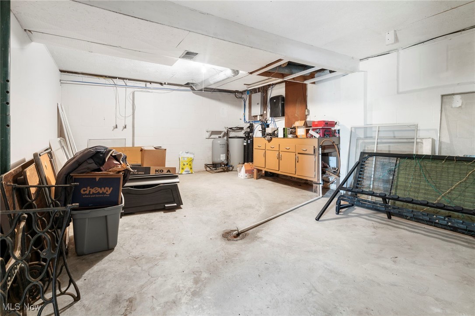
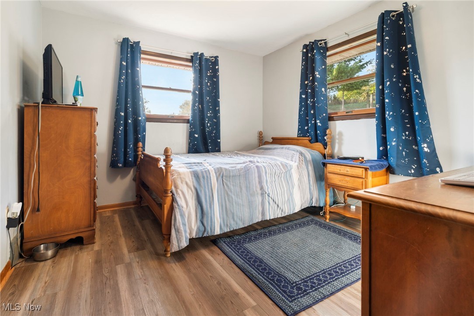
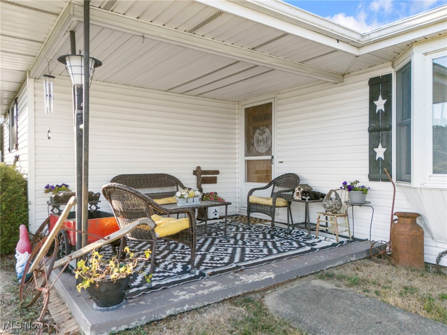
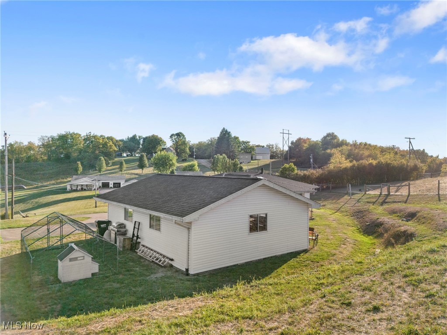
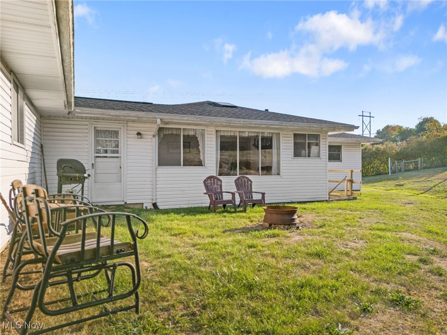
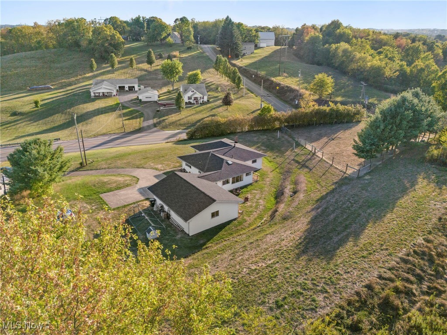
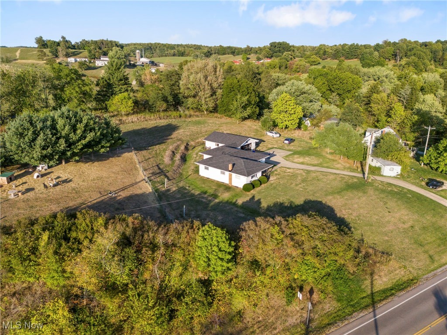
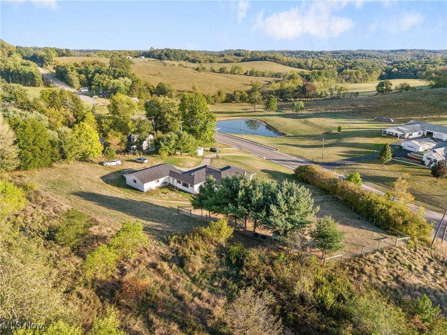
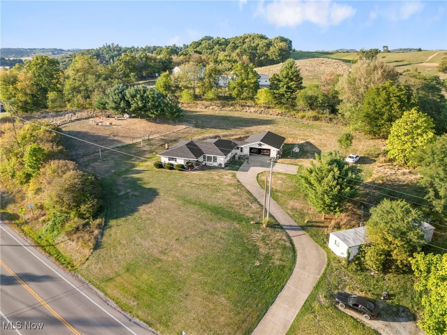
Scenic views! Enjoy the gracefulness of single-story living in this appealing 3-bedroom, 1-bathroom ranch-style home, which is perfectly situated for lifestyle convenience. Enjoy amazing views from the front porch, or relax out back by the fire. Cross the threshold into a warm welcome. With ample room for food prep, the kitchen is bright and opens seamlessly into the dining room. Calm primary bedroom. The other two bedrooms are rich with ample wardrobe storage and ready for your decorative touch. Attached three-car garage that could double as a workshop. This property can also house animals, with the fenced in pen. With all major mechanicals replaced, as well as roof, enjoy care free living. Schedule your showing today!

3
beds

1
bath

2,864 Sq.Ft. LIVING AREA

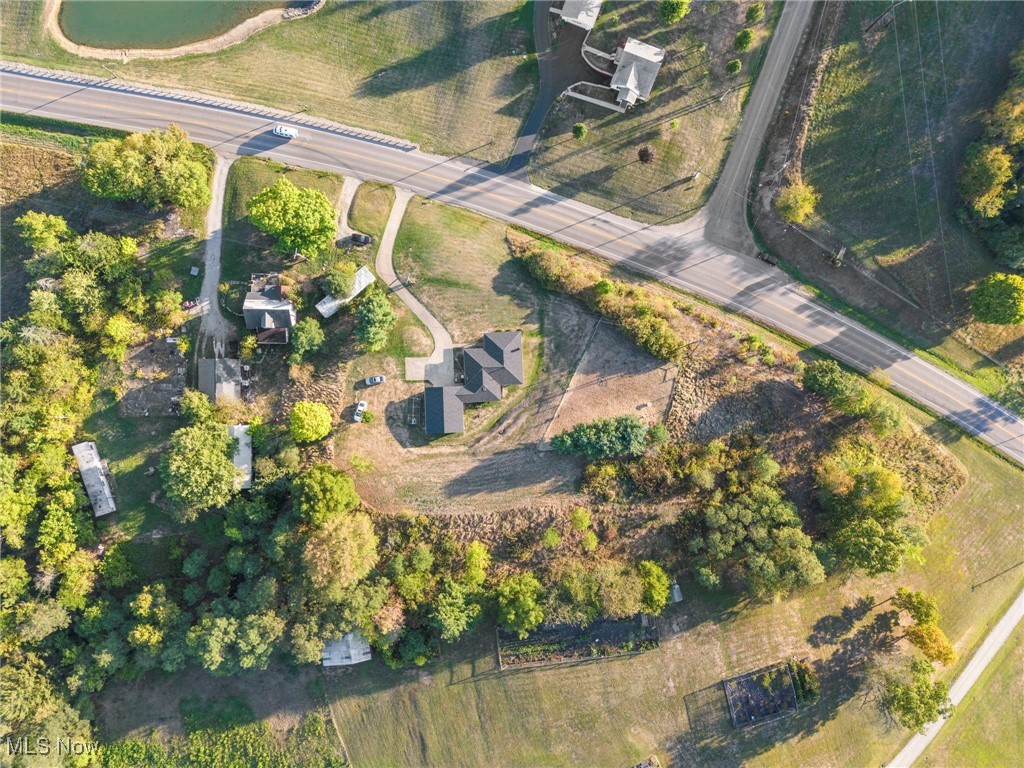
0.95 Acres lot

Casey Roch

Casey Roch

Features & Amenities

Interior

  • total bedrooms3
  • Total bathroom1
  • full bathroom1
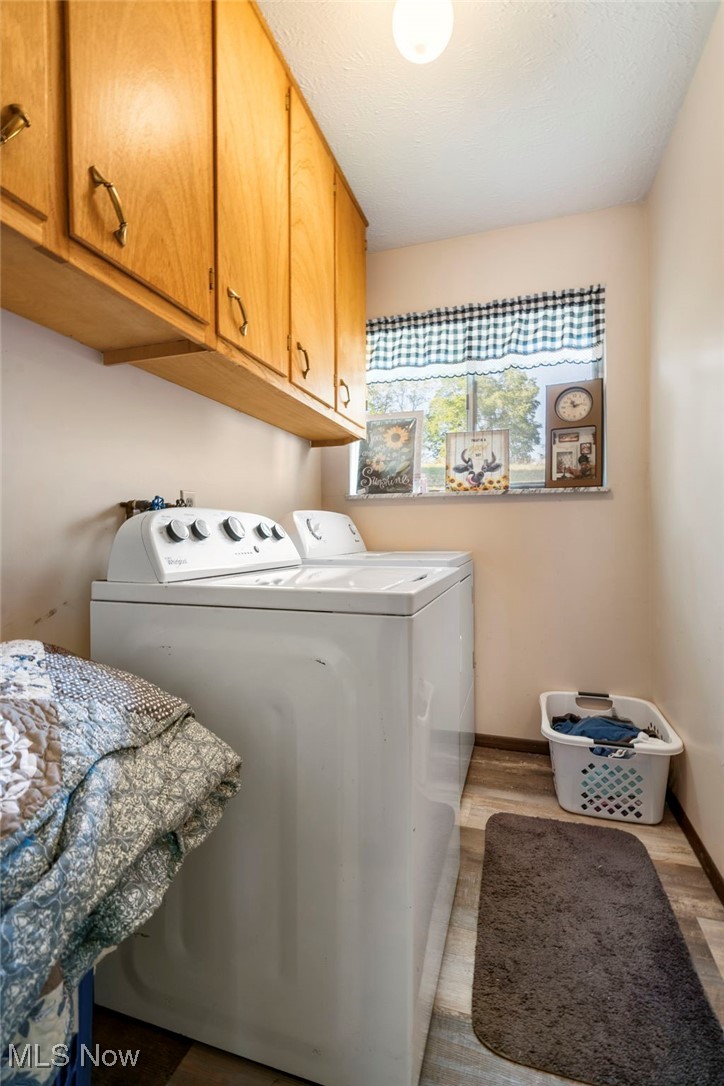
  • Laundry room Main Level
  • other interior Features Ceiling Fan(s), Eat-in Kitchen, His and Hers Closets, Multiple Closets, Storage

Area & Lot

  • Status Sold
  • Living Area2,864 Sq.Ft.
  • Lot Area0.95 Acres
  • MLS® ID5069605
  • TypeResidential
  • YEAR BUILT1986
  • Architecture StylesRanch
  • View DescriptionHills, Pasture, Rural, Valley
  • School DistrictCarrollton EVSD - 1002

Exterior

  • STORIES1
  • Garage Space2.0
  • water SourceWell
  • roofAsphalt, Fiberglass
  • lot featuresAgricultural, Front Yard, Gentle Sloping, Horse Property, Pasture, Views
  • parkingAttached, Concrete, Direct Access, Driveway, Electricity, Garage, Lighted, On Site, Oversized, Parking Pad, Shared Driveway, Storage, Workshop in Garage
  • HEAT TYPEForced Air, Gas
  • AIR CONDITIONINGCentral Air, Ceiling Fan(s), None
  • sewerSeptic Tank
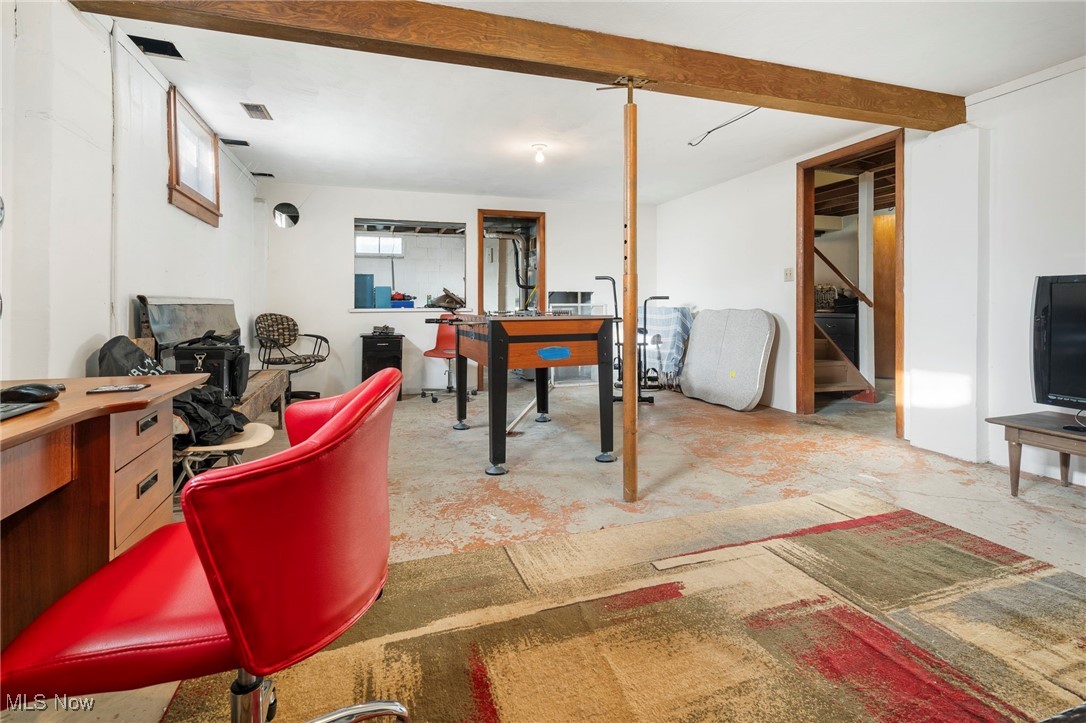
  • SubstructureBlock
  • Disability FeaturesAccessible Bedroom, Accessible Common Area, Accessible Closets, Accessible Kitchen, Accessible Central Living Area

Financial

  • Sales Price$205,000
  • Real Estate Tax $1,535/yr
View Virtual Tour

Work With Us

Rooted in trust, expertise, and sincere dedication, we bring a lifelong appreciation of what “home” means to every client and every move.

Follow Us on Instagram