Leave a Message

By providing your contact information to Casey Roch, your personal information will be processed in accordance with Casey Roch's Privacy Policy. By checking the box(es) below, you expressly consent to receive marketing or promotional real estate communication from Casey Roch in the manner selected by you. For SMS text messages, message frequency varies. Message and data rates may apply. Consent is not a condition of purchase of any goods or services. You may opt out of receiving further communications from Casey Roch at any time. To opt out of receiving SMS text messages, reply STOP to unsubscribe. SMS text messaging is subject to our Terms of Use.

Thank you for your message. We will be in touch with you shortly.

1350 Highwood Drive
1350 Highwood Drive
1350 Highwood Drive
1350 Highwood Drive
1350 Highwood Drive
1350 Highwood Drive
1350 Highwood Drive
1350 Highwood Drive
1350 Highwood Drive
1350 Highwood Drive
1350 Highwood Drive
1350 Highwood Drive
1350 Highwood Drive
1350 Highwood Drive
1350 Highwood Drive
1350 Highwood Drive
1350 Highwood Drive
1350 Highwood Drive
1350 Highwood Drive
1350 Highwood Drive
1350 Highwood Drive
1350 Highwood Drive
1350 Highwood Drive
1350 Highwood Drive
1350 Highwood Drive
1350 Highwood Drive
1350 Highwood Drive
1350 Highwood Drive
1350 Highwood Drive
1350 Highwood Drive
1350 Highwood Drive
1350 Highwood Drive
1350 Highwood Drive
1350 Highwood Drive
1350 Highwood Drive
SEE ALL PHOTOS
1350 Highwood Drive
1350 Highwood Drive
1350 Highwood Drive
1350 Highwood Drive
1350 Highwood Drive
1350 Highwood Drive
1350 Highwood Drive
1350 Highwood Drive
1350 Highwood Drive
1350 Highwood Drive
1350 Highwood Drive
1350 Highwood Drive
1350 Highwood Drive
1350 Highwood Drive
1350 Highwood Drive
1350 Highwood Drive
1350 Highwood Drive
1350 Highwood Drive
1350 Highwood Drive
1350 Highwood Drive
1350 Highwood Drive
1350 Highwood Drive
1350 Highwood Drive
1350 Highwood Drive
1350 Highwood Drive
1350 Highwood Drive
1350 Highwood Drive
1350 Highwood Drive
1350 Highwood Drive
1350 Highwood Drive
1350 Highwood Drive
1350 Highwood Drive
1350 Highwood Drive
1350 Highwood Drive
1350 Highwood Drive
Sold

1350 Highwood Drive

1350 Highwood Drive, New Franklin, OH 44216

$490,000
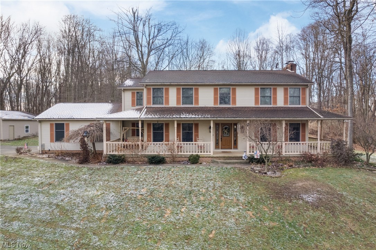
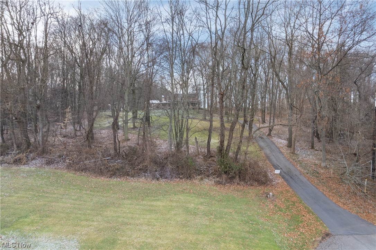
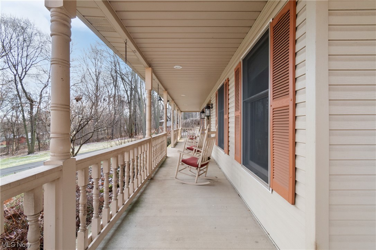
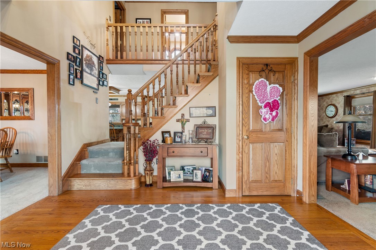
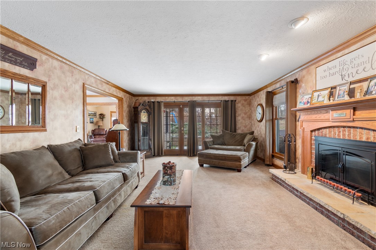
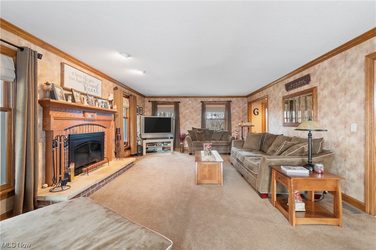
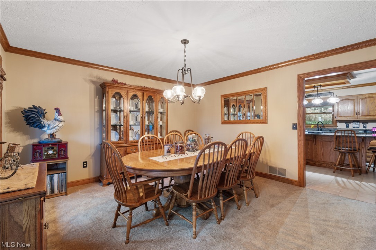
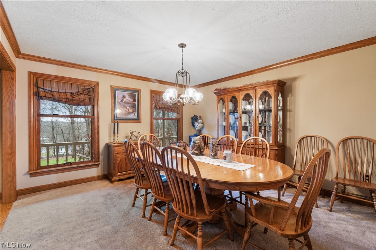
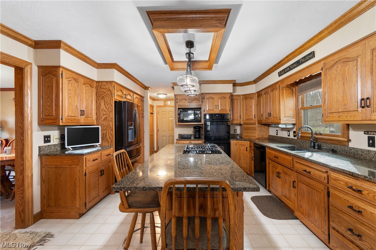
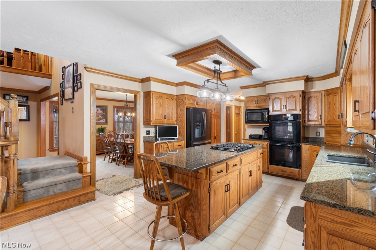
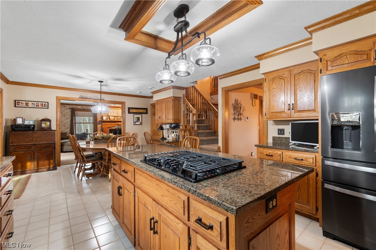
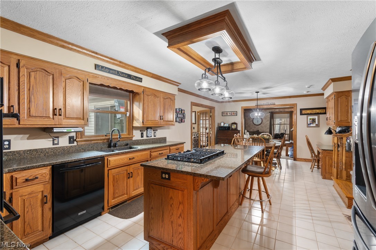
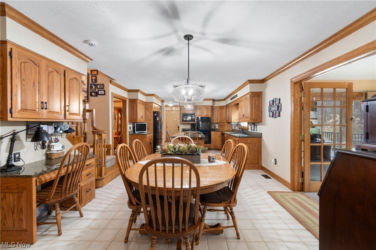
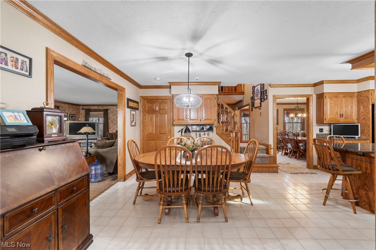
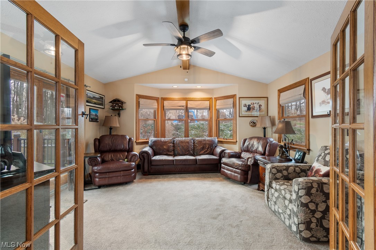
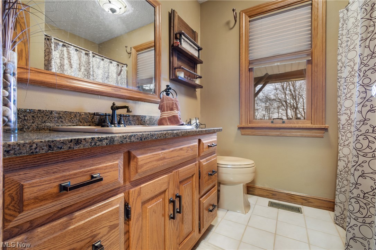
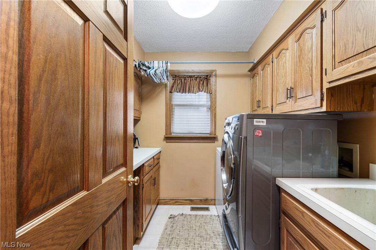
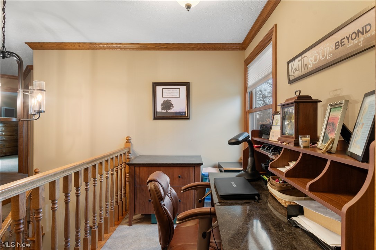
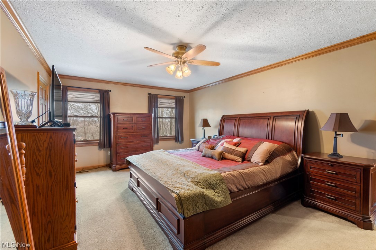
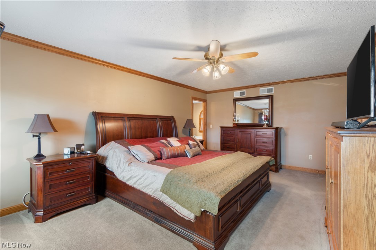
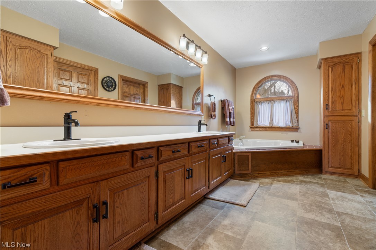
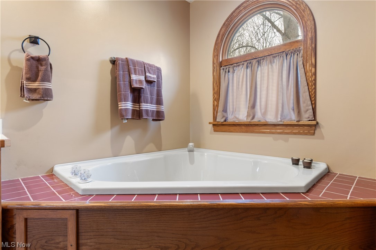
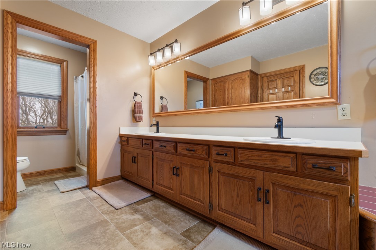
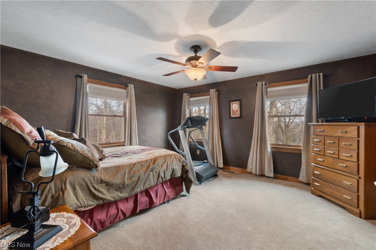
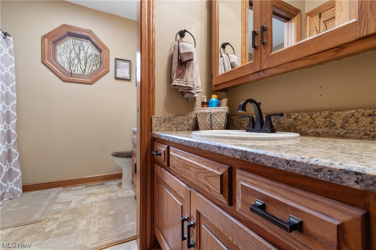
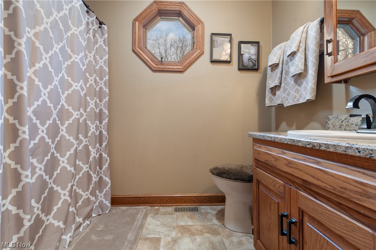
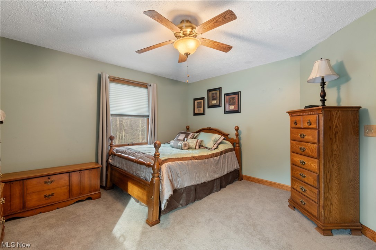
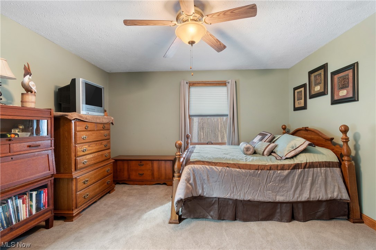
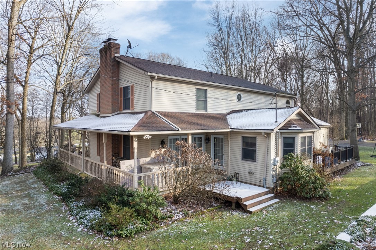
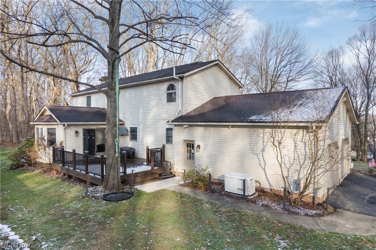
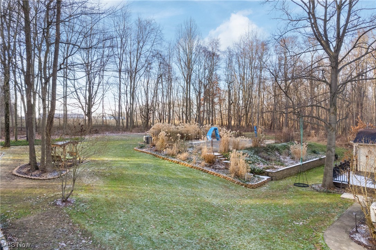
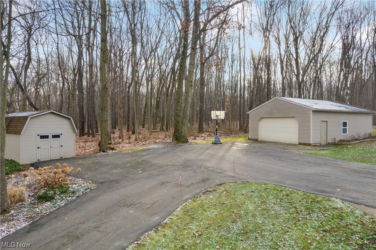
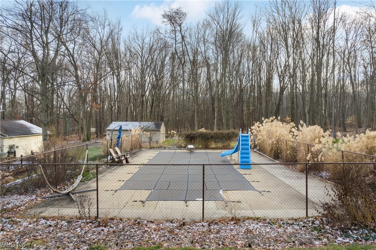
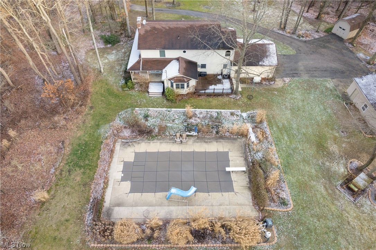
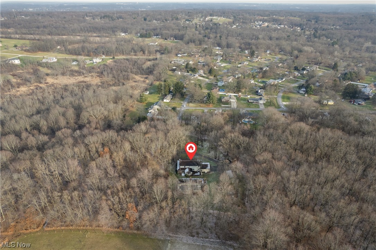
Wonderful 3 bedroom, 3 bath home tucked away on a secluded 2.5 acre lot in Manchester School District. This gorgeous home has so much to offer. Custom built in 1993, this one owner home has been meticulously cared for. As you make your way up the private drive you are greeted by a wrap around porch with professional landscape and lighting. There is an attached two car garage, as well as, a detached two car garage. The private backyard comes with an in-ground pool with a brand new liner. The interior is equally impressive. As you enter the front door you are greeted by a two story foyer with a view to the oversized family room with fireplace. The formal dining room is the perfect size to host those holiday parties. The well appointed kitchen has custom cabinets and newer appliances. The eat-in kitchen is open to the sun room which overlooks the secluded backyard. The second floor boast three large bedrooms. Each bedroom has large walk in closets. The generously sized primary suite has a private bath and fantastic views of the grounds. The lower level is plumbed for a bath and has tremendous potential for extra entertaining space. This property is truly a rare find in Manchester School District. Call today for your private showing.

3
beds

3
baths

2,896 Sq.Ft. LIVING AREA

2.55 Acres lot

Chad Dennis

Chad Dennis

Features & Amenities

Interior

  • total bedrooms3
  • Total bathrooms3
  • full bathrooms3
  • APPLIANCES Built-In Oven, Cooktop, Dishwasher, Disposal, Humidifier, Microwave, Water Softener
  • other interior Features Central Vacuum

Area & Lot

  • Status Sold
  • Living Area2,896 Sq.Ft.
  • Lot Area2.55 Acres
  • MLS® ID5010004
  • TypeResidential
  • YEAR BUILT1993
  • NeighborhoodClinton
  • Architecture StylesConventional
  • School DistrictManchester LSD Summit- 7706

Exterior

  • STORIES2
  • Garage Space4.0
  • water SourceWell
  • PoolHeated, In Ground, Liner
  • roofAsphalt, Fiberglass
  • parkingAttached, Detached, Garage
  • HEAT TYPEForced Air, Gas
  • AIR CONDITIONINGCentral Air
  • sewerSeptic Tank
  • security FeaturesSecurity System, Carbon Monoxide Detector(s), Smoke Detector(s)

Financial

  • Sales Price$490,000
  • Real Estate Tax $6,100/yr
View Virtual Tour

Clinton

Explore

Work With Us

Rooted in trust, expertise, and sincere dedication, we bring a lifelong appreciation of what “home” means to every client and every move.

Follow Us on Instagram