Leave a Message

By providing your contact information to Casey Roch, your personal information will be processed in accordance with Casey Roch's Privacy Policy. By checking the box(es) below, you expressly consent to receive marketing or promotional real estate communication from Casey Roch in the manner selected by you. For SMS text messages, message frequency varies. Message and data rates may apply. Consent is not a condition of purchase of any goods or services. You may opt out of receiving further communications from Casey Roch at any time. To opt out of receiving SMS text messages, reply STOP to unsubscribe. SMS text messaging is subject to our Terms of Use.

Thank you for your message. We will be in touch with you shortly.

1387 Walnut Ridge Drive
SEE ALL PHOTOS
1387 Walnut Ridge Drive
Courtesy of RE/MAX Infinity
Sold

1387 Walnut Ridge Drive

1387 Walnut Ridge Drive, Uniontown, OH 44685

$610,000
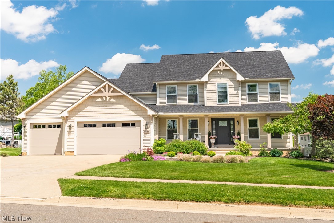
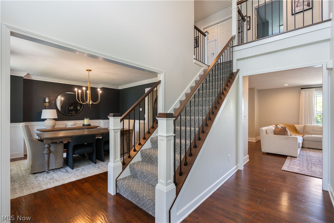
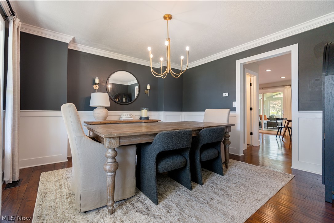
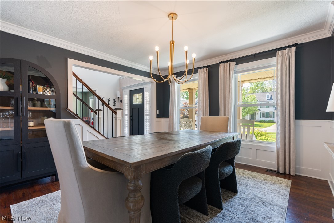
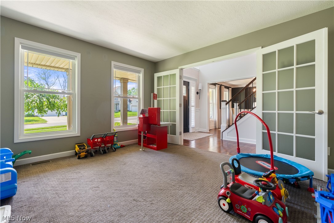
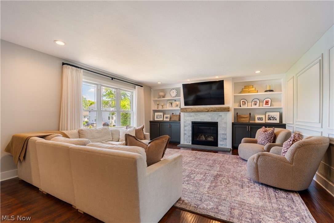
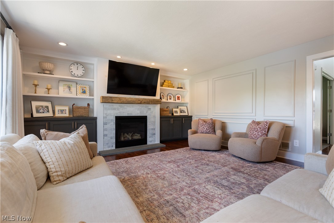
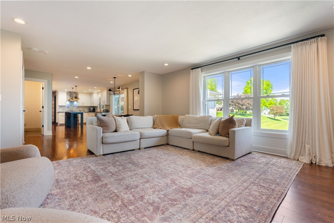
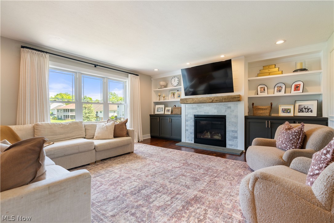
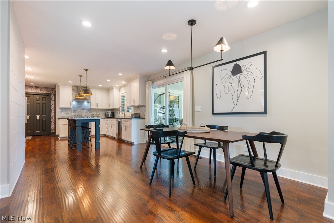
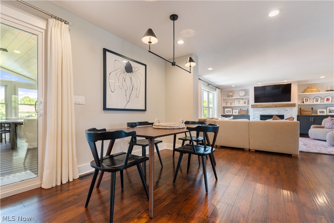
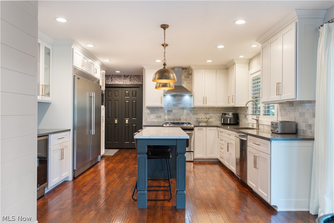
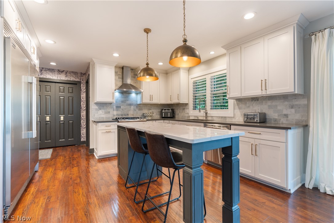
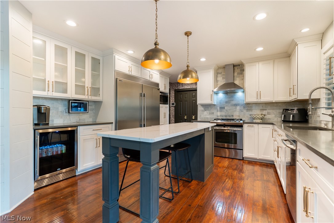
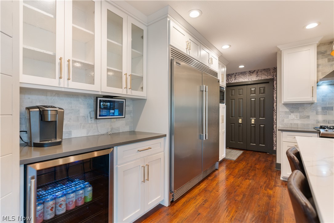
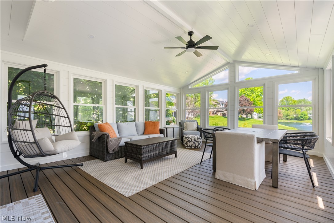
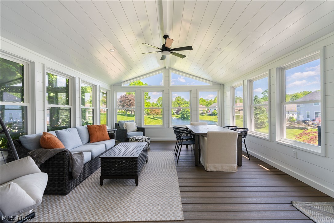
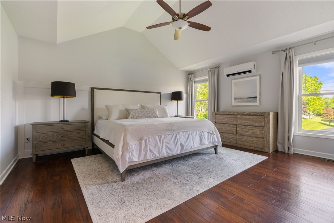
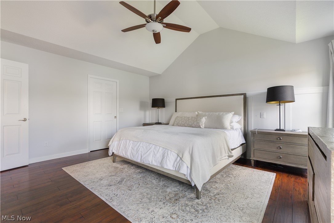
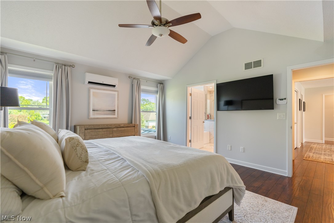
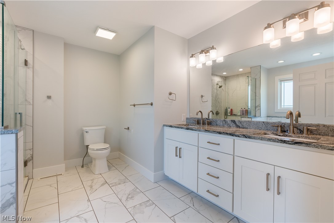
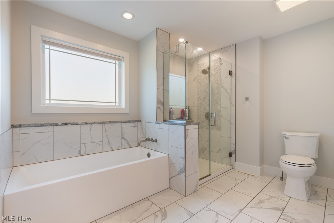
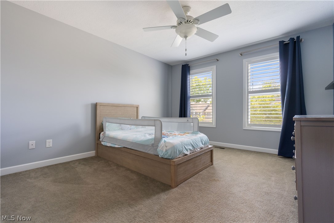
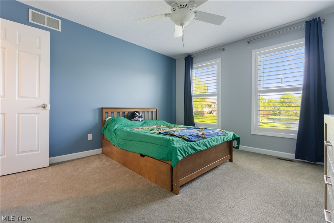
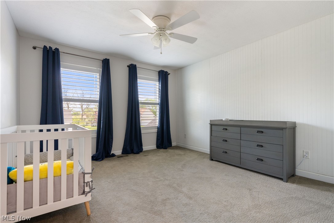
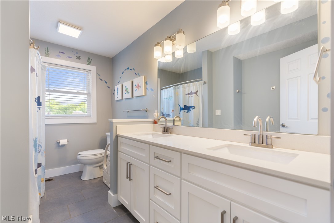
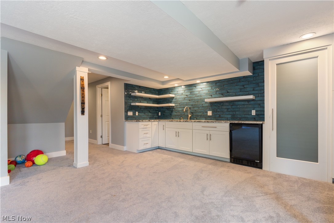
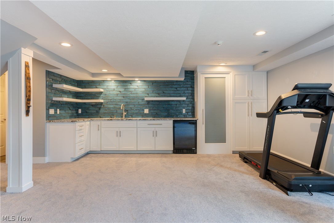
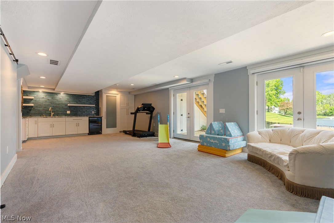
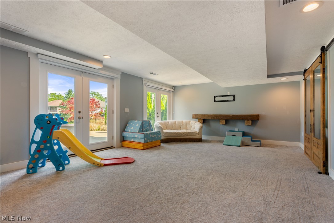
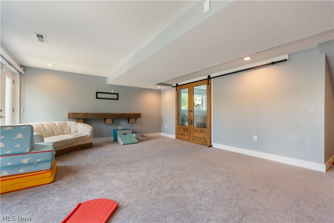
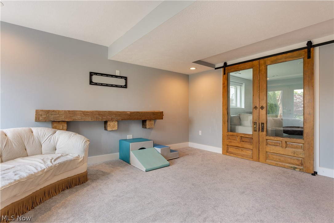
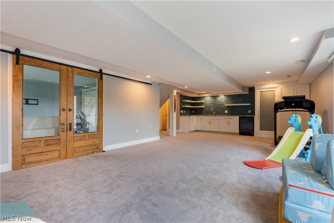
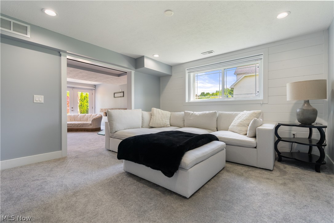
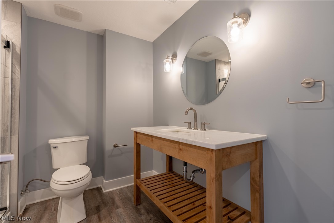
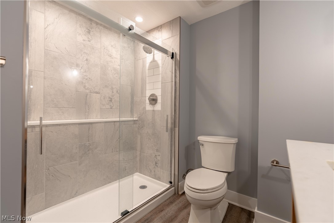
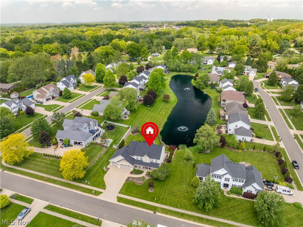
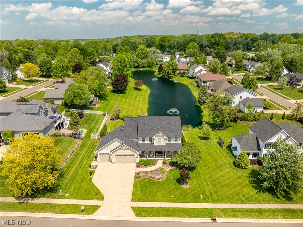
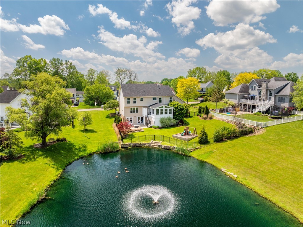
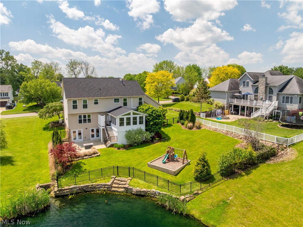
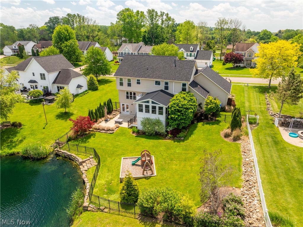
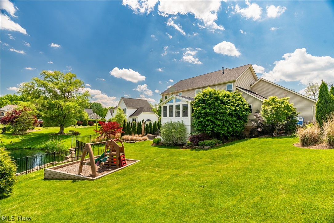
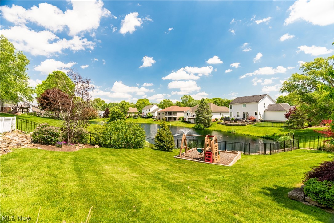
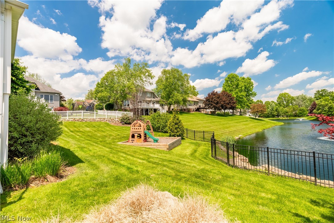
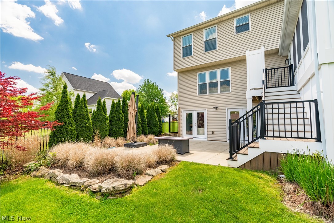
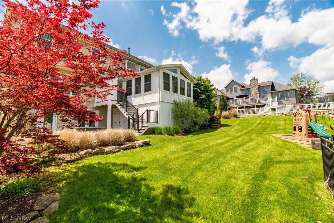
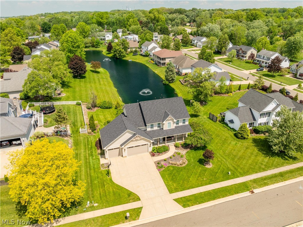
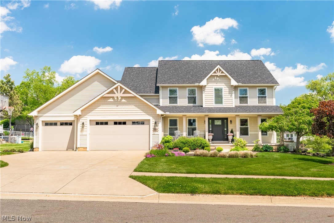
Welcome to this beautifully appointed home in the highly desirable Green Local School District, offering nearly 4,000 square feet of thoughtfully designed living space. With 4 bedrooms, 3.5 bathrooms, and a private fenced backyard overlooking a tranquil pond with a fountain, this property perfectly blends comfort, elegance, and functionality. From the moment you enter, you'll appreciate the rich hardwood floors, abundant natural light, and spacious layout. A private office with glass French doors provides the ideal work-from-home space, while the large formal dining room is perfect for hosting family gatherings and special occasions. The inviting family room features expansive windows, a cozy gas fireplace, and picturesque views of the backyard. The beautifully updated eat-in kitchen is designed for both everyday living and entertaining, showcasing high-end appliances, a beverage center, ample cabinetry, and generous workspace. Just beyond, the stunning four-seasons room with a cathedral ceiling offers a peaceful retreat with panoramic views of the fenced-in backyard and pond. Located on the second level, the luxurious primary suite is a true sanctuary, highlighted by hardwood floors, a cathedral ceiling, and a spa-inspired ensuite bath featuring a tiled walk-in shower, soaking tub, and dual vanities. Three additional generously sized bedrooms provide plenty of space for family and guests. The finished walkout lower level expands the home's living and entertaining options with a spacious family room, media room, wet bar, and full bathroom--perfect for movie nights, game days, or hosting friends and family. With its exceptional setting, beautiful finishes, and versatile living spaces both inside and out, this remarkable home offers the lifestyle you've been searching for. Call today to schedule your private showing.

4
beds

4
baths

3,782 Sq.Ft. LIVING AREA

0.32 Acres lot

Chad Dennis

Chad Dennis

Features & Amenities

Interior

  • total bedrooms4
  • Total bathrooms4
  • full bathrooms3
  • half bathroom1
  • APPLIANCES Dishwasher, Disposal, Microwave, Range, Refrigerator

Area & Lot

  • Status Sold
  • Date Sold July 8, 2026
  • Living Area3,782 Sq.Ft.
  • Lot Area0.32 Acres
  • MLS® ID5211736
  • TypeResidential
  • YEAR BUILT1999
  • NeighborhoodUniontown
  • Architecture StylesConventional
  • School DistrictGreen LSD (Summit)- 7707

Exterior

  • STORIES2
  • Garage Space3.0
  • water SourcePublic
  • roofAsphalt, Fiberglass
  • parkingAttached, Garage
  • HEAT TYPEForced Air, Gas
  • AIR CONDITIONINGCentral Air
  • sewerPublic Sewer

Financial

  • Sales Price$610,000
  • Real Estate Tax $6,264/yr
  • HOA $125/yr
View Virtual Tour

Uniontown

Explore

Work With Us

Rooted in trust, expertise, and sincere dedication, we bring a lifelong appreciation of what “home” means to every client and every move.

Follow Us on Instagram