Leave a Message

By providing your contact information to Casey Roch, your personal information will be processed in accordance with Casey Roch's Privacy Policy. By checking the box(es) below, you expressly consent to receive marketing or promotional real estate communication from Casey Roch in the manner selected by you. For SMS text messages, message frequency varies. Message and data rates may apply. Consent is not a condition of purchase of any goods or services. You may opt out of receiving further communications from Casey Roch at any time. To opt out of receiving SMS text messages, reply STOP to unsubscribe. SMS text messaging is subject to our Terms of Use.

Thank you for your message. We will be in touch with you shortly.

1450 Winslow Drive
1450 Winslow Drive
1450 Winslow Drive
1450 Winslow Drive
1450 Winslow Drive
1450 Winslow Drive
1450 Winslow Drive
1450 Winslow Drive
1450 Winslow Drive
1450 Winslow Drive
1450 Winslow Drive
1450 Winslow Drive
1450 Winslow Drive
1450 Winslow Drive
1450 Winslow Drive
1450 Winslow Drive
1450 Winslow Drive
1450 Winslow Drive
1450 Winslow Drive
1450 Winslow Drive
1450 Winslow Drive
1450 Winslow Drive
1450 Winslow Drive
1450 Winslow Drive
1450 Winslow Drive
1450 Winslow Drive
1450 Winslow Drive
1450 Winslow Drive
1450 Winslow Drive
1450 Winslow Drive
1450 Winslow Drive
1450 Winslow Drive
1450 Winslow Drive
SEE ALL PHOTOS
1450 Winslow Drive
1450 Winslow Drive
1450 Winslow Drive
1450 Winslow Drive
1450 Winslow Drive
1450 Winslow Drive
1450 Winslow Drive
1450 Winslow Drive
1450 Winslow Drive
1450 Winslow Drive
1450 Winslow Drive
1450 Winslow Drive
1450 Winslow Drive
1450 Winslow Drive
1450 Winslow Drive
1450 Winslow Drive
1450 Winslow Drive
1450 Winslow Drive
1450 Winslow Drive
1450 Winslow Drive
1450 Winslow Drive
1450 Winslow Drive
1450 Winslow Drive
1450 Winslow Drive
1450 Winslow Drive
1450 Winslow Drive
1450 Winslow Drive
1450 Winslow Drive
1450 Winslow Drive
1450 Winslow Drive
1450 Winslow Drive
1450 Winslow Drive
1450 Winslow Drive
Sold

1450 Winslow Drive

1450 Winslow Drive, Hudson, OH 44236

$350,000
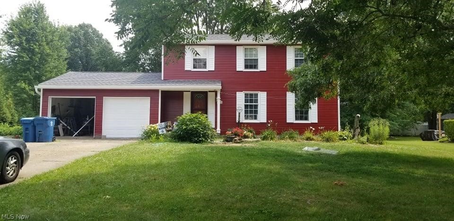
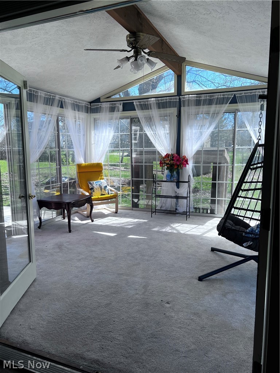
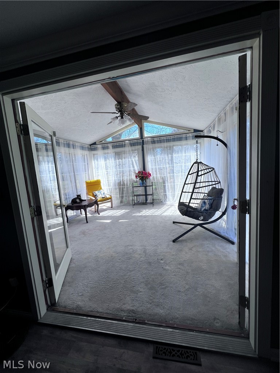
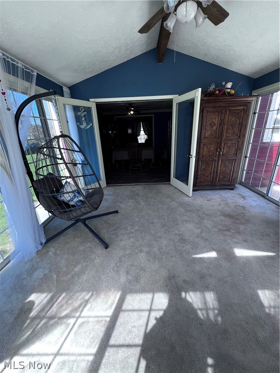
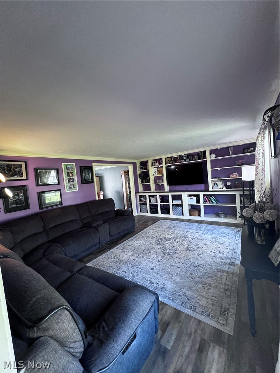
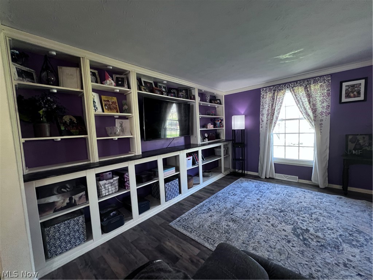
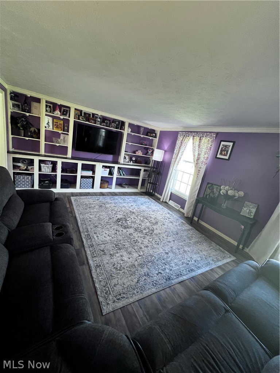
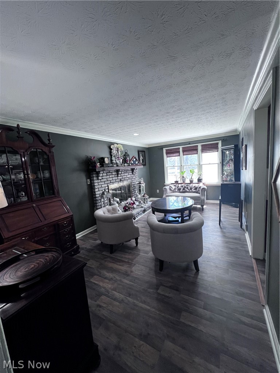
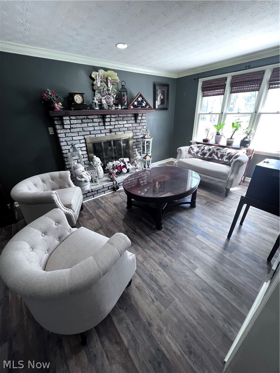
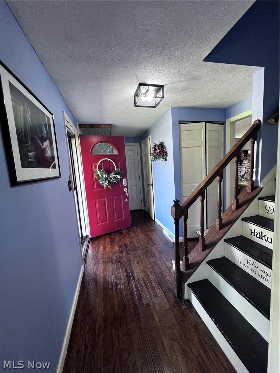
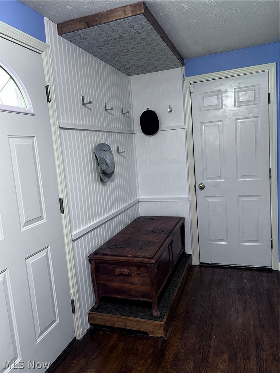
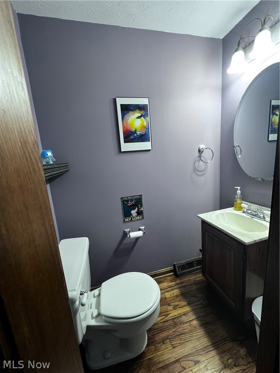
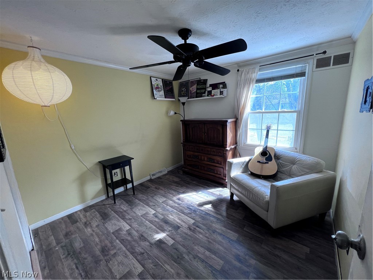
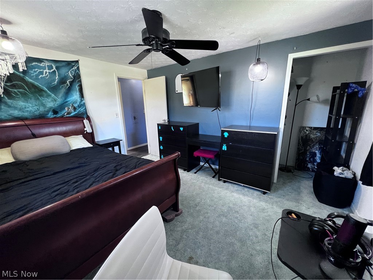
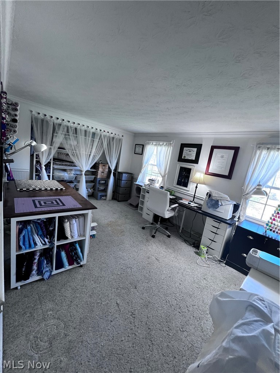
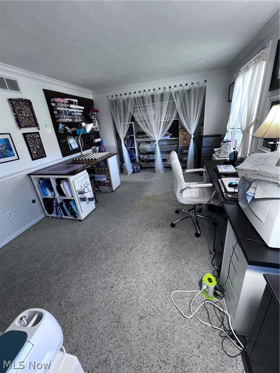
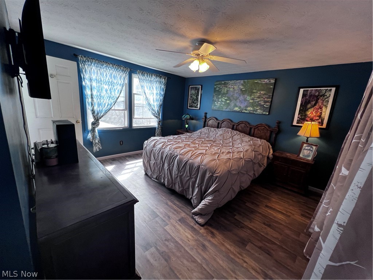
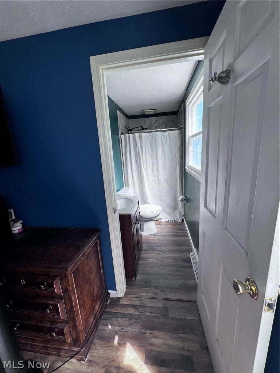
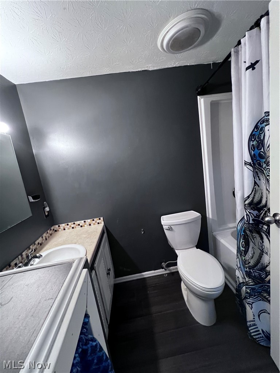
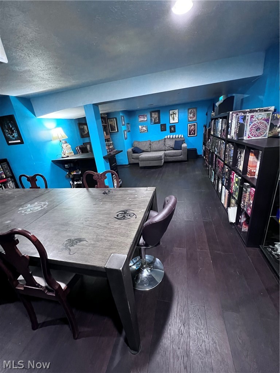
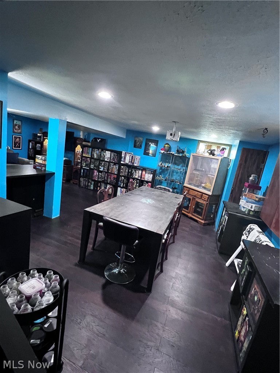
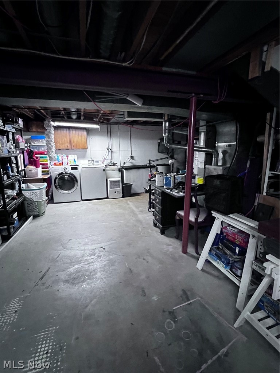
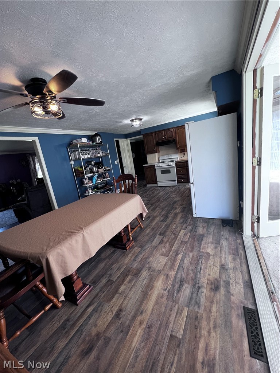
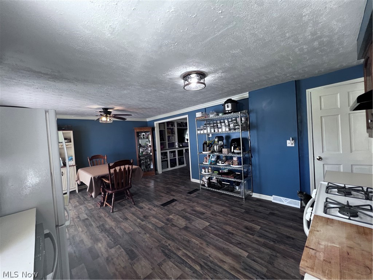
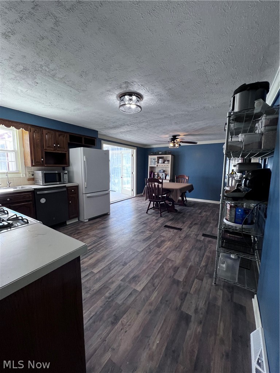
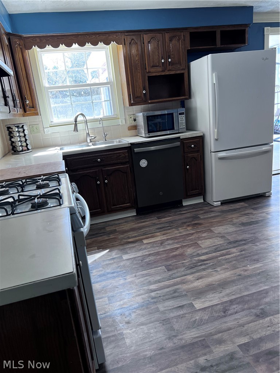
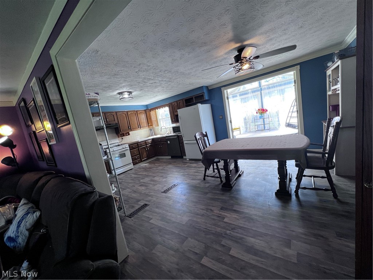
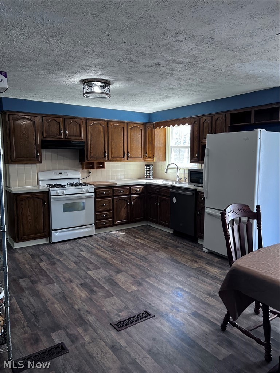
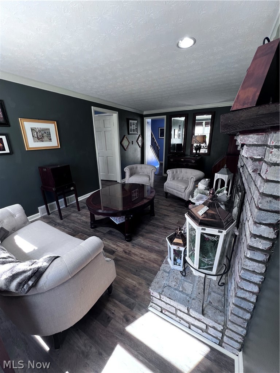
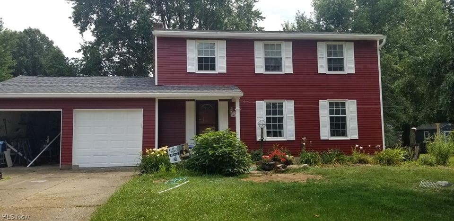
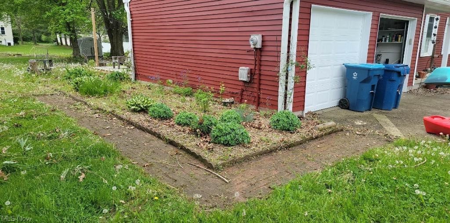
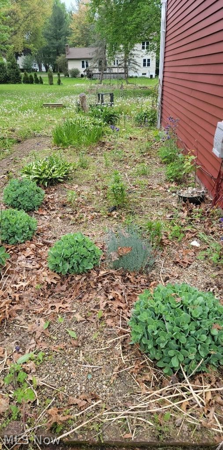
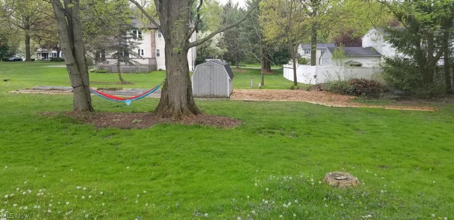
Lovely and welcoming four bedroom home on cul-de-sac in Hudson CSD!! Oak kitchen with open connected large dining area, double doors, open to a four seasons room with cathedral, ceilings, walls of windows that allow for ample natural light throughout, walk out to the deck, patio and spacious yard with Shed and beautiful flowers that are about to really fill in nicely!! The family room has amazing natural light as well and also boost a fireplace Entryway with mud area leads up to the four very comfortable size bedrooms and full bath. There is a great area in the basement finished and ready to take on fun hobbies, cozy movie nights, or a home gym perhaps!! The laundry, good amount storage located in the basement as well very spacious home that is waiting for your unique touches and summer activities located at any of the four parks within walking distance!! You won't want to miss your chance to plant in this neighborhood and call it home won't last schedule your appointment!

4
beds

3
baths

2,688 Sq.Ft. LIVING AREA

0.46 Acres lot

Rebecca L. Cope

Rebecca L. Cope

Features & Amenities

Interior

  • total bedrooms4
  • Total bathrooms3
  • full bathrooms2
  • half bathroom1
  • Fireplace Gas
  • APPLIANCES Dryer, Dishwasher, Microwave, Range, Refrigerator, Washer

Area & Lot

  • Status Sold
  • Living Area2,688 Sq.Ft.
  • Lot Area0.46 Acres
  • MLS® ID5029306
  • TypeResidential
  • YEAR BUILT1974
  • Architecture StylesColonial
  • School DistrictHudson CSD - 7708

Exterior

  • STORIES2
  • Garage Space2.0
  • water SourceWell
  • roofAsphalt, Fiberglass
  • parkingAsphalt, Attached, Garage
  • HEAT TYPEForced Air, Gas
  • AIR CONDITIONINGCentral Air
  • sewerPublic Sewer

Financial

  • Sales Price$350,000
  • Real Estate Tax $5,416/yr
View Virtual Tour

Work With Us

Rooted in trust, expertise, and sincere dedication, we bring a lifelong appreciation of what “home” means to every client and every move.

Follow Us on Instagram