Leave a Message

By providing your contact information to Casey Roch, your personal information will be processed in accordance with Casey Roch's Privacy Policy. By checking the box(es) below, you expressly consent to receive marketing or promotional real estate communication from Casey Roch in the manner selected by you. For SMS text messages, message frequency varies. Message and data rates may apply. Consent is not a condition of purchase of any goods or services. You may opt out of receiving further communications from Casey Roch at any time. To opt out of receiving SMS text messages, reply STOP to unsubscribe. SMS text messaging is subject to our Terms of Use.

Thank you for your message. We will be in touch with you shortly.

1521 Easthill Street SE
SEE ALL PHOTOS
1521 Easthill Street SE
Courtesy of RE/MAX Infinity
For Sale

1521 Easthill Street SE

1521 Easthill Street SE, North Canton, OH 44720

$2,500,000
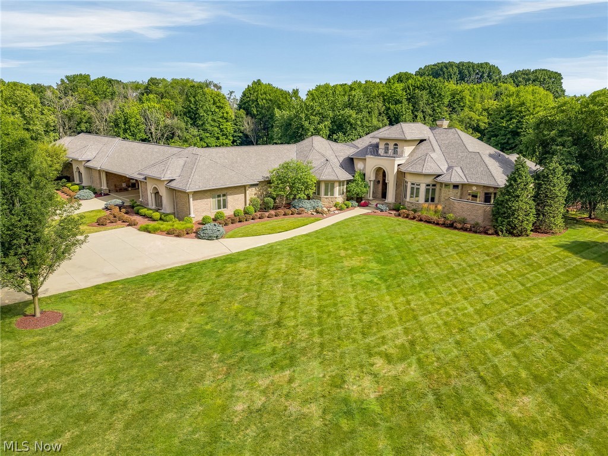
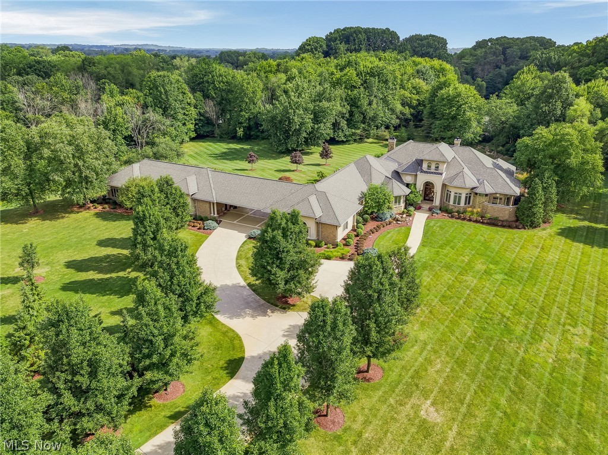
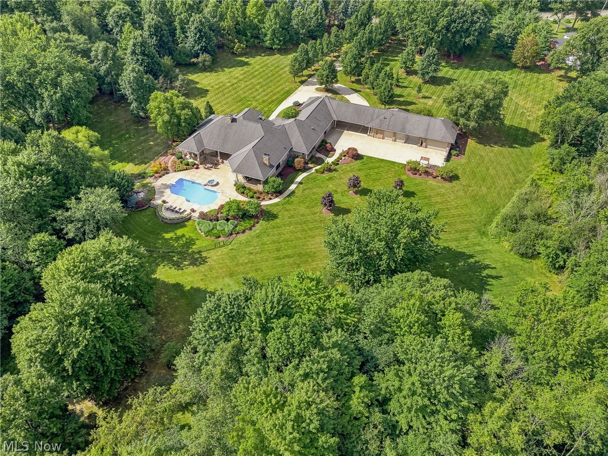
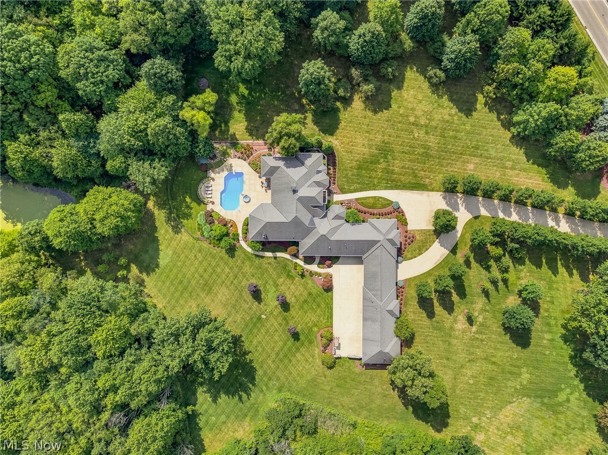
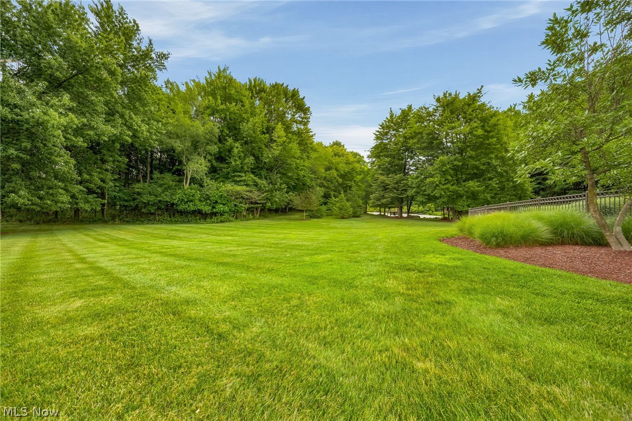
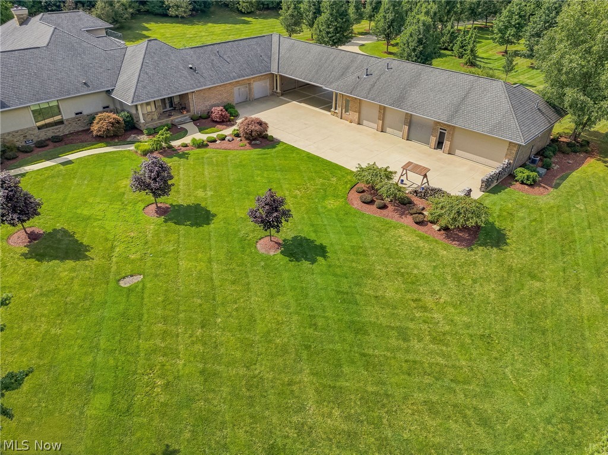
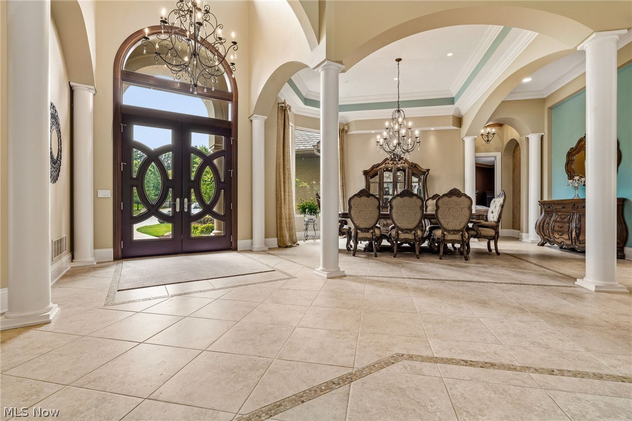
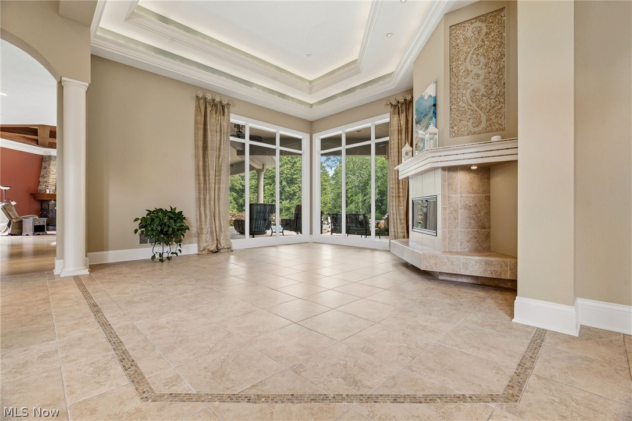
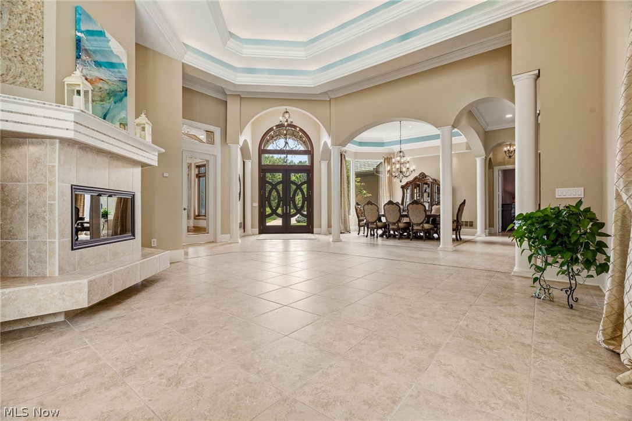
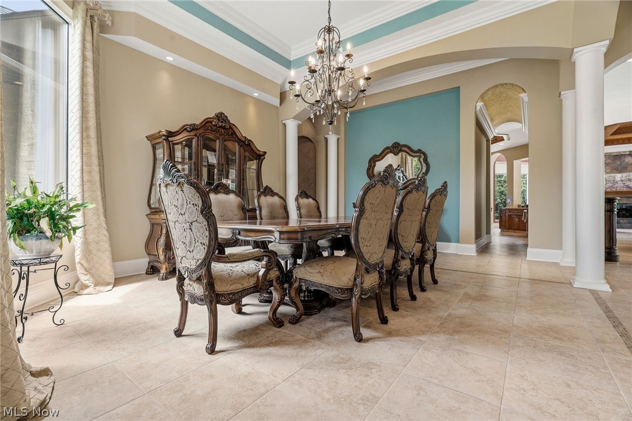
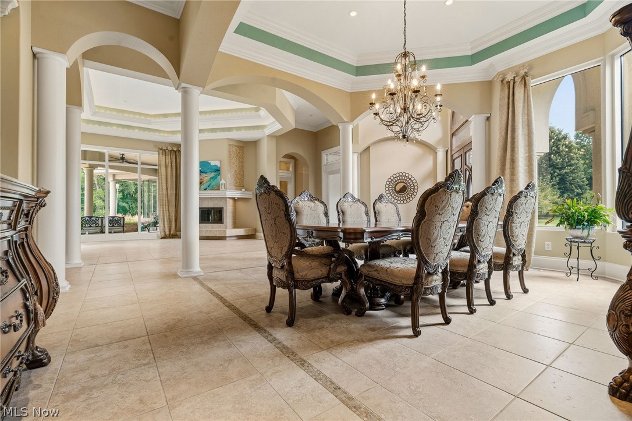
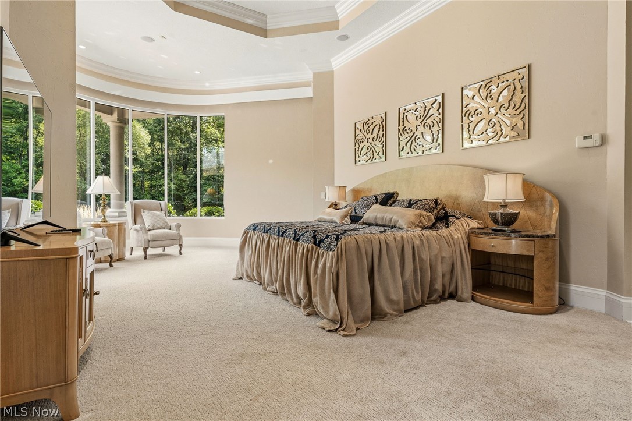
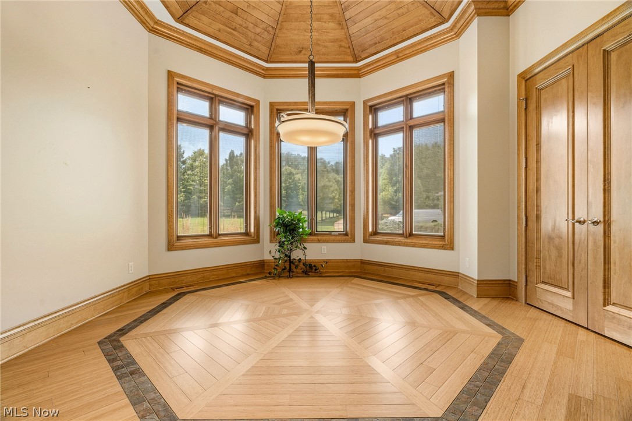
Welcome to an extraordinary custom-built ranch estate offering approximately 8,800 sq. ft. of luxury living on 14.28 secluded, gated acres in North Canton. This exceptional home showcases soaring ceilings, rich custom woodwork, extensive built-in cabinetry, and impeccable craftsmanship throughout.

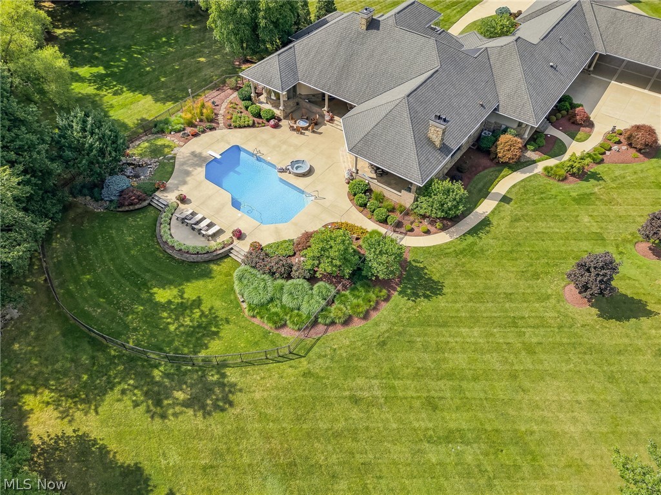
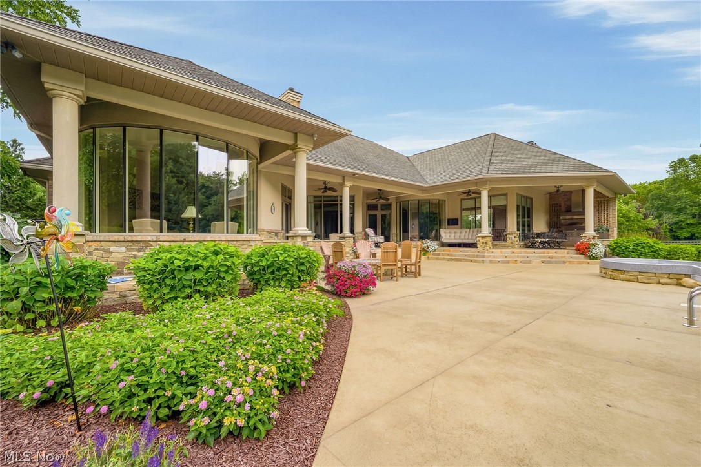
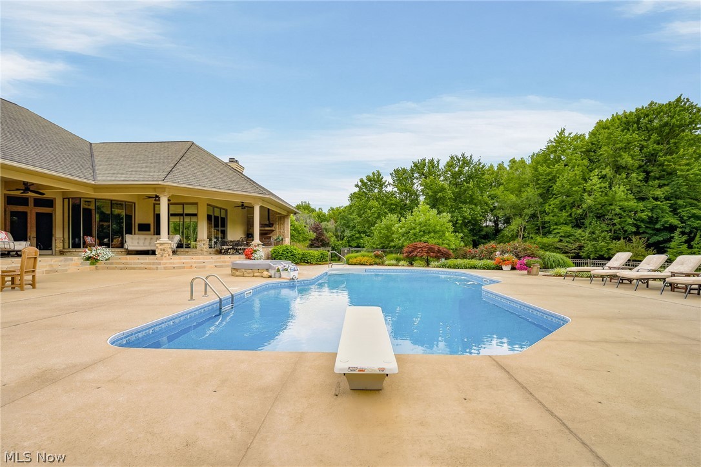
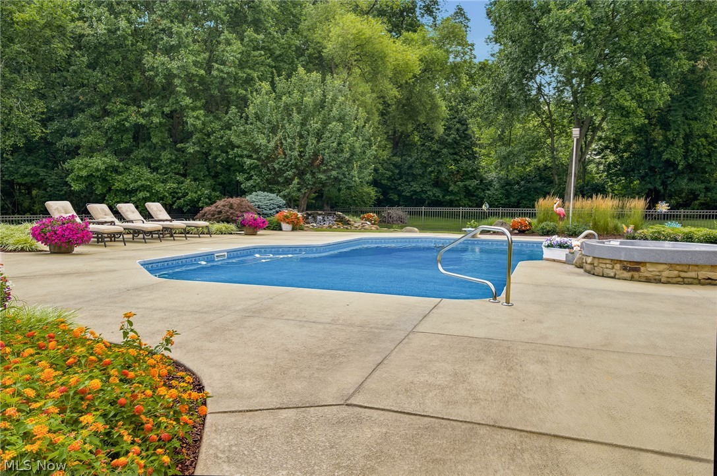
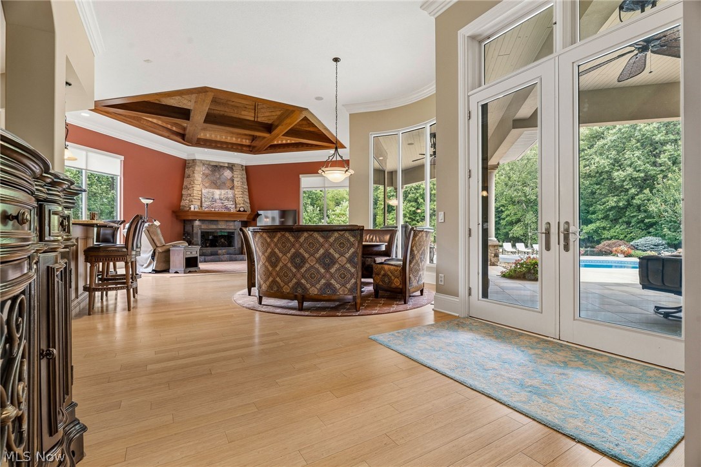
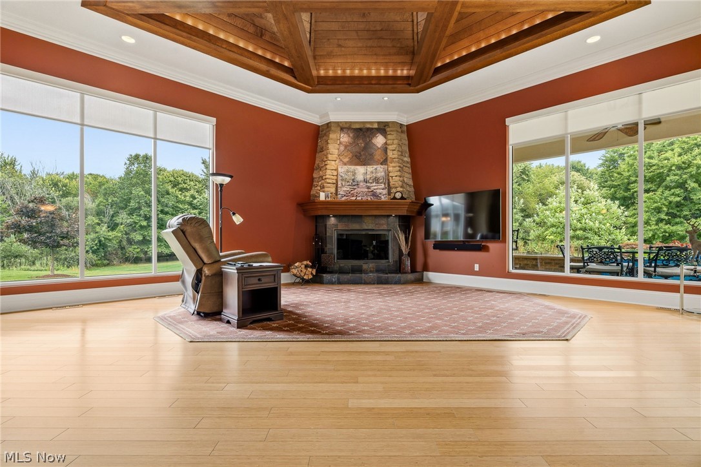
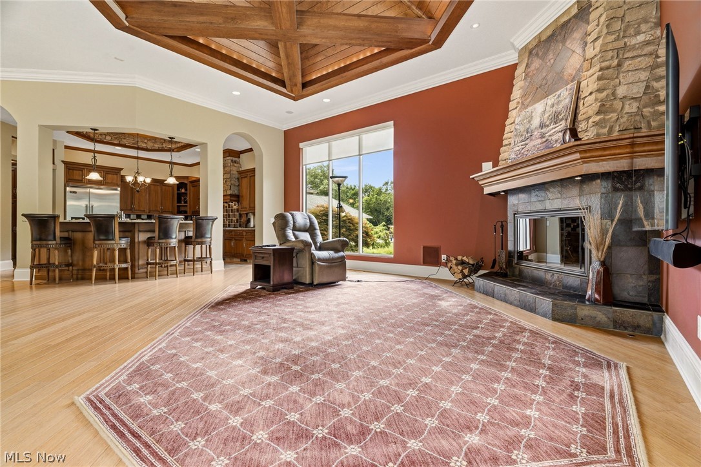
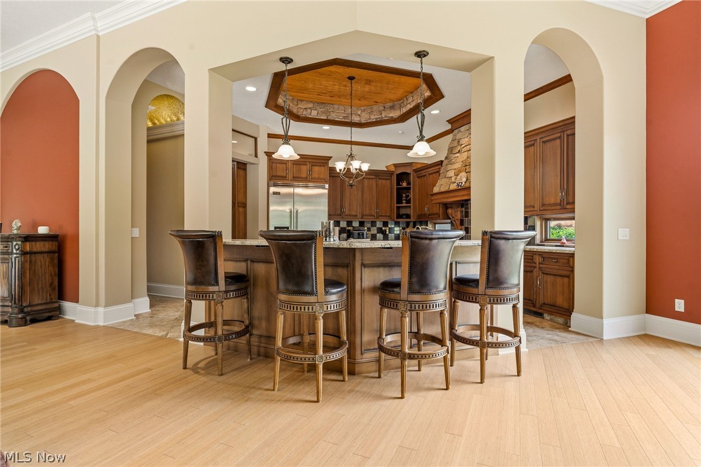
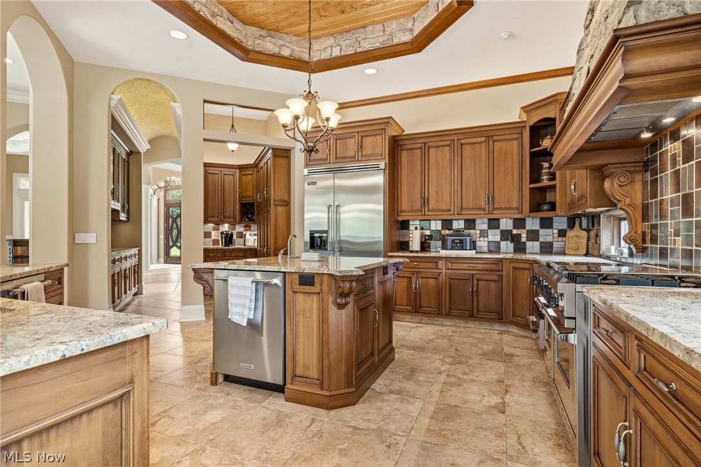
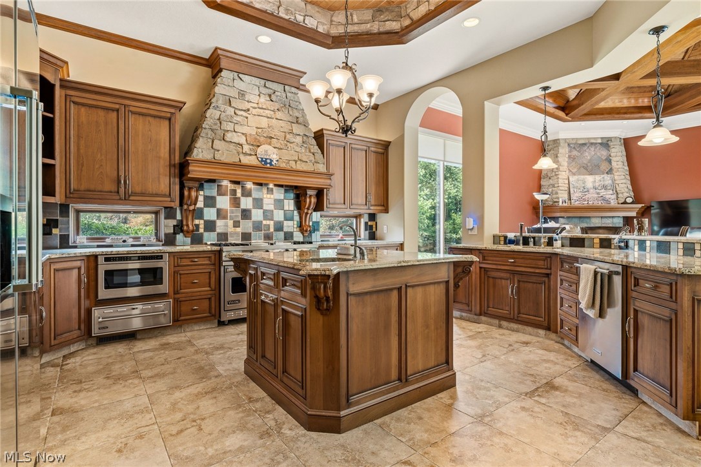
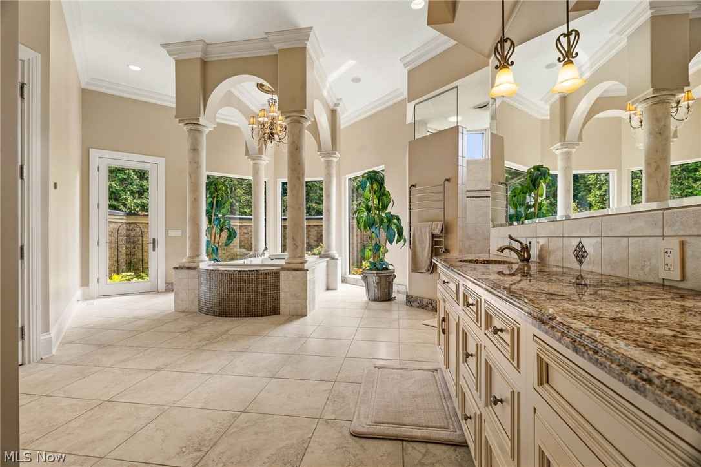
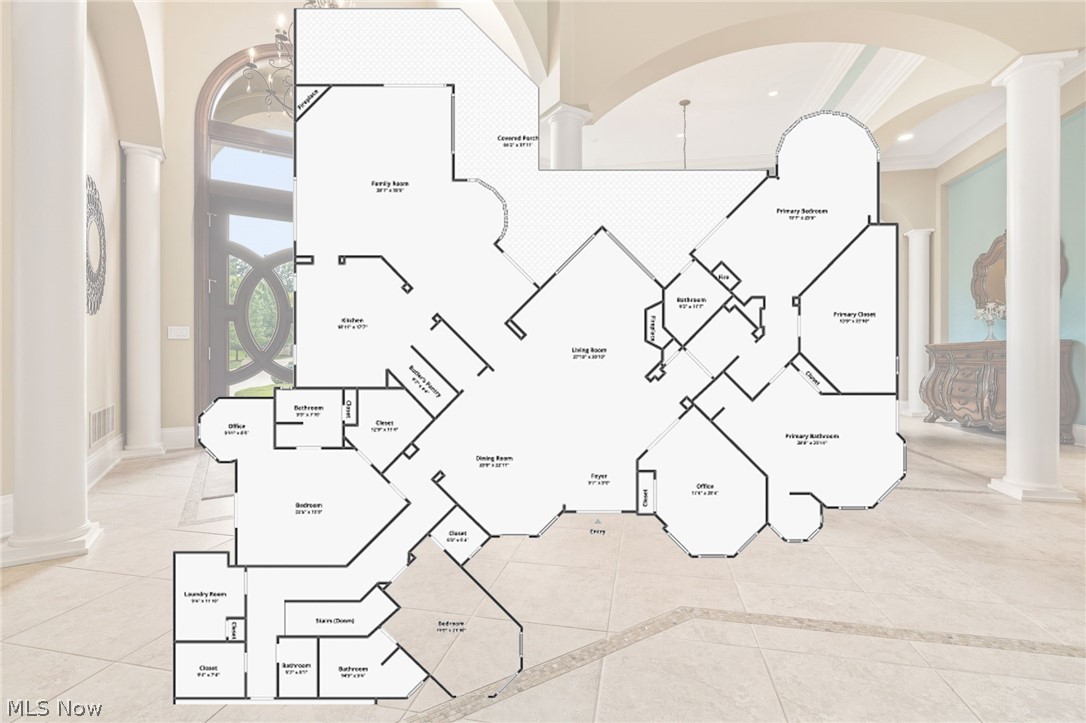
Walls of windows capture breathtaking views of the saltwater pool, beautifully landscaped grounds, tranquil pond, and wooded surroundings. The open floor plan is ideal for entertaining, featuring a chef's kitchen with premium commercial-grade appliances flowing into the dinette and impressive great room.

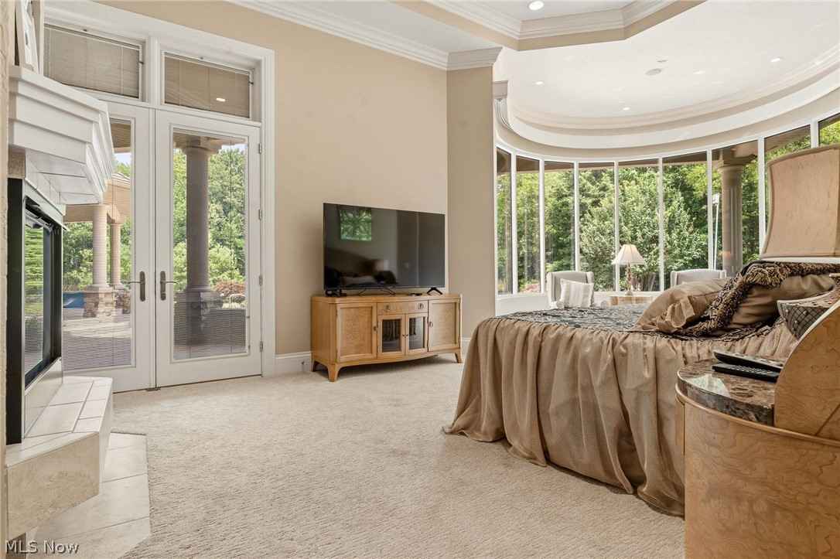
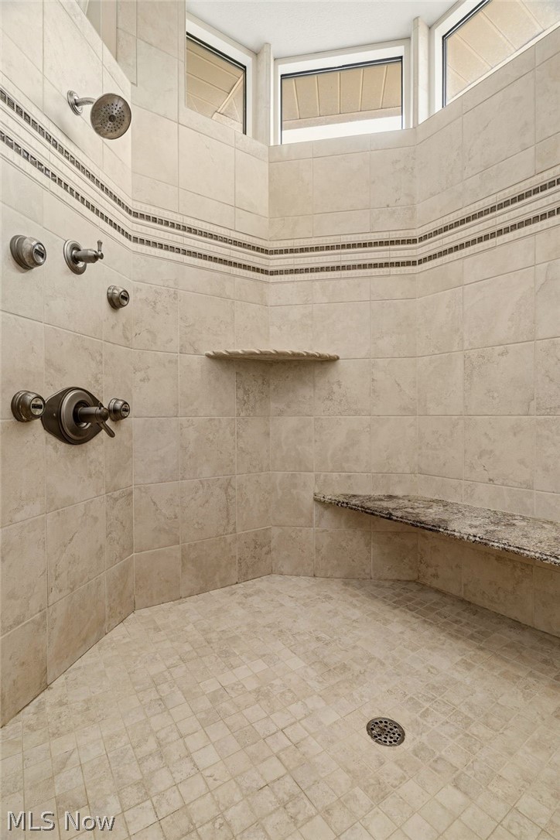
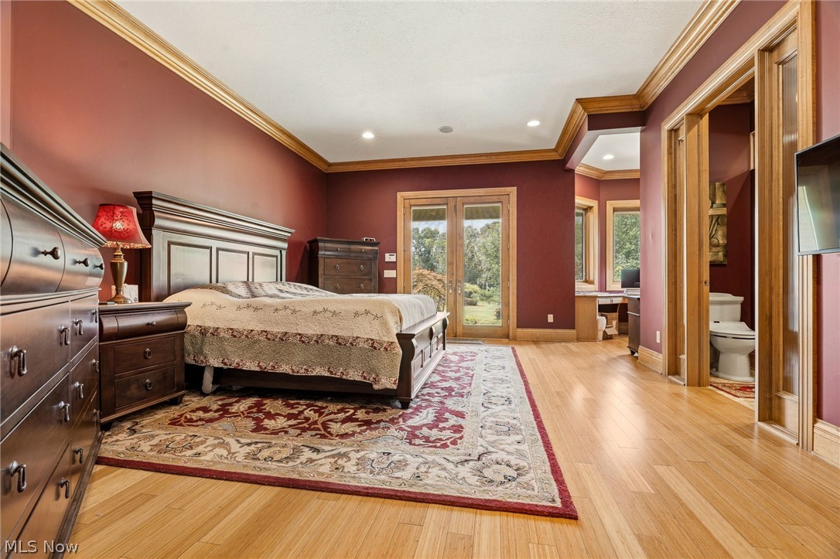
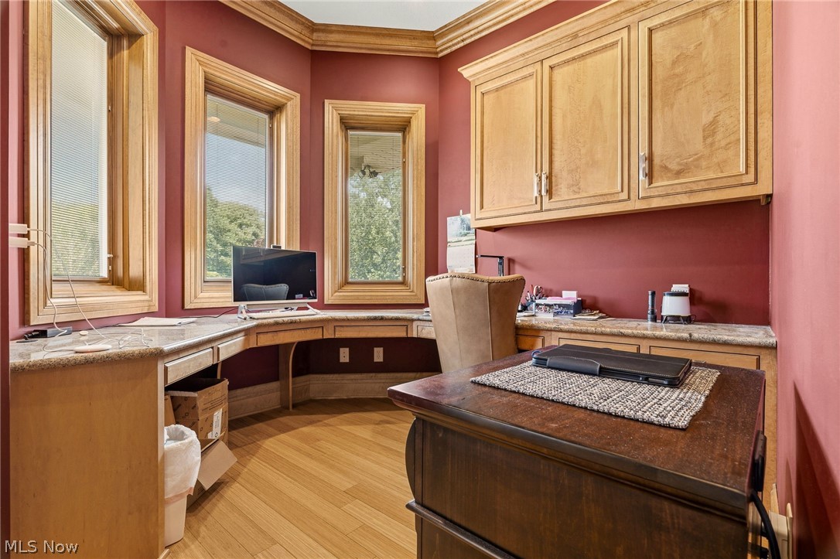
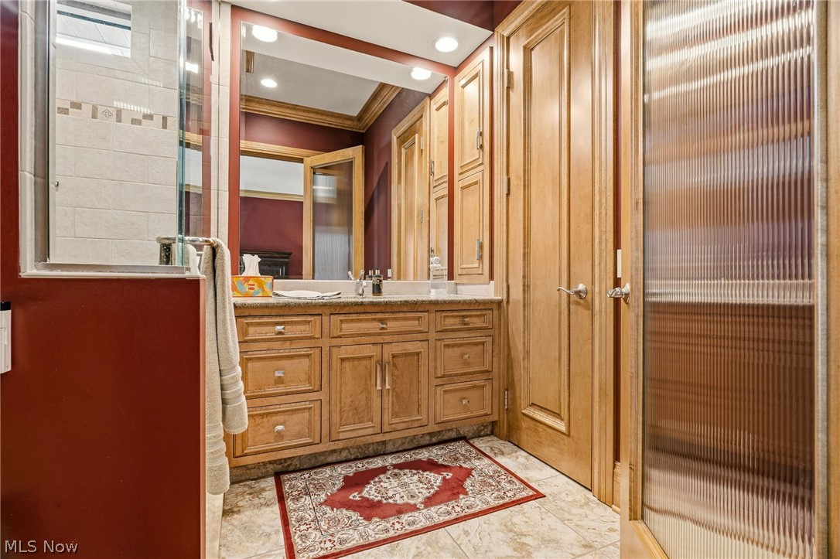
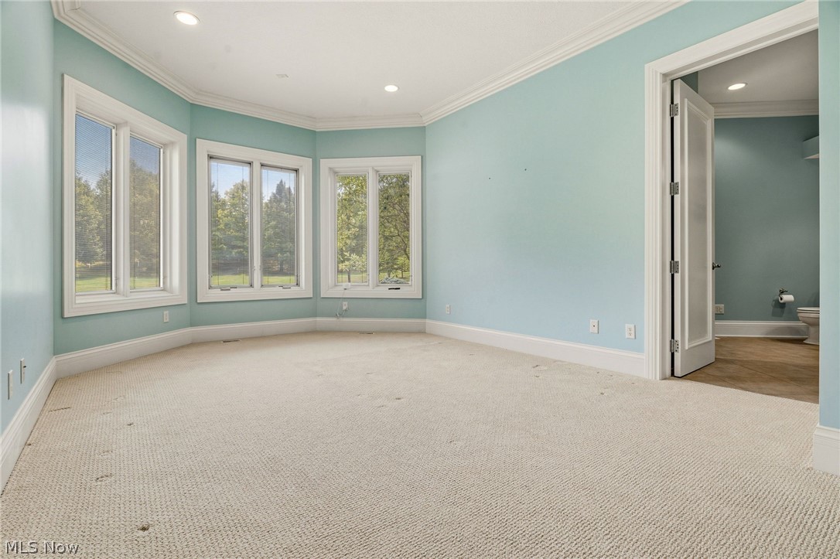
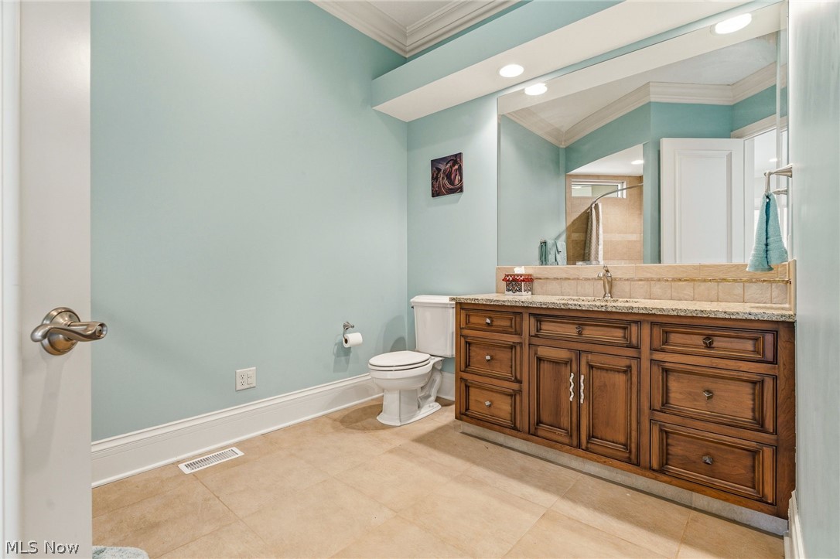
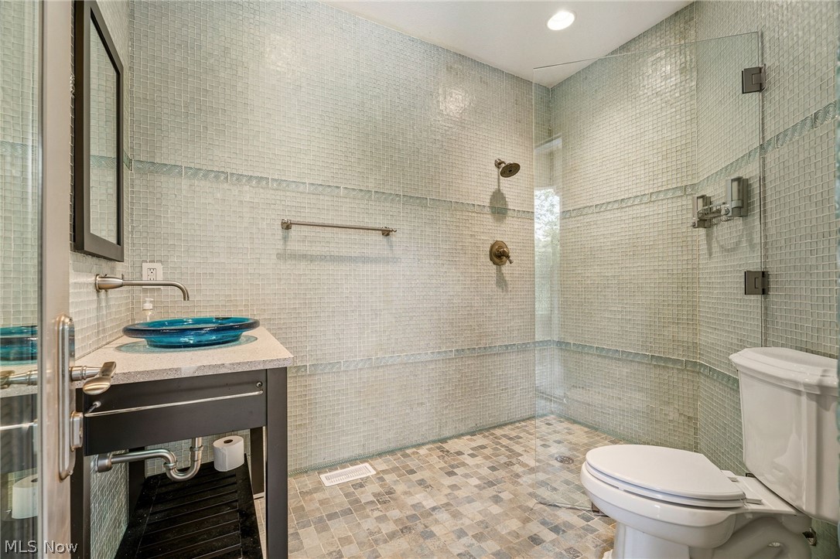
The home offers two luxurious owner's suites, each with a private office and spa-inspired bath featuring tiled walk-in showers. Additional highlights include 6 full baths, 1 half bath, 3 fireplaces, and countless custom amenities.

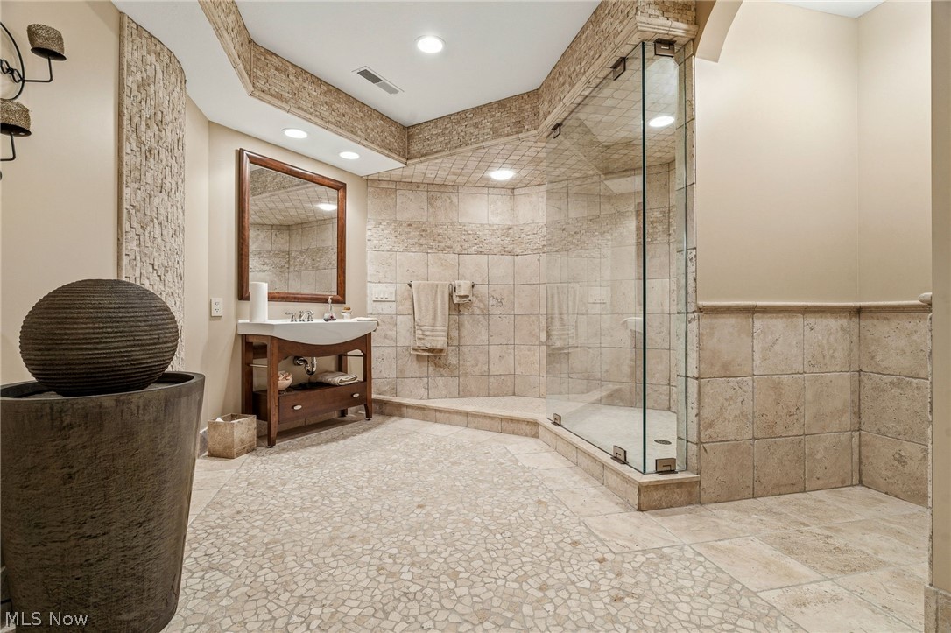
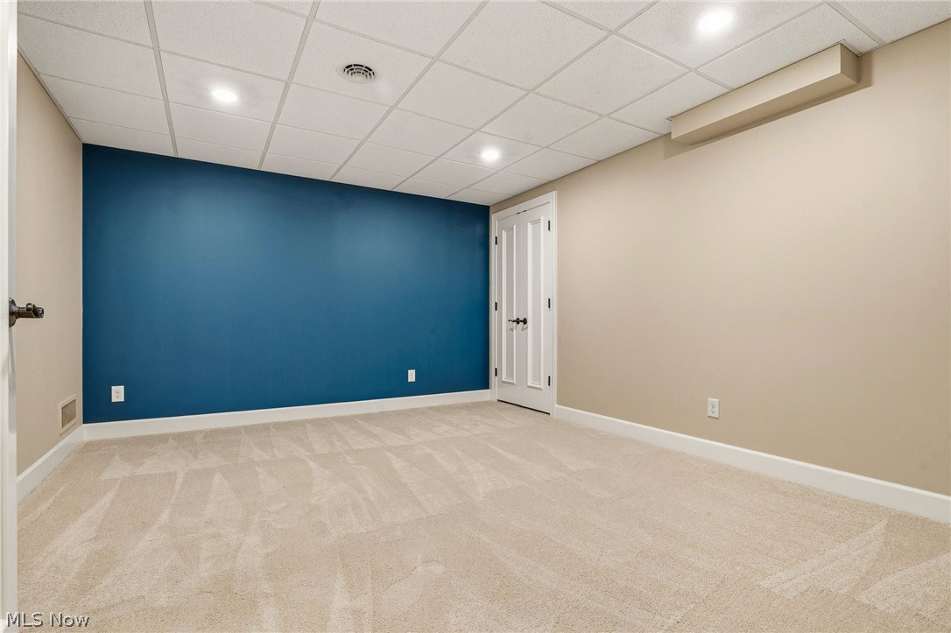
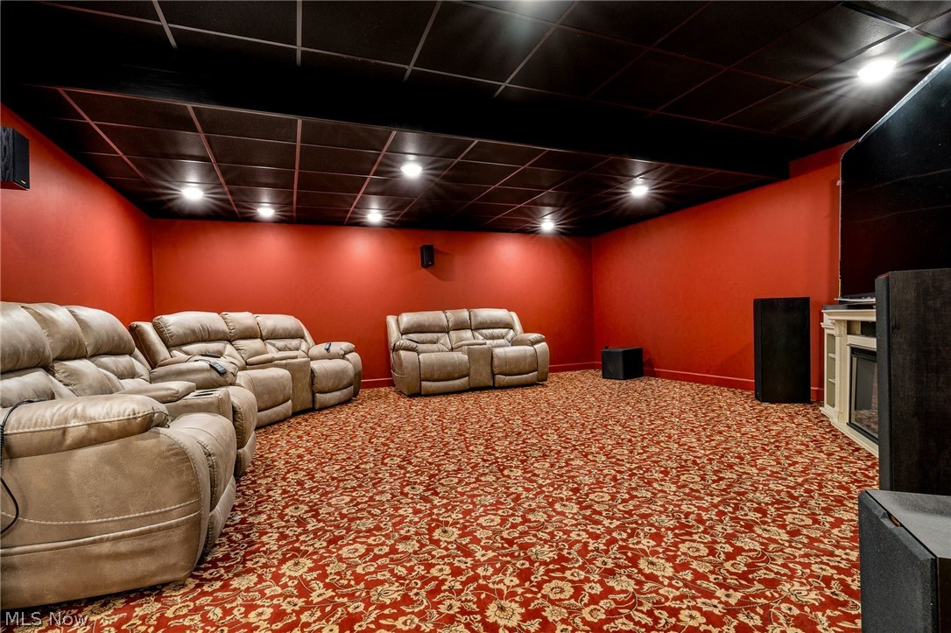
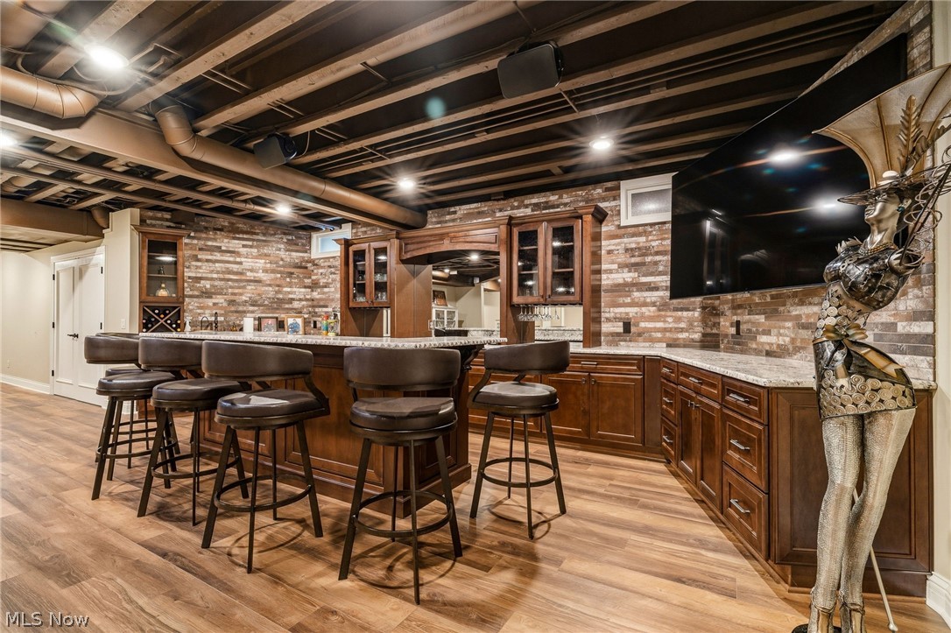
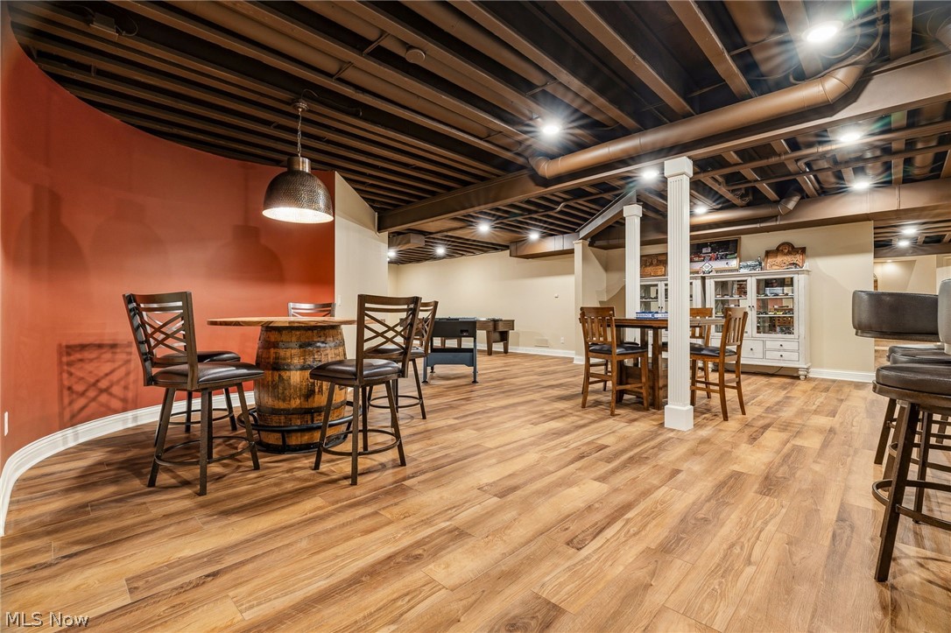
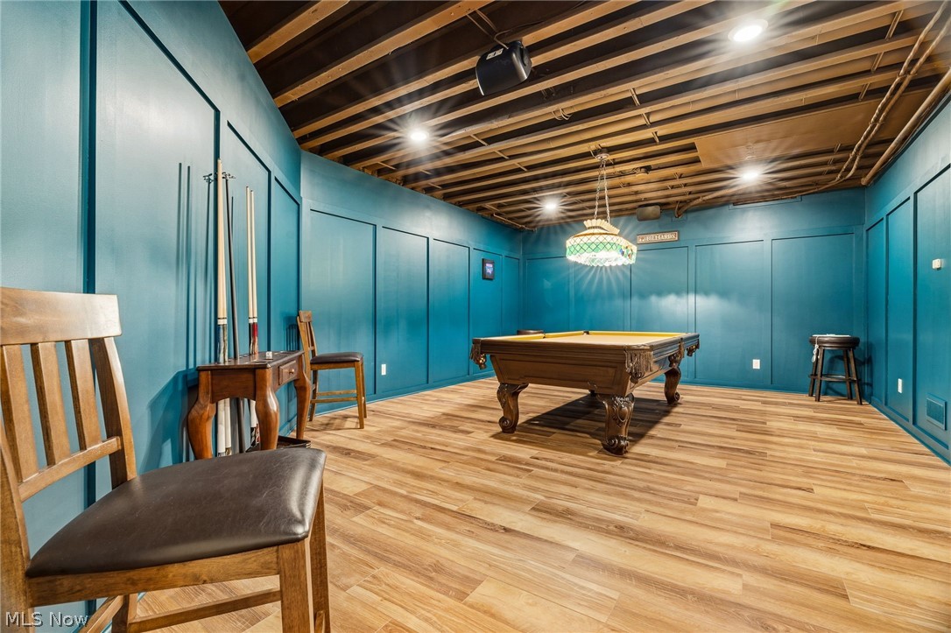
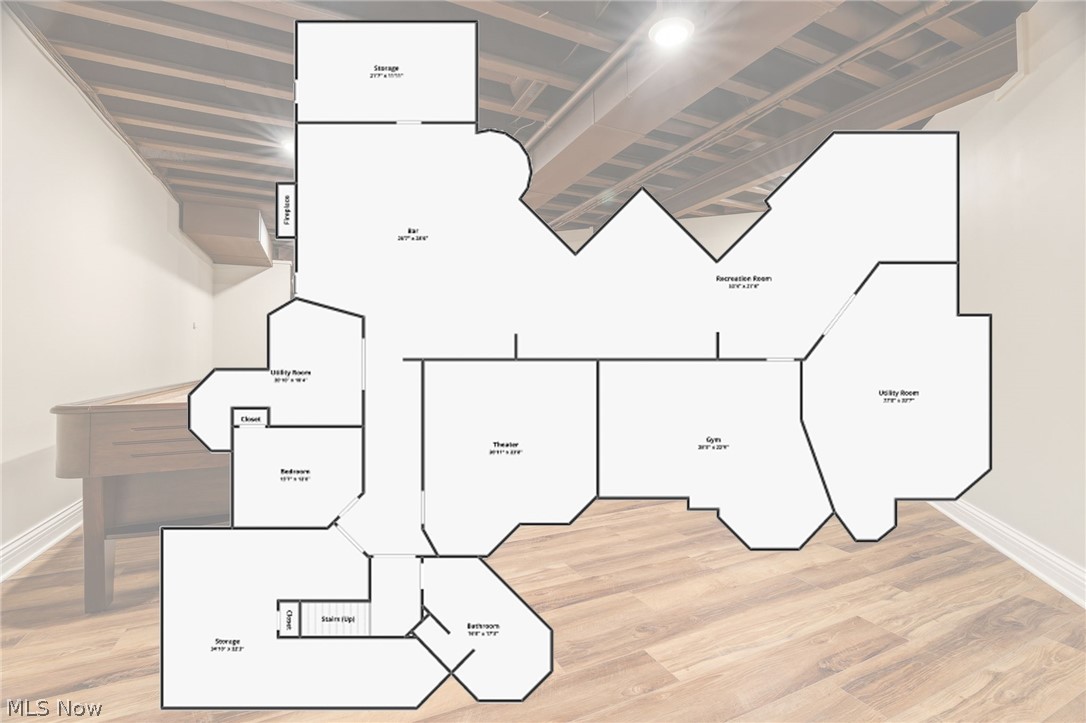
The spectacular finished lower level is completed to the same exceptional standard as the main floor and features a wet bar with granite countertops, custom soft-close cabinetry, wine rack, beverage cooler, gaming area, billiard room, sitting area, possible fourth bedroom, full bath, exercise room, and three large storage rooms.

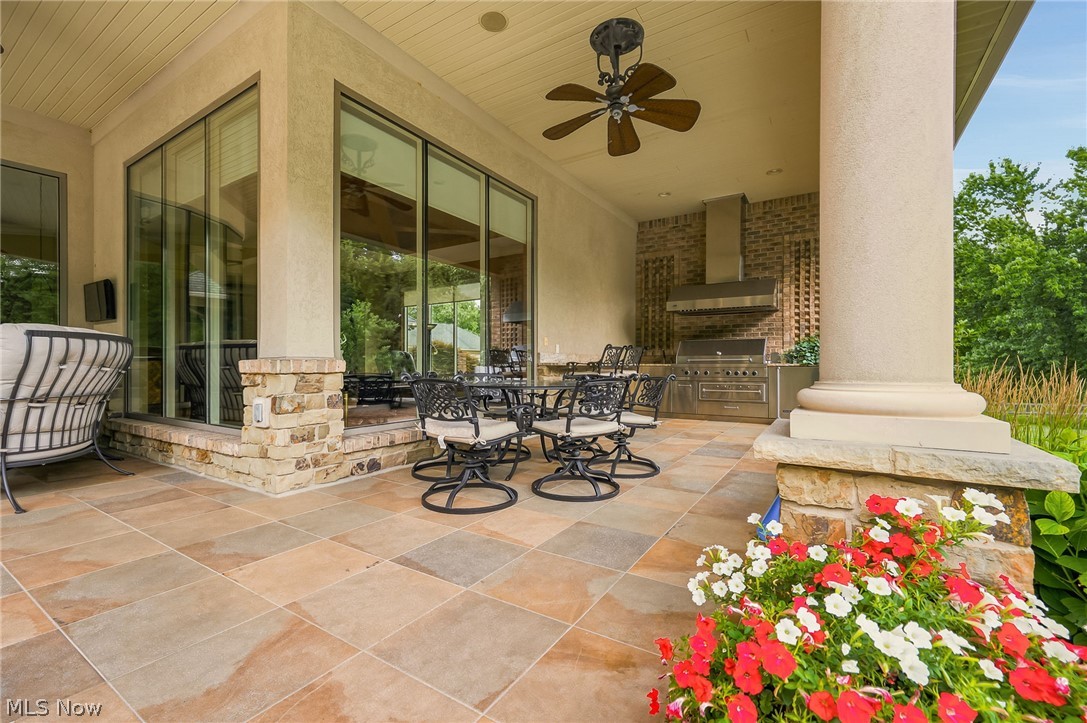
Enjoy resort-style outdoor living with a massive covered porch, outdoor kitchen, and pool bath overlooking the saltwater pool. The pool liner is only two years old, and a whole-house generator adds peace of mind.

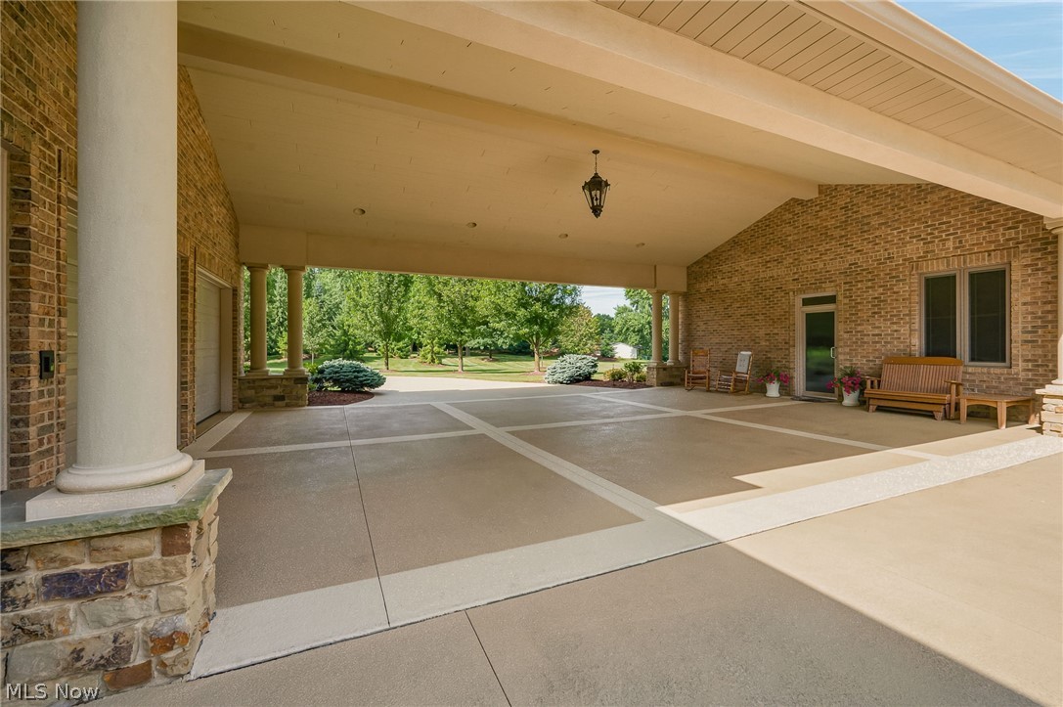
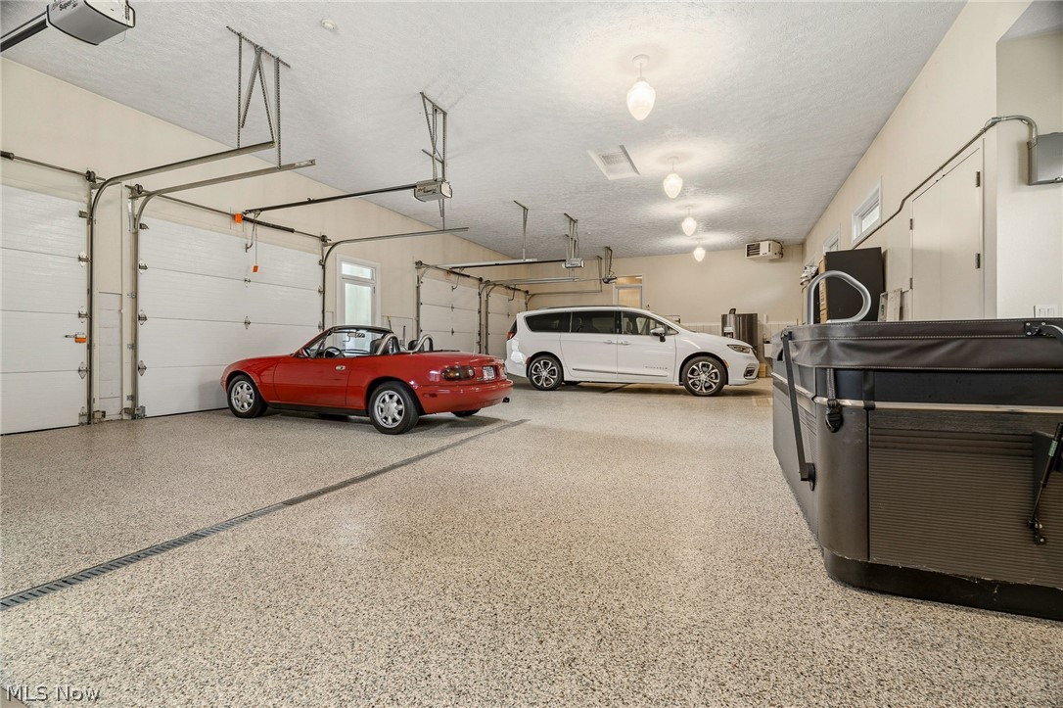
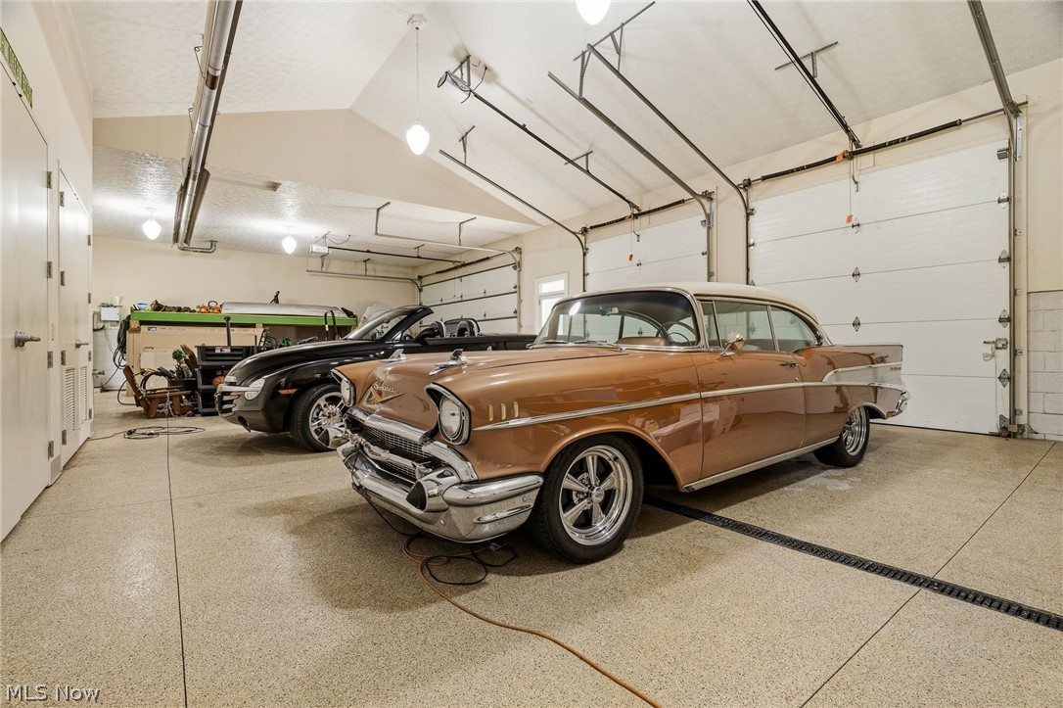
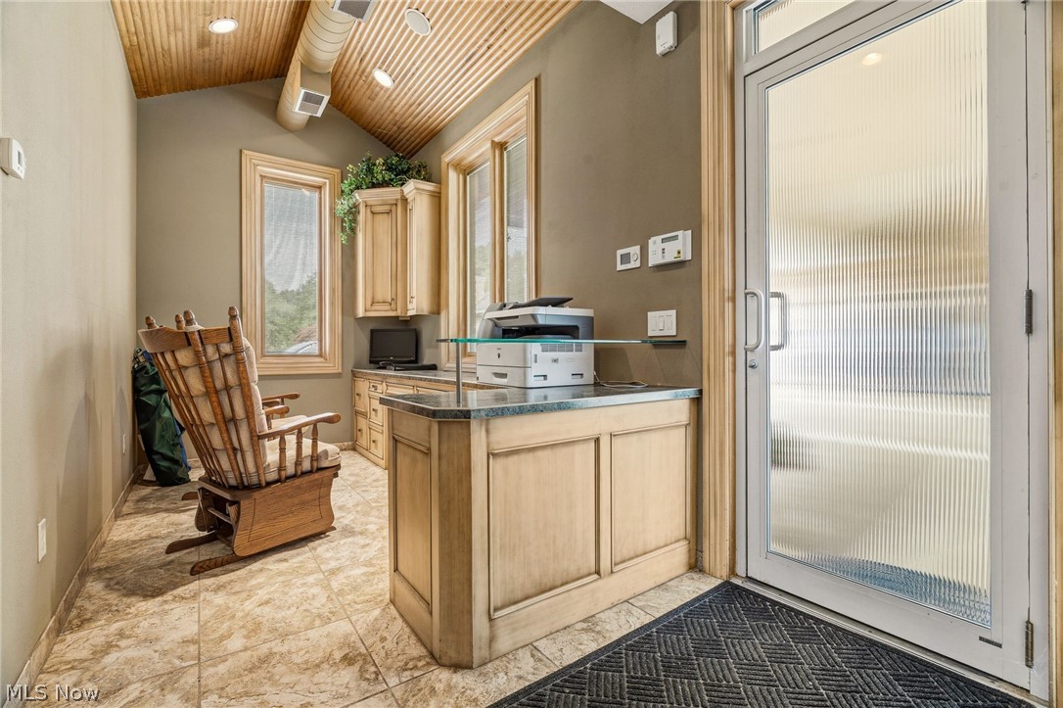
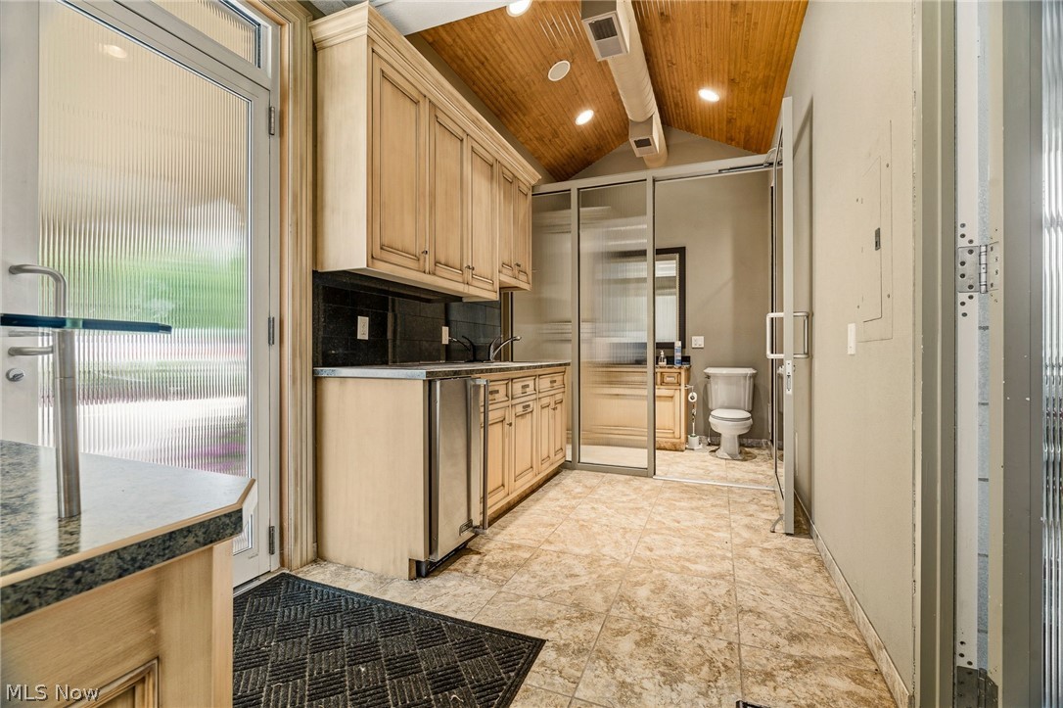
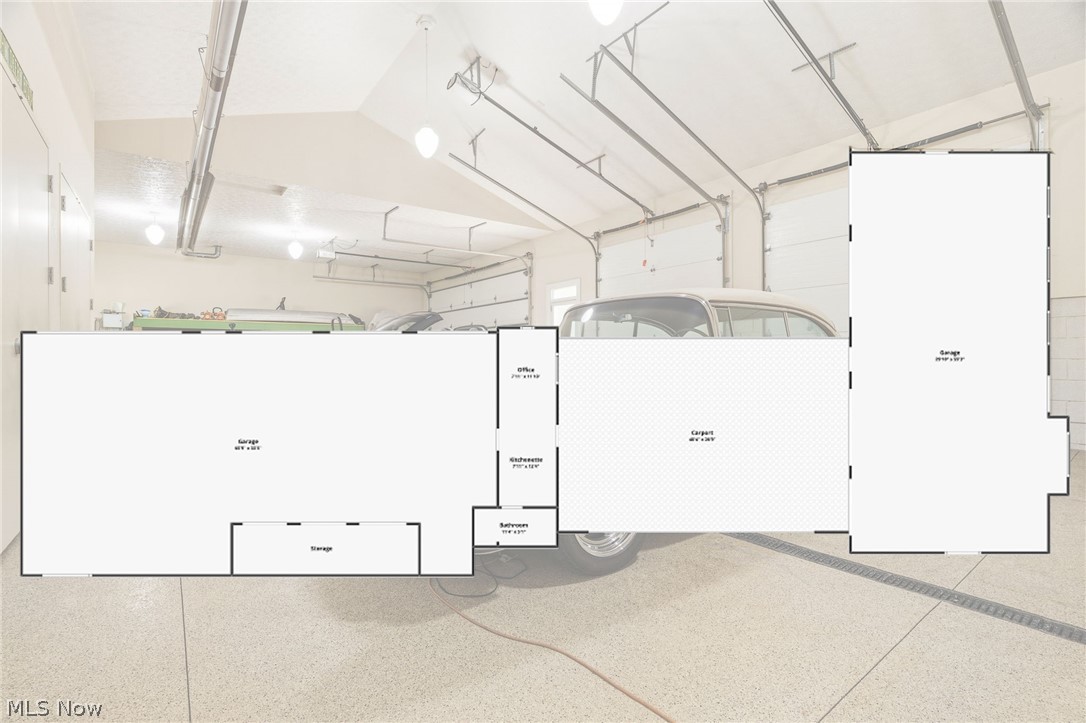
Heated garage space includes an attached 4-5 car garage plus an additional heated garage for approximately five more vehicles with water, full bath, office, and kitchenette. This one-of-a-kind estate offers exceptional privacy, luxury, and amenities in one of North Canton's premier locations.

3
beds

7
baths

8,891 Sq.Ft. LIVING AREA

14.28 Acres lot

Matthew A Shafer

Matthew A Shafer

Features & Amenities

Interior

  • total bedrooms3
  • Total bathrooms7
  • full bathrooms6
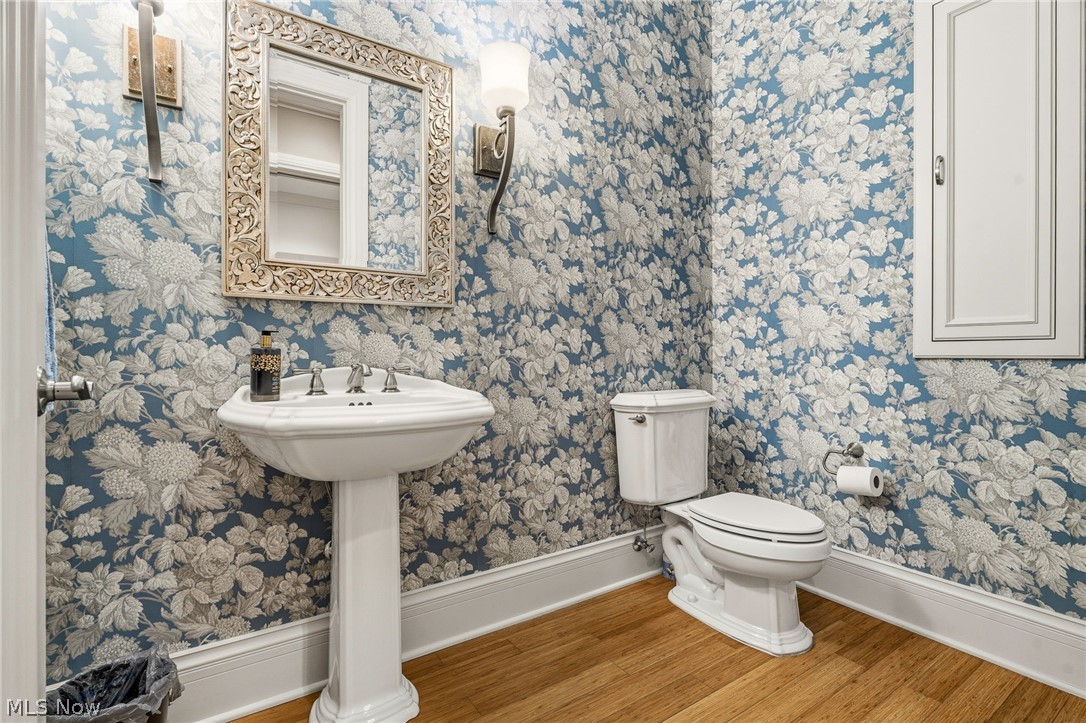
  • half bathroom1
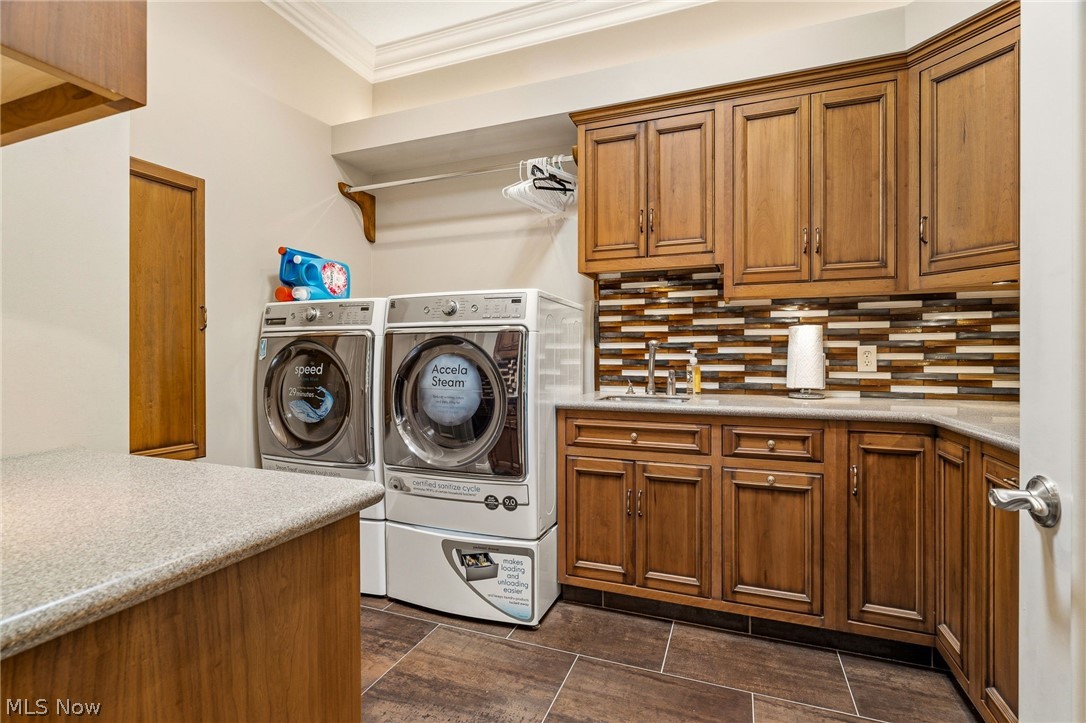
  • Laundry room Main Level
  • Fireplace Great Room, Living Room, Primary Bedroom
  • APPLIANCES Dishwasher, Disposal, Humidifier, Microwave, Range, Refrigerator
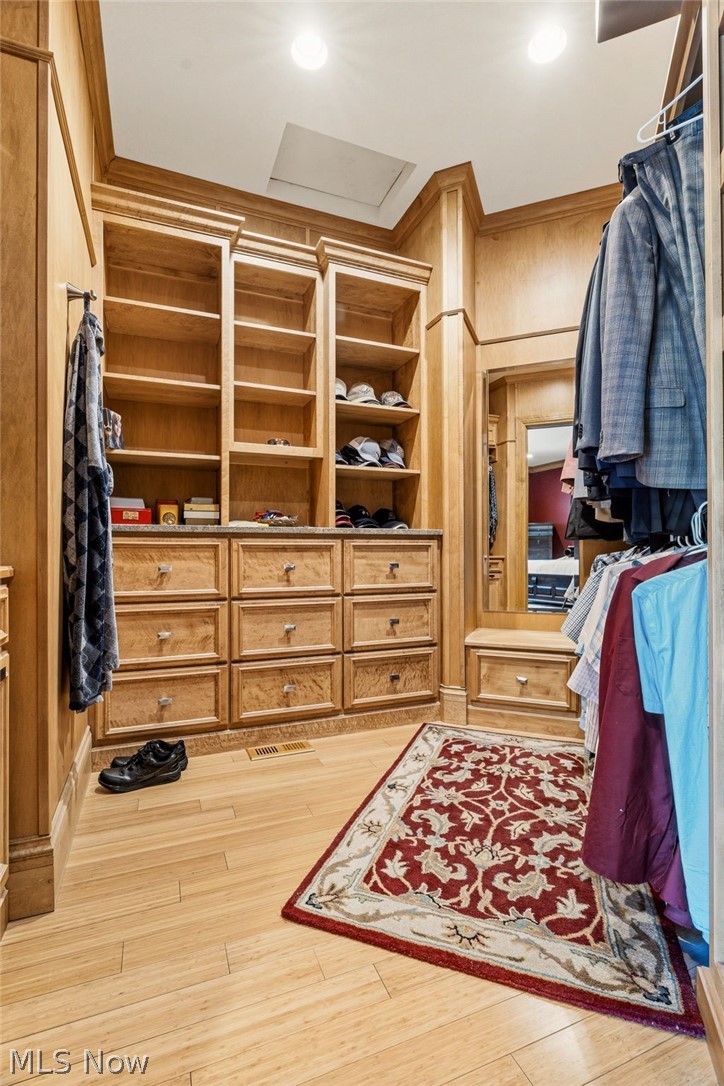
  • other interior Features Breakfast Bar, Built-in Features, Ceiling Fan(s), Cathedral Ceiling(s), Central Vacuum, Entrance Foyer, Granite Counters, High Ceilings, His and Hers Closets, Multiple Closets, Open Floorplan, Bar, Walk-In Closet(s), Air Filtration, Jetted Tub

Area & Lot

  • Status For Sale
  • Living Area8,891 Sq.Ft.
  • Lot Area14.28 Acres
  • MLS® ID5233158
  • TypeResidential
  • YEAR BUILT2007
  • NeighborhoodNorth Canton
  • Architecture StylesRanch
  • View DescriptionPond, Pool
  • School DistrictPlain LSD - 7615

Exterior

  • STORIES1
  • Garage Space9.0
  • water SourcePublic
  • PoolDiving Board, Fenced, Gas Heat, Heated, In Ground, Pool Cover, Private, Pool Sweep, Pool/Spa Combo, Liner
  • roofAsphalt, Fiberglass
  • lot featuresCorner Lot, Landscaped, Private, Pond on Lot, Wooded
  • parkingAdditional Parking, Attached, Concrete, Drain, Driveway, Detached, Electric Gate, Garage, Garage Door Opener, Heated Garage, Water Available
  • HEAT TYPEDual System, Forced Air, Gas
  • AIR CONDITIONINGCentral Air, Ceiling Fan(s)
  • sewerPublic Sewer
  • security FeaturesSecurity System, Smoke Detector(s)
  • other exterior FeaturesFire Pit, Sprinkler/Irrigation, Outdoor Grill, Outdoor Kitchen, Private Entrance, Private Yard

Financial

  • Sales Price$2,500,000
  • Real Estate Tax $26,757/yr
View Virtual Tour
image

Schedule a Showing

We would love to show you our beautiful property. Please select your preferred date and time below. An agent will be in touch shortly to confirm your appointment.

Schedule a Showing

We would love to show you our beautiful property. Please select your preferred date and time below. An agent will be in touch shortly to confirm your appointment.

Thank you for your interest in 1521 Easthill Street SE, North Canton, OH 44720. We are reviewing your request and will be in touch shortly!

Mortgage Calculator

Estimate your monthly mortgage payment, including the principal and interest, property taxes, and HOA. Adjust the values to generate a more accurate rate.

All estimates are provided for informational purposes only. Actual amounts may vary.
$0,000 Your Payment 20 15 65
$0,000 Your Payment

North Canton

Explore

Work With Us

Rooted in trust, expertise, and sincere dedication, we bring a lifelong appreciation of what “home” means to every client and every move.

Follow Us on Instagram