Leave a Message

By providing your contact information to Casey Roch, your personal information will be processed in accordance with Casey Roch's Privacy Policy. By checking the box(es) below, you expressly consent to receive marketing or promotional real estate communication from Casey Roch in the manner selected by you. For SMS text messages, message frequency varies. Message and data rates may apply. Consent is not a condition of purchase of any goods or services. You may opt out of receiving further communications from Casey Roch at any time. To opt out of receiving SMS text messages, reply STOP to unsubscribe. SMS text messaging is subject to our Terms of Use.

Thank you for your message. We will be in touch with you shortly.

1760 Cadbury Street NW
SEE ALL PHOTOS
1760 Cadbury Street NW
Sold

1760 Cadbury Street NW

1760 Cadbury Street NW, Massillon, OH 44646

$344,000
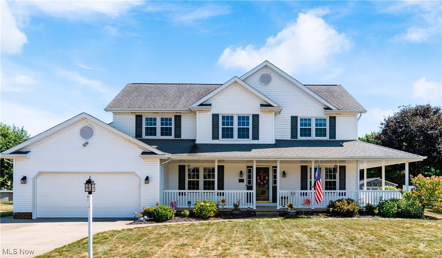
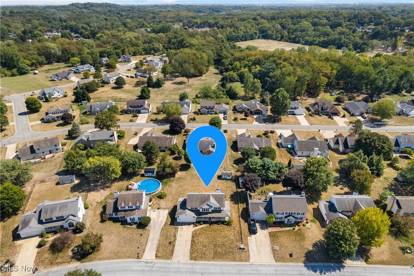
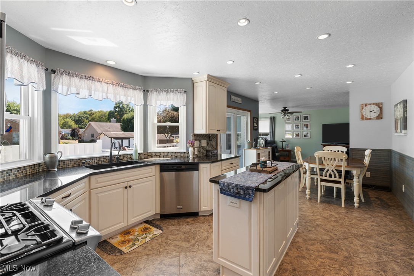
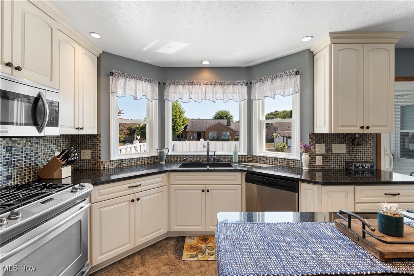
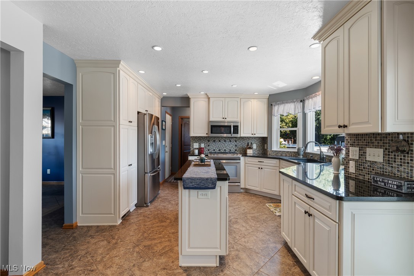
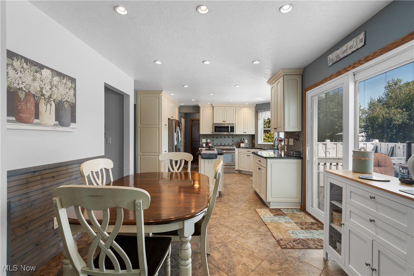
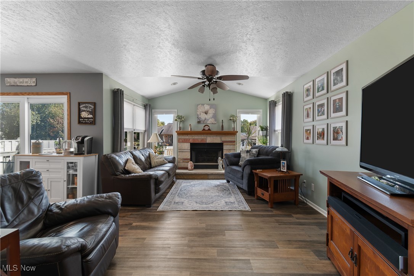
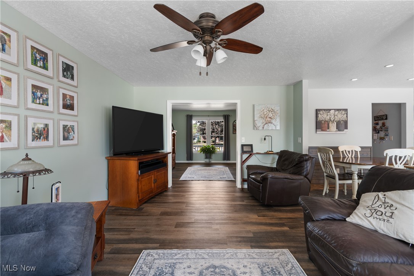
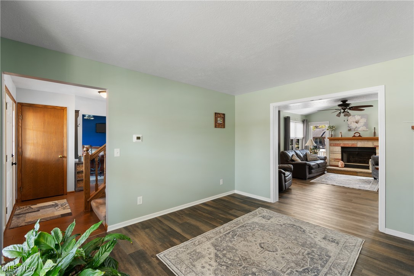
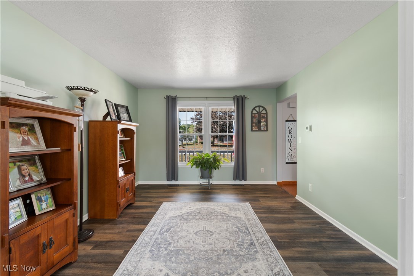
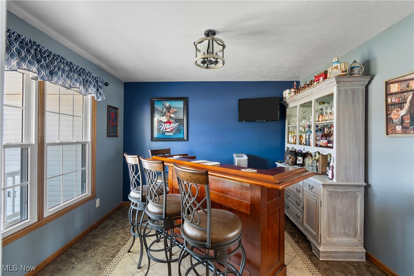
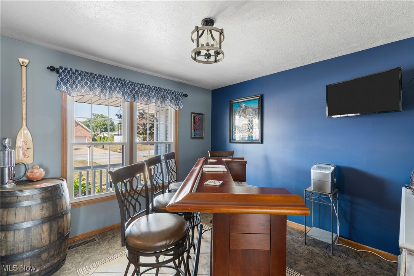
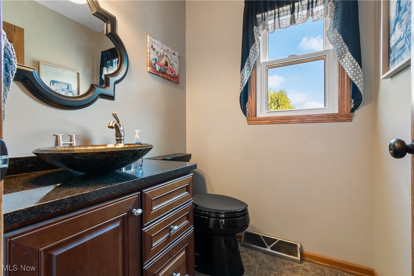
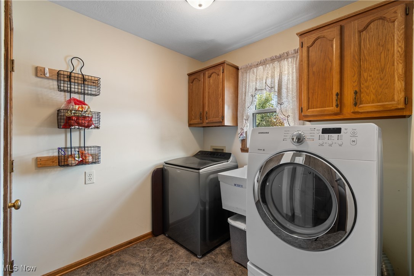
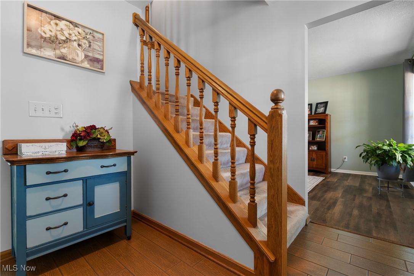
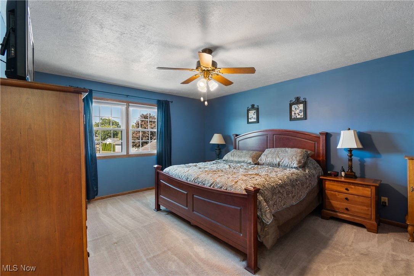
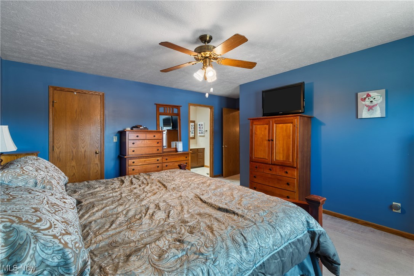
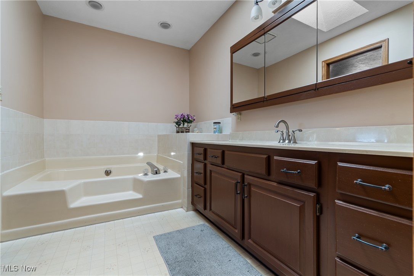
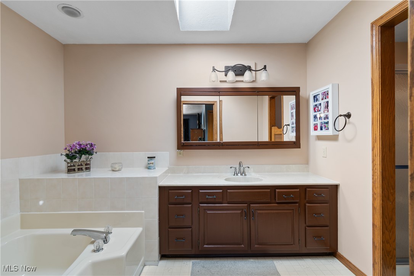
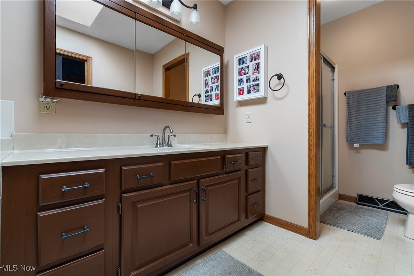
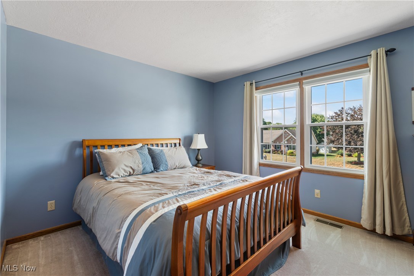
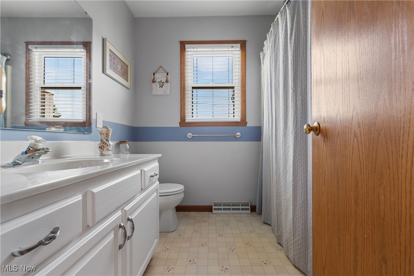
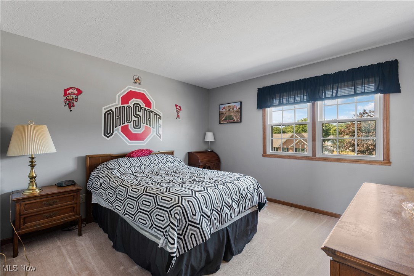
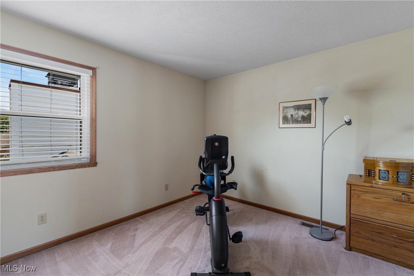
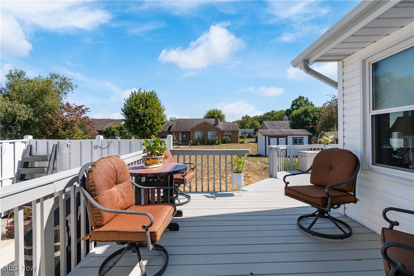
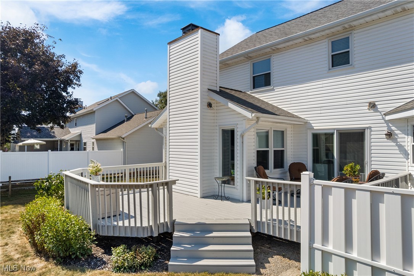
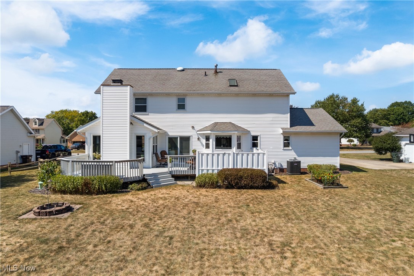
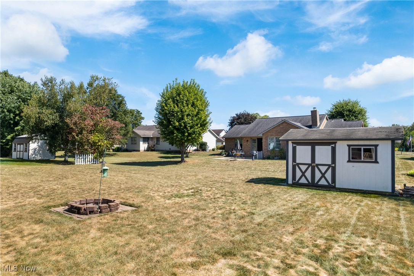
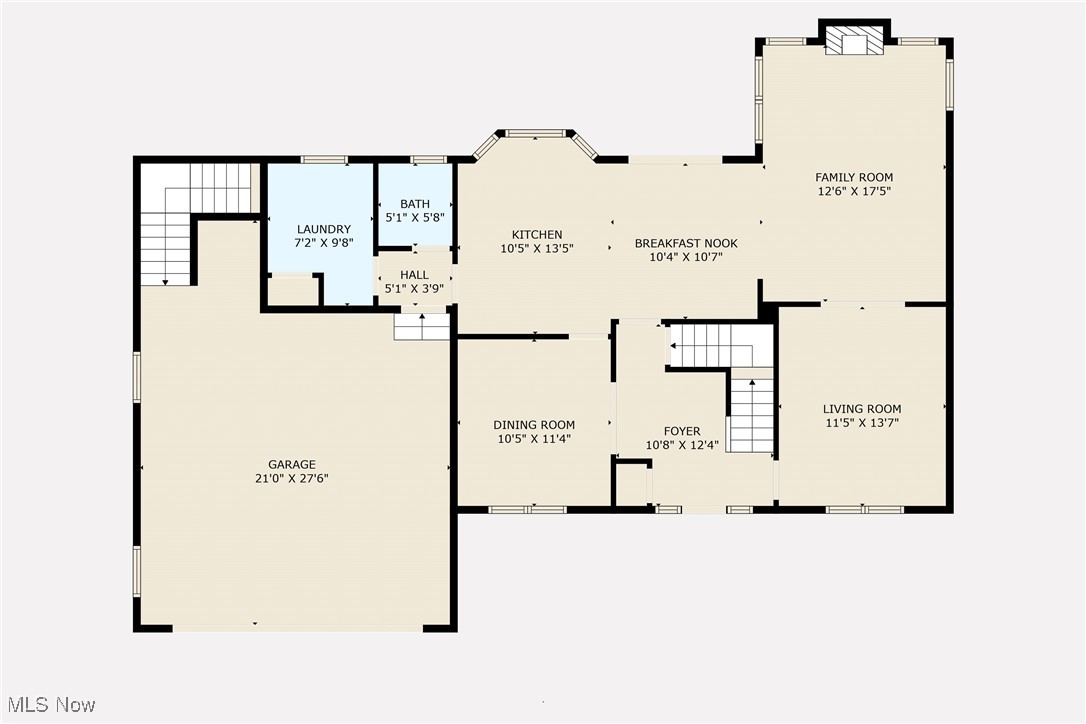
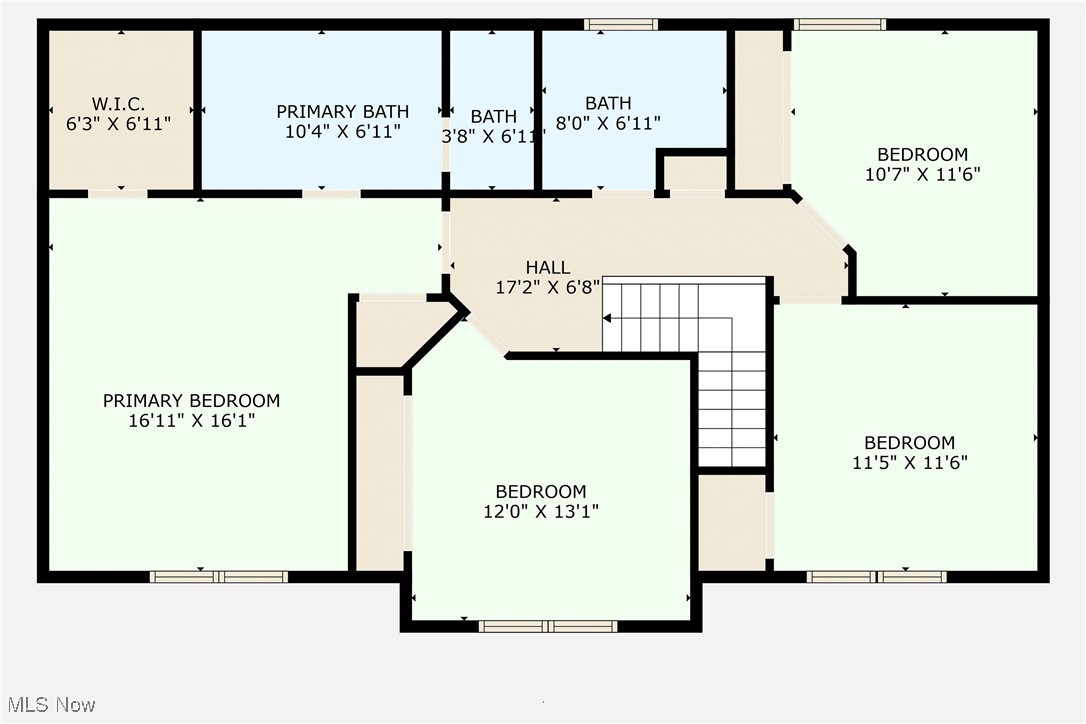
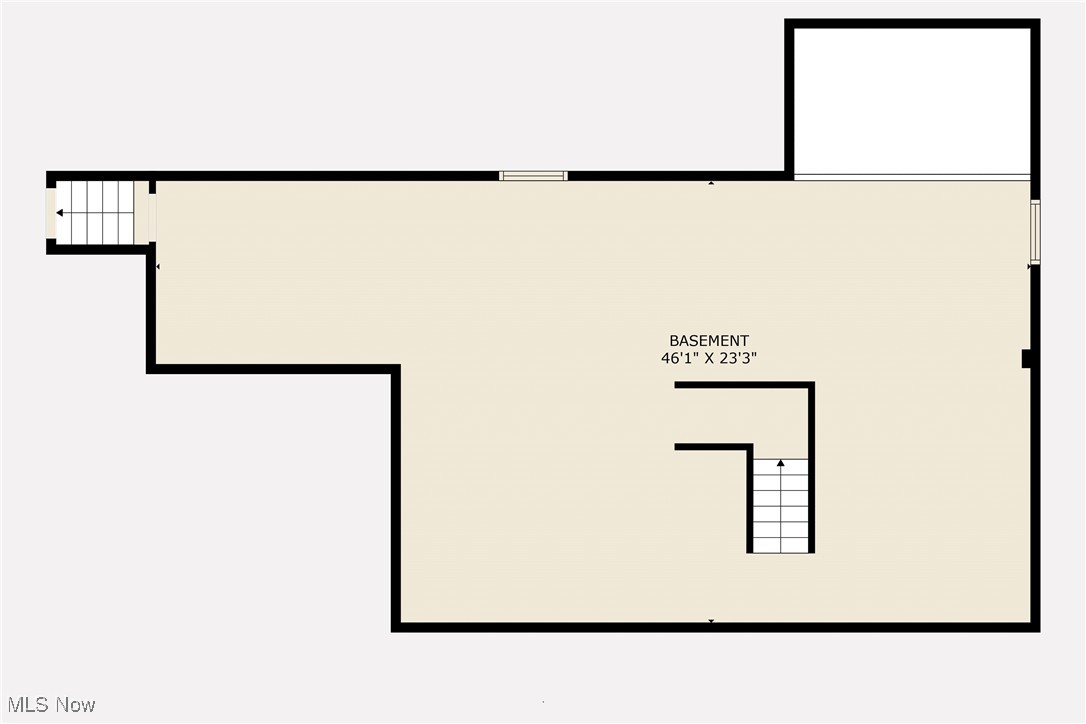
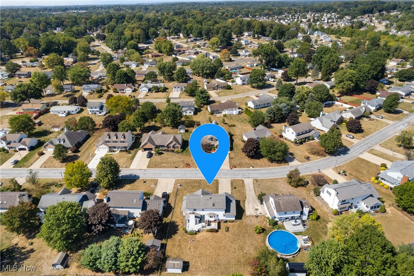
Welcome to your dream home in Perry Township! This charming home boasts a stunning wraparound front porch - imagine all the holiday decorating possibilities! Inside you'll find a traditional but open floor plan you will love. The remodeled kitchen has granite countertops, lots of cabinetry with pull out shelves, an island, and stainless-steel appliances. Cooks will love the gas top stove and electric convection oven. The dining area flows into the family room with so much natural light and a gas log fireplace. Use the living room however it works for your family. It would make a great office, playroom or another entertainment space. The formal dining room is currently set up as a fun bar room - so unique! There is also a half bath and laundry room on the first floor. Upstairs are 4 bedrooms in total. The Master suite easily accommodates a king size bed, has a large walk-in closet, and an attached bath with garden tub and separate shower. The other 3 bedrooms are all good sized and share a full bathroom. Men will appreciate that the basement can be accessed from the house or the garage. Partial finishing of the basement was started, so if more living space is needed, it will be easy to complete. Outside is a nice deck off the kitchen as well as a patio that could hold a hot tub. The low maintenance backyard offers a shed for extra storage. Windows were replaced in 2017, and the furnace and air were new in 2024, with a whole house air purifier and humidifier. Call your agent for a list of all updates. There is nothing to do here but move in and enjoy!

4
beds

3
baths

2,272 Sq.Ft. LIVING AREA

0.31 Acres lot

Casey Roch

Casey Roch

Features & Amenities

Interior

  • total bedrooms4
  • Total bathrooms3
  • full bathrooms2
  • half bathroom1
  • Laundry room Main Level, Laundry Room, Laundry Tub, Sink
  • Fireplace Gas, Gas Log
  • other interior Features Granite Counters, Kitchen Island, Recessed Lighting, Natural Woodwork, Walk-In Closet(s)

Area & Lot

  • Status Sold
  • Living Area2,272 Sq.Ft.
  • Lot Area0.31 Acres
  • MLS® ID5164837
  • TypeResidential
  • YEAR BUILT1991
  • NeighborhoodMassillon
  • Architecture StylesColonial, Conventional, Traditional
  • School DistrictPerry LSD Stark- 7614

Exterior

  • STORIES2
  • Garage Space2.0
  • water SourcePublic
  • roofAsphalt, Fiberglass
  • parkingAttached, Garage, Garage Door Opener
  • HEAT TYPEForced Air, Gas
  • AIR CONDITIONINGCentral Air
  • sewerPublic Sewer
  • SubstructureBlock
  • other exterior FeaturesGas Grill

Financial

  • Sales Price$344,000
  • Real Estate Tax $5,458/yr

Massillon

Explore

Work With Us

Rooted in trust, expertise, and sincere dedication, we bring a lifelong appreciation of what “home” means to every client and every move.

Follow Us on Instagram