Leave a Message

By providing your contact information to Casey Roch, your personal information will be processed in accordance with Casey Roch's Privacy Policy. By checking the box(es) below, you expressly consent to receive marketing or promotional real estate communication from Casey Roch in the manner selected by you. For SMS text messages, message frequency varies. Message and data rates may apply. Consent is not a condition of purchase of any goods or services. You may opt out of receiving further communications from Casey Roch at any time. To opt out of receiving SMS text messages, reply STOP to unsubscribe. SMS text messaging is subject to our Terms of Use.

Thank you for your message. We will be in touch with you shortly.

1847 Woodthrush Street NE
SEE ALL PHOTOS
1847 Woodthrush Street NE
Sold

1847 Woodthrush Street NE

1847 Woodthrush Street NE, Canton, OH 44721

$440,000
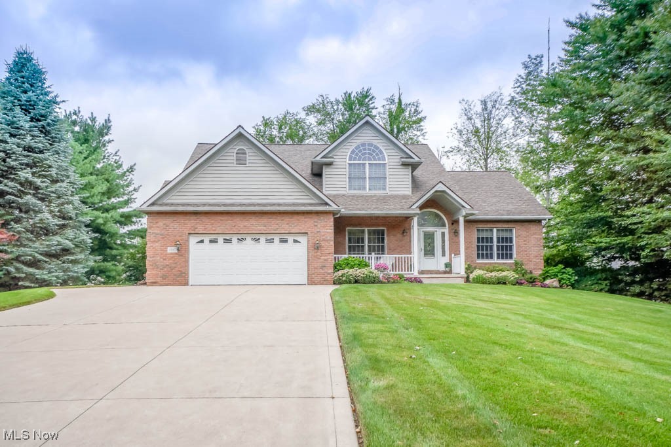
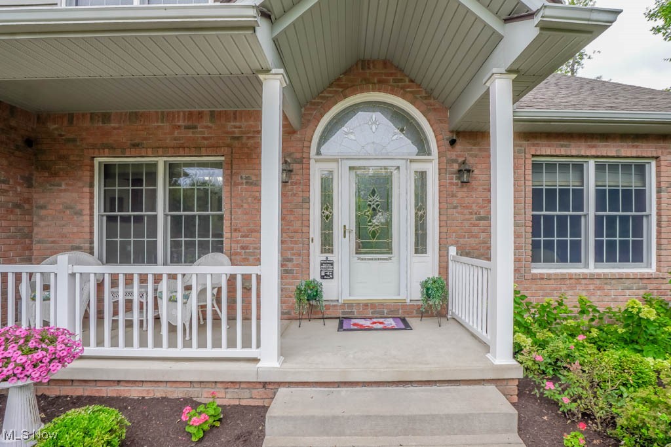
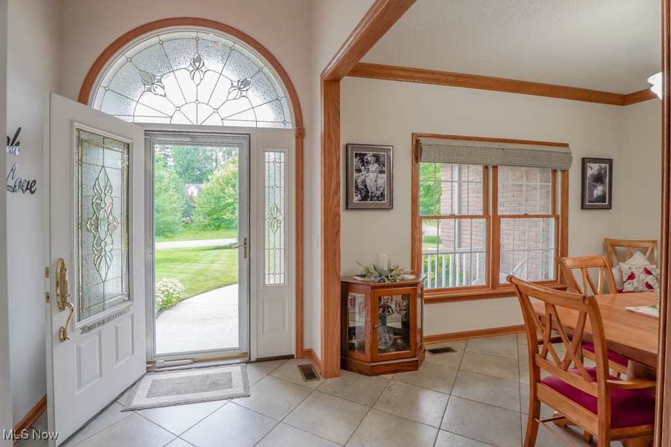
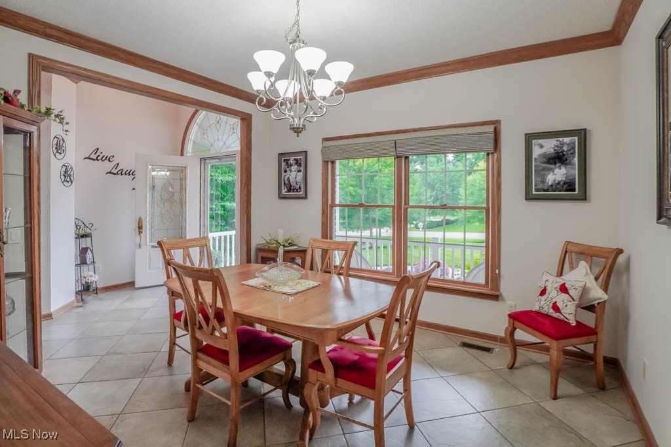
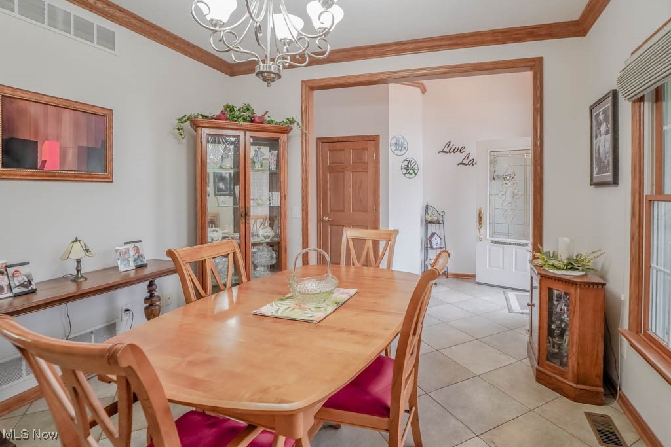
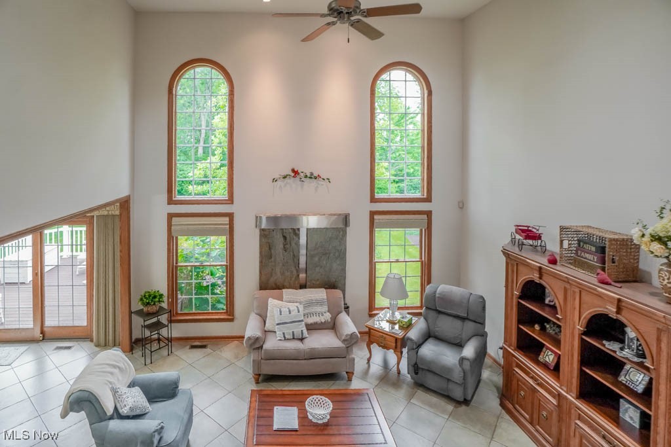
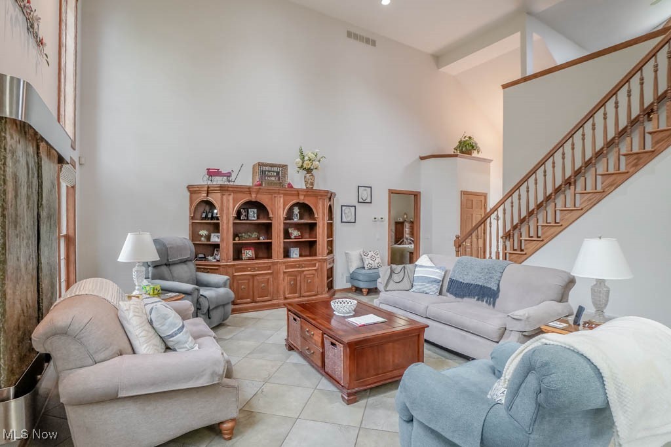
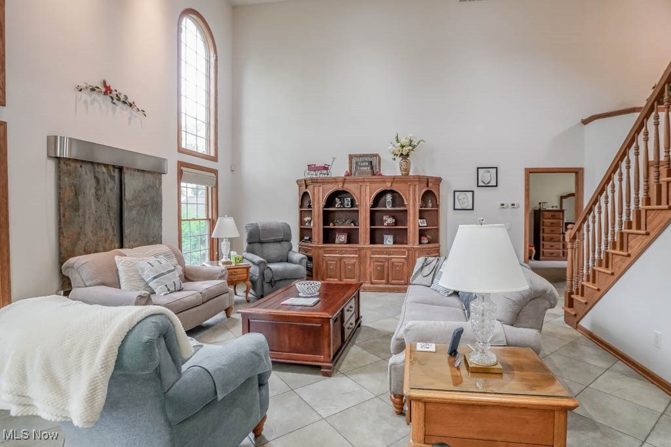
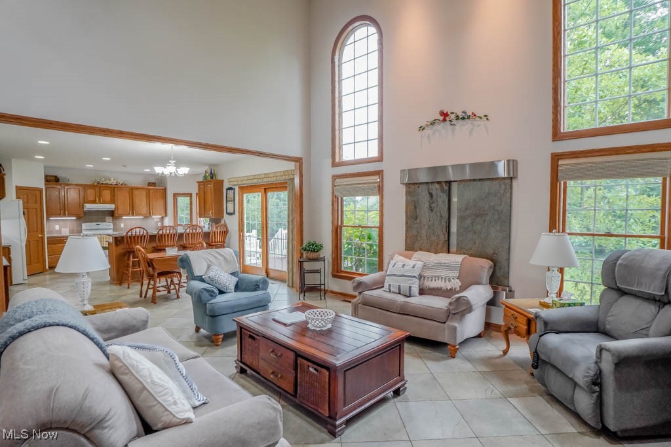
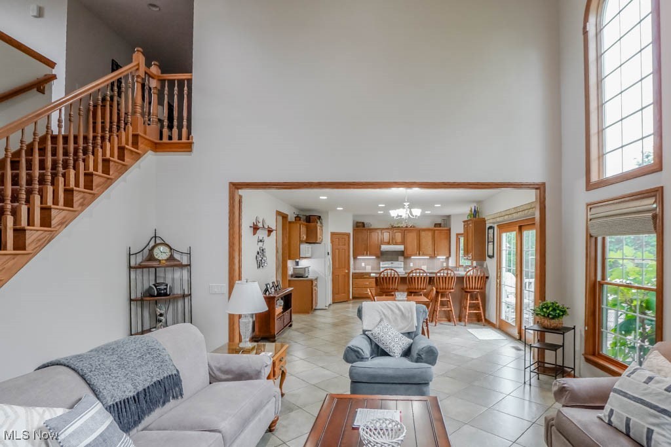
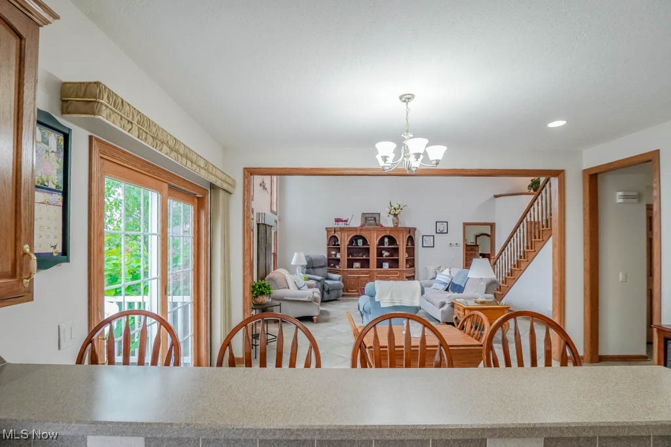
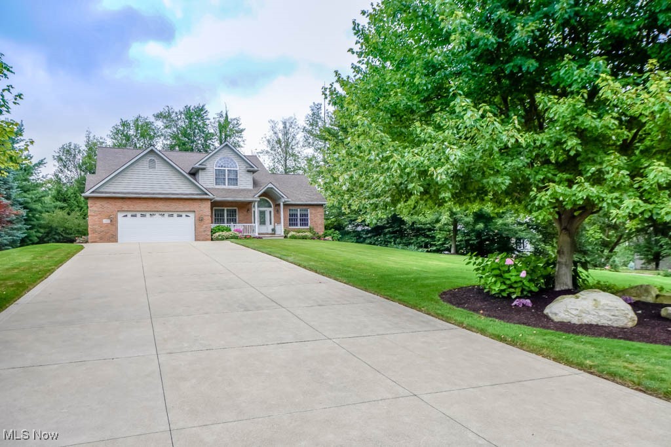
Nestled in the Wellington Woods community, this beautifully maintained home is filled with thoughtful upgrades and inviting spaces. The two story foyer opens to a dining room and a light filled great room featuring tall windows and a slate water wall that creates a striking focal point. Heated porcelain tile floors extend through the main level, basement and garage, powered by a newly replaced hydronic radiant heat system that delivers 50-60% energy savings compared to traditional heating. A backup forced air furnace provides added peace of mind, while a newer A/C unit keeps the home comfortable through the warmer months.

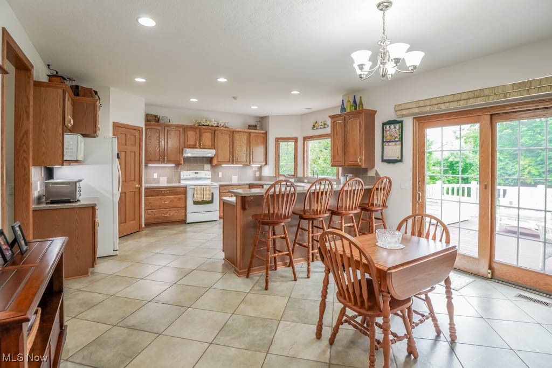
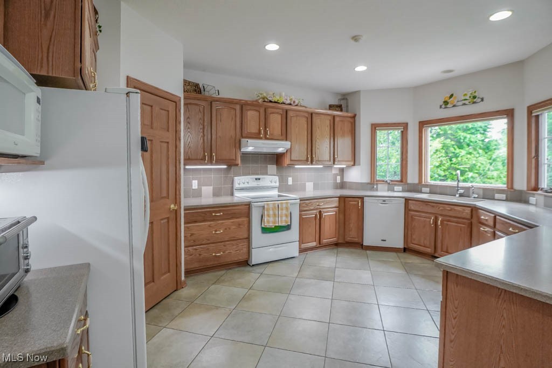
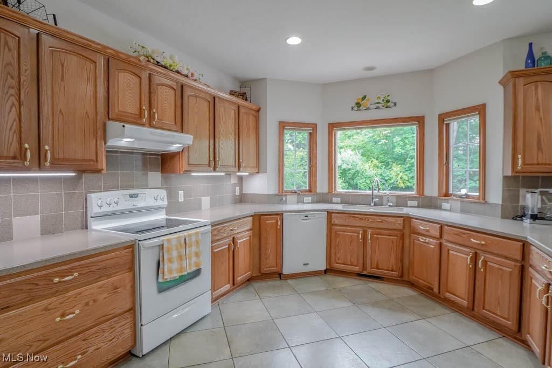
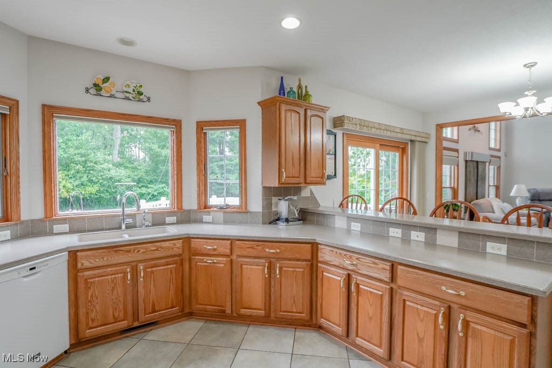
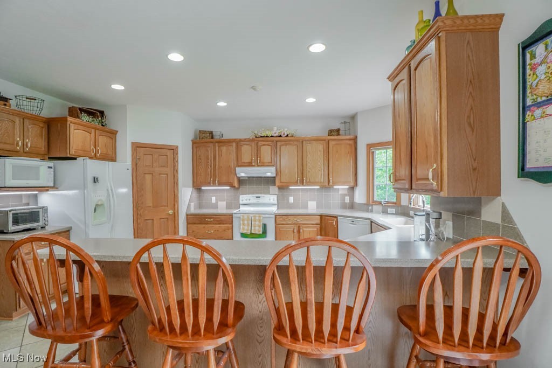
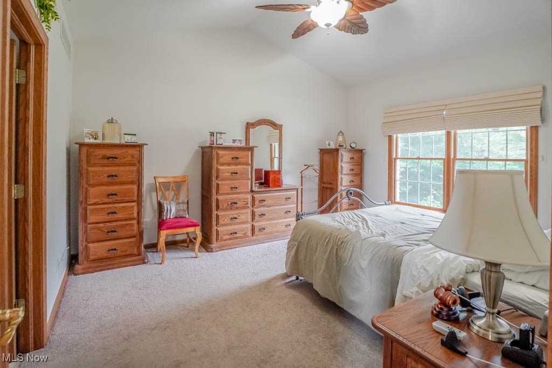
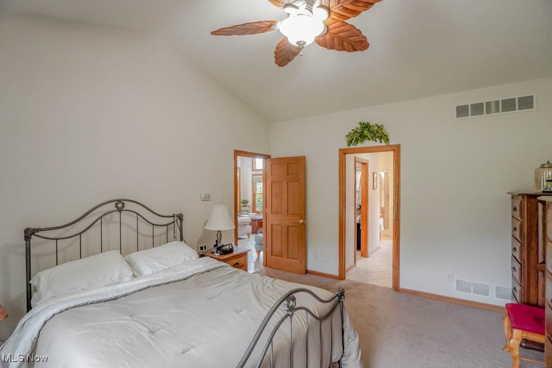
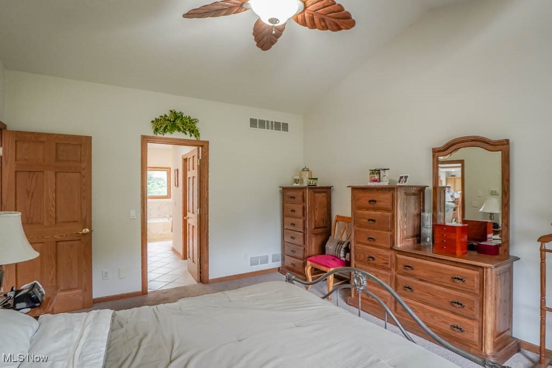
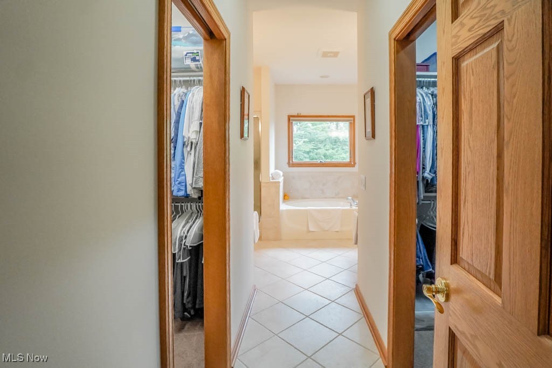
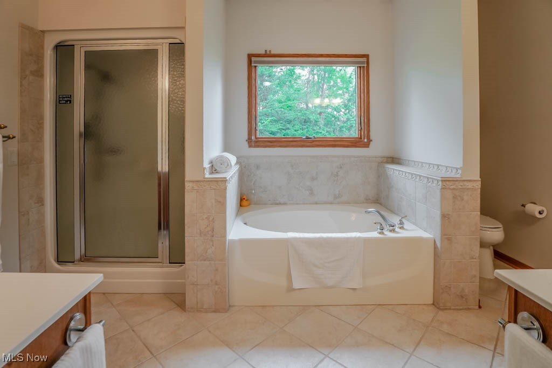
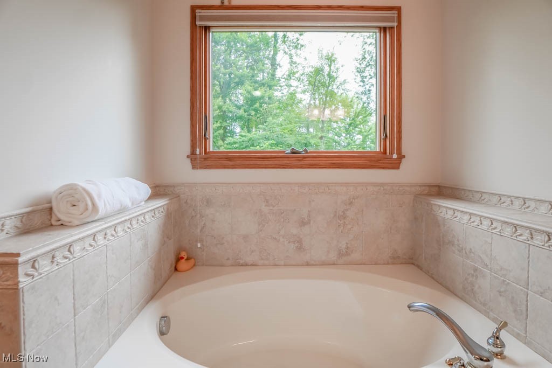
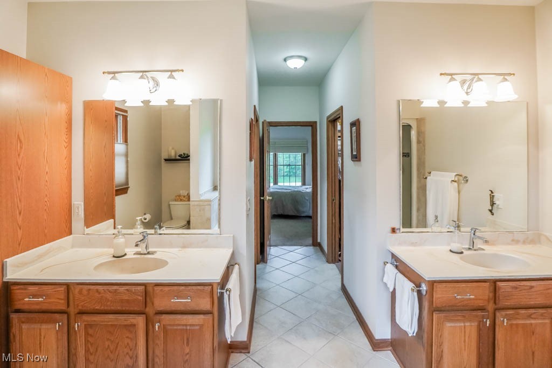
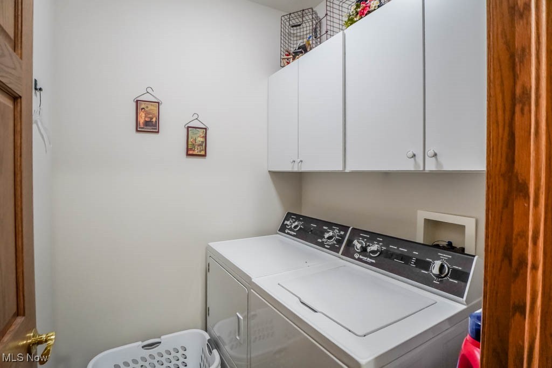
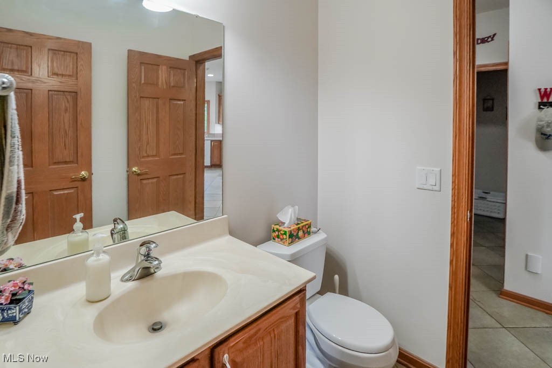
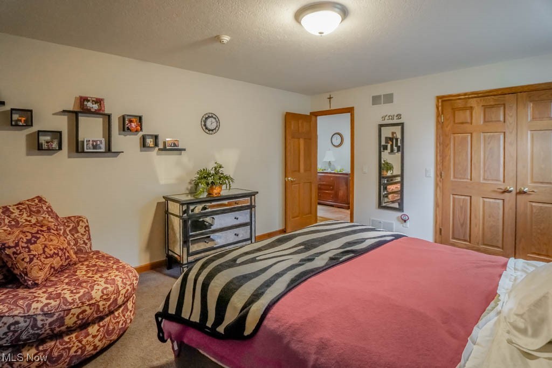
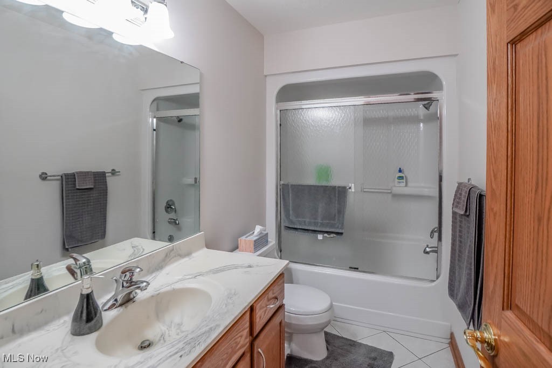
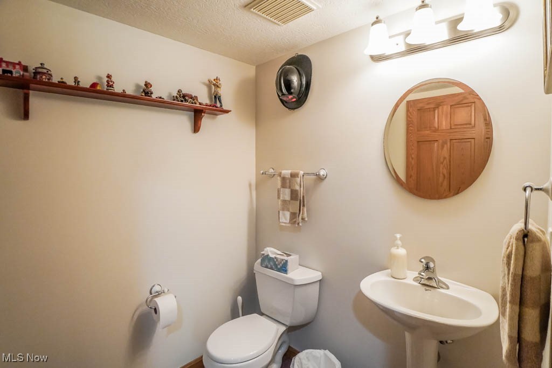
The kitchen includes an island with seating, abundant cabinet space, and a sunny dining area with doors leading out to the deck. The first floor master suite offers dual walk-in closets and a private bath with double vanities, a soaking tub, and a separate shower. A guest bath and first floor laundry add to the convenience of the main level.

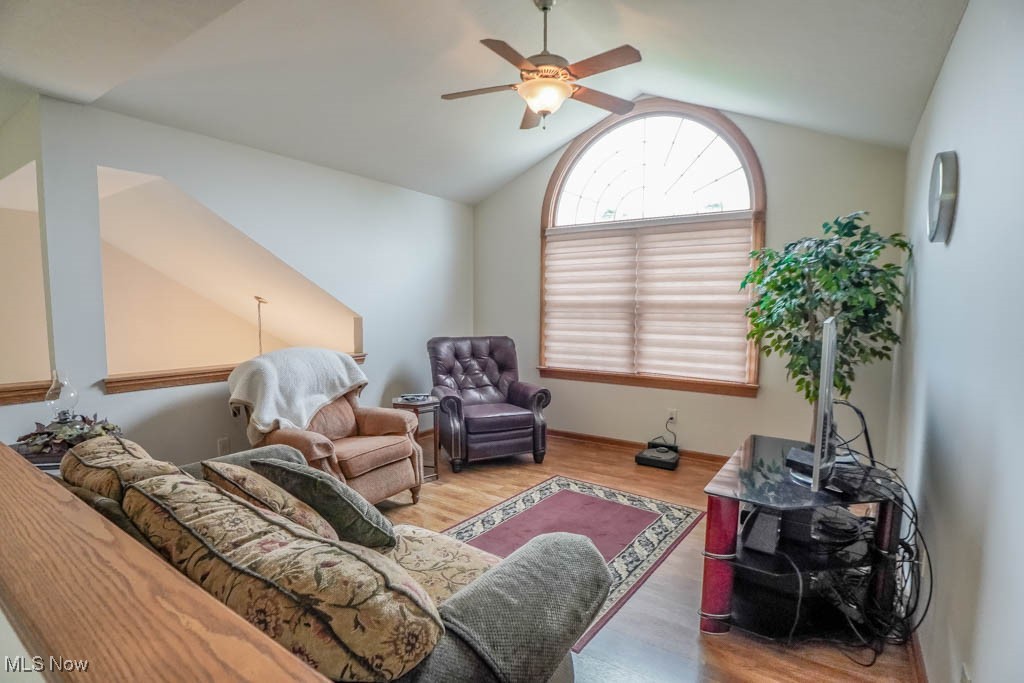
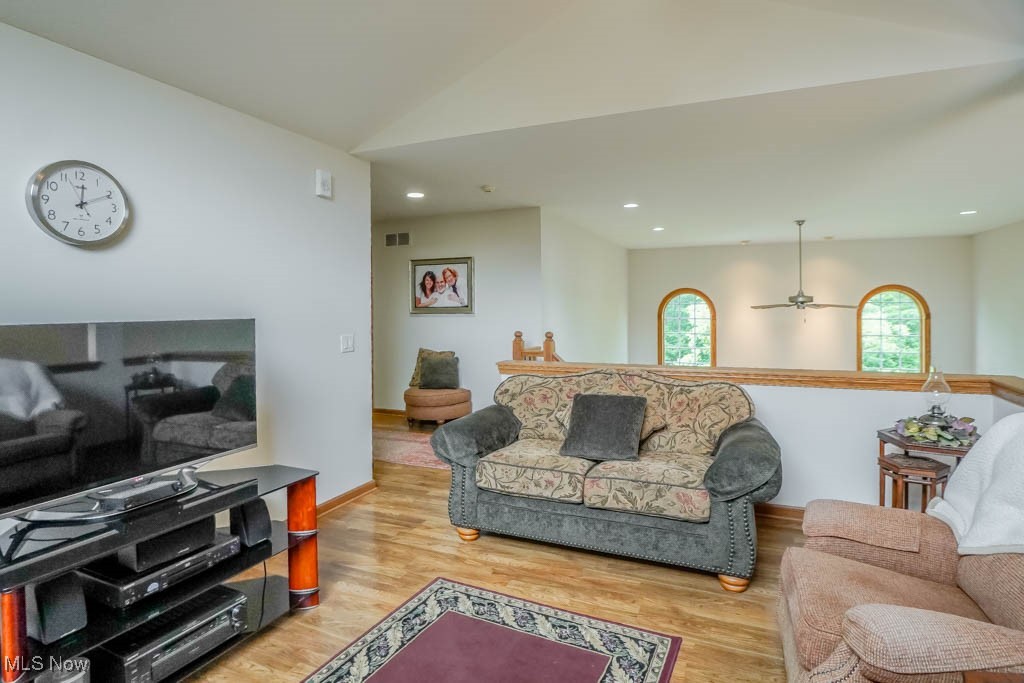
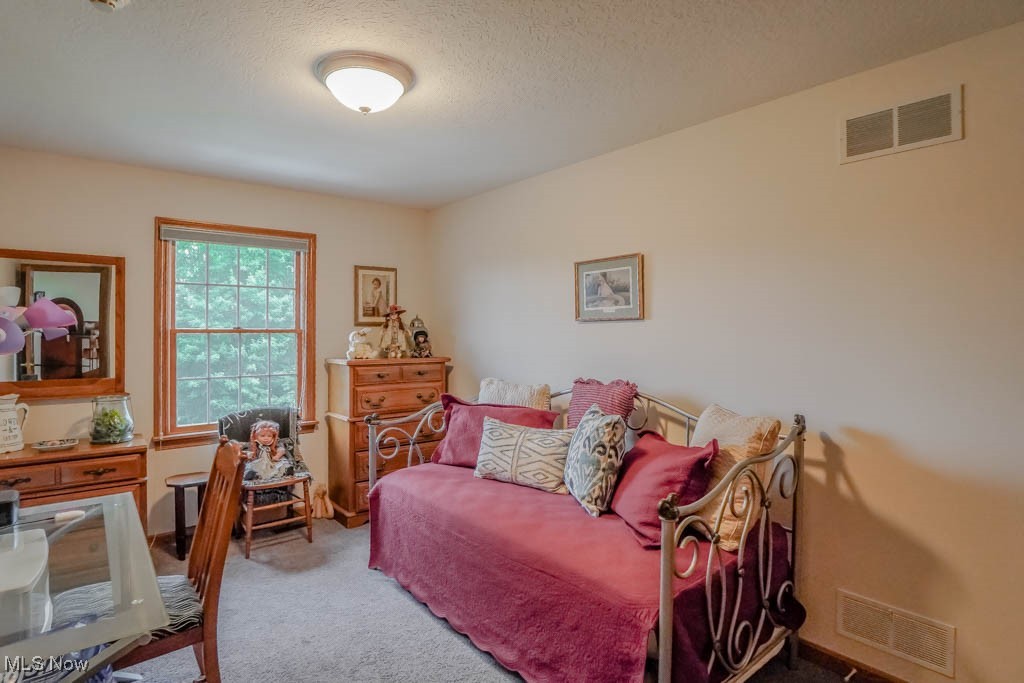
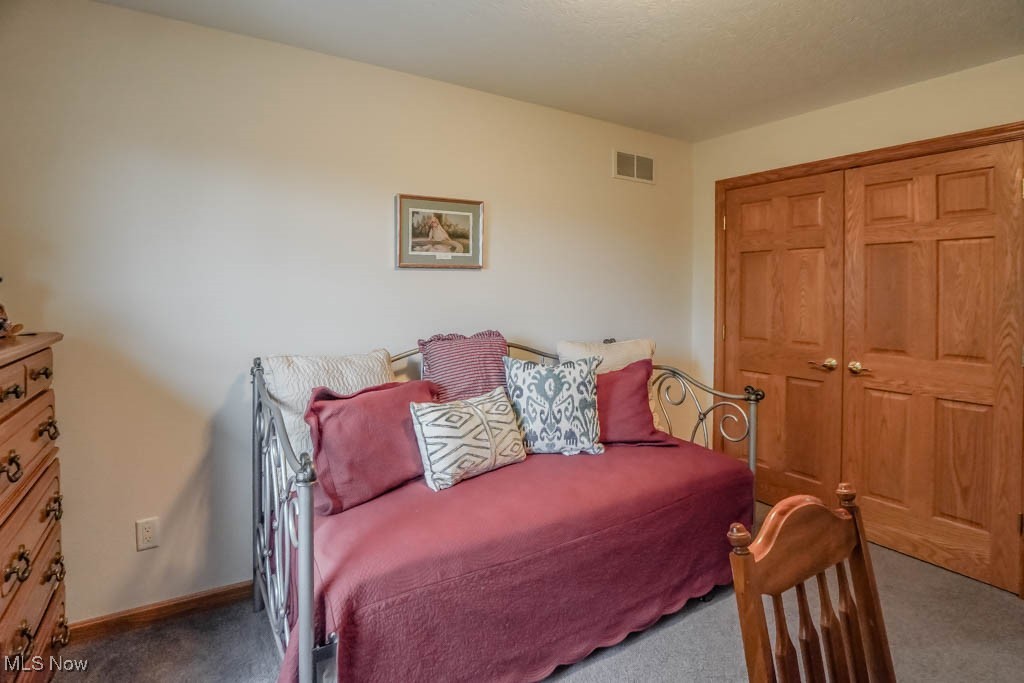
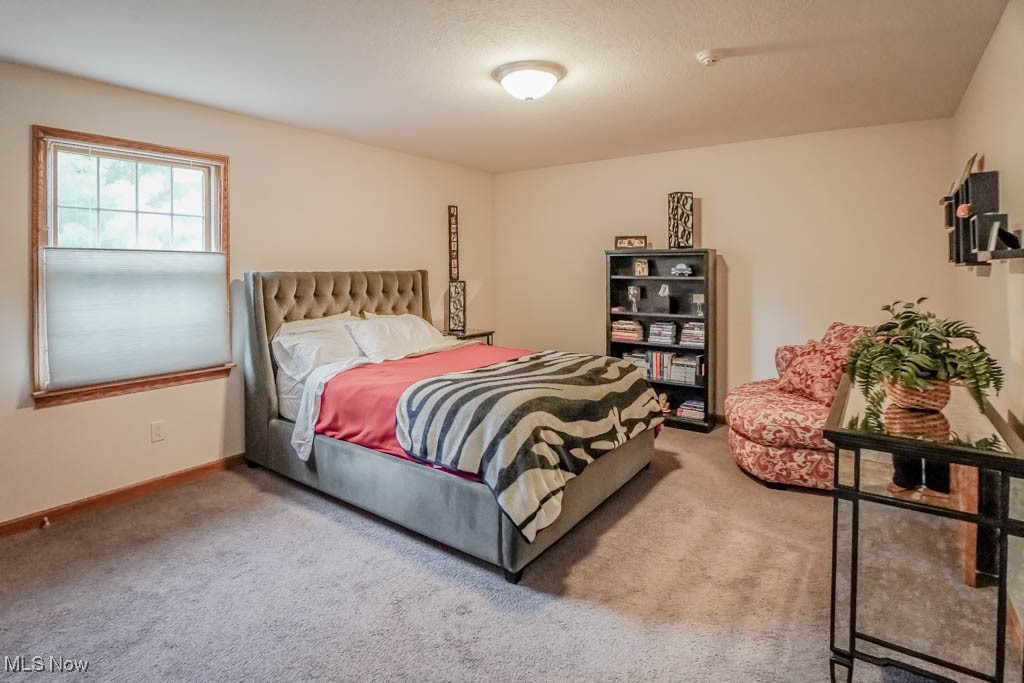
Upstairs, you'll find two additional bedrooms, a full bath, and a loft-style family room with vaulted ceilings for extra living space.

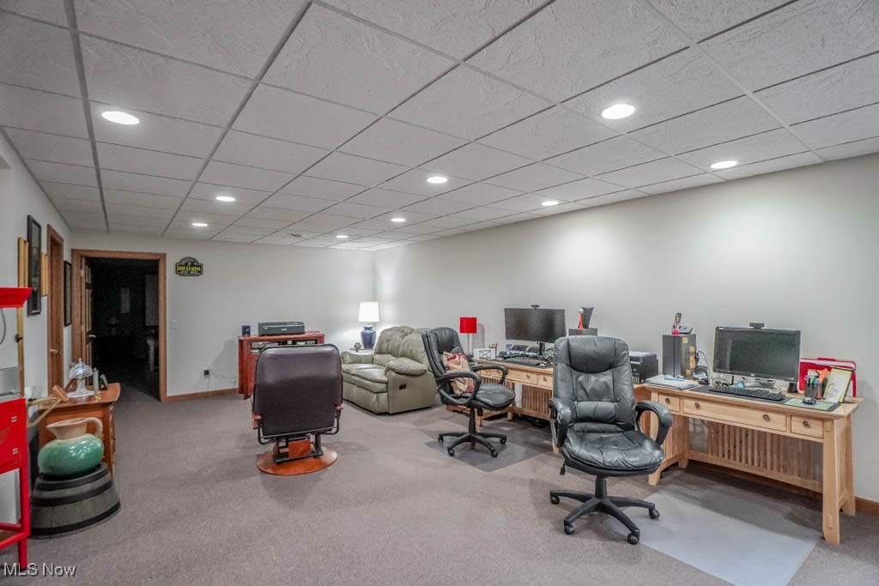
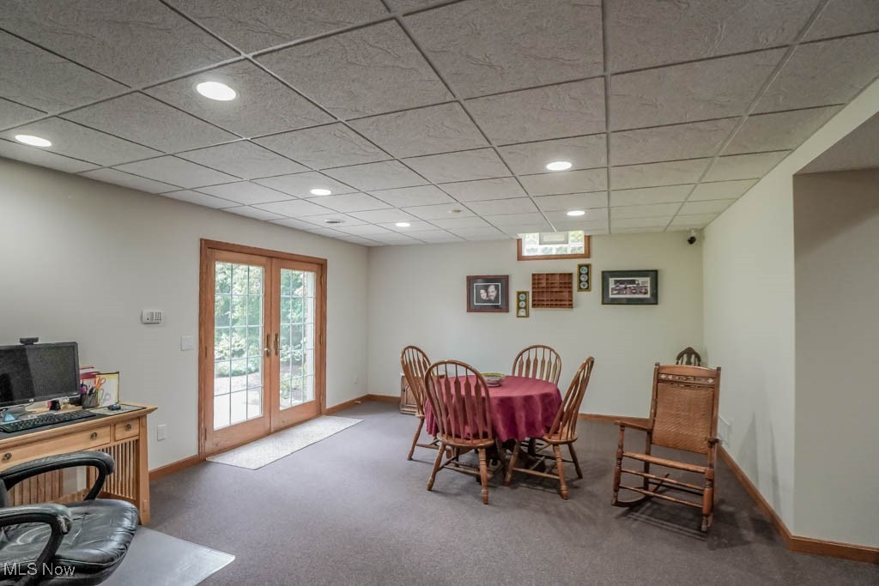
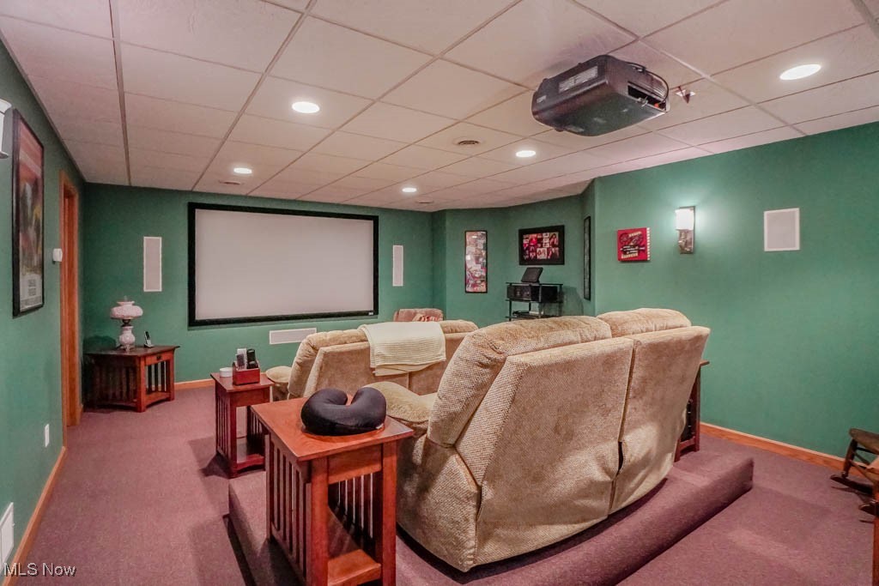
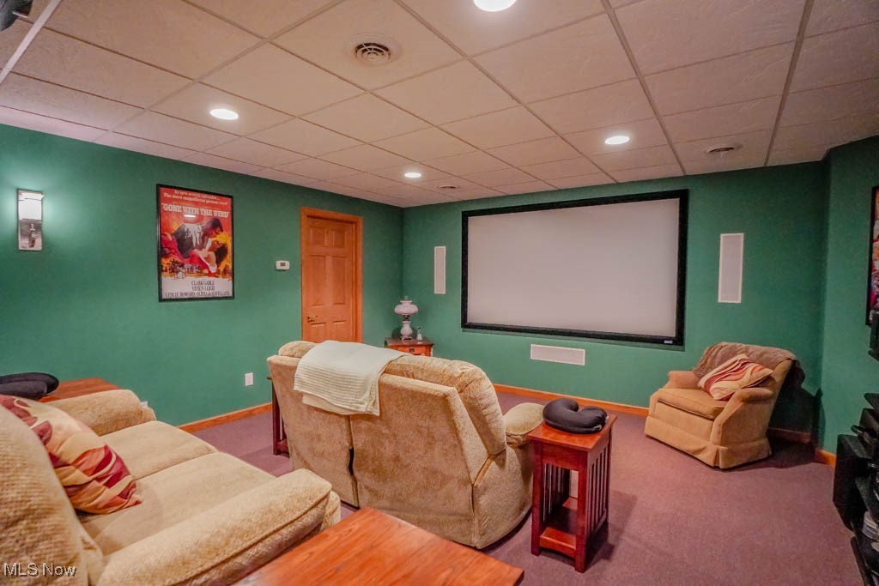
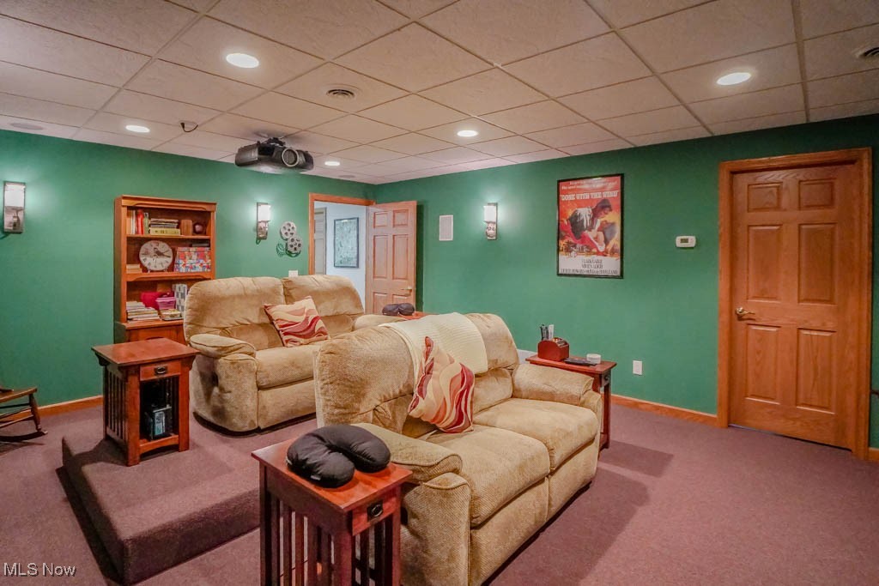
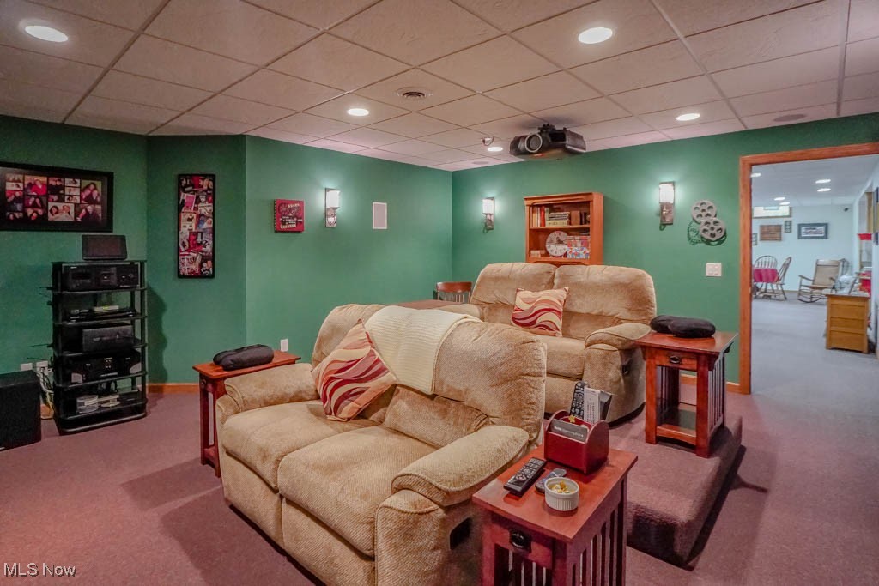
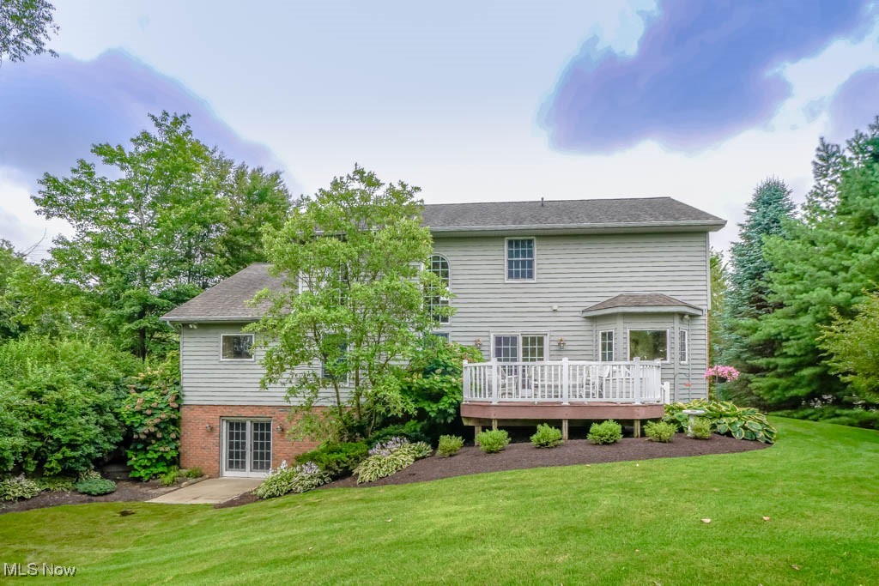
The finished lower level is a standout with a walk-out to the backyard, plenty of room for recreation, and a dedicated home theater complete with Dolby 7.1 surround sound, Control4 lighting, and furniture included.

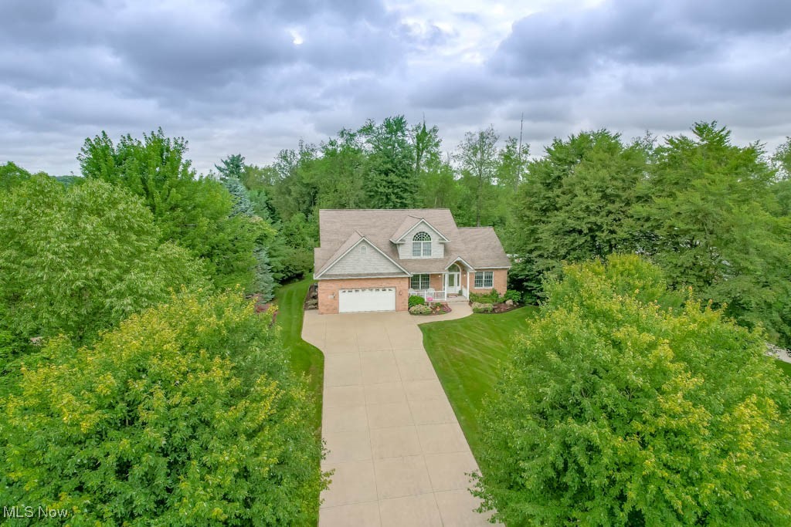
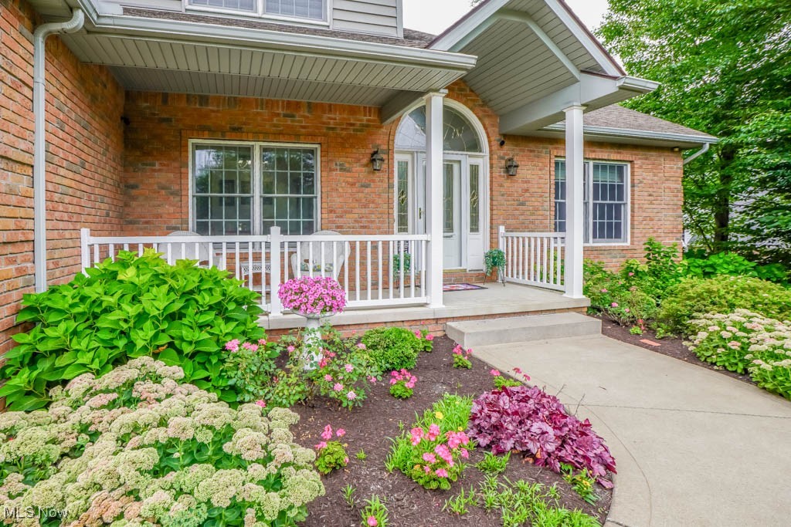
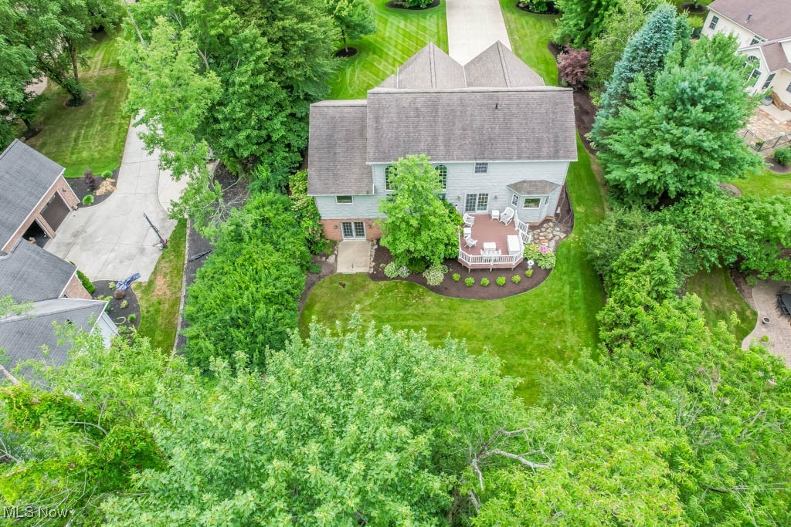
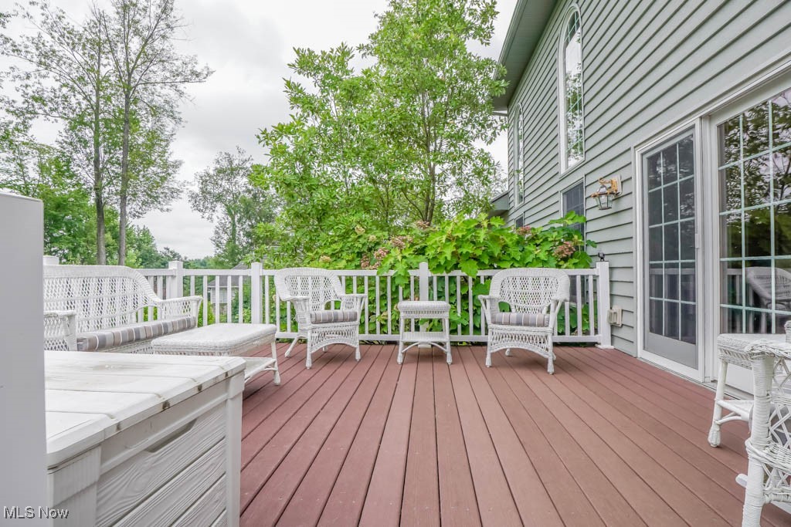
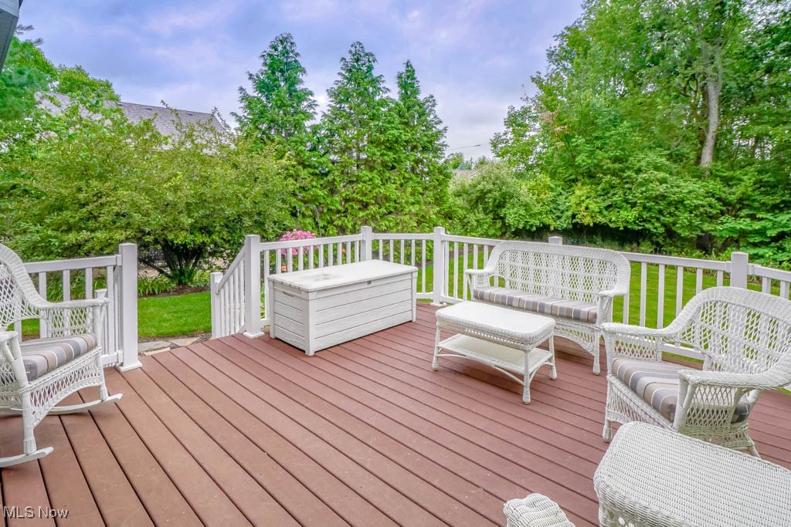
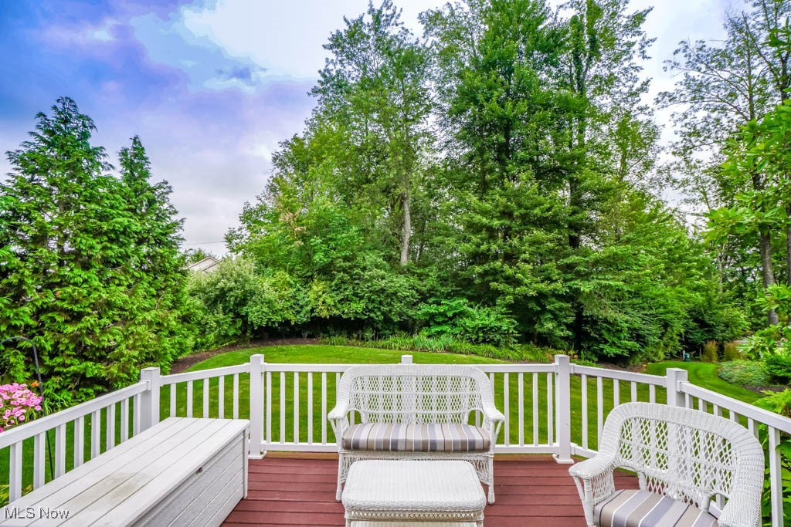
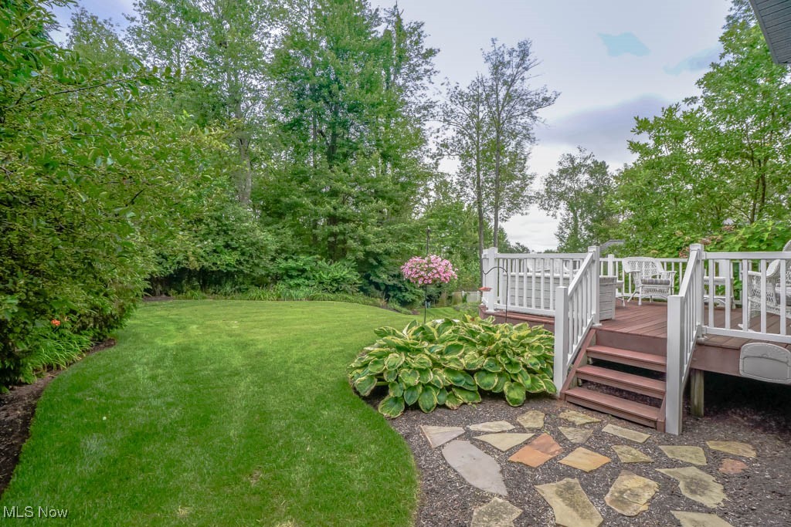
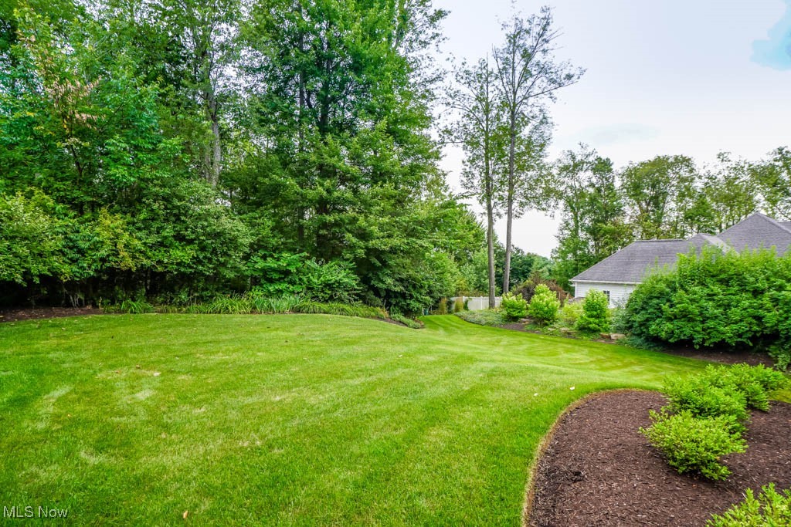
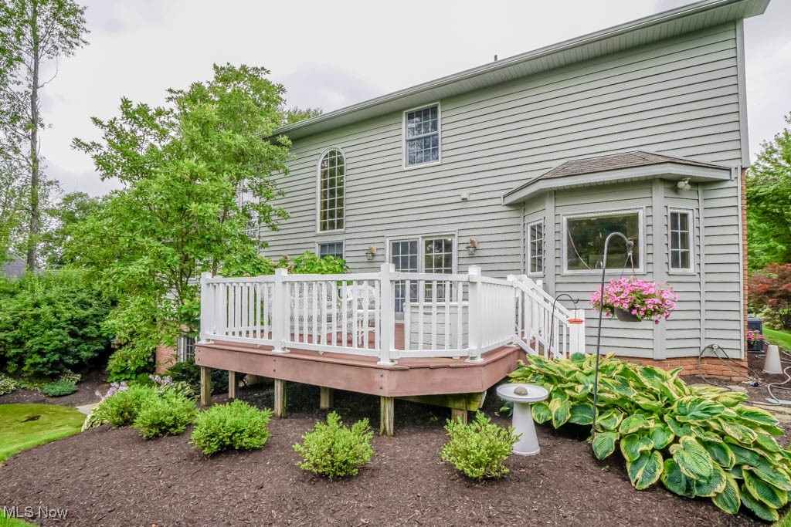
Outdoors, enjoy the deck overlooking the landscaped yard with stone paths, lawn irrigation, and prepaid fertilization service. The oversized garage features epoxy floors and two 240V panels. Added features include Cat 5 ethernet in every room, central vacuum with sweepers, water filtration, an alarm system with video surveillance, and even a panic button for instant exterior illumination.

Appliances, bar stools, and additional extras convey, making this home a rare find in one of Canton's most desirable neighborhoods. Don't miss your chance to see this special home, schedule your showing today.

3
beds

4
baths

3,542 Sq.Ft. LIVING AREA

0.56 Acres lot

Casey Roch

Casey Roch

Features & Amenities

Interior

  • total bedrooms3
  • Total bathrooms4
  • full bathrooms2
  • half bathrooms2
  • Laundry room Main Level
  • Fireplace Great Room
  • other interior Features Breakfast Bar, Ceiling Fan(s), Eat-in Kitchen, High Ceilings, Soaking Tub, Walk-In Closet(s)

Area & Lot

  • Status Sold
  • Date Sold September 26, 2025
  • Living Area3,542 Sq.Ft.
  • Lot Area0.56 Acres
  • MLS® ID5145042
  • TypeResidential
  • YEAR BUILT2006
  • NeighborhoodCanton
  • Architecture StylesConventional
  • School DistrictPlain LSD - 7615

Exterior

  • STORIES2
  • Garage Space2.0
  • water SourcePublic
  • roofAsphalt, Fiberglass
  • parkingAttached, Garage, Heated Garage
  • HEAT TYPEForced Air, Gas, Radiant
  • AIR CONDITIONINGCentral Air, Ceiling Fan(s)
  • sewerPublic Sewer
  • other exterior FeaturesSprinkler/Irrigation

Financial

  • Sales Price$440,000
  • Real Estate Tax $5,108/yr
View Virtual Tour

Canton

Explore

Work With Us

Rooted in trust, expertise, and sincere dedication, we bring a lifelong appreciation of what “home” means to every client and every move.

Follow Us on Instagram