Leave a Message

By providing your contact information to Casey Roch, your personal information will be processed in accordance with Casey Roch's Privacy Policy. By checking the box(es) below, you expressly consent to receive marketing or promotional real estate communication from Casey Roch in the manner selected by you. For SMS text messages, message frequency varies. Message and data rates may apply. Consent is not a condition of purchase of any goods or services. You may opt out of receiving further communications from Casey Roch at any time. To opt out of receiving SMS text messages, reply STOP to unsubscribe. SMS text messaging is subject to our Terms of Use.

Thank you for your message. We will be in touch with you shortly.

2490 Lombardi Avenue SW
SEE ALL PHOTOS
2490 Lombardi Avenue SW
Sold

2490 Lombardi Avenue SW

2490 Lombardi Avenue SW, Canton, OH 44706

$269,900
Move-In Ready 3-Bed, 3-Bath Ranch on Quiet Cul-de-Sac
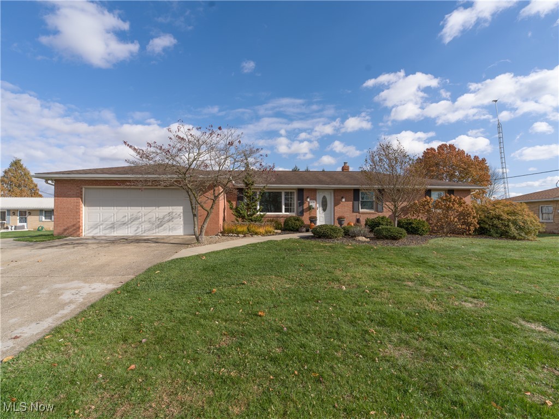
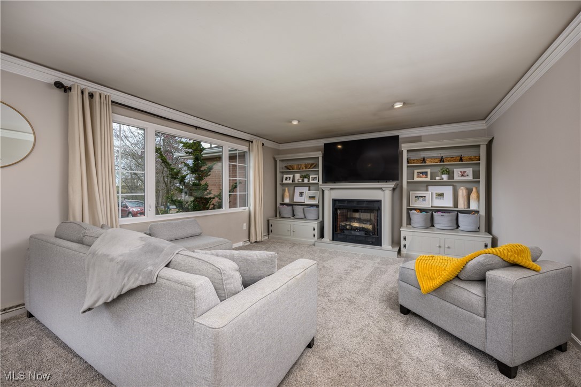
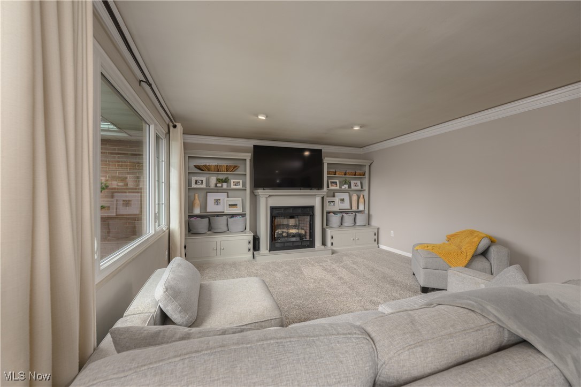
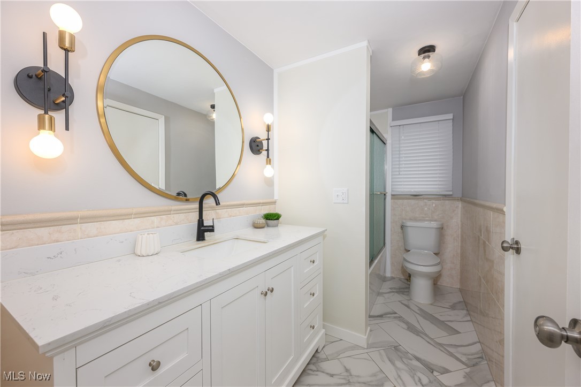
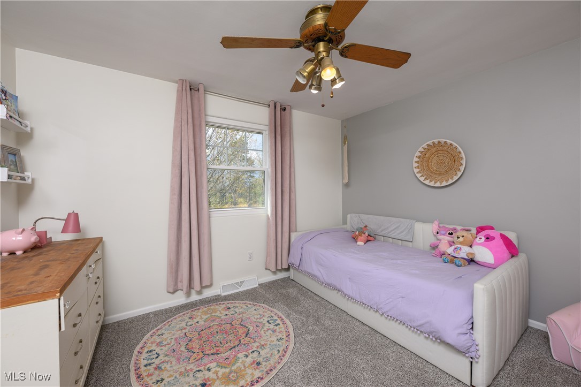
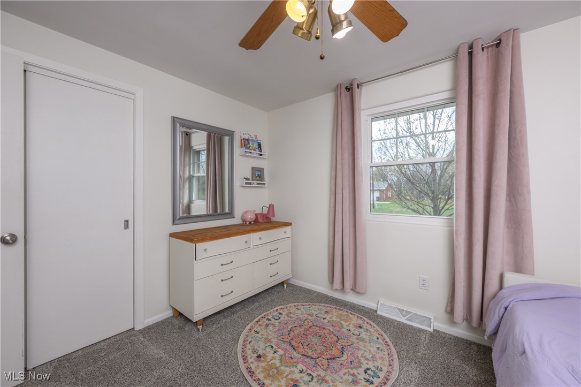
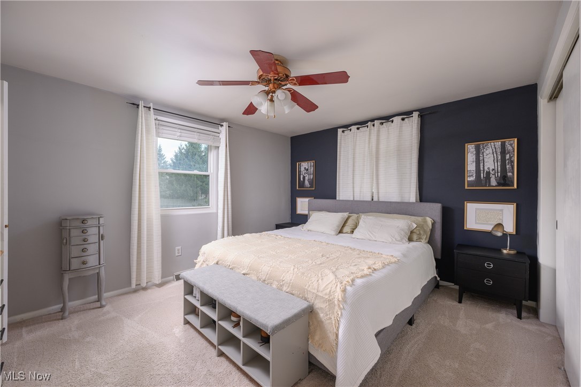
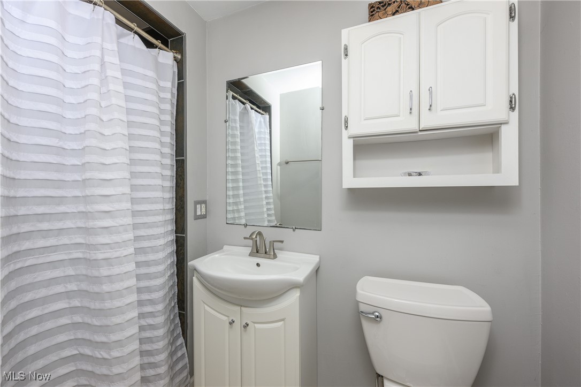
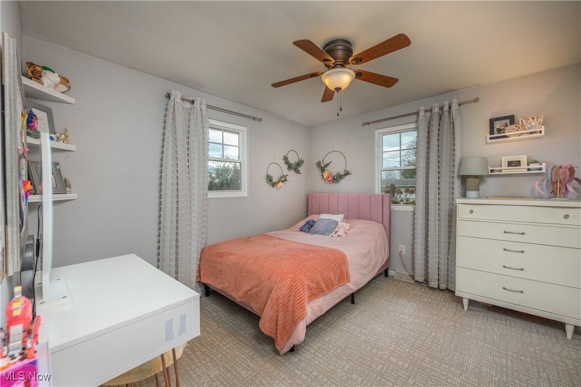
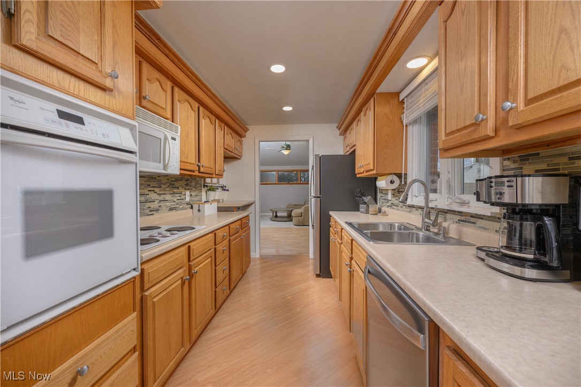
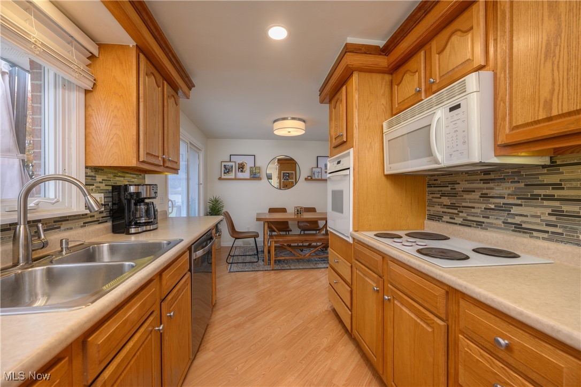
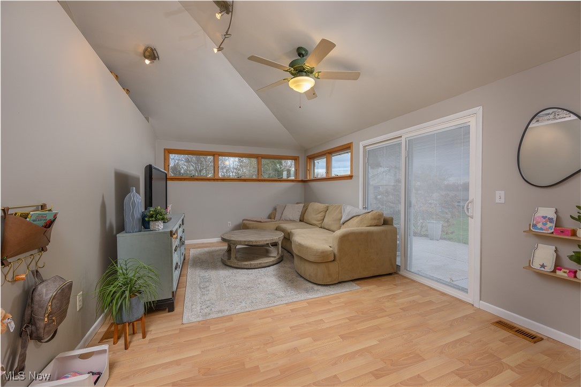
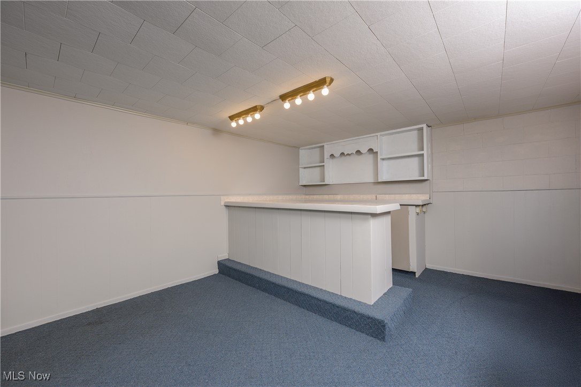
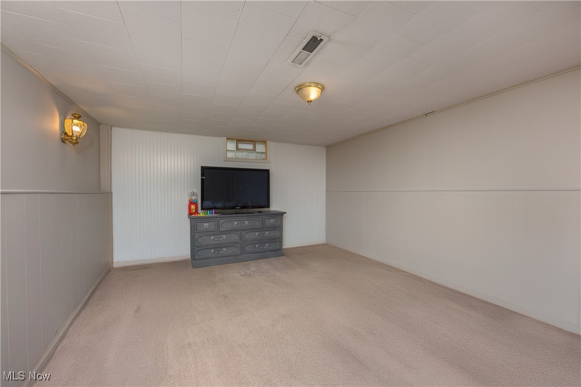
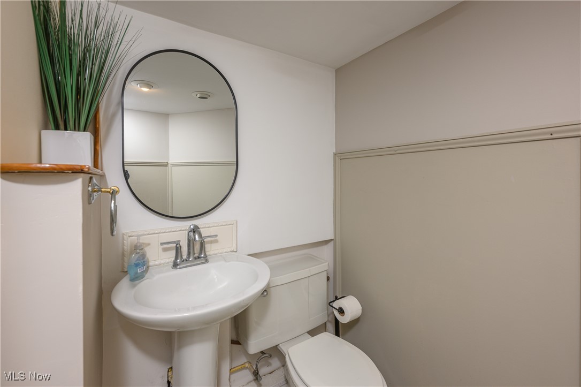
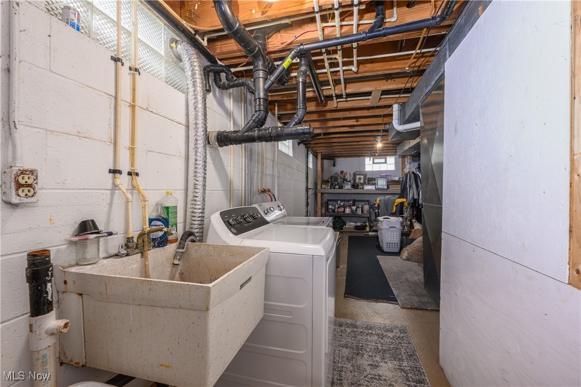
Discover this spacious ranch in Perry Township featuring 3 bedrooms and 3 full baths, including a master suite with private bath. The home offers a bonus family room with vaulted ceilings and a large, partially finished basement with a rec room, perfect for entertaining or extra living space. The updated main bath (2024) adds a modern touch, and the charming galley kitchen maximizes space and function.

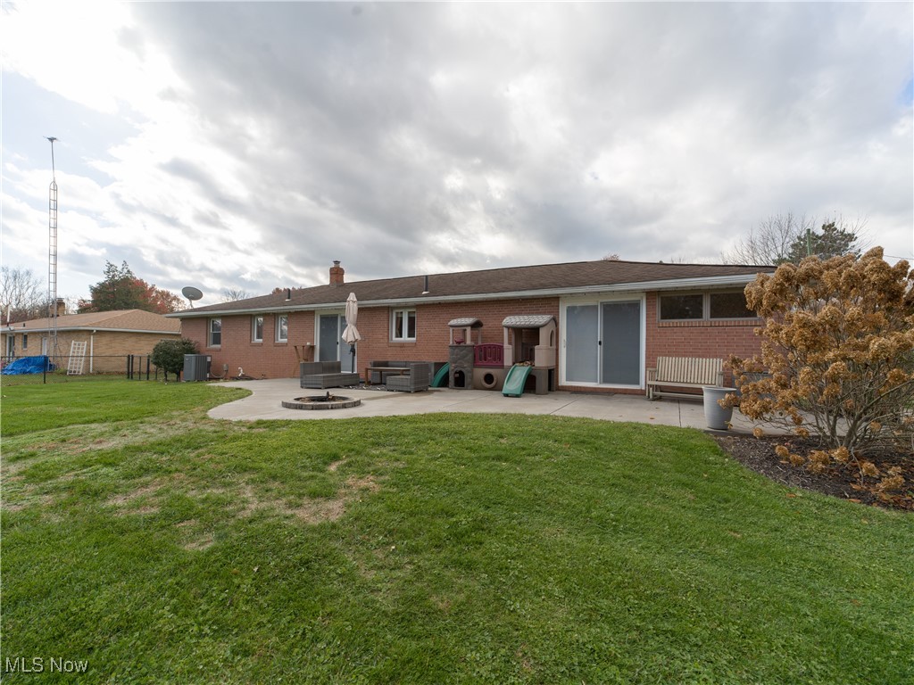
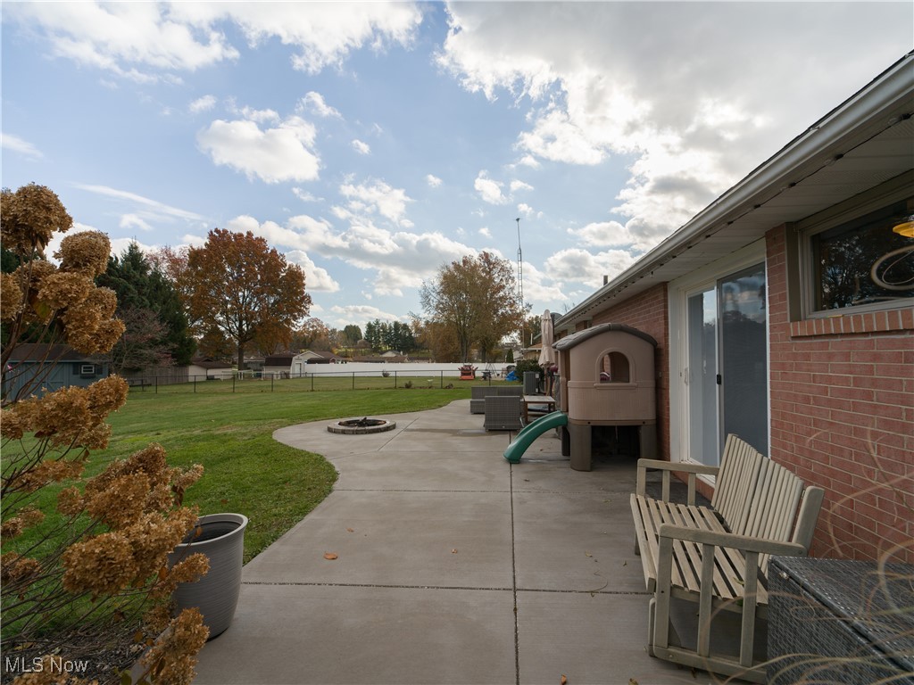
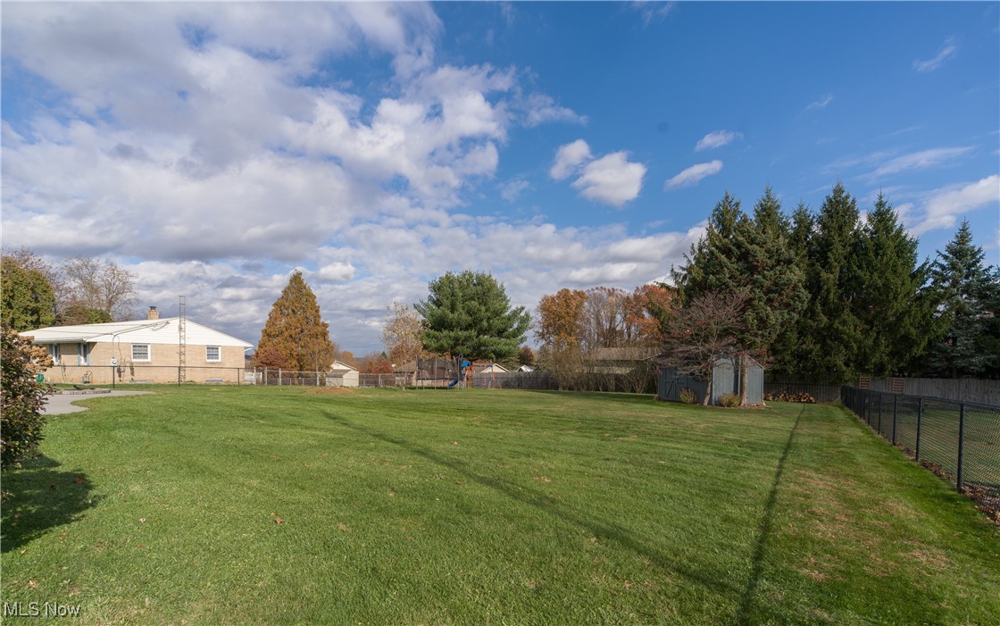
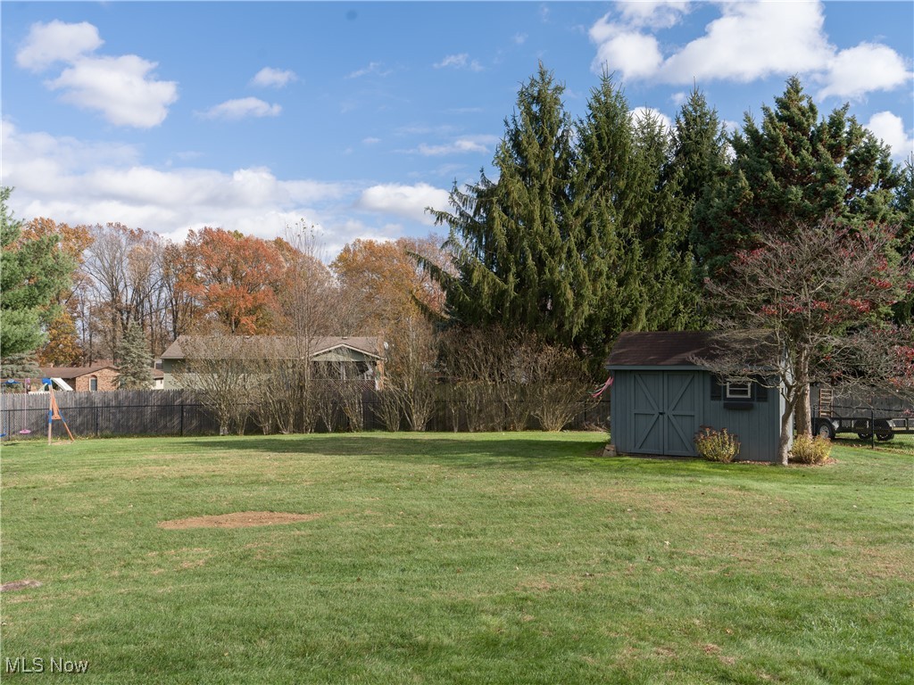
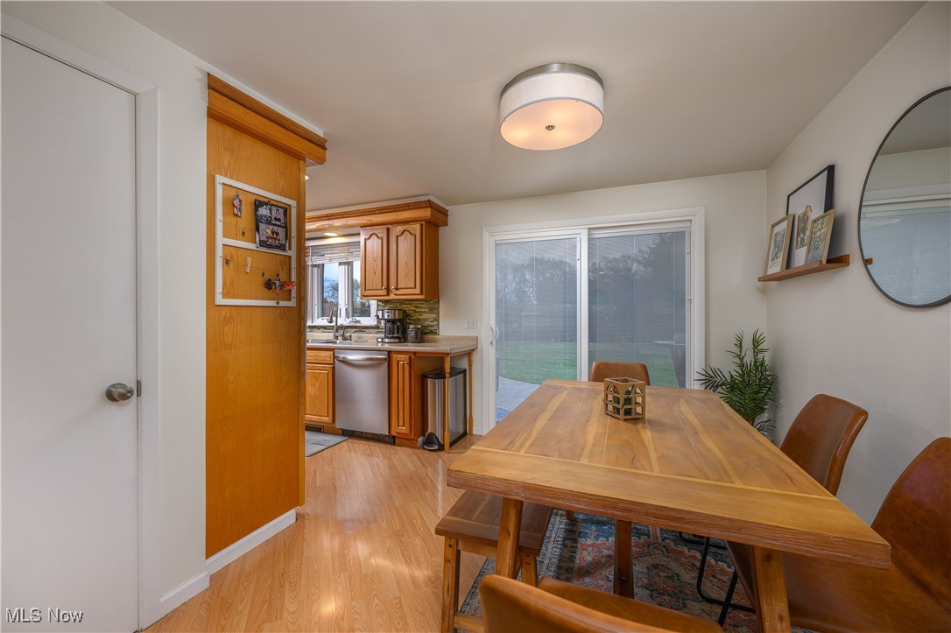
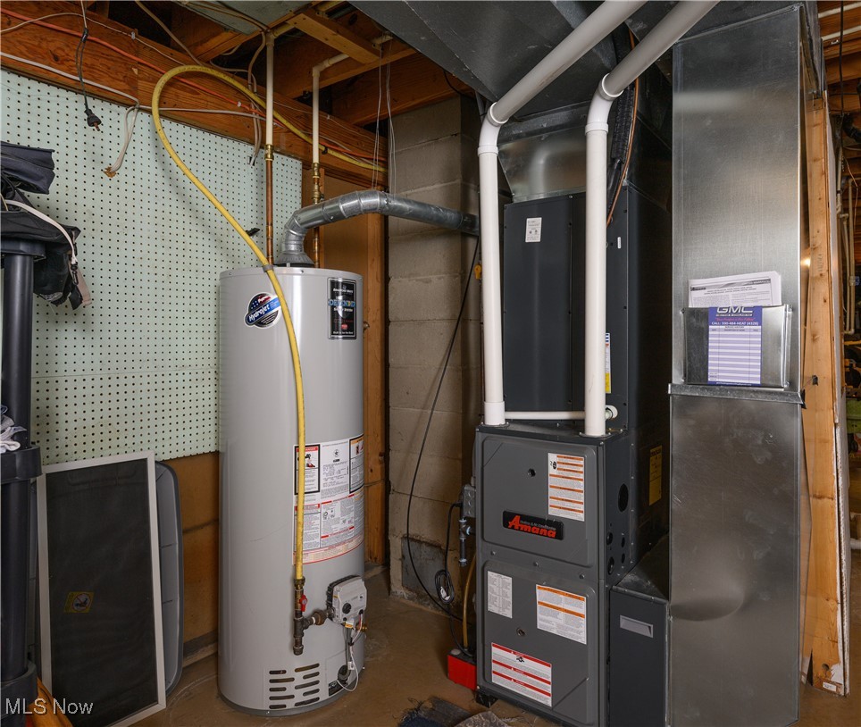
Step outside to enjoy a large backyard with a concrete patio and built-in fire pit, ideal for gatherings. Professional landscaping enhances curb appeal. Additional highlights include newer windows (2018), sliding doors with built-in shades (2022), sump pump (2022), an attached 2-car garage, HVAC (2021), newer hot water heater, and ample storage throughout.

Well-maintained and full of family-friendly space, this home combines comfort and functionality on a desirable cul-de-sac in a welcoming neighborhood

3
beds

3
baths

1,541 Sq.Ft. LIVING AREA

0.46 Acres lot

Jaren T. Fink

Jaren T. Fink

Features & Amenities

Interior

  • total bedrooms3
  • Total bathrooms3
  • full bathrooms3

Area & Lot

  • Status Sold
  • Living Area1,541 Sq.Ft.
  • Lot Area0.46 Acres
  • MLS® ID5171262
  • TypeResidential
  • YEAR BUILT1971
  • NeighborhoodCanton
  • Architecture StylesRanch
  • School DistrictPerry LSD Stark- 7614

Exterior

  • STORIES1
  • Garage Space2.0
  • water SourcePublic
  • roofAsphalt, Fiberglass
  • lot featuresDead End
  • parkingAttached, Garage, Paved
  • HEAT TYPEForced Air, Gas
  • AIR CONDITIONINGCentral Air
  • sewerPublic Sewer
  • Disability FeaturesNone

Financial

  • Sales Price$269,900
  • Real Estate Tax $3,763/yr
View Virtual Tour

Canton

Explore

Work With Us

Rooted in trust, expertise, and sincere dedication, we bring a lifelong appreciation of what “home” means to every client and every move.

Follow Us on Instagram