Leave a Message

By providing your contact information to Casey Roch, your personal information will be processed in accordance with Casey Roch's Privacy Policy. By checking the box(es) below, you expressly consent to receive marketing or promotional real estate communication from Casey Roch in the manner selected by you. For SMS text messages, message frequency varies. Message and data rates may apply. Consent is not a condition of purchase of any goods or services. You may opt out of receiving further communications from Casey Roch at any time. To opt out of receiving SMS text messages, reply STOP to unsubscribe. SMS text messaging is subject to our Terms of Use.

Thank you for your message. We will be in touch with you shortly.

2581 Blue Ash Avenue NW
SEE ALL PHOTOS
2581 Blue Ash Avenue NW
Sold

2581 Blue Ash Avenue NW

2581 Blue Ash Avenue NW, Canton, OH 44708

$405,000
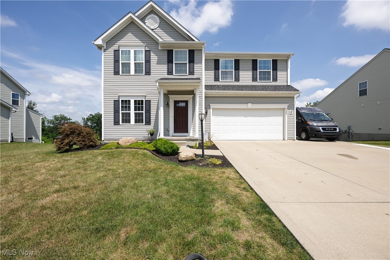
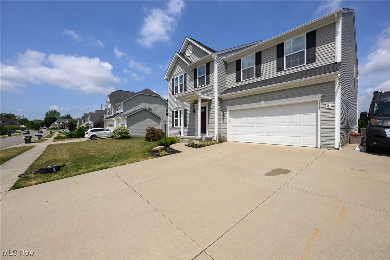
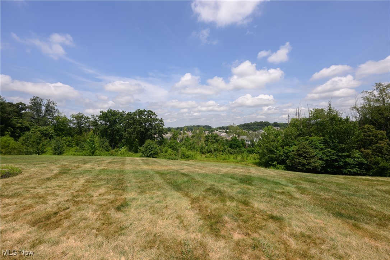
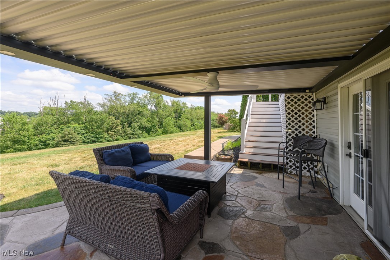
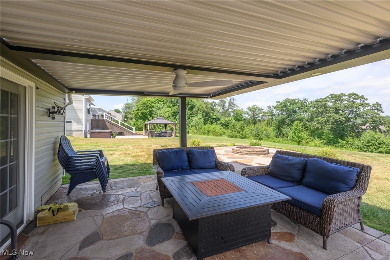
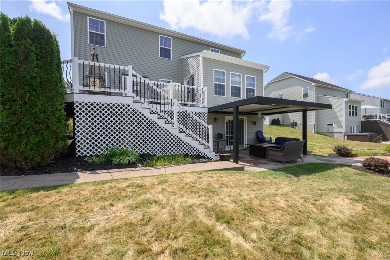
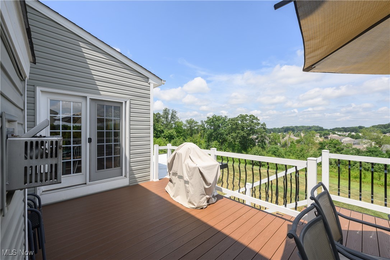
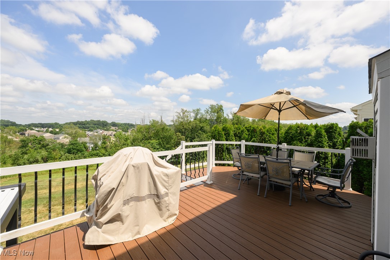
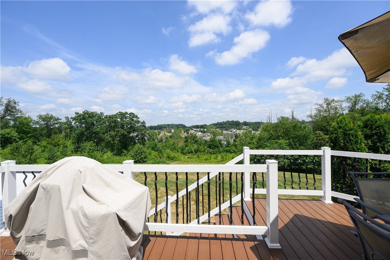
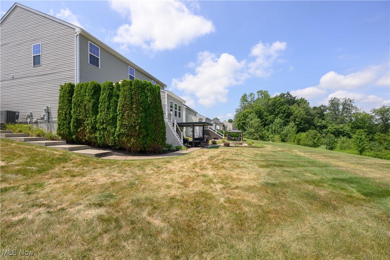
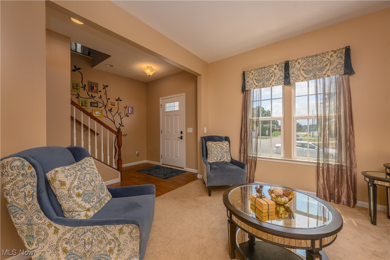
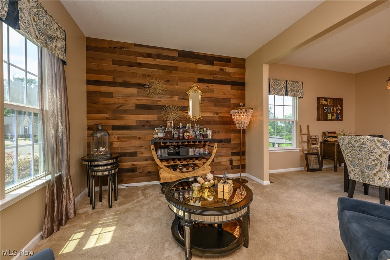
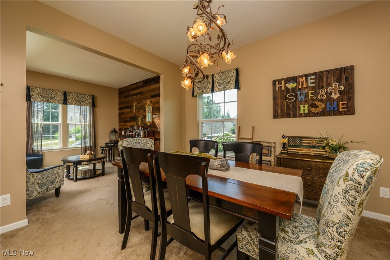
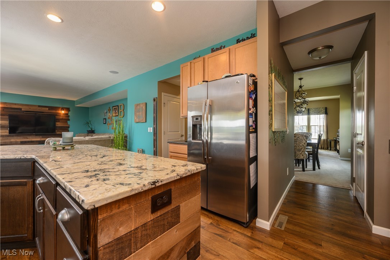
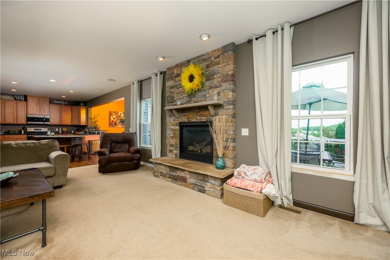
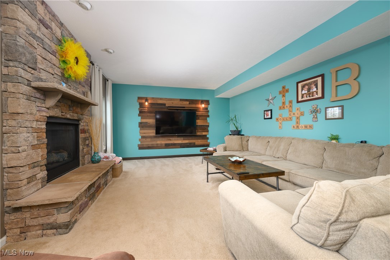
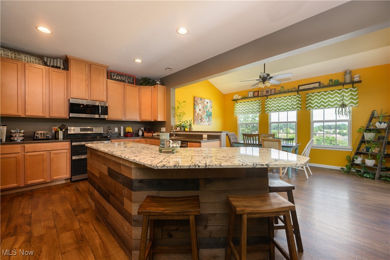
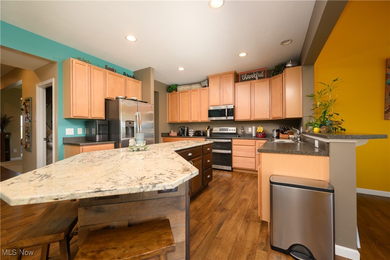
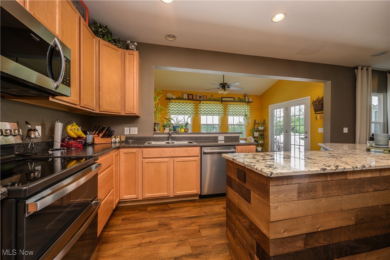
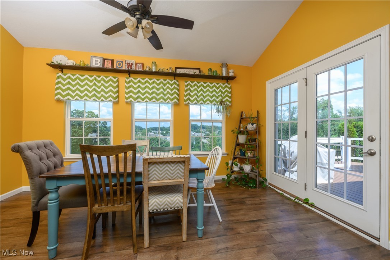
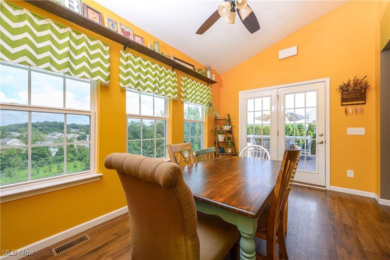
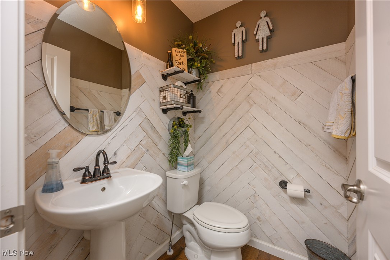
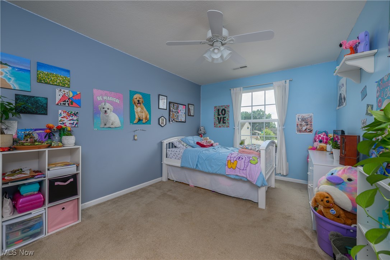
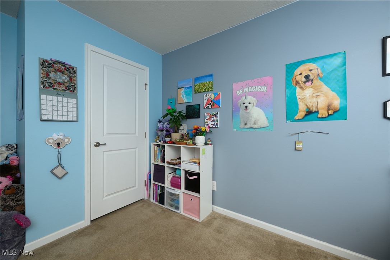
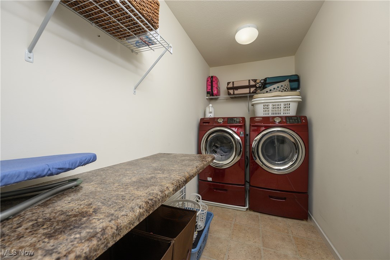
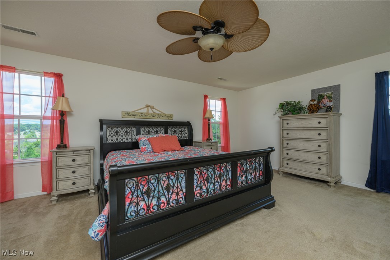
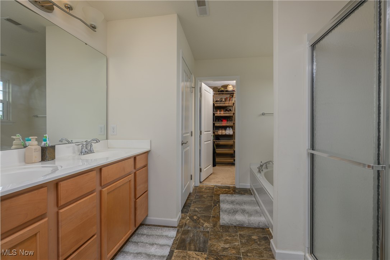
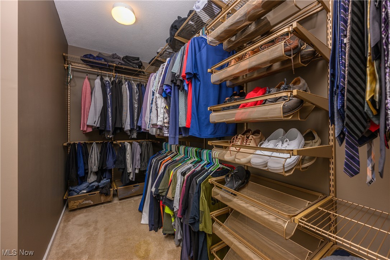
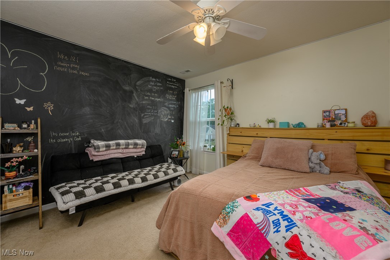
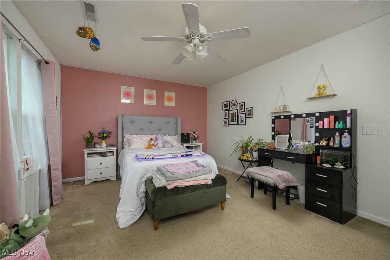
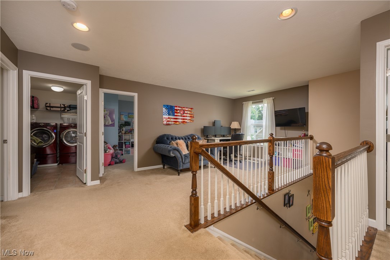
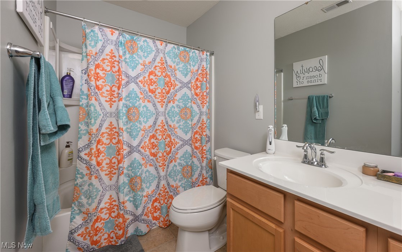
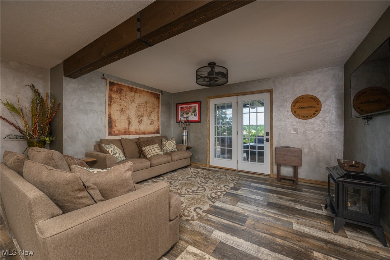
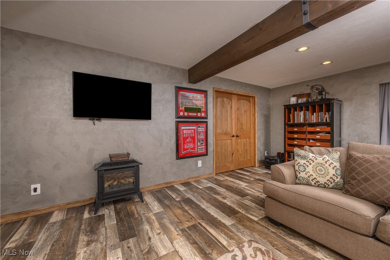
Welcome to 2581 Blue Ash Ave in beautiful Jackson Twp! Located within the heavily sought after neighborhood of Aberdeen Glen; this charming newer home offers 4 spacious bedrooms, 2.5 bathrooms, and just over 3300sqft of total living space with the walk-out basement! Walk-in to a beautifully flowing and laid out main floorplan offering a spacious kitchen area with massive island, large formal dining room, dedicated office space, nicely updated half bath, bonus dining area which leads to the deck/patio, as well as a lovely entertainment room just off of the kitchen; perfect for wining and dining guests without losing view of the big game! Heading upstairs you will find all 3 guest bedrooms, as well as the wonderfully spacious master suite with attached en suite! Upstairs you will also find the laundry area just off of the loft in between the bedrooms; talk about convenience for those big family's with endless laundry! Heading downstairs you will find a cozy and charming finished basement area, perfect for that man cave, theatre room, or whatever else you can think to use this amazing space for! The basement walks-out to a lovely covered stamped concrete patio, complete with a top of the line Struxure Outdoor Pergola! Above the patio is a nice new Trex Deck overlooking a beautiful and spacious back yard oasis for those energetic kids and pets to enjoy alike! This beautiful one-owner home truly has so much to offer, call me TODAY for your private showing to see for yourself!

4
beds

3
baths

3,370 Sq.Ft. LIVING AREA

10,890 Sq.Ft. lot

Jonathan D. Deremer

Jonathan D. Deremer

Features & Amenities

Interior

  • total bedrooms4
  • Total bathrooms3
  • full bathrooms2
  • half bathroom1
  • APPLIANCES Dishwasher, Microwave, Range, Refrigerator

Area & Lot

  • Status Sold
  • Living Area3,370 Sq.Ft.
  • Lot Area10,890 Sq.Ft.
  • MLS® ID5144134
  • TypeResidential
  • YEAR BUILT2015
  • NeighborhoodCanton
  • Architecture StylesColonial
  • School DistrictJackson LSD - 7605

Exterior

  • STORIES2
  • Garage Space2.0
  • water SourcePublic
  • roofAsphalt, Fiberglass
  • parkingAdditional Parking, Concrete, Driveway
  • HEAT TYPEForced Air, Gas
  • AIR CONDITIONINGCentral Air
  • sewerPublic Sewer

Financial

  • Sales Price$405,000
  • Real Estate Tax $5,112/yr
  • HOA $220/yr
View Virtual Tour

Canton

Explore

Work With Us

Rooted in trust, expertise, and sincere dedication, we bring a lifelong appreciation of what “home” means to every client and every move.

Follow Us on Instagram