2611 Maple Avenue NE
SEE ALL PHOTOS
2611 Maple Avenue NE
Sold

2611 Maple Avenue NE

2611 Maple Avenue NE, Canton, OH 44714

$142,500
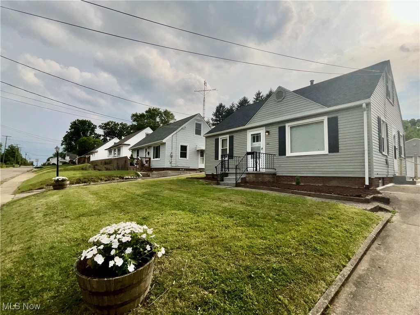
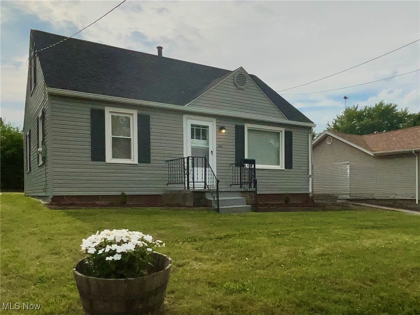
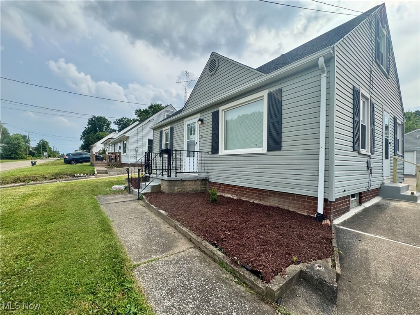
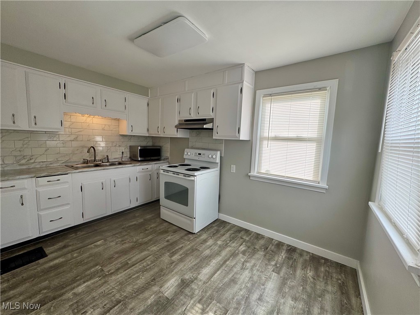
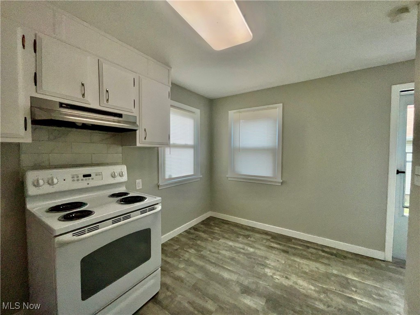
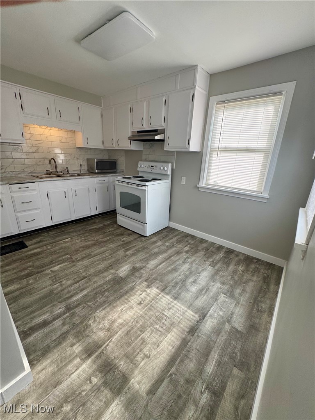
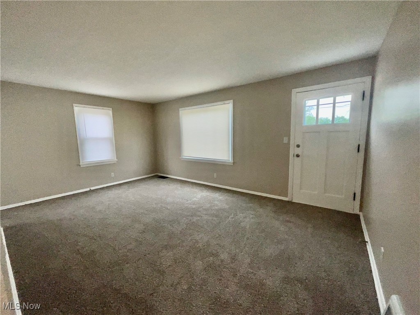
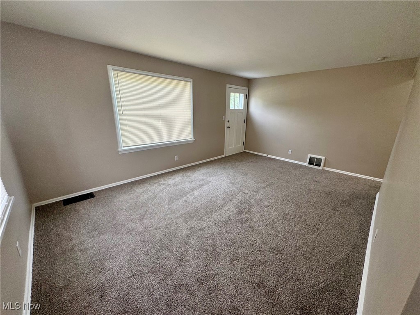
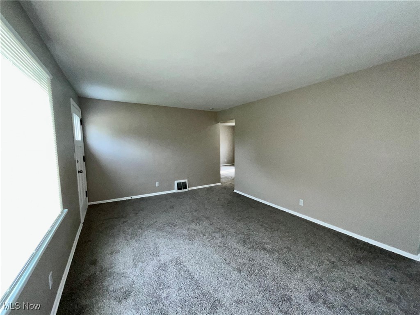
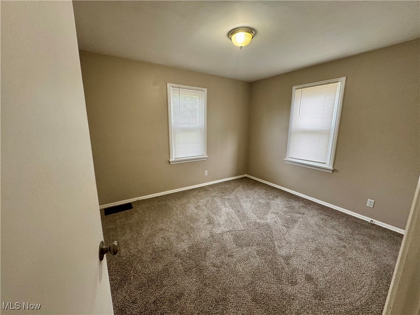
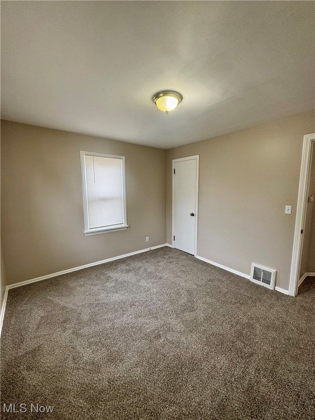
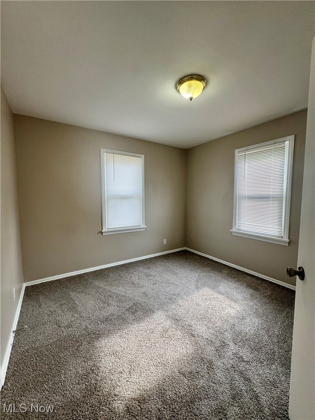
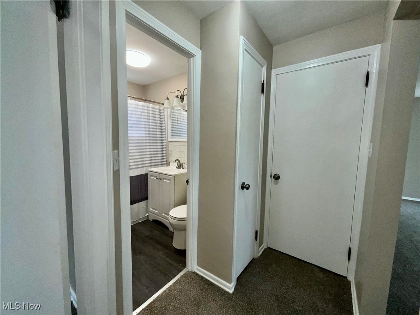
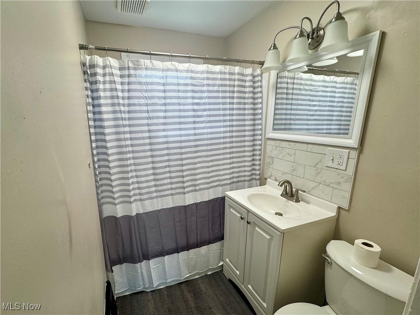
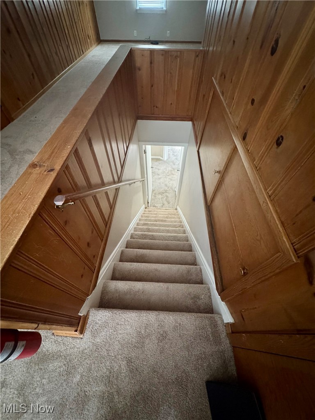
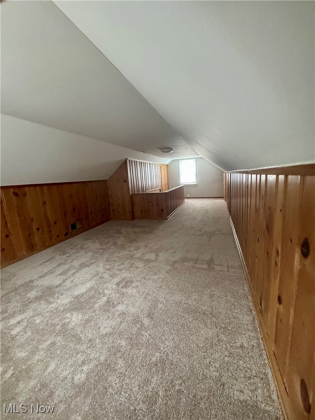
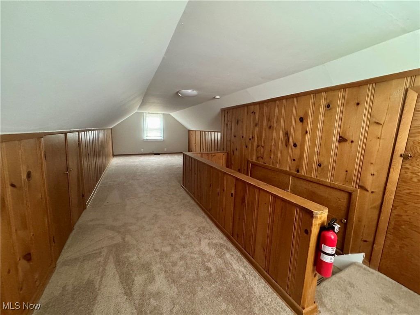
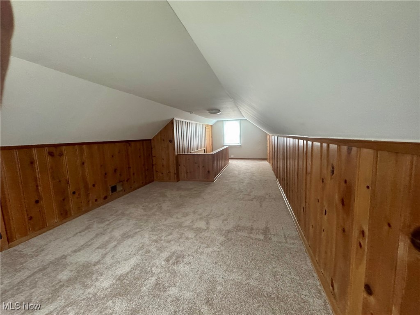
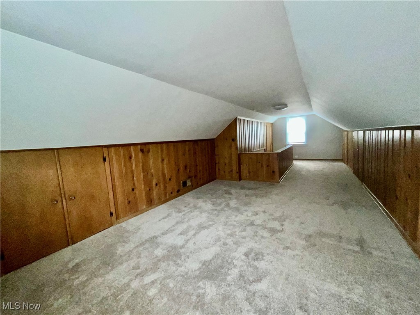
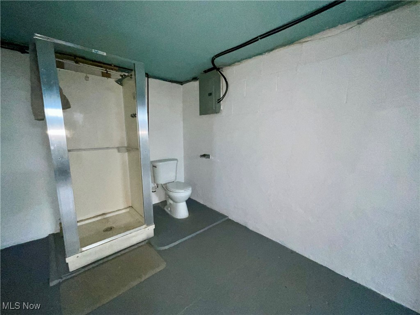
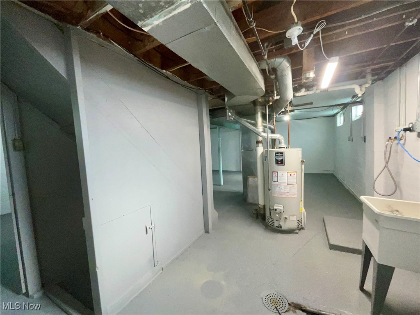
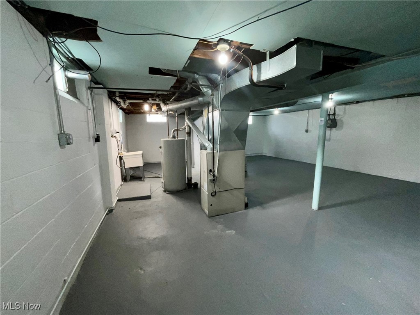
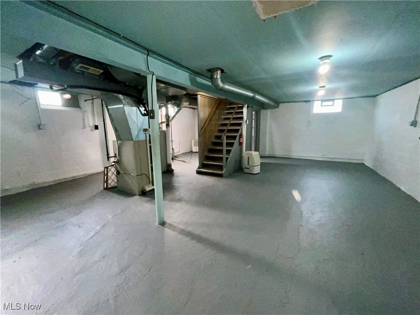
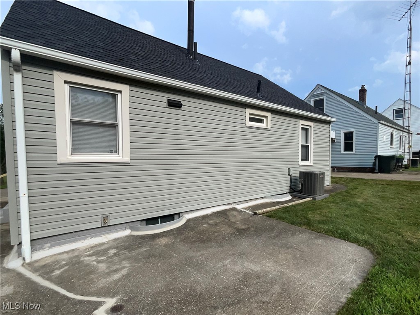
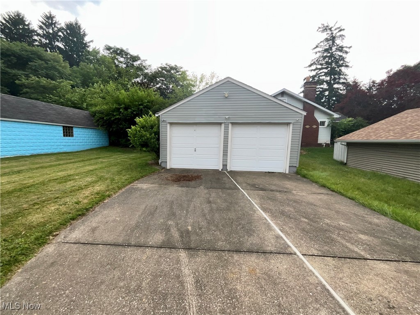
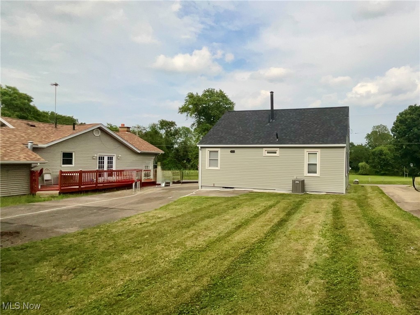
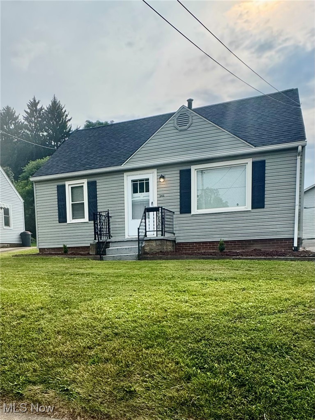
Move right in! Updated 3 bedroom Bungalow style with 2-baths located directly across from Schreiber Park, offering a ball field, picnic shelters, swings, and playground equipment. This charming home features a spacious living room with a large picture window and new carpet, with hardwood floors underneath. The eat-in kitchen includes cabinets, a pantry, vinyl flooring, and a new backsplash. The first-floor bathroom has been updated with LPV flooring, a newer vanity, and a fresh surround. Upstairs, you'll find a large third bedroom finished in warm knotty pine with built-in storage space in the attic areas. The full basement includes a bathroom area with a step-in shower and toilet, laundry space, and room to finish for additional living or entertainment needs. Tilt-in windows are installed throughout the home, and glass block windows add light and security in the basement. Outside offers a cement patio in the backyard, freshly mulched front beds, and a two-car detached garage with an extended workshop. Recent updates include a new roof in 2025, full interior repaint, driveway repair, bathroom surround, kitchen backsplash, and vanity. Low utility costs and minimal maintenance!

3
beds

2
baths

1,080 Sq.Ft. LIVING AREA

6,629.83 Sq.Ft. lot

Rebecca L. Cope

Rebecca L. Cope

Features & Amenities

Interior

  • total bedrooms3
  • Total bathrooms2
  • full bathrooms2
  • Laundry room Washer Hookup, Electric Dryer Hookup, In Basement
  • APPLIANCES Microwave, Range
  • other interior Features Eat-in Kitchen, Pantry

Area & Lot

  • Status Sold
  • Date Sold August 29, 2025
  • Living Area1,080 Sq.Ft.
  • Lot Area6,629.83 Sq.Ft.
  • MLS® ID5137697
  • TypeResidential
  • YEAR BUILT1952
  • NeighborhoodCanton
  • Architecture StylesBungalow
  • View DescriptionCity
  • School DistrictCanton CSD - 7602

Exterior

  • STORIES2
  • Garage Space2.0
  • water SourcePublic
  • roofAsphalt
  • lot featuresCity Lot
  • parkingDriveway, Detached, Garage, Paved
  • HEAT TYPEForced Air, Gas
  • AIR CONDITIONINGCentral Air
  • sewerPublic Sewer

Financial

  • Sales Price$142,500
  • Real Estate Tax $1,768/yr
View Virtual Tour

Canton

Explore

Work With Us

Rooted in trust, expertise, and sincere dedication, we bring a lifelong appreciation of what “home” means to every client and every move.

Follow Us on Instagram