Leave a Message

By providing your contact information to Casey Roch, your personal information will be processed in accordance with Casey Roch's Privacy Policy. By checking the box(es) below, you expressly consent to receive marketing or promotional real estate communication from Casey Roch in the manner selected by you. For SMS text messages, message frequency varies. Message and data rates may apply. Consent is not a condition of purchase of any goods or services. You may opt out of receiving further communications from Casey Roch at any time. To opt out of receiving SMS text messages, reply STOP to unsubscribe. SMS text messaging is subject to our Terms of Use.

Thank you for your message. We will be in touch with you shortly.

2697 Blue Ash Avenue NW
SEE ALL PHOTOS
2697 Blue Ash Avenue NW
Sold

2697 Blue Ash Avenue NW

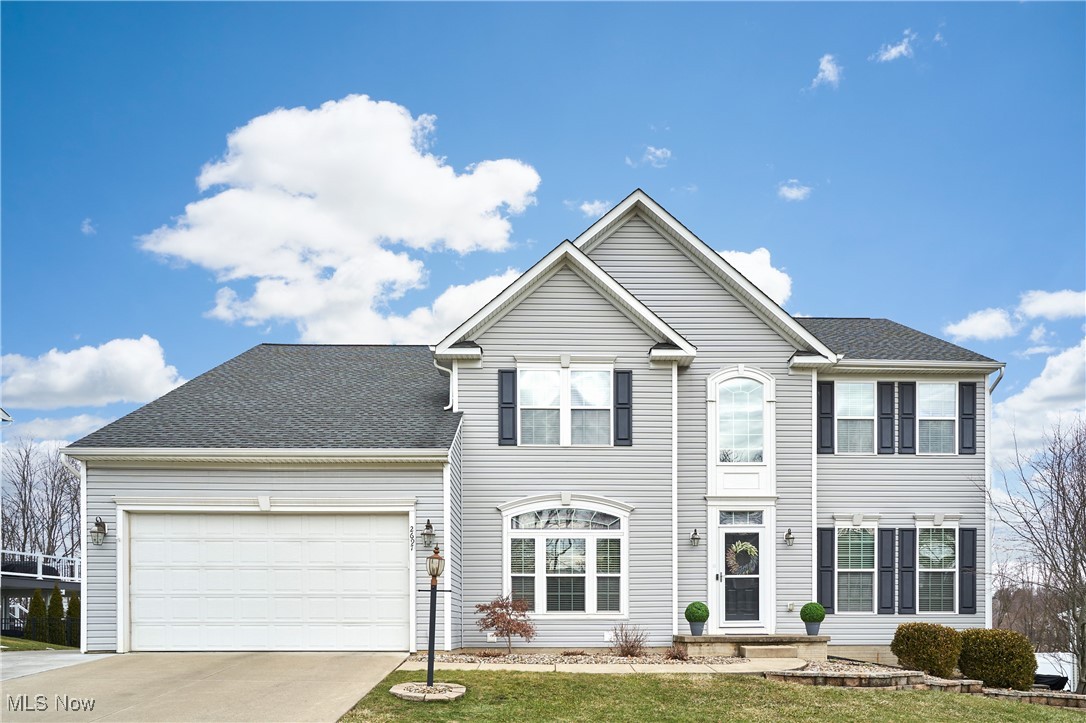
2697 Blue Ash Avenue NW, Canton, OH 44708

$422,500
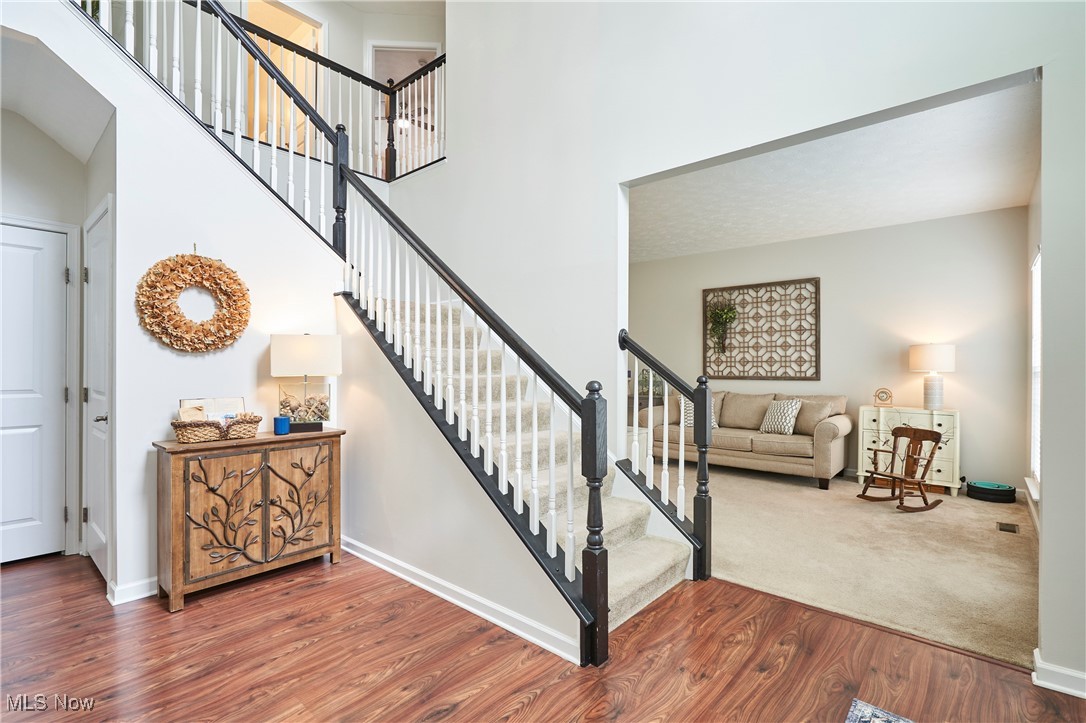
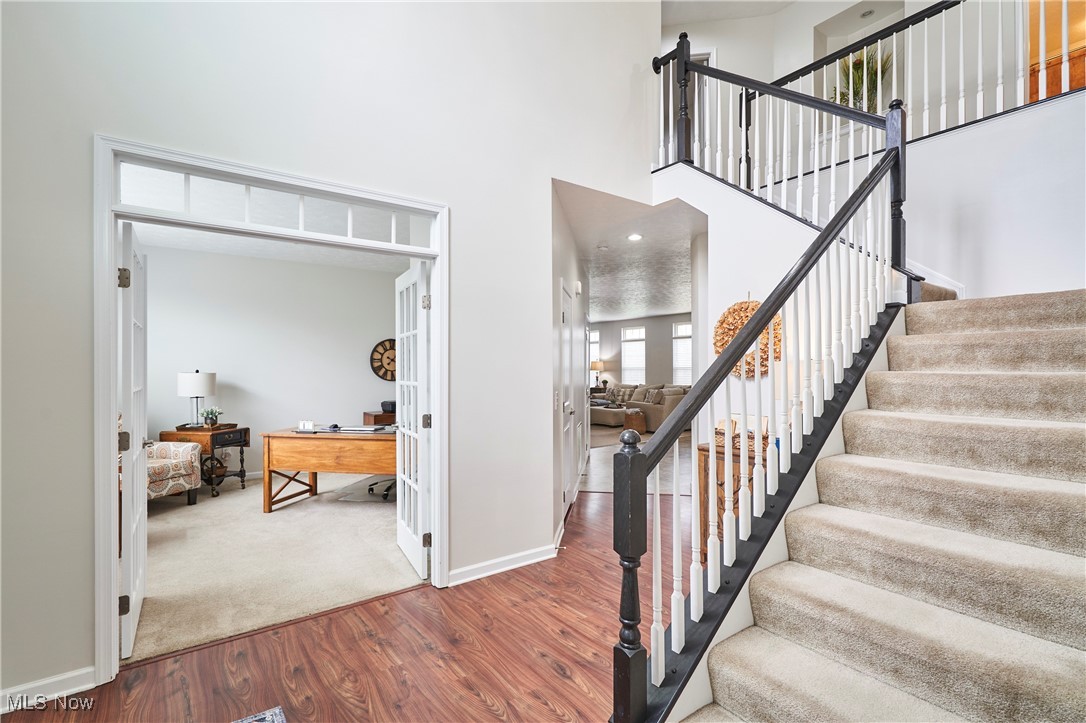
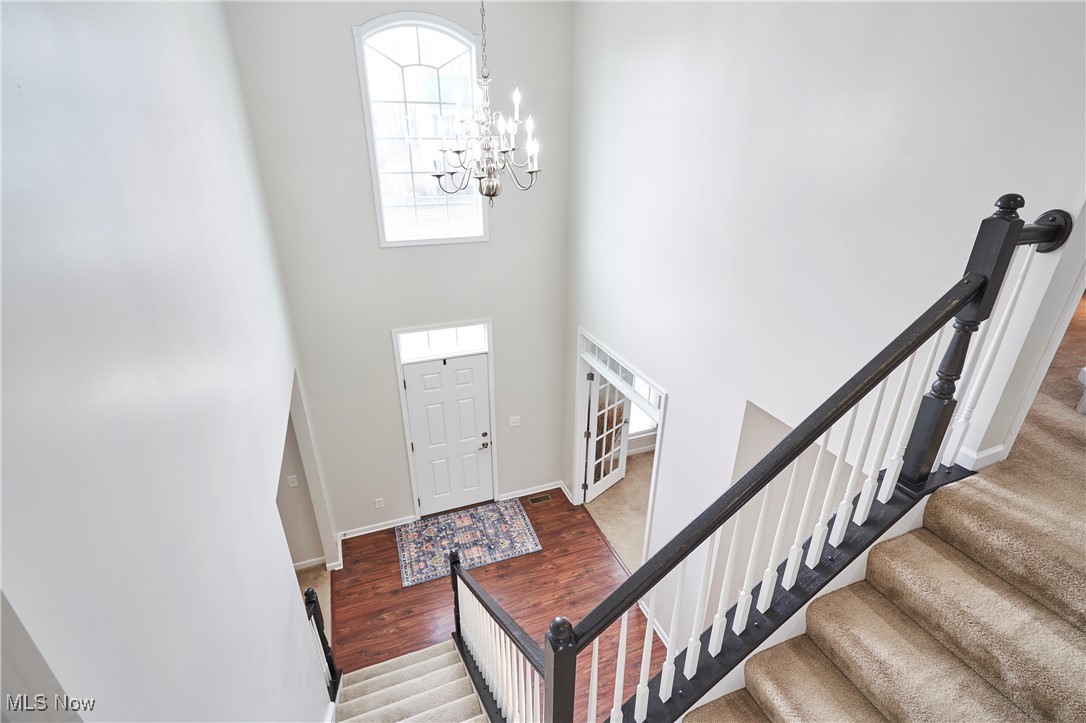
Walk in and Say I'm Home!! The dramatic 2 story foyer welcomes you to this move in ready home in Aberdeen Glen.
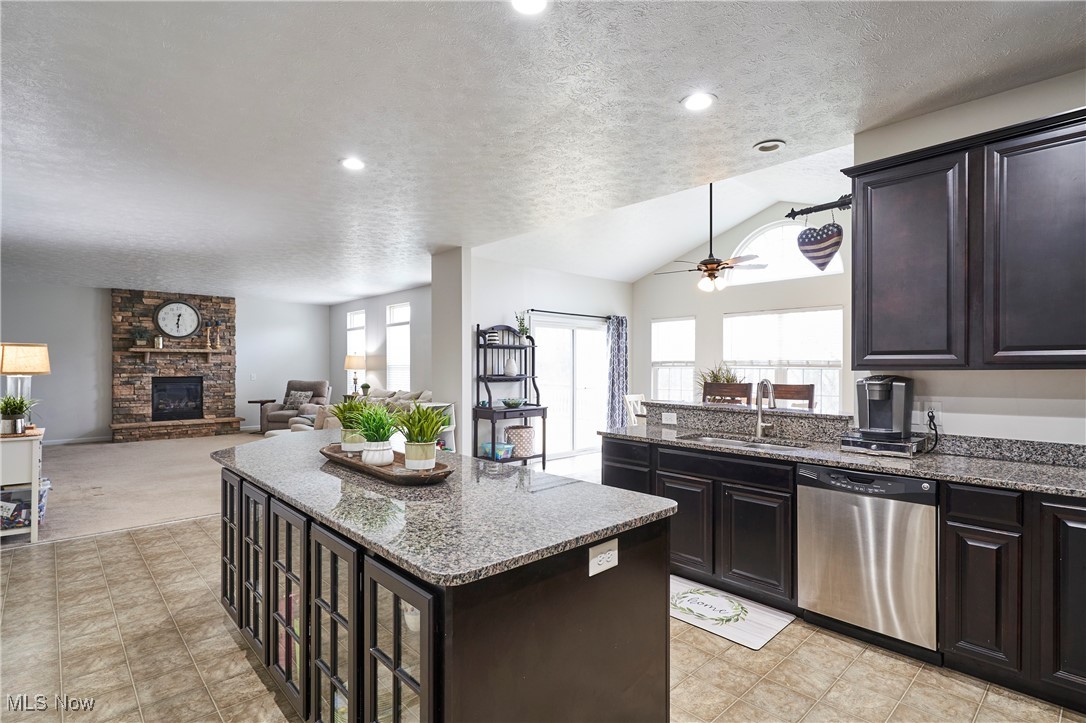
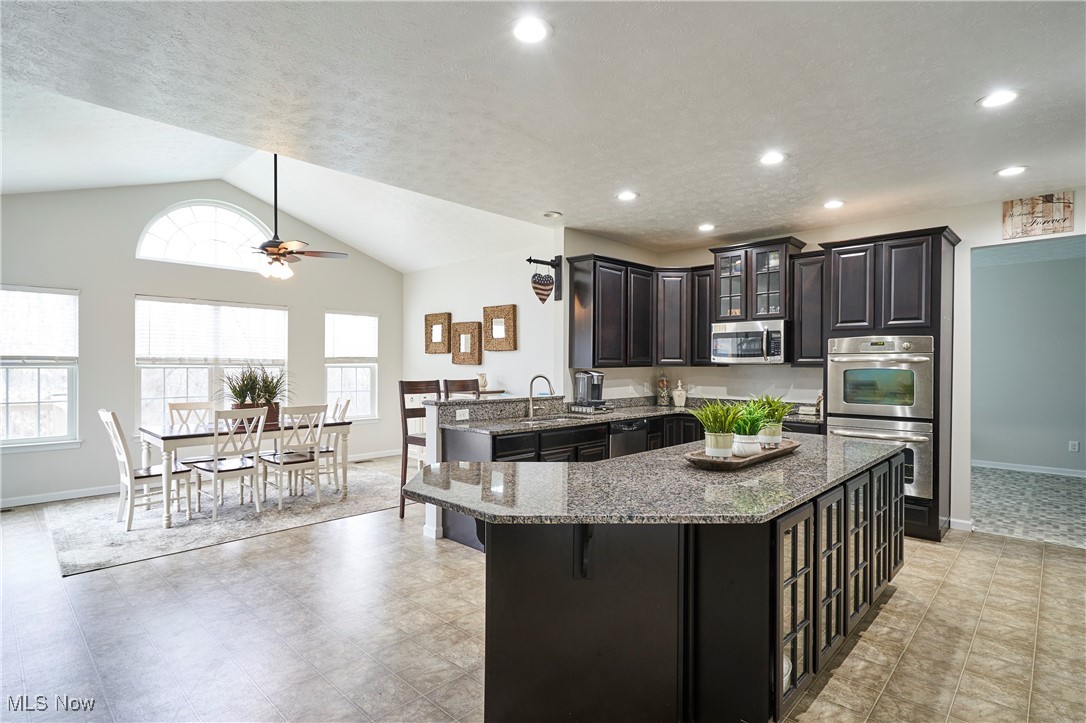
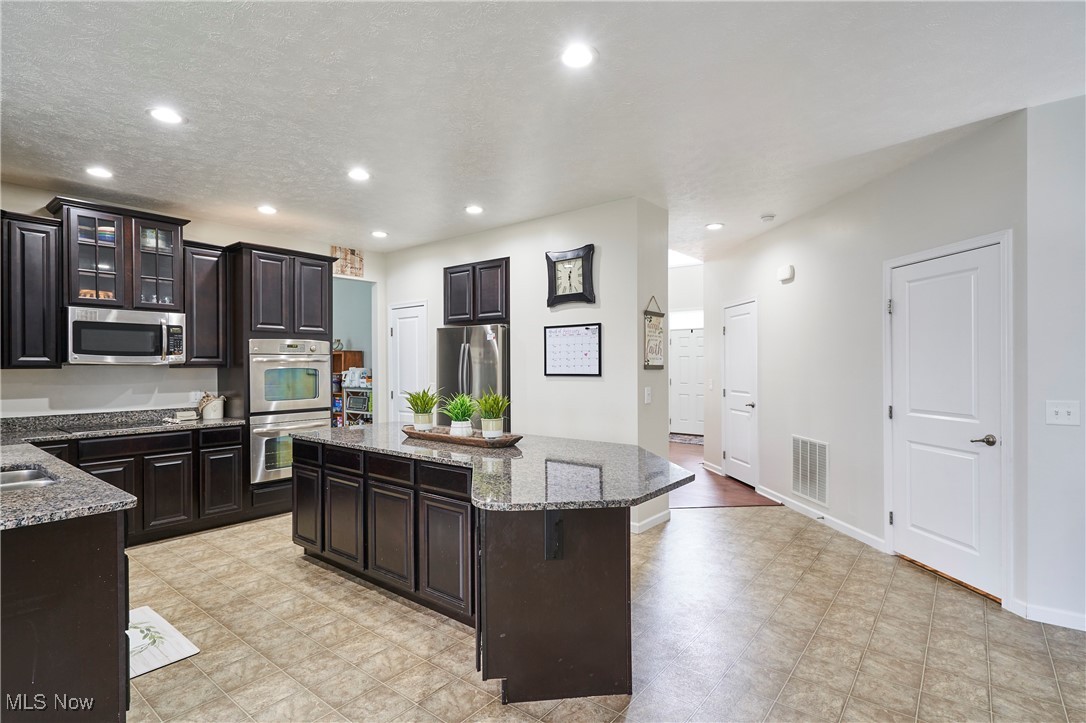
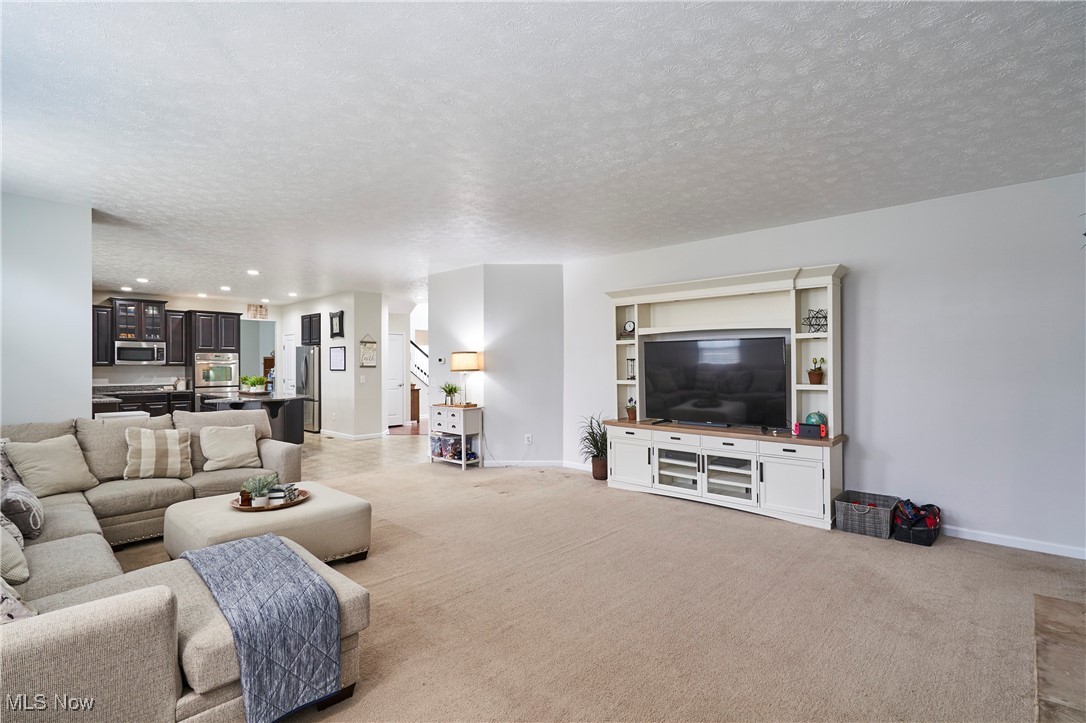
The first floor offers an open concept floor plan. Large kitchen with granite counter tops, breakfast bar, and oversized
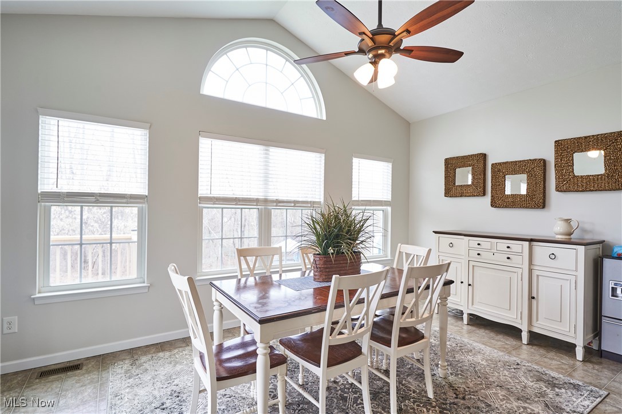
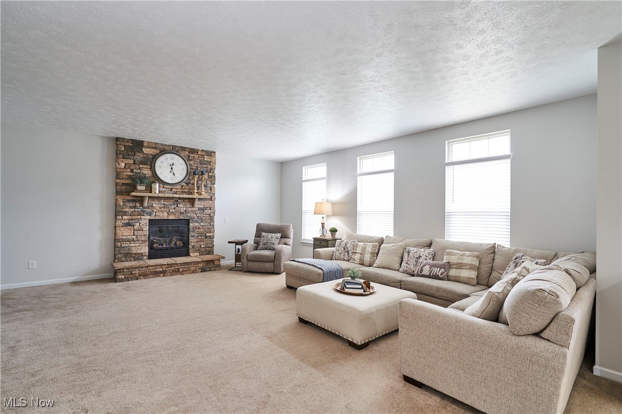
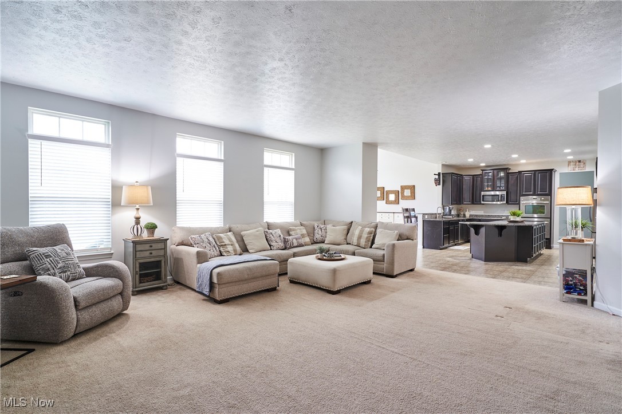
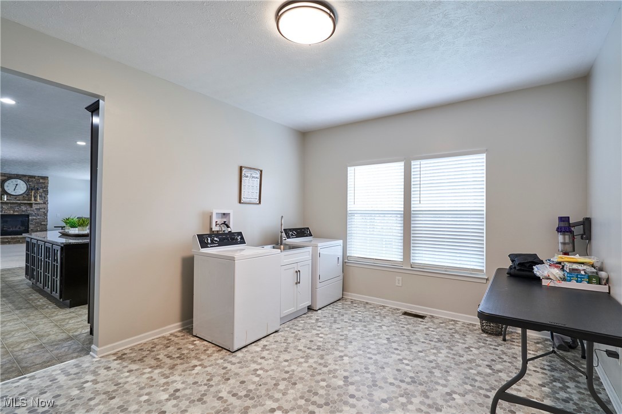
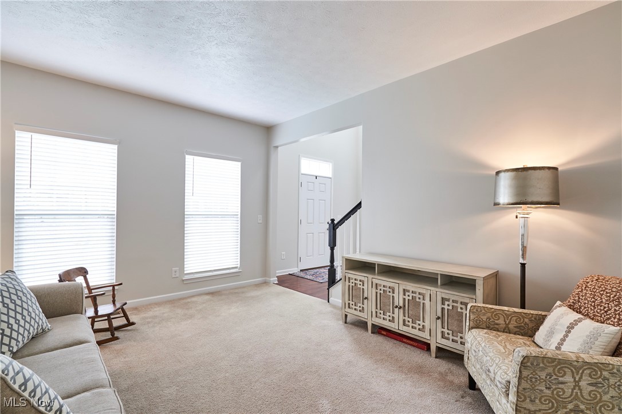
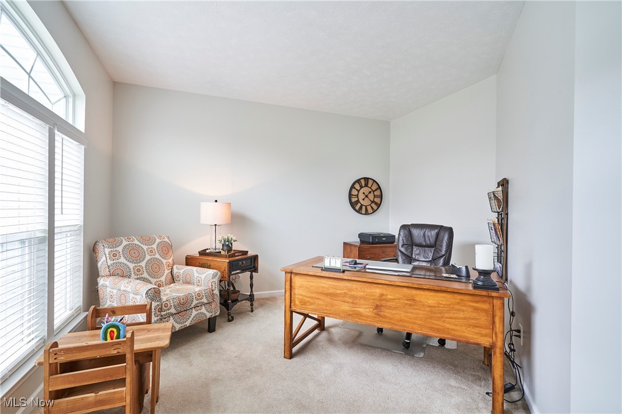
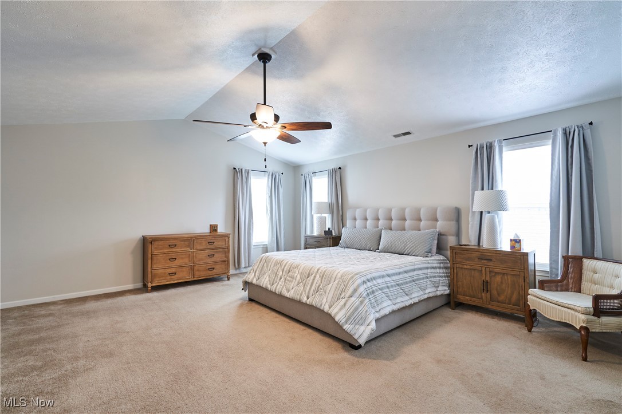
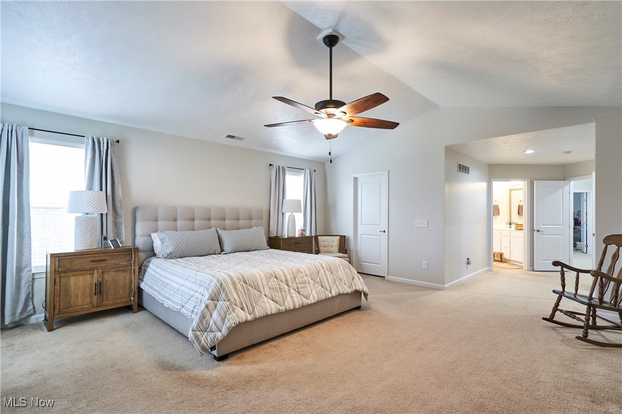
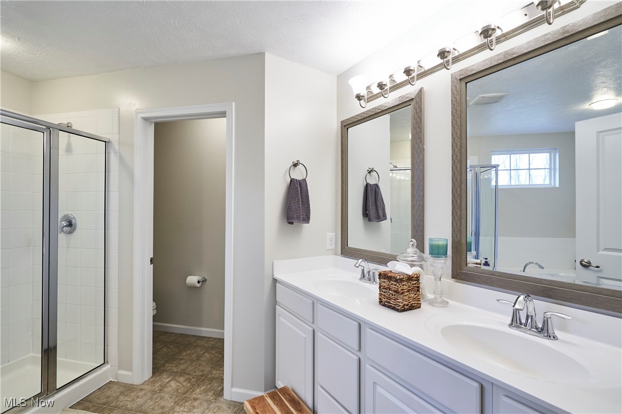
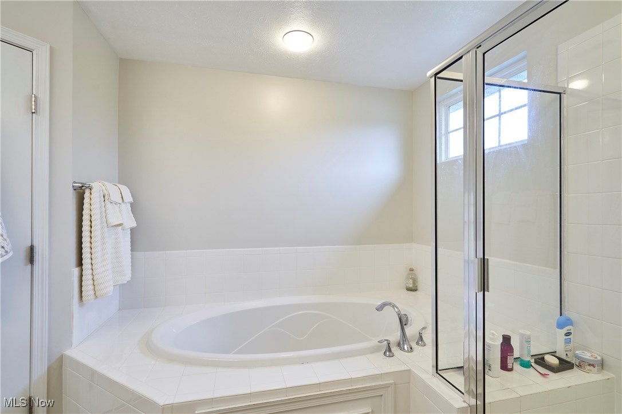
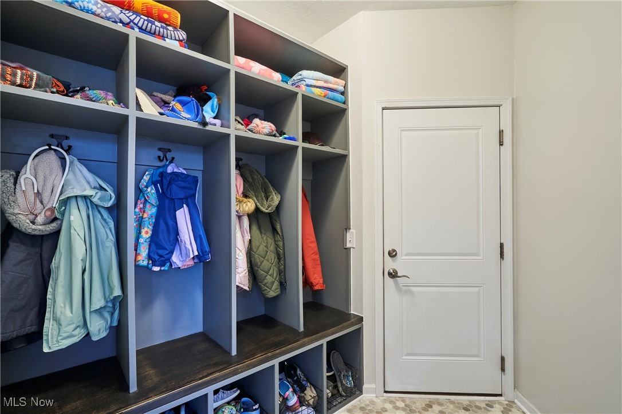
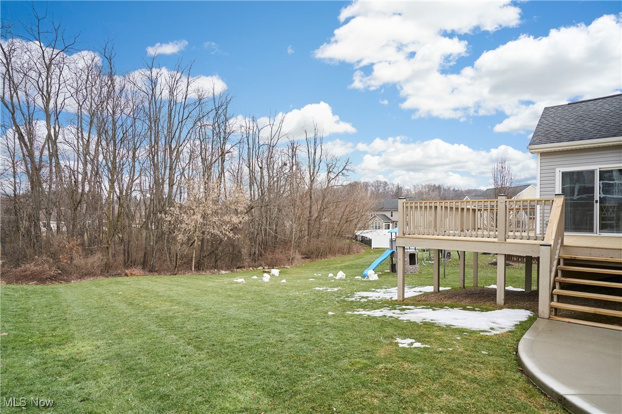
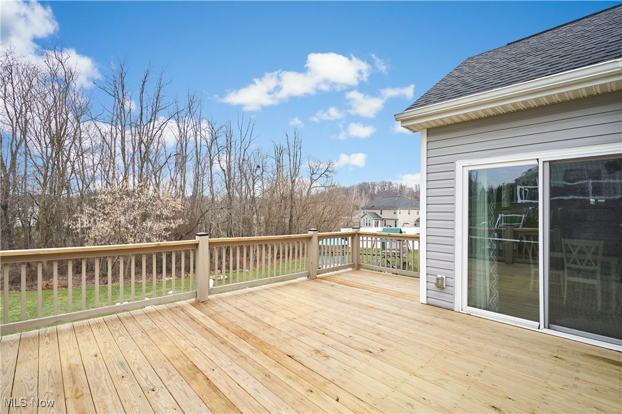
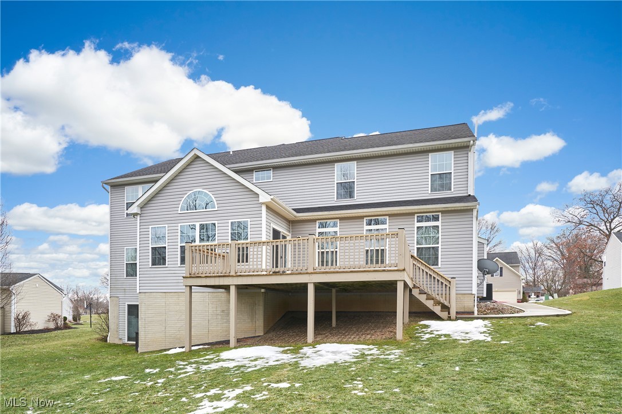
island. A big bonus is a large multi-purpose room off the kitchen that can be a prepping room, butlers pantry or whatever your lifestyle needs. The vaulted bright and cheery morning room is open to the kitchen that offers a convenient sliding door to enjoy the large deck and treelined back yard. A first floor office with French doors, a powder room, a first floor living room and Huge great room with gas log fireplace complete all your entertaining needs.. From the garage you enter a mud room that has custom built in shelving. Grand turning stairway leads you to a dramatic double door entry to the primary over sized suite featuring plenty of room for a sitting area. Primary ensuite features double vanity with soaking tub, shower and walk in closet.
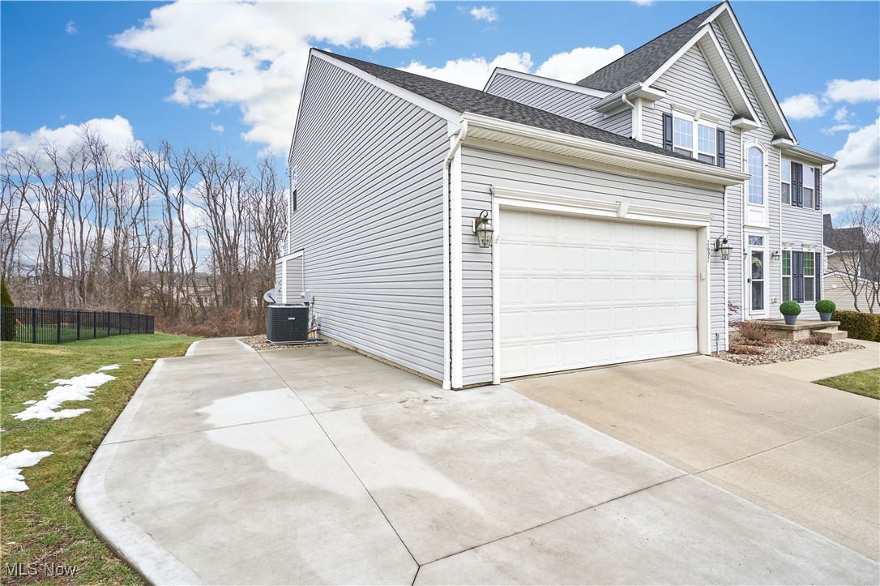
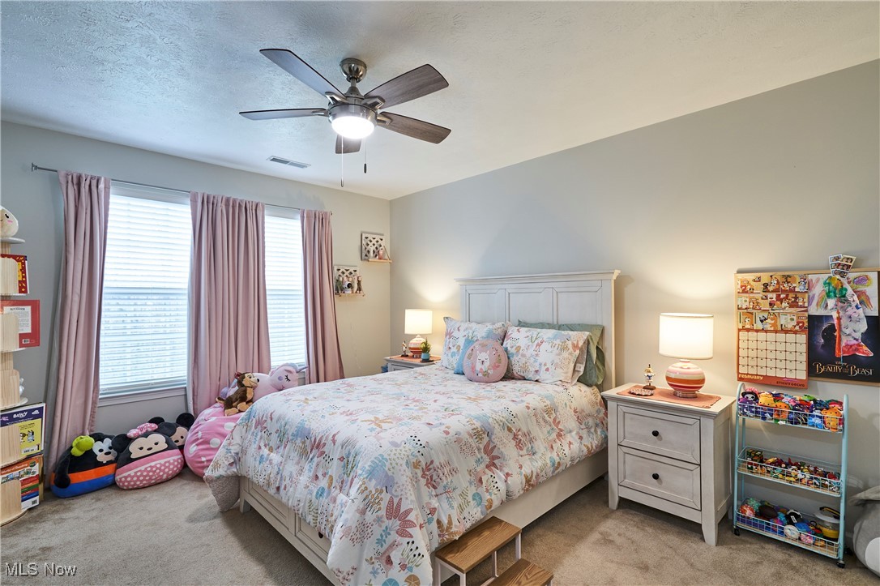
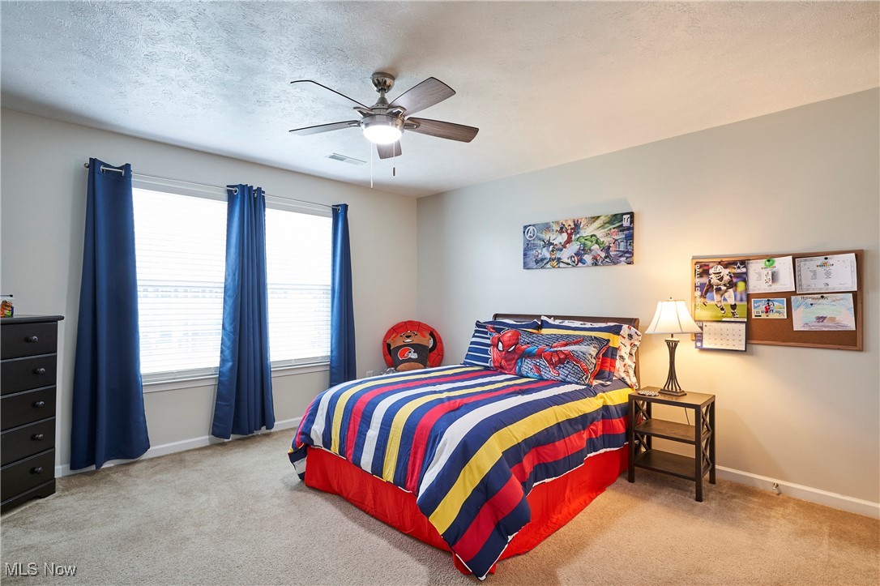
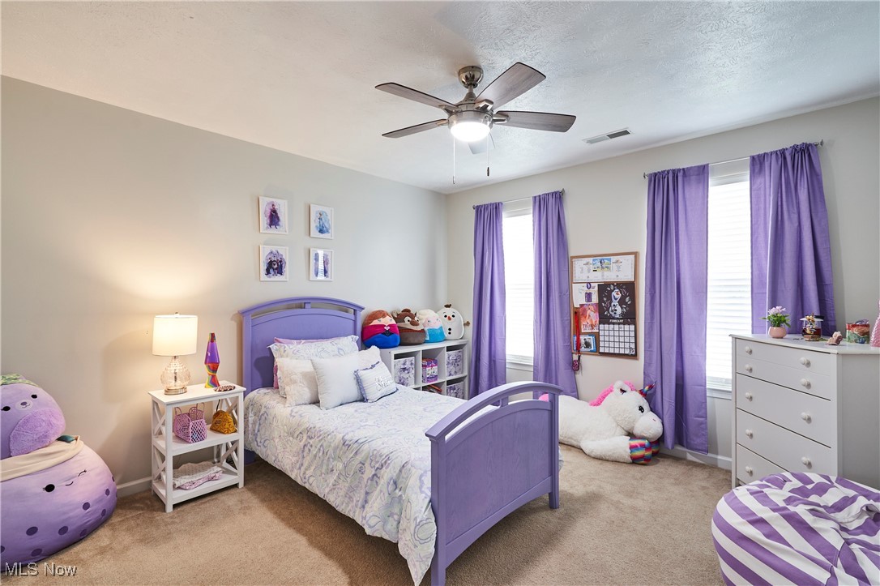
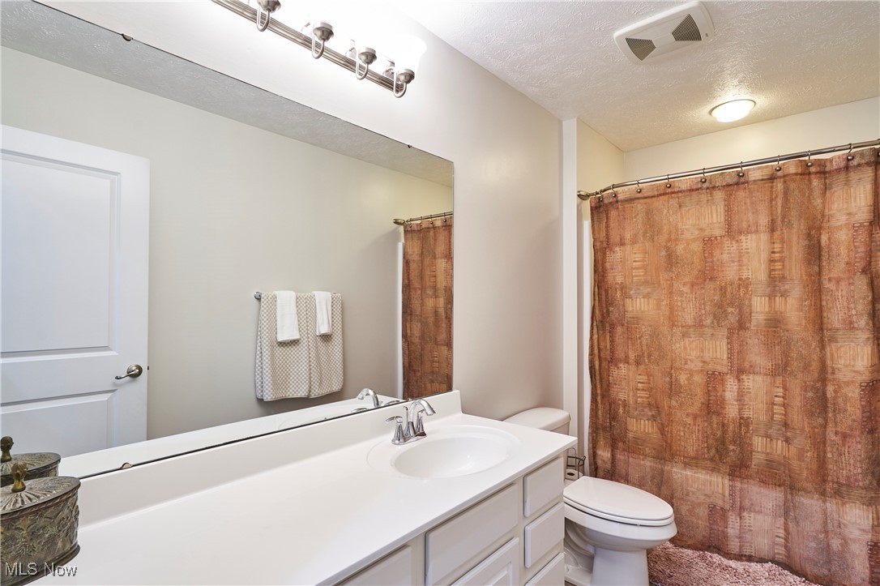
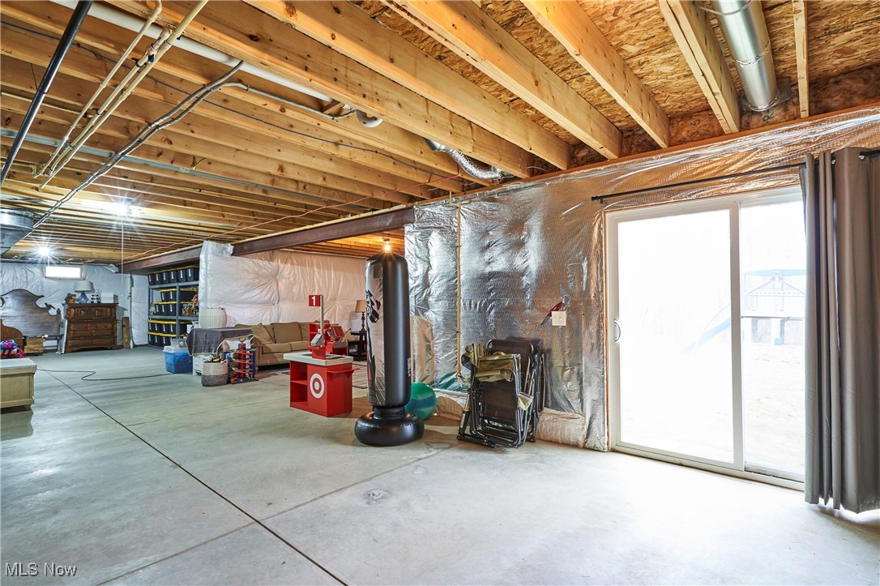
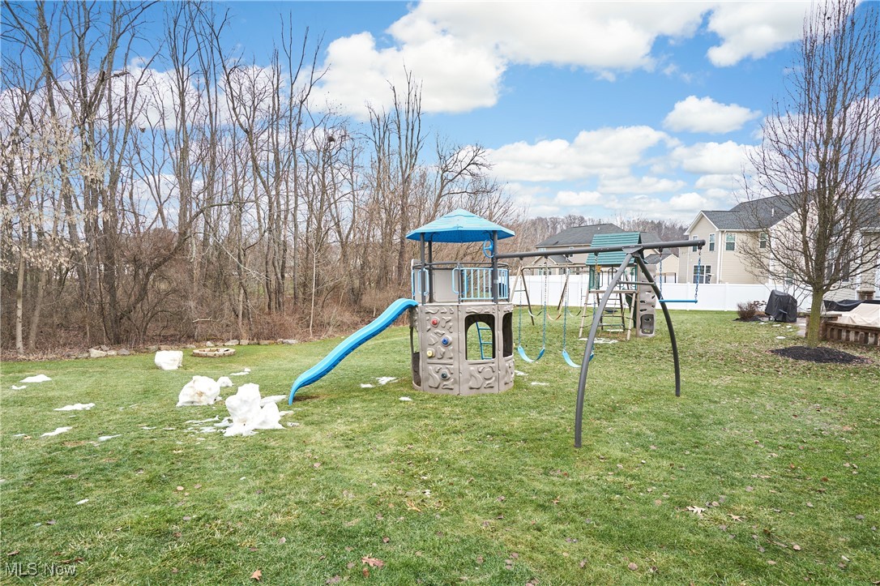
The additional bedrooms are ample sized and there is also an additional full bath upstairs. The Lower level walk out basement has been pre framed and pre plumbed for a full bath. There is pre plumbing also for a wet bar. Just bring your finishing touches. an additional parking pad has been added on the west side of the garage and a concrete walkway leads you around to the beautiful back yard.

4
beds

3
baths

3,136 Sq.Ft. LIVING AREA

0.27 Acres lot

Casey Roch

Casey Roch

Features & Amenities

Interior

  • total bedrooms4
  • Total bathrooms3
  • full bathrooms2
  • half bathroom1
  • APPLIANCES Built-In Oven, Cooktop, Dishwasher, Microwave, Refrigerator
  • other interior Features Breakfast Bar, Built-in Features, Double Vanity, Entrance Foyer, Eat-in Kitchen, Granite Counters, High Ceilings, Kitchen Island, Open Floorplan, Pantry, Soaking Tub, Vaulted Ceiling(s), Walk-In Closet(s)

Area & Lot

  • Status Sold
  • Living Area3,136 Sq.Ft.
  • Lot Area0.27 Acres
  • MLS® ID5098708
  • TypeResidential
  • YEAR BUILT2012
  • NeighborhoodCanton
  • Architecture StylesColonial
  • School DistrictJackson LSD - 7605

Exterior

  • STORIES2
  • Garage Space2.0
  • water SourcePublic
  • roofAsphalt, Fiberglass
  • parkingAttached, Concrete, Garage, Parking Pad
  • HEAT TYPEForced Air, Gas
  • AIR CONDITIONINGCentral Air
  • sewerPublic Sewer

Financial

  • Sales Price$422,500
  • Real Estate Tax $6,036/yr
  • HOA $220/yr
View Virtual Tour

Canton

Explore

Work With Us

Rooted in trust, expertise, and sincere dedication, we bring a lifelong appreciation of what “home” means to every client and every move.

Follow Us on Instagram