Leave a Message

By providing your contact information to Casey Roch, your personal information will be processed in accordance with Casey Roch's Privacy Policy. By checking the box(es) below, you expressly consent to receive marketing or promotional real estate communication from Casey Roch in the manner selected by you. For SMS text messages, message frequency varies. Message and data rates may apply. Consent is not a condition of purchase of any goods or services. You may opt out of receiving further communications from Casey Roch at any time. To opt out of receiving SMS text messages, reply STOP to unsubscribe. SMS text messaging is subject to our Terms of Use.

Thank you for your message. We will be in touch with you shortly.

2709 Bishop Oval
2709 Bishop Oval
2709 Bishop Oval
2709 Bishop Oval
2709 Bishop Oval
2709 Bishop Oval
2709 Bishop Oval
2709 Bishop Oval
2709 Bishop Oval
2709 Bishop Oval
2709 Bishop Oval
2709 Bishop Oval
2709 Bishop Oval
2709 Bishop Oval
2709 Bishop Oval
2709 Bishop Oval
2709 Bishop Oval
2709 Bishop Oval
2709 Bishop Oval
2709 Bishop Oval
2709 Bishop Oval
2709 Bishop Oval
2709 Bishop Oval
2709 Bishop Oval
2709 Bishop Oval
2709 Bishop Oval
2709 Bishop Oval
2709 Bishop Oval
2709 Bishop Oval
2709 Bishop Oval
2709 Bishop Oval
2709 Bishop Oval
2709 Bishop Oval
2709 Bishop Oval
SEE ALL PHOTOS
2709 Bishop Oval
2709 Bishop Oval
2709 Bishop Oval
2709 Bishop Oval
2709 Bishop Oval
2709 Bishop Oval
2709 Bishop Oval
2709 Bishop Oval
2709 Bishop Oval
2709 Bishop Oval
2709 Bishop Oval
2709 Bishop Oval
2709 Bishop Oval
2709 Bishop Oval
2709 Bishop Oval
2709 Bishop Oval
2709 Bishop Oval
2709 Bishop Oval
2709 Bishop Oval
2709 Bishop Oval
2709 Bishop Oval
2709 Bishop Oval
2709 Bishop Oval
2709 Bishop Oval
2709 Bishop Oval
2709 Bishop Oval
2709 Bishop Oval
2709 Bishop Oval
2709 Bishop Oval
2709 Bishop Oval
2709 Bishop Oval
2709 Bishop Oval
2709 Bishop Oval
2709 Bishop Oval
Sold

2709 Bishop Oval

2709 Bishop Oval, Barberton, OH 44203

$297,500
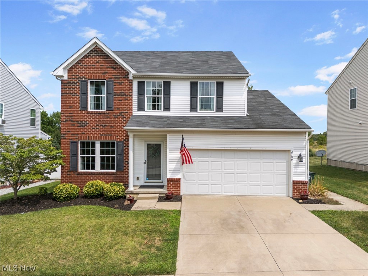
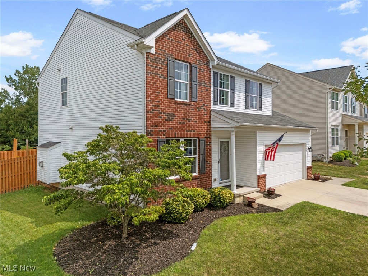
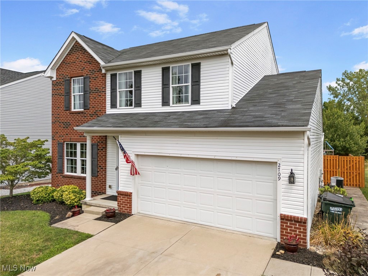
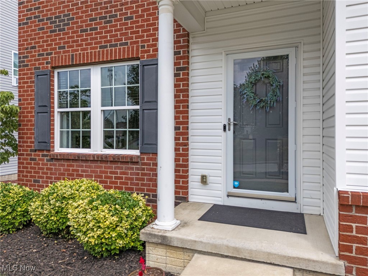
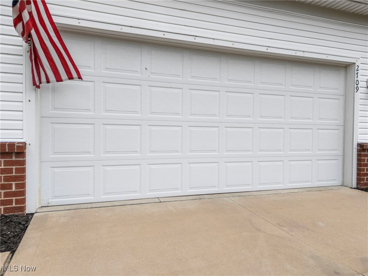
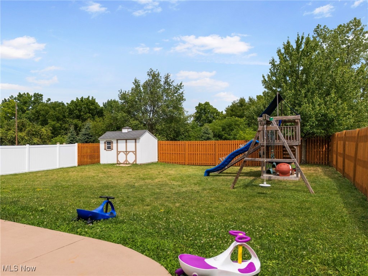
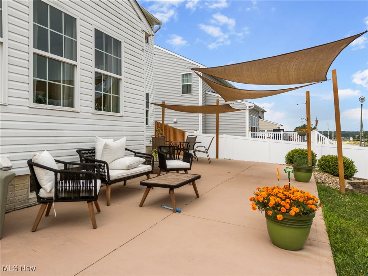
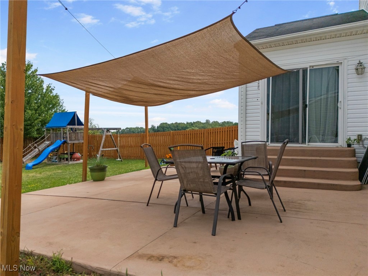
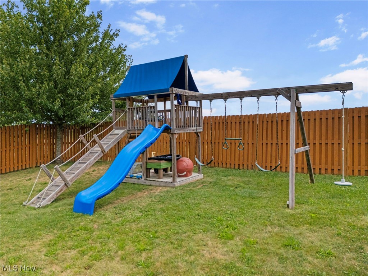
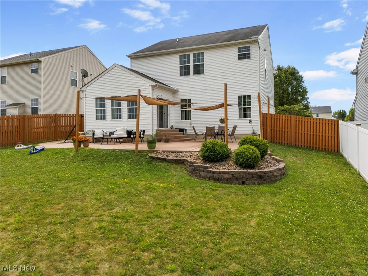
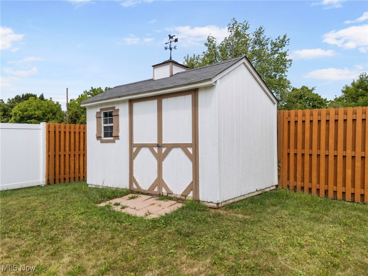
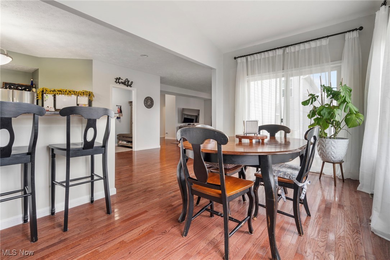
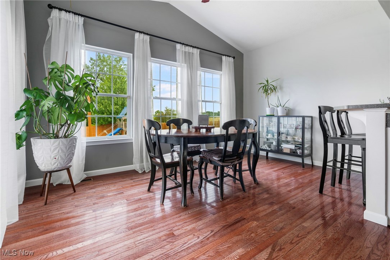
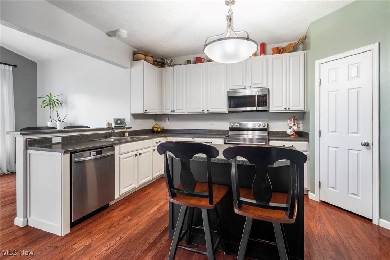
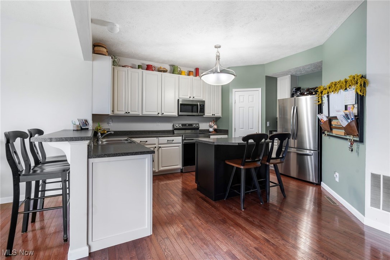
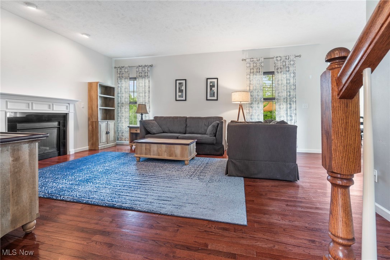
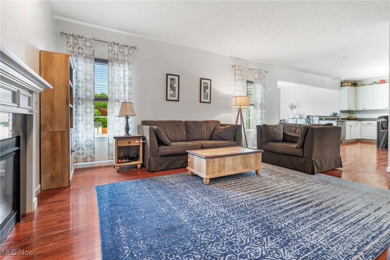
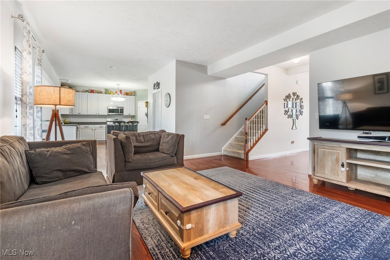
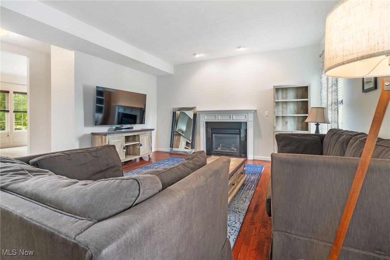
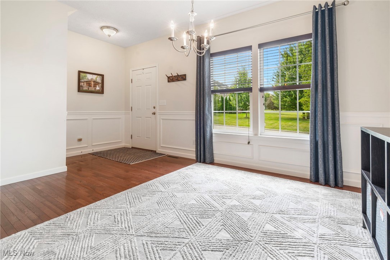
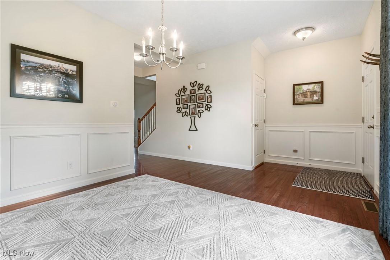
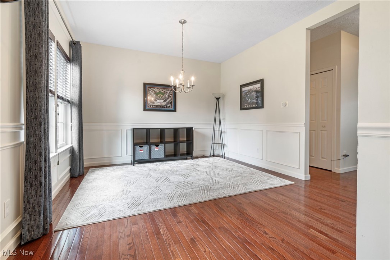
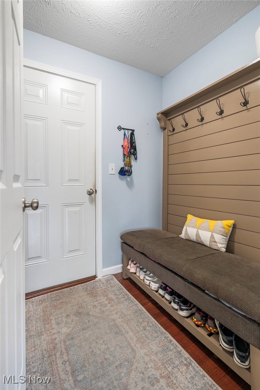
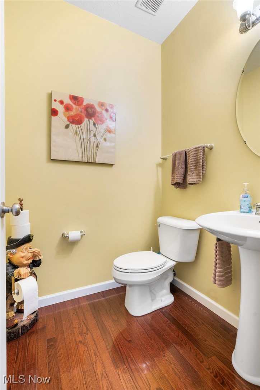
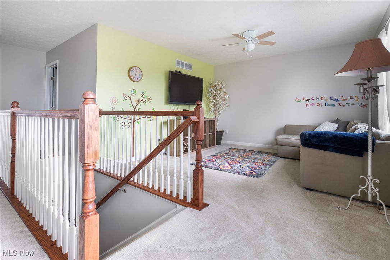
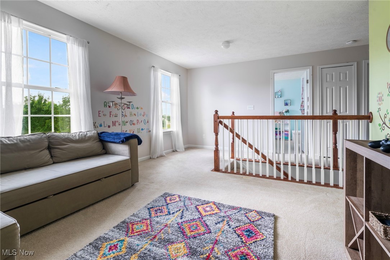
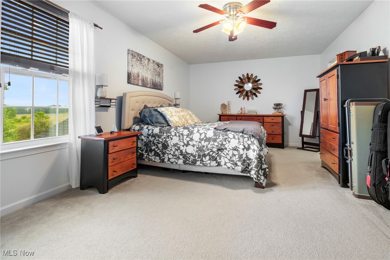
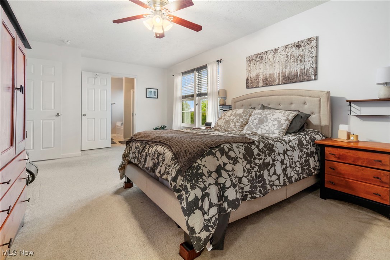
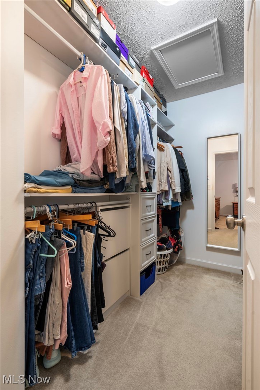
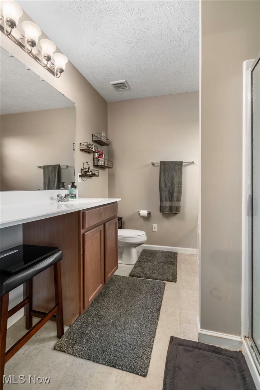
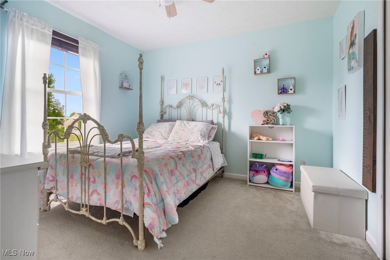
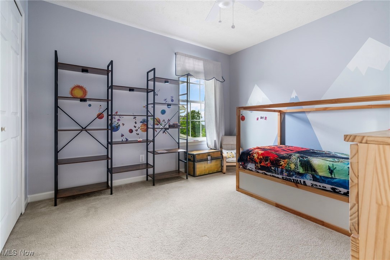
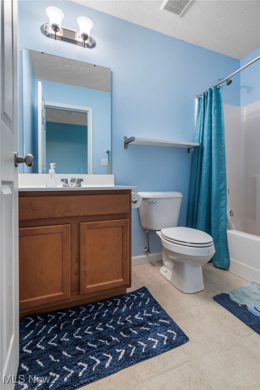
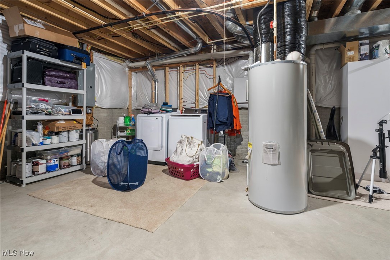
Spacious home in New Haven Estates! Beautiful entry with foyer and formal living room/ dining room that makes a perfect flex area for office or play room. Gorgeous kitchen with tons of cabinet and counter space including island plus dinette area. The spacious morning room makes the perfect place for entertaining as well as overlooking the fenced back yard complete with custom patios area with plenty of space for tables and seating. Hardwood floors compliment the entire firs floor area including the mudroom with laundry connections (Electric needs reinstalled as it was rerouted to garage for EV Charger) The second floor offers the generous master bedroom complete with on suite bath and walk in closet. Two additional bedrooms are ample sized and accommodated by the second bath. The loft makes a perfect second floor living space or easily could convert to a fourth bedroom. Additional features include roughed in bath in basement should you want to finish the lower level, EV charger in garage, fully fenced beautiful back yard, gorgeous landscaping and ready for a new owner! Come look today and make this yours!

3
beds

3
baths

2,084 Sq.Ft. LIVING AREA

8,102.16 Sq.Ft. lot

Matthew A Shafer

Matthew A Shafer

Features & Amenities

Interior

  • total bedrooms3
  • Total bathrooms3
  • full bathrooms2
  • half bathroom1
  • APPLIANCES Dishwasher, Disposal, Microwave, Range, Refrigerator

Area & Lot

  • Status Sold
  • Living Area2,084 Sq.Ft.
  • Lot Area8,102.16 Sq.Ft.
  • MLS® ID5058432
  • TypeResidential
  • YEAR BUILT2010
  • NeighborhoodNew Franklin
  • Architecture StylesConventional
  • School DistrictBarberton CSD - 7702

Exterior

  • STORIES2
  • Garage Space2.0
  • water SourcePublic
  • roofAsphalt, Fiberglass
  • parkingAttached, Garage
  • HEAT TYPEForced Air, Gas
  • AIR CONDITIONINGCentral Air, Ceiling Fan(s)
  • sewerPublic Sewer

Financial

  • Sales Price$297,500
  • Real Estate Tax $4,159/yr
  • HOA $350/yr
View Virtual Tour

New Franklin

Explore

Work With Us

Rooted in trust, expertise, and sincere dedication, we bring a lifelong appreciation of what “home” means to every client and every move.

Follow Us on Instagram