Leave a Message

By providing your contact information to Casey Roch, your personal information will be processed in accordance with Casey Roch's Privacy Policy. By checking the box(es) below, you expressly consent to receive marketing or promotional real estate communication from Casey Roch in the manner selected by you. For SMS text messages, message frequency varies. Message and data rates may apply. Consent is not a condition of purchase of any goods or services. You may opt out of receiving further communications from Casey Roch at any time. To opt out of receiving SMS text messages, reply STOP to unsubscribe. SMS text messaging is subject to our Terms of Use.

Thank you for your message. We will be in touch with you shortly.

304 Shawnee Circle
304 Shawnee Circle
304 Shawnee Circle
304 Shawnee Circle
304 Shawnee Circle
304 Shawnee Circle
304 Shawnee Circle
304 Shawnee Circle
304 Shawnee Circle
304 Shawnee Circle
304 Shawnee Circle
304 Shawnee Circle
304 Shawnee Circle
304 Shawnee Circle
304 Shawnee Circle
304 Shawnee Circle
304 Shawnee Circle
304 Shawnee Circle
304 Shawnee Circle
304 Shawnee Circle
304 Shawnee Circle
304 Shawnee Circle
304 Shawnee Circle
304 Shawnee Circle
304 Shawnee Circle
304 Shawnee Circle
304 Shawnee Circle
304 Shawnee Circle
304 Shawnee Circle
304 Shawnee Circle
304 Shawnee Circle
304 Shawnee Circle
304 Shawnee Circle
304 Shawnee Circle
304 Shawnee Circle
304 Shawnee Circle
304 Shawnee Circle
304 Shawnee Circle
304 Shawnee Circle
304 Shawnee Circle
304 Shawnee Circle
304 Shawnee Circle
304 Shawnee Circle
SEE ALL PHOTOS
304 Shawnee Circle
304 Shawnee Circle
304 Shawnee Circle
304 Shawnee Circle
304 Shawnee Circle
304 Shawnee Circle
304 Shawnee Circle
304 Shawnee Circle
304 Shawnee Circle
304 Shawnee Circle
304 Shawnee Circle
304 Shawnee Circle
304 Shawnee Circle
304 Shawnee Circle
304 Shawnee Circle
304 Shawnee Circle
304 Shawnee Circle
304 Shawnee Circle
304 Shawnee Circle
304 Shawnee Circle
304 Shawnee Circle
304 Shawnee Circle
304 Shawnee Circle
304 Shawnee Circle
304 Shawnee Circle
304 Shawnee Circle
304 Shawnee Circle
304 Shawnee Circle
304 Shawnee Circle
304 Shawnee Circle
304 Shawnee Circle
304 Shawnee Circle
304 Shawnee Circle
304 Shawnee Circle
304 Shawnee Circle
304 Shawnee Circle
304 Shawnee Circle
304 Shawnee Circle
304 Shawnee Circle
304 Shawnee Circle
304 Shawnee Circle
304 Shawnee Circle
304 Shawnee Circle
Sold

304 Shawnee Circle

304 Shawnee Circle, Louisville, OH 44641

$325,000
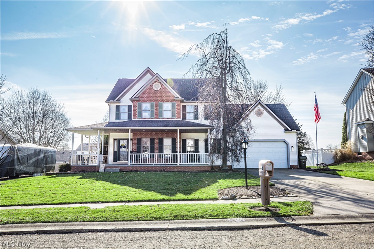
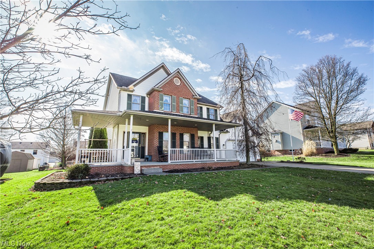
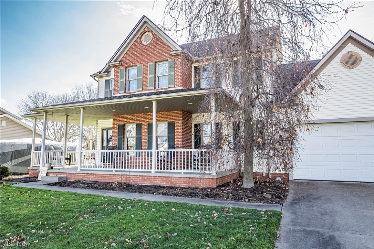
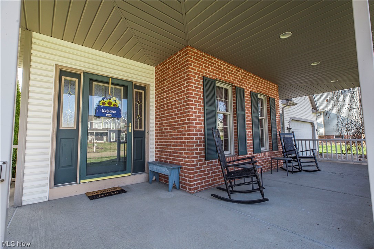
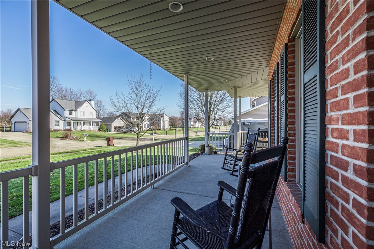
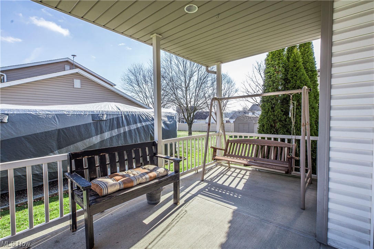
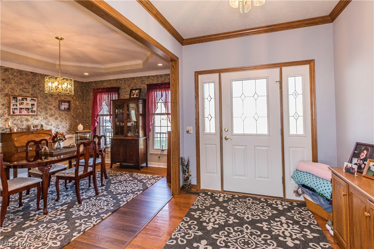
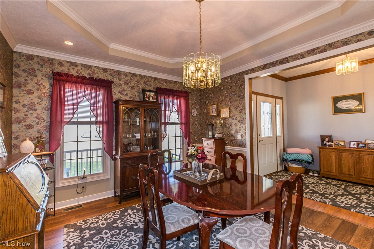
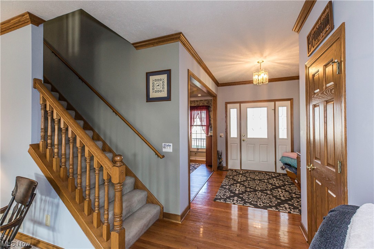
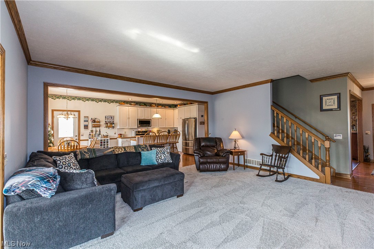
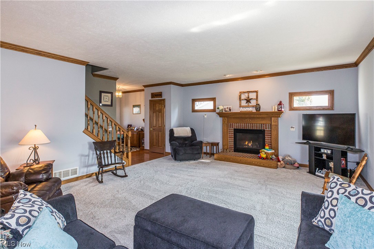
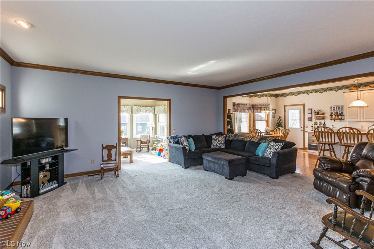
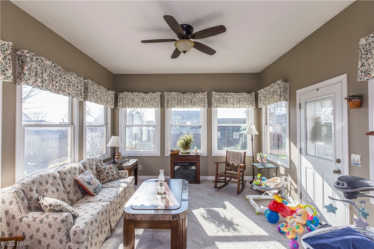
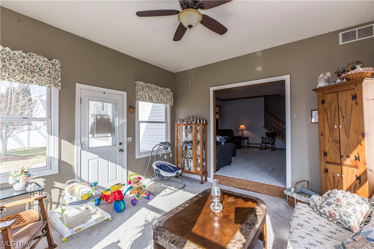
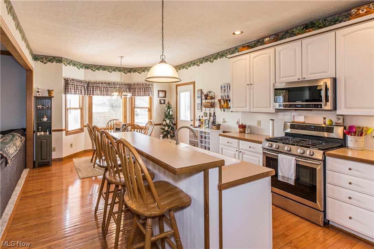
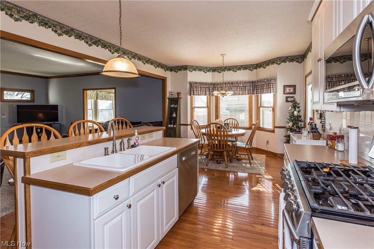
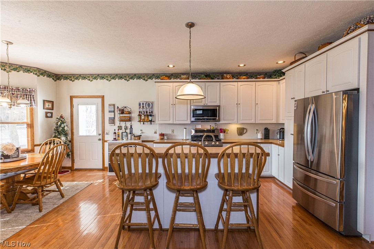
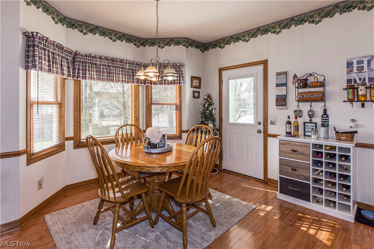
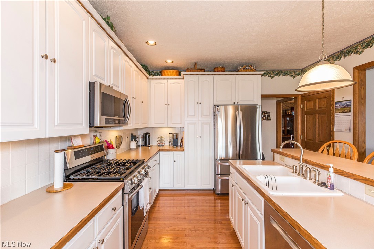
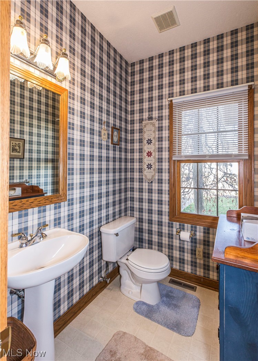
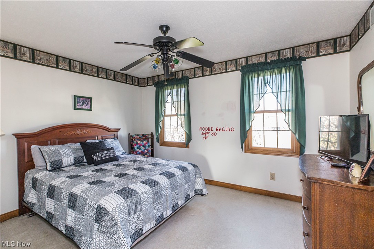
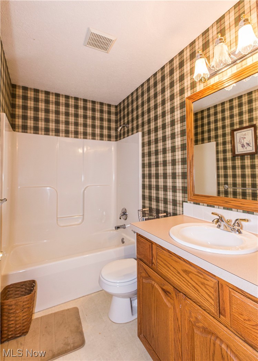
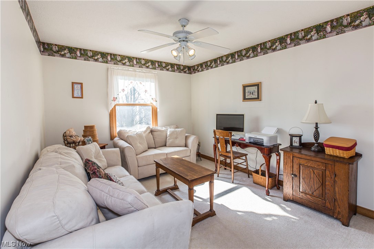
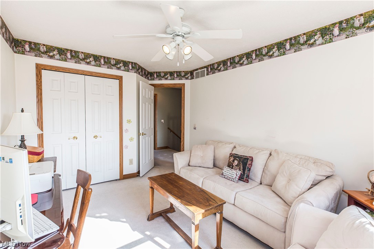
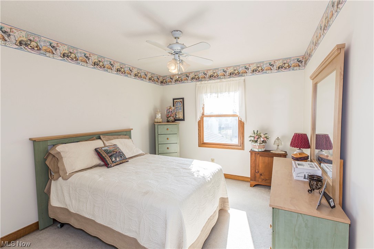
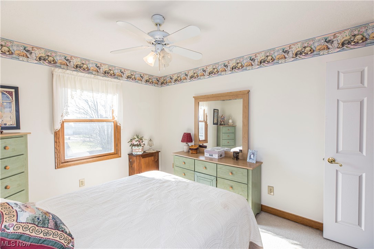
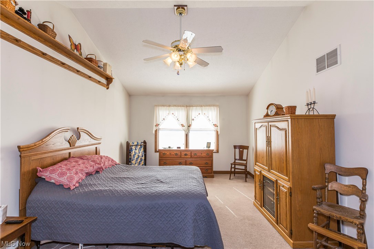
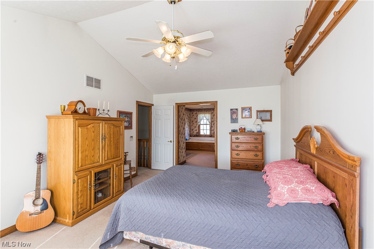
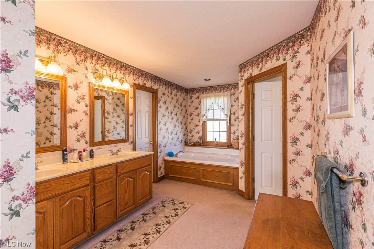
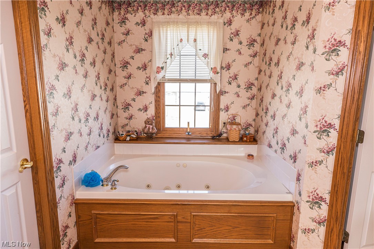
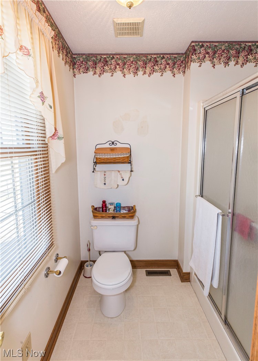
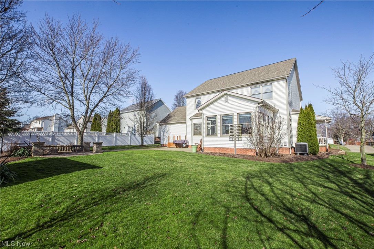
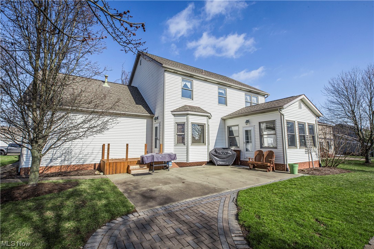
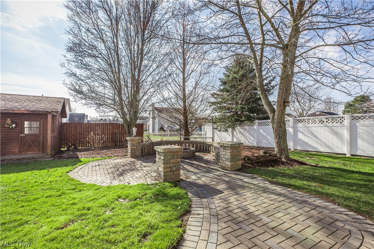
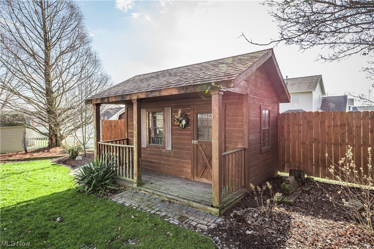
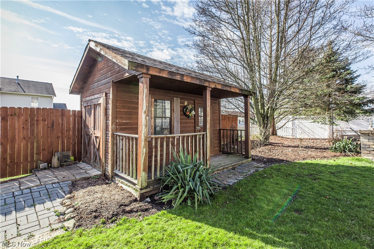
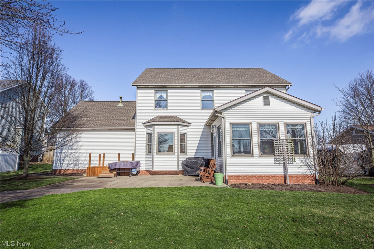
Welcome to 304 Shawnee Circle in the desirable Buffalo Ridge Subdivision! This one owner custom build Colonial, is situated at the end of the cul-de-sac, and features a HUGE covered front porch, extra long driveway to accommodate multiple vehicles, Sidewalks and a deep lot! Upon entering, you are greeted with a large Foyer complete with hardwood flooring and is open to the Formal Dining Room that features trayed-ceilings, recessed lighting and plenty of natural lighting from double windows! Challenge your inner Chef in the open concept kitchen with new Stainless Appliances, Breakfast bar, dinette, and wall full of windows overlooking the backyard! Oversized Family Room with new carpet, and gas fireplace flows into the 4 season Sun Room for added living space. Travel upstairs and you will find 3 nicely sized bedrooms and main bath. Primary Suite is located at the end of the hallway, perfect for privacy! Cathedral ceilings, double walk in closets, and spa like bath with soaker tub! Walk the grounds of the backyard and fall in love with built in firepiut area, paver patio, and shed, perfect for gardening! Truly a rare find in Louisville! Hurry on this one!

4
beds

3
baths

2,476 Sq.Ft. LIVING AREA

0.3 Acres lot

Rebecca L. Cope

Rebecca L. Cope

Features & Amenities

Interior

  • total bedrooms4
  • Total bathrooms3
  • full bathrooms2
  • half bathroom1
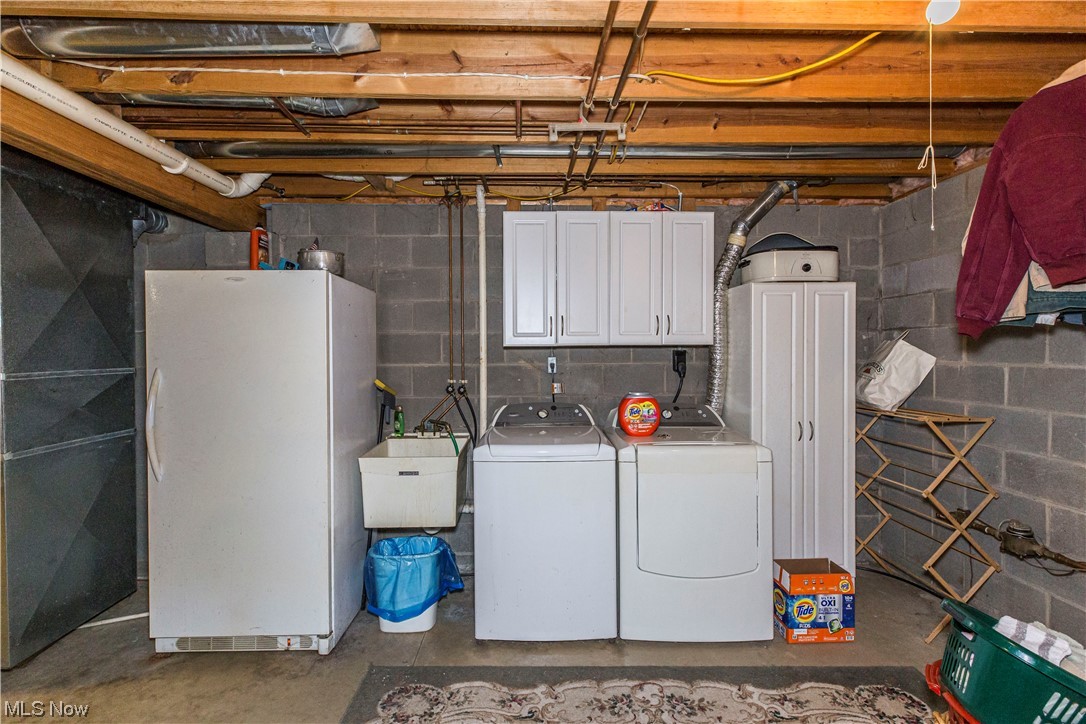
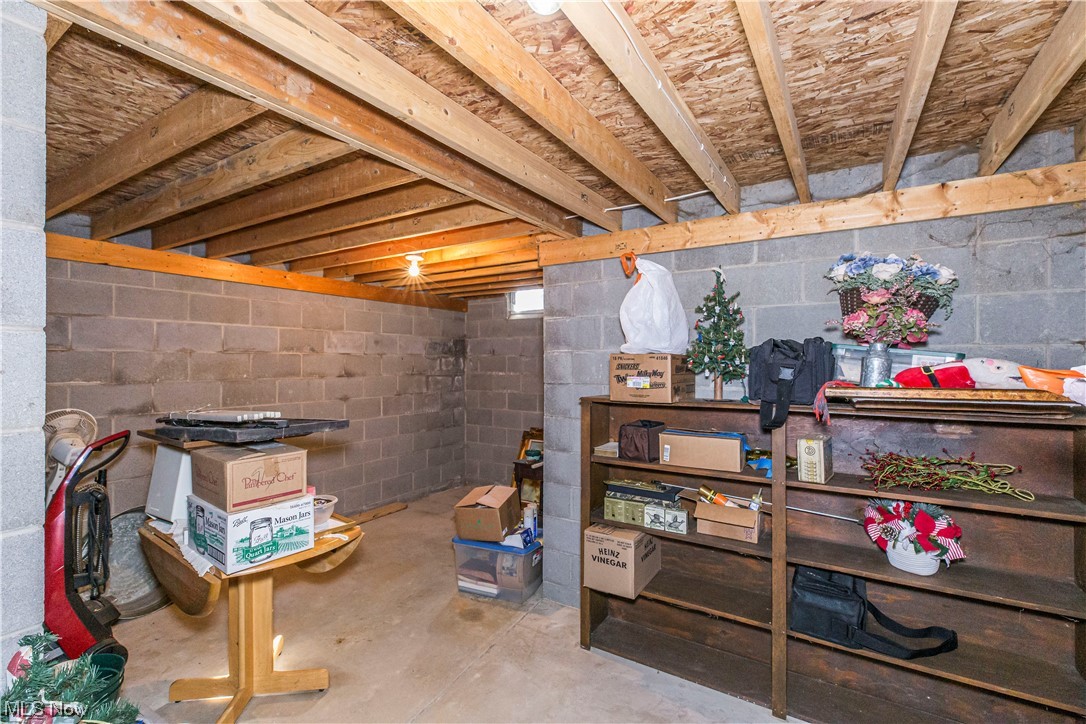
  • Laundry room In Basement
  • Fireplace Gas, Gas Log
  • APPLIANCES Dishwasher, Microwave, Range, Refrigerator
  • other interior Features Breakfast Bar, Ceiling Fan(s), Open Floorplan, Recessed Lighting, Soaking Tub, Natural Woodwork

Area & Lot

  • Status Sold
  • Living Area2,476 Sq.Ft.
  • Lot Area0.3 Acres
  • MLS® ID5016003
  • TypeResidential
  • NeighborhoodLouisville
  • Architecture StylesColonial
  • School DistrictLouisville CSD - 7607

Exterior

  • STORIES2
  • Garage Space2.0
  • water SourcePublic
  • PoolNone
  • roofAsphalt, Fiberglass
  • lot featuresBack Yard, Cul-De-Sac, Front Yard, Landscaped
  • parkingAttached, Direct Access, Electricity, Garage Faces Front, Garage, Garage Door Opener, Inside Entrance, Kitchen Level, Oversized
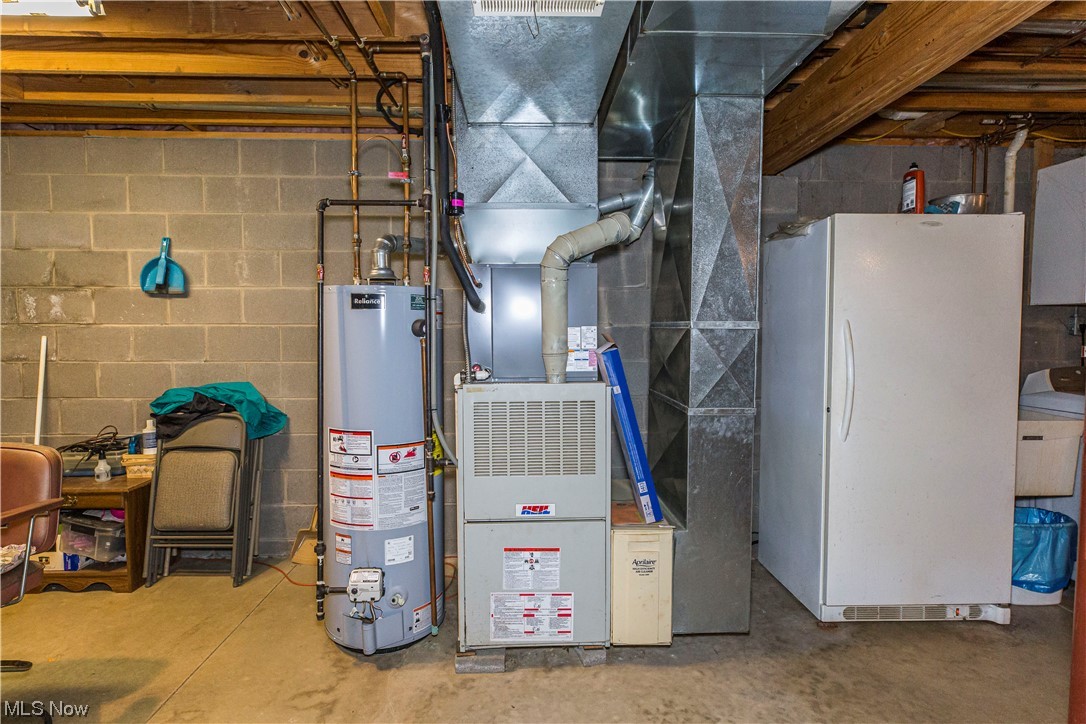
  • HEAT TYPEGas
  • AIR CONDITIONINGCentral Air
  • sewerPublic Sewer
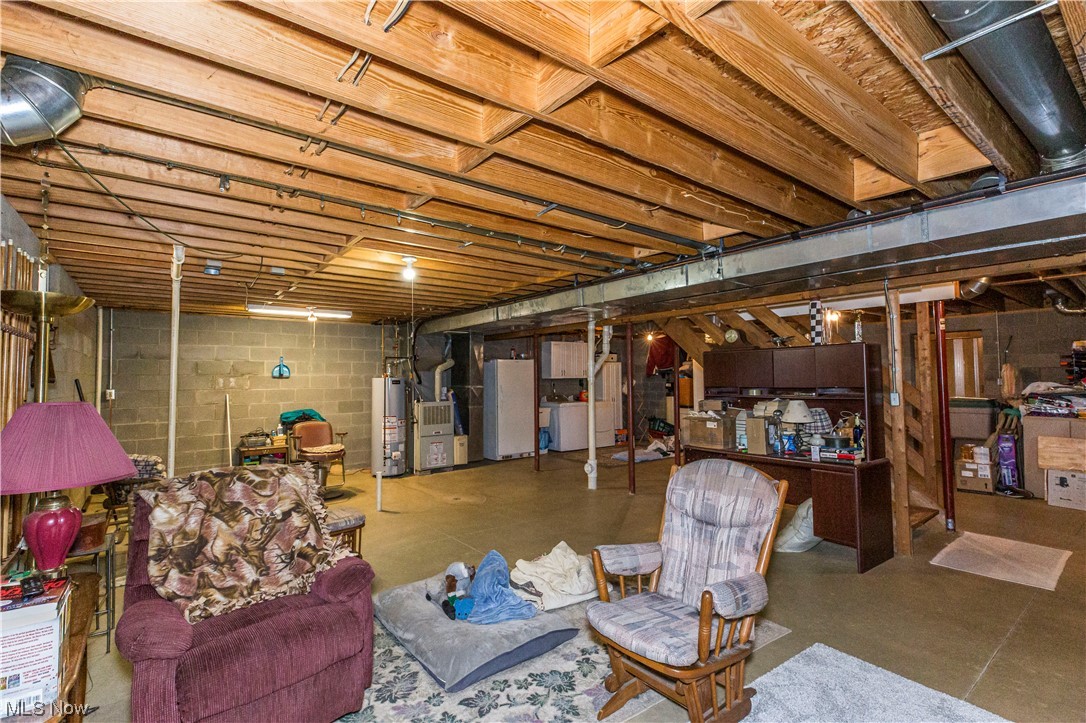
  • SubstructureBlock
  • security FeaturesSmoke Detector(s)
  • other exterior FeaturesFire Pit

Financial

  • Sales Price$325,000
  • Real Estate Tax $3,461/yr
View Virtual Tour

Louisville

Explore

Work With Us

Rooted in trust, expertise, and sincere dedication, we bring a lifelong appreciation of what “home” means to every client and every move.

Follow Us on Instagram