Leave a Message

By providing your contact information to Casey Roch, your personal information will be processed in accordance with Casey Roch's Privacy Policy. By checking the box(es) below, you expressly consent to receive marketing or promotional real estate communication from Casey Roch in the manner selected by you. For SMS text messages, message frequency varies. Message and data rates may apply. Consent is not a condition of purchase of any goods or services. You may opt out of receiving further communications from Casey Roch at any time. To opt out of receiving SMS text messages, reply STOP to unsubscribe. SMS text messaging is subject to our Terms of Use.

Thank you for your message. We will be in touch with you shortly.

3079 Alexander Road
3079 Alexander Road
3079 Alexander Road
3079 Alexander Road
3079 Alexander Road
3079 Alexander Road
3079 Alexander Road
3079 Alexander Road
3079 Alexander Road
3079 Alexander Road
3079 Alexander Road
3079 Alexander Road
3079 Alexander Road
3079 Alexander Road
3079 Alexander Road
3079 Alexander Road
3079 Alexander Road
3079 Alexander Road
3079 Alexander Road
3079 Alexander Road
3079 Alexander Road
3079 Alexander Road
3079 Alexander Road
3079 Alexander Road
3079 Alexander Road
3079 Alexander Road
3079 Alexander Road
3079 Alexander Road
3079 Alexander Road
3079 Alexander Road
3079 Alexander Road
3079 Alexander Road
3079 Alexander Road
3079 Alexander Road
3079 Alexander Road
3079 Alexander Road
3079 Alexander Road
3079 Alexander Road
3079 Alexander Road
3079 Alexander Road
3079 Alexander Road
3079 Alexander Road
3079 Alexander Road
3079 Alexander Road
3079 Alexander Road
3079 Alexander Road
3079 Alexander Road
SEE ALL PHOTOS
3079 Alexander Road
3079 Alexander Road
3079 Alexander Road
3079 Alexander Road
3079 Alexander Road
3079 Alexander Road
3079 Alexander Road
3079 Alexander Road
3079 Alexander Road
3079 Alexander Road
3079 Alexander Road
3079 Alexander Road
3079 Alexander Road
3079 Alexander Road
3079 Alexander Road
3079 Alexander Road
3079 Alexander Road
3079 Alexander Road
3079 Alexander Road
3079 Alexander Road
3079 Alexander Road
3079 Alexander Road
3079 Alexander Road
3079 Alexander Road
3079 Alexander Road
3079 Alexander Road
3079 Alexander Road
3079 Alexander Road
3079 Alexander Road
3079 Alexander Road
3079 Alexander Road
3079 Alexander Road
3079 Alexander Road
3079 Alexander Road
3079 Alexander Road
3079 Alexander Road
3079 Alexander Road
3079 Alexander Road
3079 Alexander Road
3079 Alexander Road
3079 Alexander Road
3079 Alexander Road
3079 Alexander Road
3079 Alexander Road
3079 Alexander Road
3079 Alexander Road
3079 Alexander Road
Sold

3079 Alexander Road

3079 Alexander Road, Randolph, OH 44201

$690,000
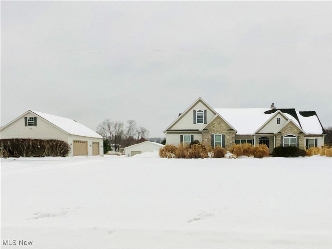
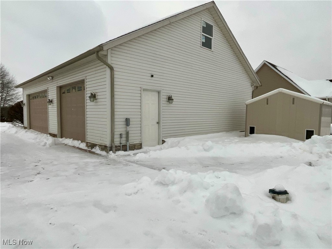
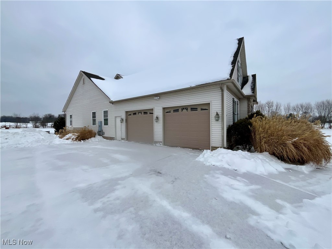
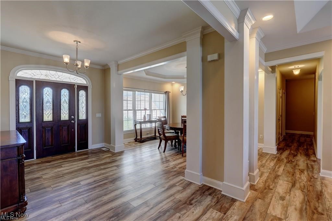
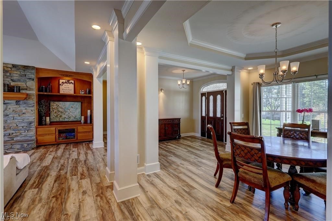
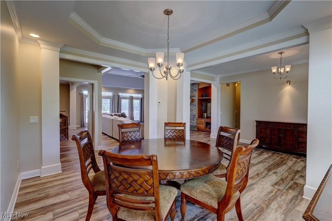
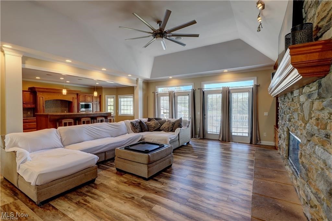
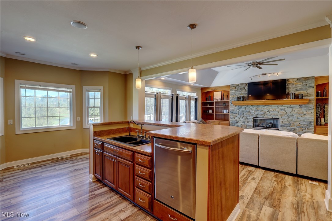
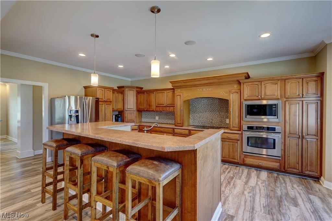
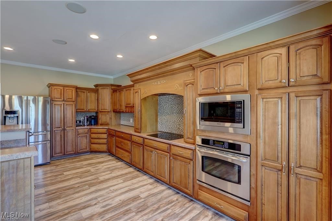
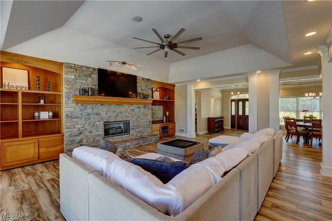
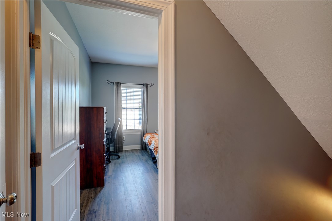
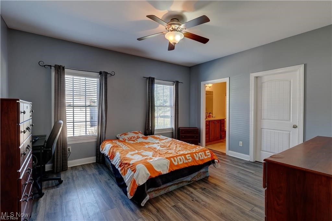
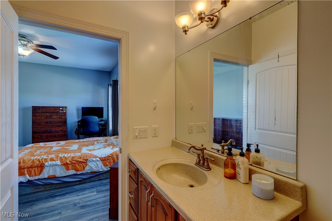
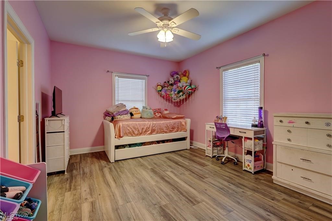
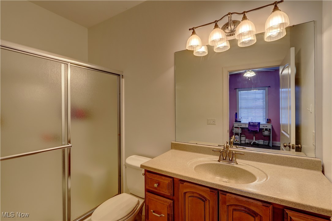
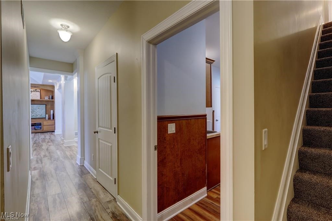
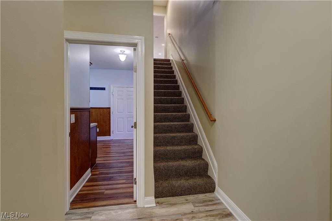
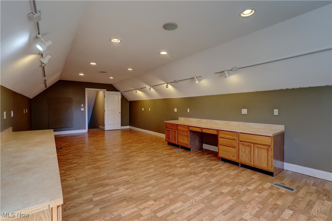
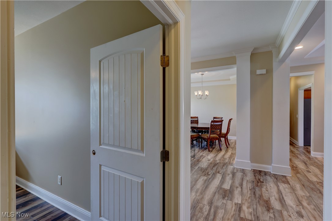
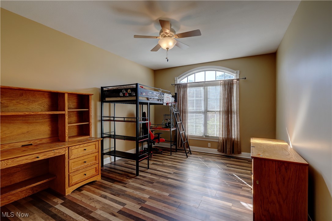
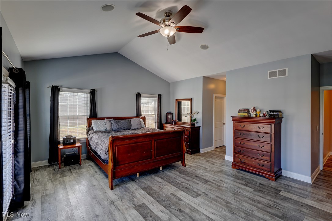
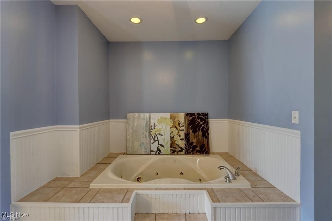
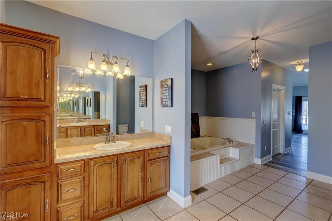
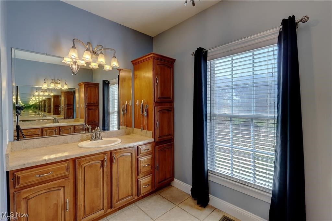
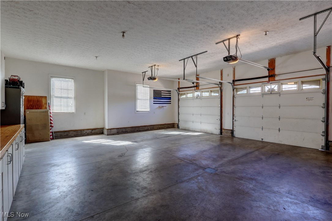
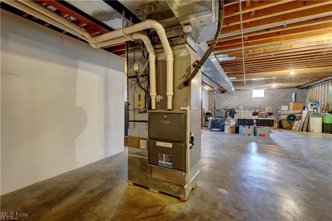
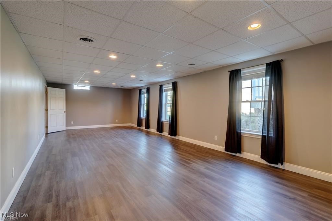
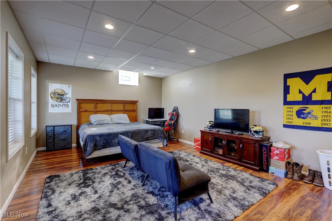
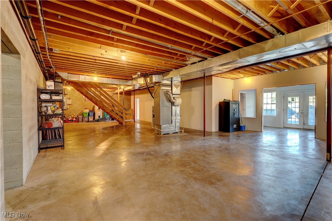
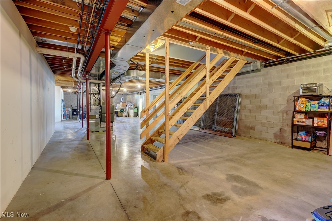
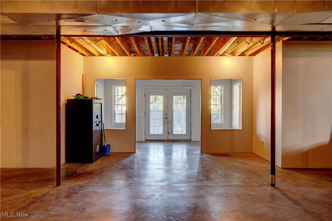
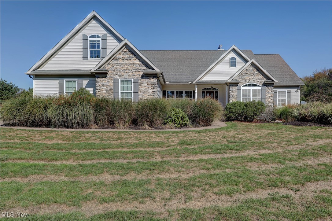
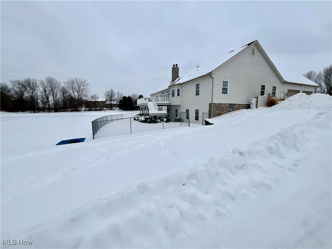
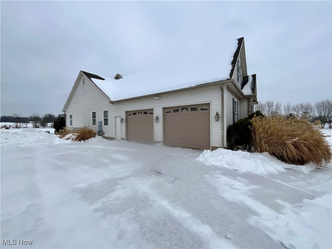
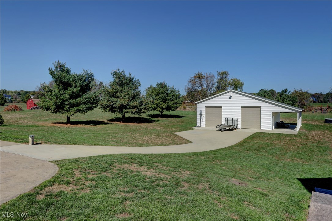
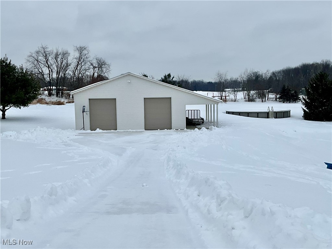
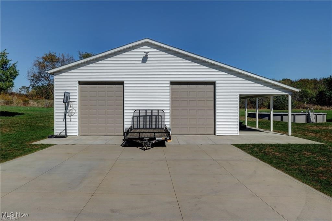
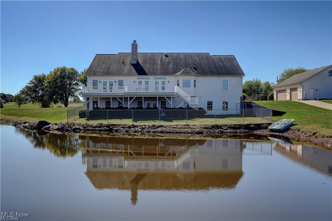
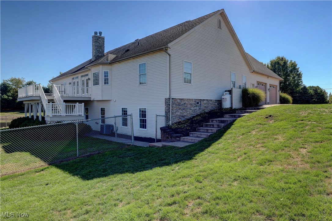
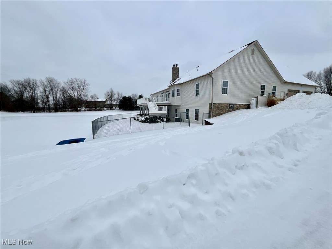
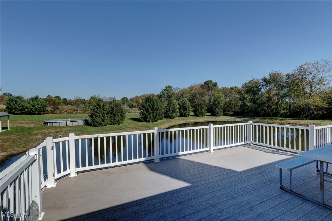
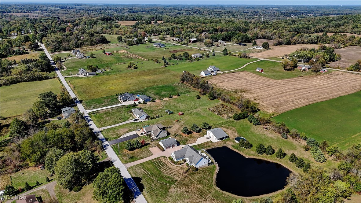
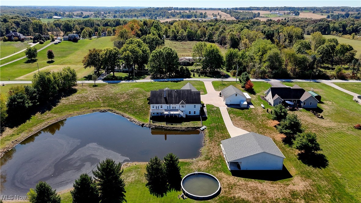
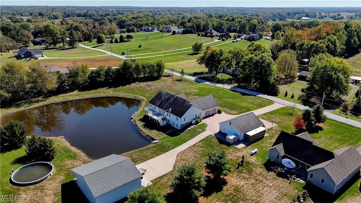
Welcome home to this stunning custom-built five-bedroom, four-and-a-half-bath home offering over 4,500 square feet of finished living space on four scenic acres in Randolph Township within the Waterloo School District. Built in 2005, this home features an open floor plan that combines comfort, quality, and country charm. Stamped concrete near the home transitions to a full concrete drive leading to a 40x40 RV and boat garage with 12-foot doors, 14-foot ceilings, and a covered porch overlooking the pond. A separate 36x32 detached garage featuring a loft and a 46ft poured concrete slab behind it; Furthermore, it provides space for equipment, or trailers, with extra parking and a storage shed nearby. An inviting foyer opens to luxury plank vinyl flooring that flows through the main and finished lower levels, complemented by traditional vertical wood plank doors. The great room offers vaulted ceilings, recessed lighting, built-in cabinetry, wired-in surround sound, and a stone mantled gas fireplace. French doors open from the great room and primary suite lead to a raised Trex deck with peaceful pond, private views. The kitchen includes maple cabinetry, a large island, double sink, coffee nook, double pantry, cooktop, wall oven, microwave, and French-door refrigerator. The dining room highlights a lighted tray ceiling, perfect for gatherings. The first-floor primary suite features vaulted ceilings, a gas fireplace, dual walk-in closets, and a luxurious bath with jetted tub and separate vanities. Upstairs, a large bonus room with its own thermostat provides flexible space. The finished walk-out lower level includes a recreation room, fifth bedroom, full bath, plumbing for a future kitchenette, and generous storage. Zoned heating and cooling ensure comfort. Enjoy the Trex deck with private setting, pool, and fully stocked pond with bass, perch, bluegill, crappie, and paddle boats--ideal for peaceful living and outdoor fun.

5
beds

5
baths

4,523 Sq.Ft. LIVING AREA

4 Acres lot

Rebecca L. Cope

Rebecca L. Cope

Features & Amenities

Interior

  • total bedrooms5
  • Total bathrooms5
  • full bathrooms4
  • half bathroom1
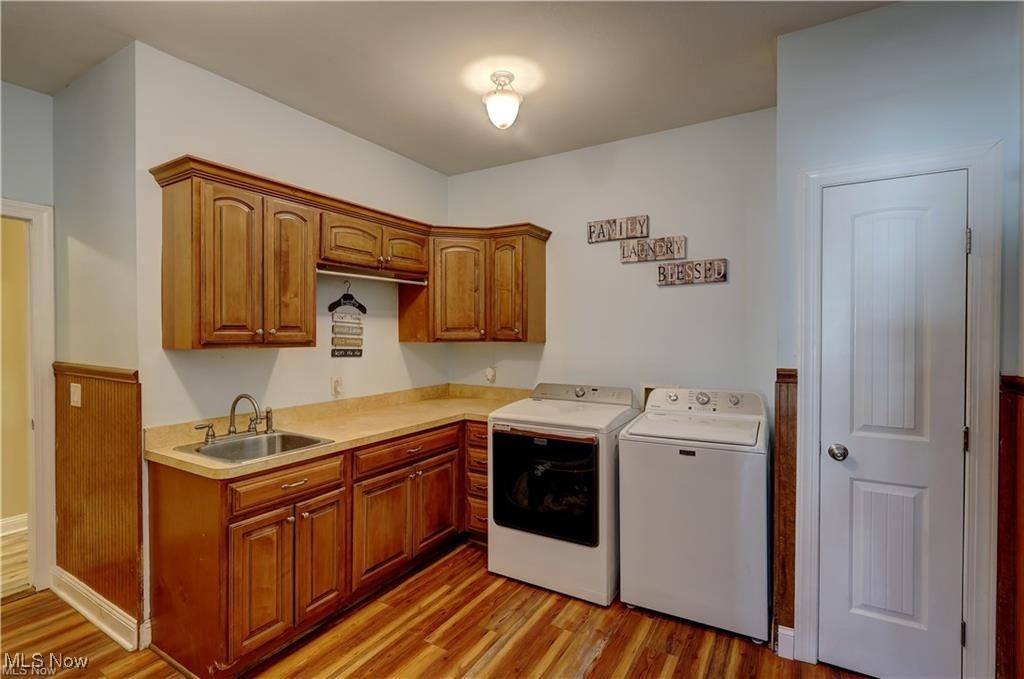
  • Laundry room Electric Dryer Hookup, Main Level
  • Fireplace Gas

Area & Lot

  • Status Sold
  • Living Area4,523 Sq.Ft.
  • Lot Area4 Acres
  • MLS® ID5185057
  • TypeResidential
  • YEAR BUILT2005
  • Architecture StylesConventional
  • School DistrictWaterloo LSD - 6710

Exterior

  • STORIES1
  • Garage Space7.0
  • water SourceWell
  • PoolAbove Ground
  • roofAsphalt
  • lot featuresPond on Lot
  • parkingAdditional Parking, Attached, Concrete, Driveway, Detached, Electricity, Garage, Oversized, Paved, RV Garage
  • HEAT TYPEForced Air, Fireplace(s), Propane, Zoned
  • AIR CONDITIONINGCentral Air, Zoned
  • sewerSeptic Tank
  • SubstructureBrick/Mortar, Block

Financial

  • Sales Price$690,000
  • Real Estate Tax $7,627/yr
View Virtual Tour

Work With Us

Rooted in trust, expertise, and sincere dedication, we bring a lifelong appreciation of what “home” means to every client and every move.

Follow Us on Instagram