Leave a Message

By providing your contact information to Casey Roch, your personal information will be processed in accordance with Casey Roch's Privacy Policy. By checking the box(es) below, you expressly consent to receive marketing or promotional real estate communication from Casey Roch in the manner selected by you. For SMS text messages, message frequency varies. Message and data rates may apply. Consent is not a condition of purchase of any goods or services. You may opt out of receiving further communications from Casey Roch at any time. To opt out of receiving SMS text messages, reply STOP to unsubscribe. SMS text messaging is subject to our Terms of Use.

Thank you for your message. We will be in touch with you shortly.

3704 Kenway Boulevard
SEE ALL PHOTOS
3704 Kenway Boulevard
Sold

3704 Kenway Boulevard

3704 Kenway Boulevard, Uniontown, OH 44685

$420,000
Welcome to 3704 Kenway Blvd, a Beautifully maintained, Custom-built home by Drees, located in the highly desirable Spring Hill neighborhood within the Green Local School District. This 10-year-young home offers a perfect blend of timeless design, modern comfort, and a prime location close to shopping, dining, parks, and major highways.
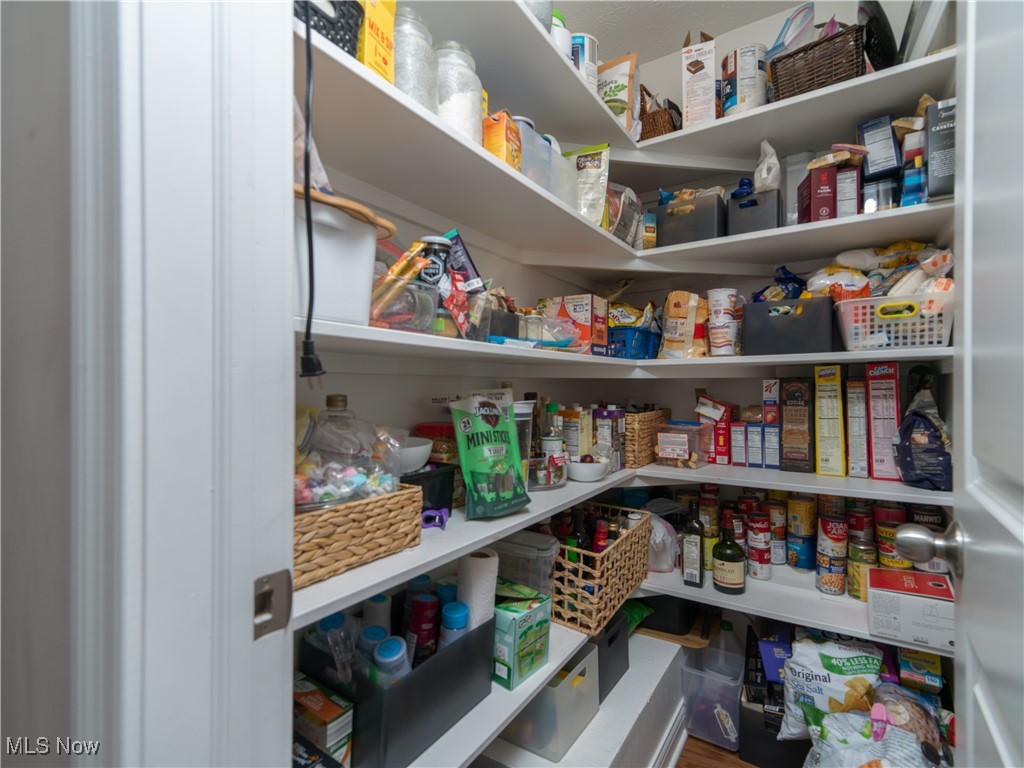
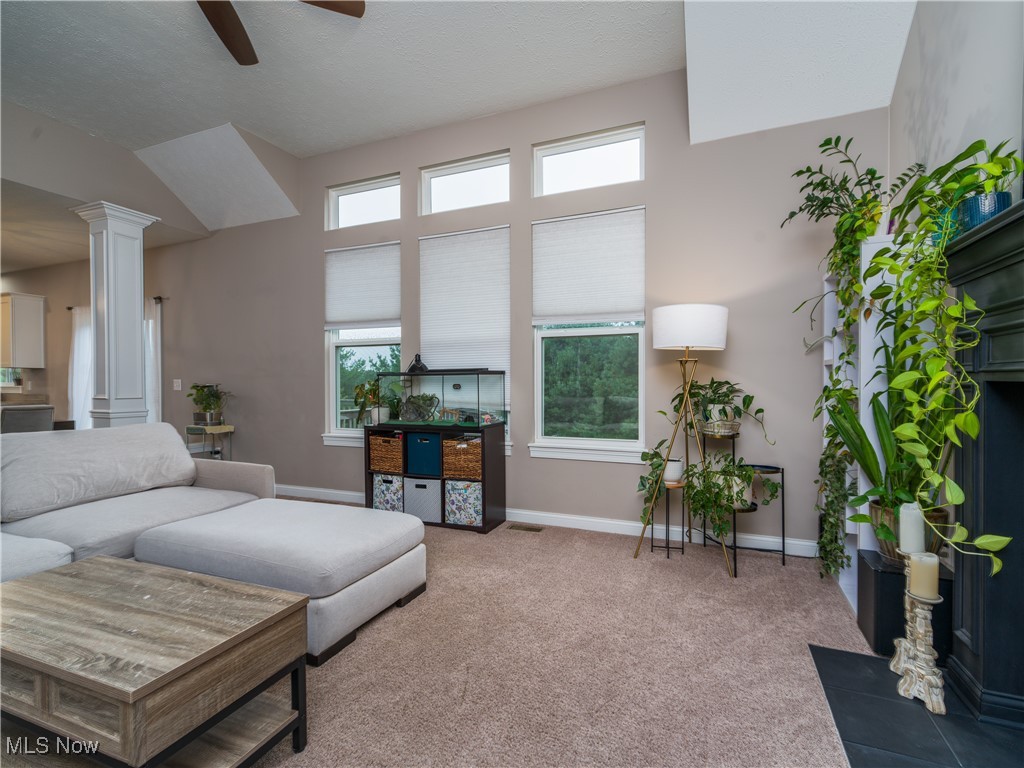
Step inside to find abundant natural light, spacious living areas, and an open, flowing floor plan ideal for both everyday living and entertaining. The tastefully updated kitchen features neutral tones, granite countertops, ample cabinetry and large walk in pantry--perfect for home chefs and family gatherings.
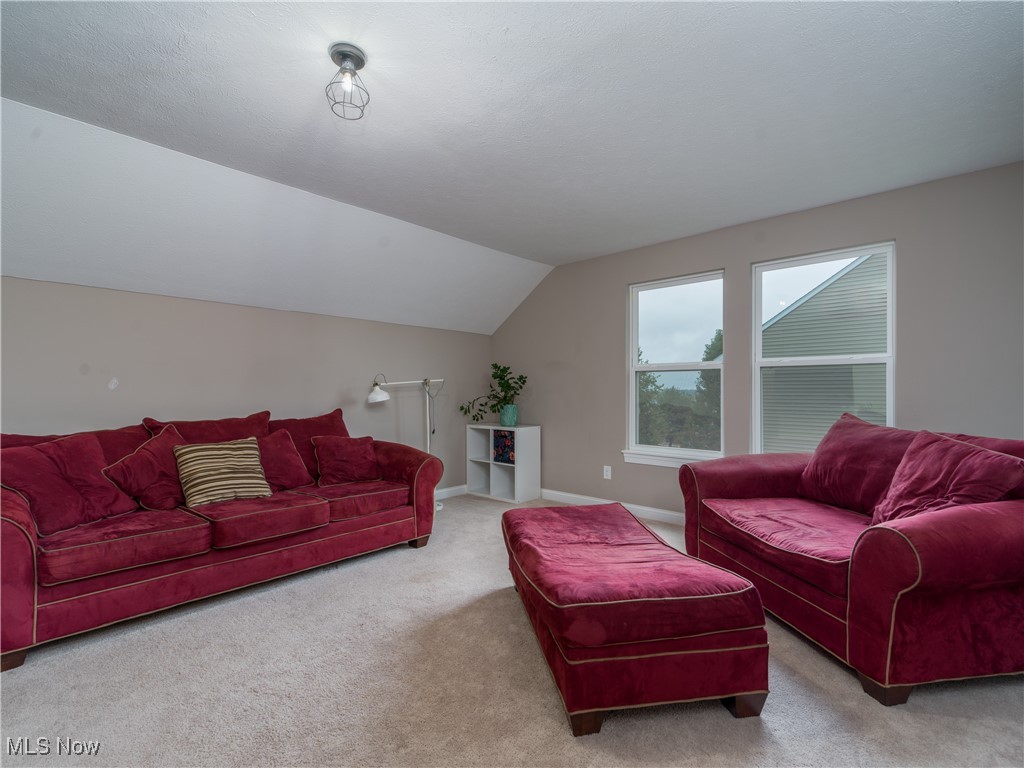
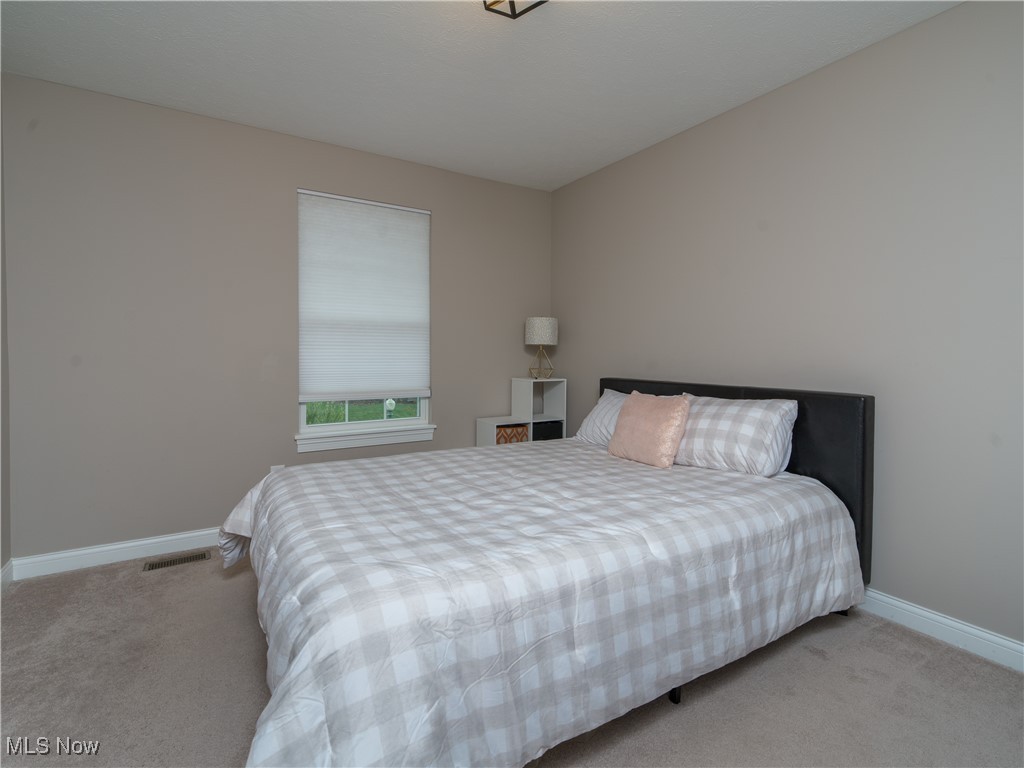
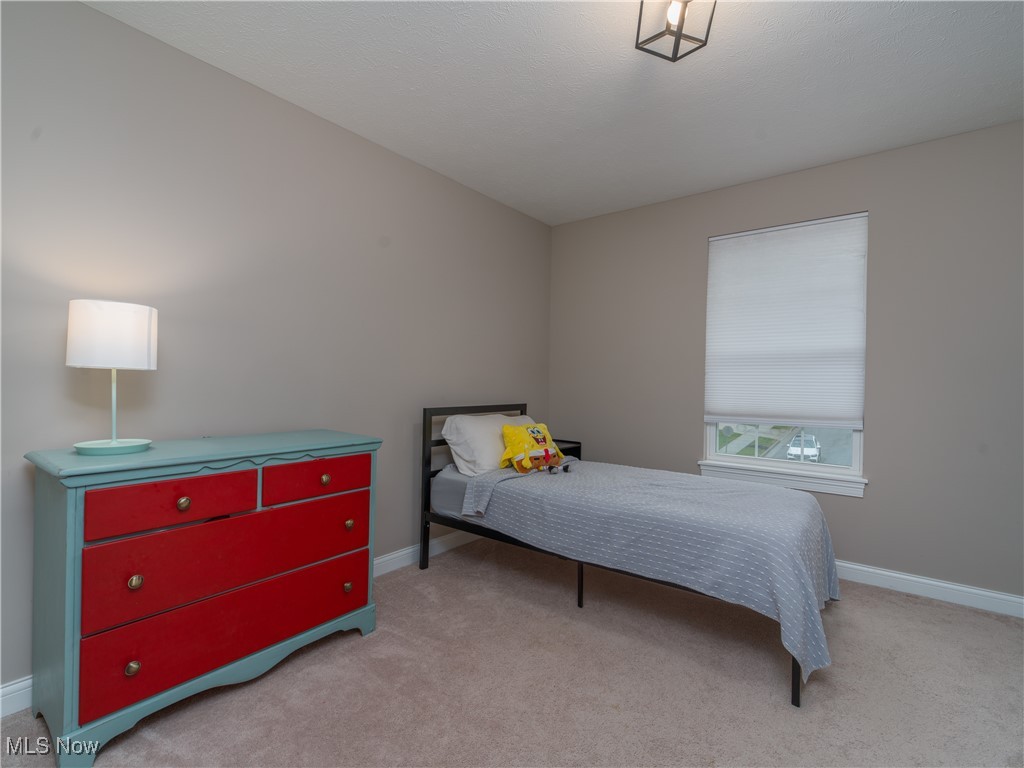
This home offers 3 spacious bedrooms and a oversized master suite thats a true retreat, offering a large walk-in closet and a spa-like master bath with a soaking tub, walk-in shower, and large walk in closet. Enjoy peaceful evenings or morning coffee on the back deck, with a well-sized yard offering privacy and space to relax. Enjoy the large 3 car garage including a 220 outlet for your smart car! This move-in ready home is a rare find, you dont want to miss your opportunity! Give me a call for your private tour!

4
beds

3
baths

2,728 Sq.Ft. LIVING AREA

0.31 Acres lot

Kristin Sloan

Kristin Sloan

Features & Amenities

Interior

  • total bedrooms4
  • Total bathrooms3
  • full bathrooms2
  • half bathroom1
  • Laundry room Main Level
  • Fireplace Gas
  • APPLIANCES Dishwasher, Range, Refrigerator
  • other interior Features Breakfast Bar, Built-in Features, Ceiling Fan(s), Chandelier, Crown Molding, Cathedral Ceiling(s), Entrance Foyer, Granite Counters, High Ceilings, Kitchen Island, Pantry, Soaking Tub, Vaulted Ceiling(s), Natural Woodwork, Walk-In Closet(s)

Area & Lot

  • Status Sold
  • Living Area2,728 Sq.Ft.
  • Lot Area0.31 Acres
  • MLS® ID5160937
  • TypeResidential
  • YEAR BUILT2014
  • NeighborhoodUniontown
  • Architecture StylesColonial
  • School DistrictGreen LSD (Summit)- 7707

Exterior

  • STORIES2
  • Garage Space3.0
  • water SourcePublic
  • roofAsphalt, Fiberglass
  • parkingAttached, Drain, Garage, Paved
  • HEAT TYPEForced Air, Gas
  • AIR CONDITIONINGCentral Air
  • sewerPublic Sewer
  • SubstructureBlock
  • Disability FeaturesNone

Financial

  • Sales Price$420,000
  • Real Estate Tax $6,844/yr
  • HOA $250/yr
View Virtual Tour

Uniontown

Explore

Work With Us

Rooted in trust, expertise, and sincere dedication, we bring a lifelong appreciation of what “home” means to every client and every move.

Follow Us on Instagram