Leave a Message

By providing your contact information to Casey Roch, your personal information will be processed in accordance with Casey Roch's Privacy Policy. By checking the box(es) below, you expressly consent to receive marketing or promotional real estate communication from Casey Roch in the manner selected by you. For SMS text messages, message frequency varies. Message and data rates may apply. Consent is not a condition of purchase of any goods or services. You may opt out of receiving further communications from Casey Roch at any time. To opt out of receiving SMS text messages, reply STOP to unsubscribe. SMS text messaging is subject to our Terms of Use.

Thank you for your message. We will be in touch with you shortly.

3862 Mount Vernon Boulevard
SEE ALL PHOTOS
3862 Mount Vernon Boulevard
Sold

3862 Mount Vernon Boulevard

3862 Mount Vernon Boulevard, Norton, OH 44203

$415,000
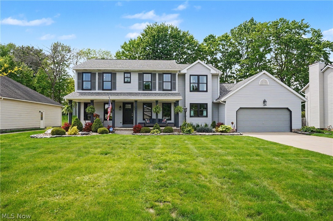
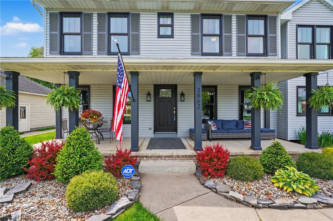
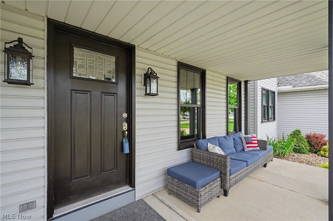
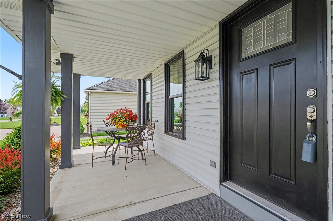
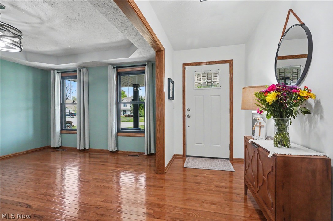
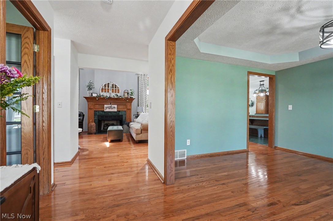
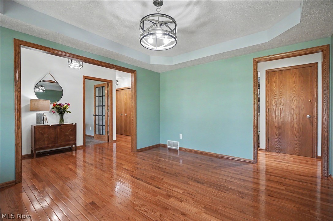
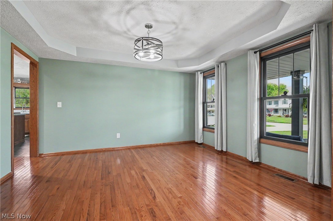
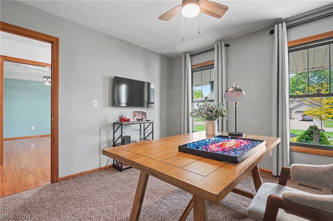
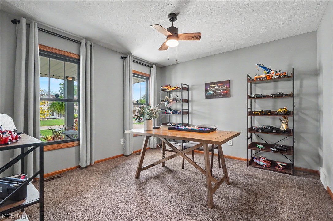
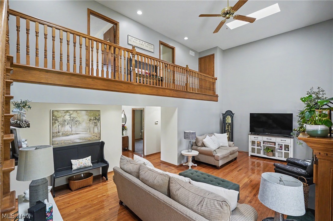
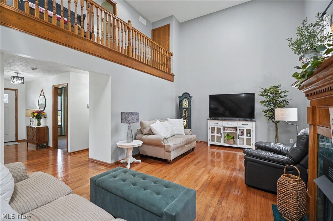
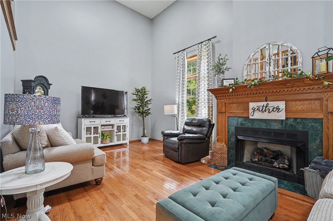
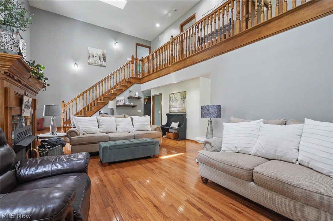
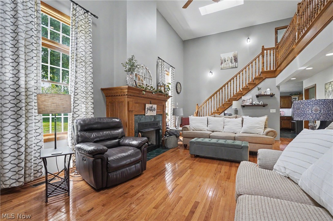
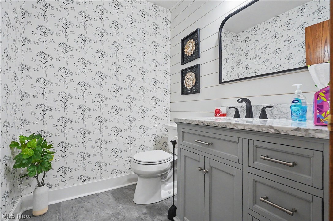
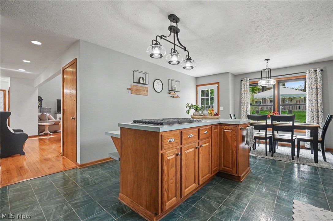
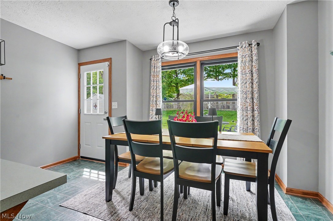
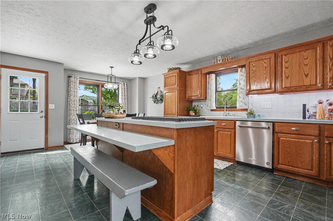
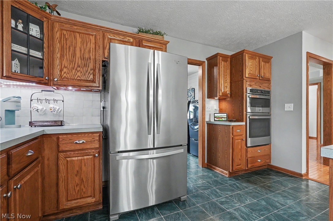
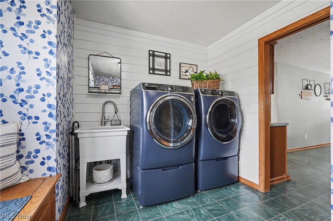
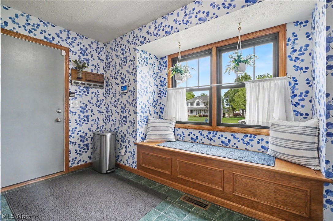
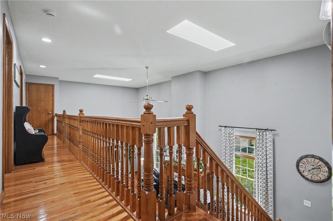
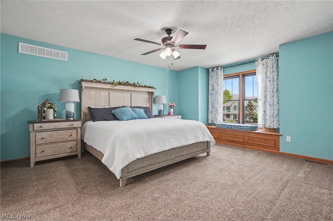
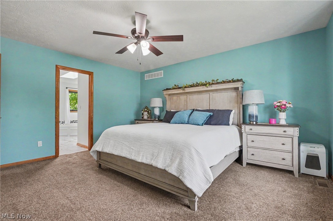
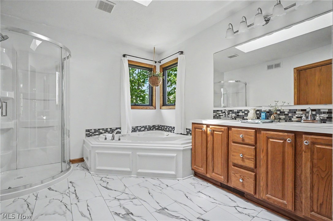
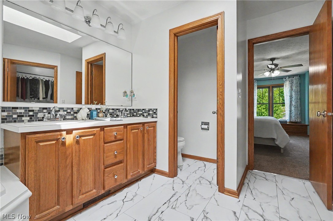
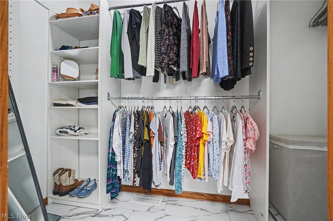
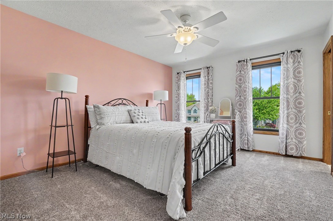
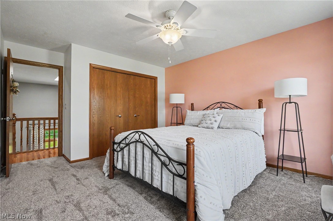
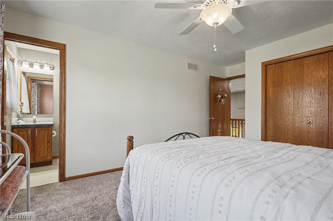
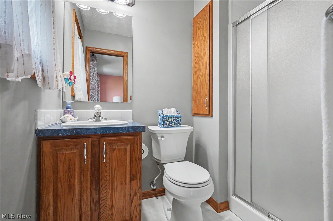
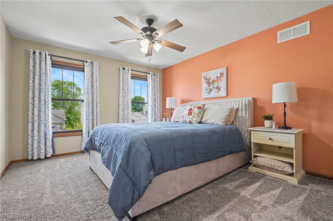
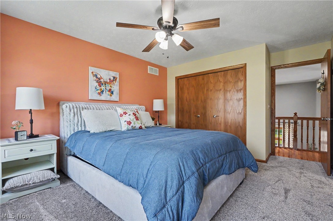
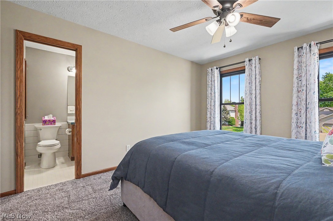
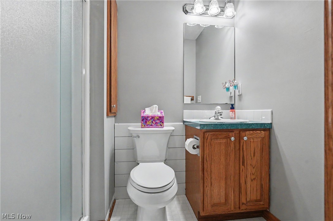
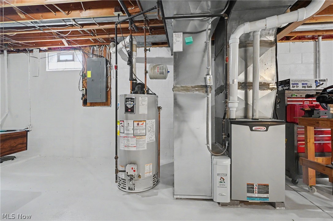
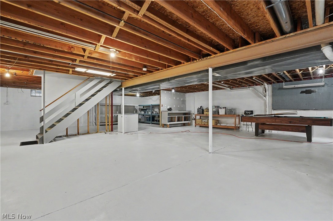
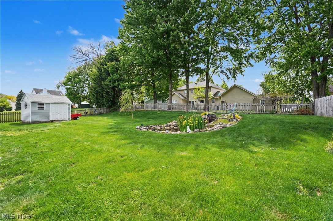
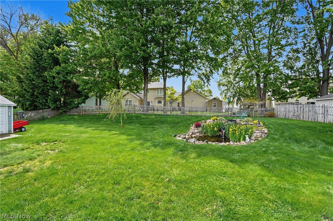
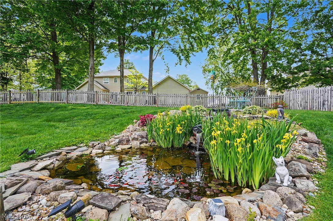
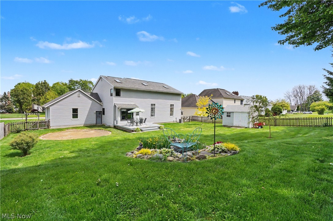
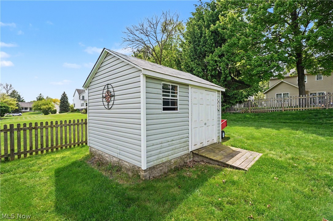
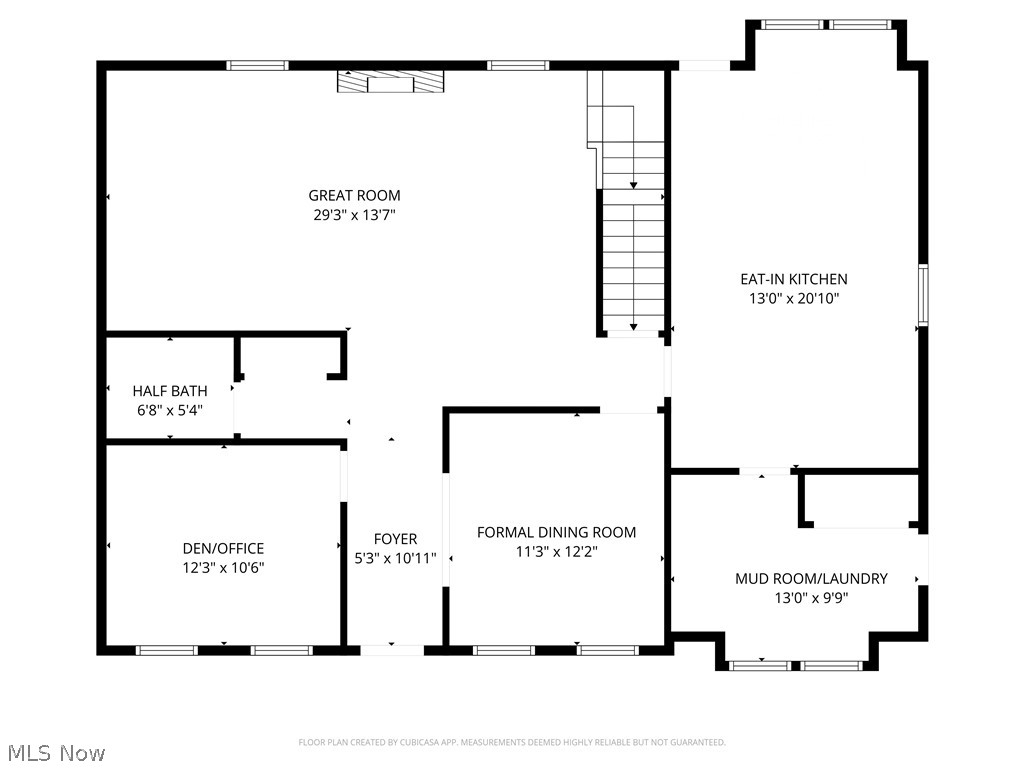
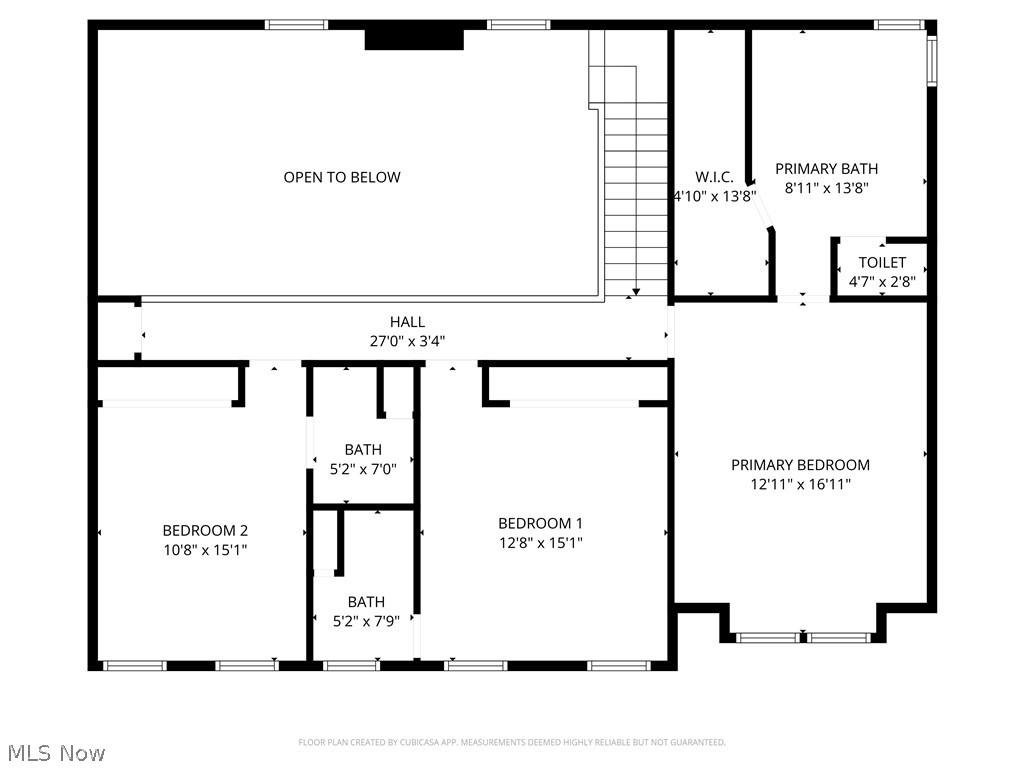
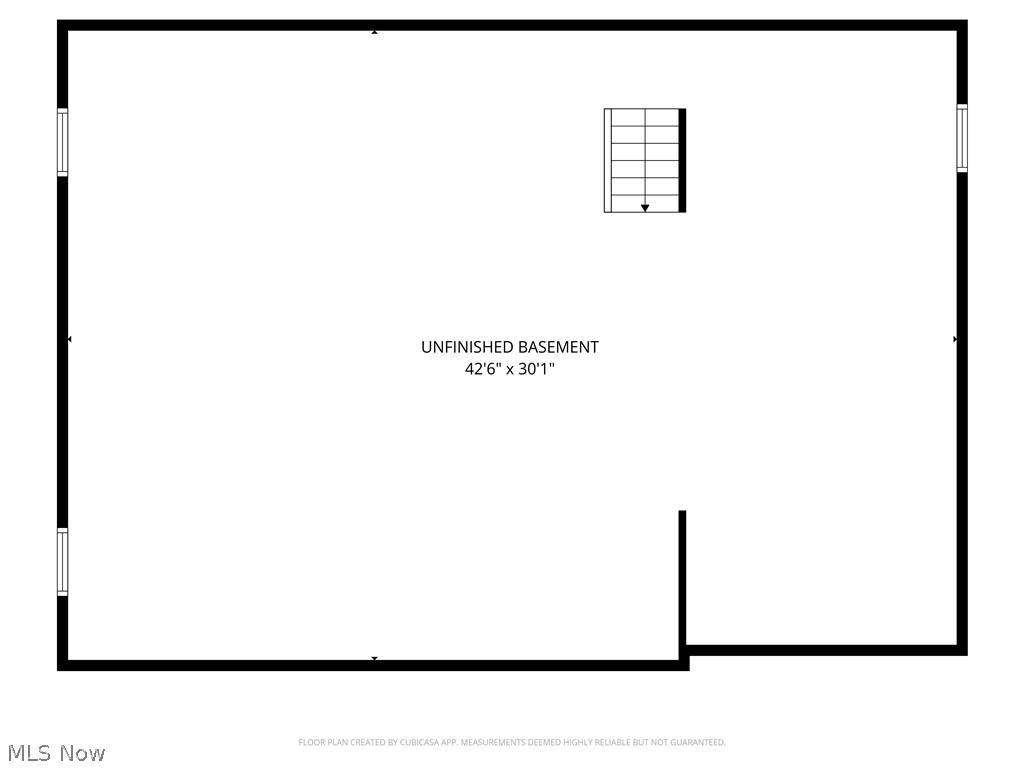
Welcome to this beautifully maintained home in the desirable Mount Vernon Estates community. From the moment you arrive, you'll appreciate the attention to detail. Charming covered front porch featuring both seating and dining areas, perfect place to relax or entertain. Impressive foyer with stunning oak flooring throughout the main level. The foyer is flanked by a formal dining room w/tray ceiling and office/den with elegant glass door, offering both privacy & sound reduction. The heart of the home is the spacious great room, showcasing vaulted ceilings, vent-free gas fireplace & skylights filling the space w/natural light. The open loft overlooks the great room. The oak kitchen offers an abundance of cabinetry & counter space, along w/under-cabinet lighting, pull-out drawers, & recently updated Stainless steel appliances. The 1st floor laundry room includes a built-in bench w/storage & utility sink. A recently updated powder room completes the main level. Upstairs, the primary suite features a charming window seat w/storage, a custom walk-in closet, & recently renovated en-suite bath complete w/jetted soaking tub & skylight. Two additional generously sized bedrooms each feature their own private bathrooms. The 11-course lower level is unfinished but already plumbed for a 4th bathroom, offering endless possibilities. The seller leaving pool table as a gift. The attached 2-car garage includes hot & cold water access & scuttle attic storage. Outside, the beautifully landscaped backyard features a deck, tranquil koi pond w/waterfall & a storage shed for gardening tools. Additional updates and features include: New black-framed windows installed '20, glass block windows '26 furnace & A/C '24, 50-gallon hot water tank, Roof approximately 10 years old and 200-amp electrical service. Conveniently located off Norton Avenue near Cleveland-Massillon Road, this home offers easy access to I-77, shopping, restaurants, and local attractions including Grandpa's Cheese Barn.

3
beds

4
baths

2,810 Sq.Ft. LIVING AREA

0.34 Acres lot

Casey Roch

Casey Roch

Features & Amenities

Interior

  • total bedrooms3
  • Total bathrooms4
  • full bathrooms3
  • half bathroom1
  • Laundry room Main Level, Laundry Room
  • Fireplace Gas, Great Room, Ventless
  • APPLIANCES Built-In Oven, Dryer, Dishwasher, Disposal, Microwave, Range, Refrigerator, Washer
  • other interior Features Breakfast Bar, Entrance Foyer, Eat-in Kitchen, High Ceilings

Area & Lot

  • Status Sold
  • Date Sold June 24, 2026
  • Living Area2,810 Sq.Ft.
  • Lot Area0.34 Acres
  • MLS® ID5209262
  • TypeResidential
  • YEAR BUILT1994
  • Architecture StylesColonial
  • School DistrictNorton CSD - 7711

Exterior

  • STORIES2
  • Garage Space2.0
  • water SourcePublic
  • PoolNone, Community
  • roofAsphalt
  • parkingConcrete, Driveway, Garage Faces Front, Garage, Garage Door Opener
  • HEAT TYPEForced Air, Gas
  • AIR CONDITIONINGCentral Air, Ceiling Fan(s)
  • sewerPublic Sewer
  • SubstructureBlock
  • security FeaturesSecurity System, Smoke Detector(s)

Financial

  • Sales Price$415,000
  • Real Estate Tax $3,939/yr
View Virtual Tour

Work With Us

Rooted in trust, expertise, and sincere dedication, we bring a lifelong appreciation of what “home” means to every client and every move.

Follow Us on Instagram