Leave a Message

By providing your contact information to Casey Roch, your personal information will be processed in accordance with Casey Roch's Privacy Policy. By checking the box(es) below, you expressly consent to receive marketing or promotional real estate communication from Casey Roch in the manner selected by you. For SMS text messages, message frequency varies. Message and data rates may apply. Consent is not a condition of purchase of any goods or services. You may opt out of receiving further communications from Casey Roch at any time. To opt out of receiving SMS text messages, reply STOP to unsubscribe. SMS text messaging is subject to our Terms of Use.

Thank you for your message. We will be in touch with you shortly.

392 Amberley Drive
392 Amberley Drive
392 Amberley Drive
392 Amberley Drive
392 Amberley Drive
392 Amberley Drive
392 Amberley Drive
392 Amberley Drive
392 Amberley Drive
392 Amberley Drive
392 Amberley Drive
392 Amberley Drive
392 Amberley Drive
392 Amberley Drive
392 Amberley Drive
392 Amberley Drive
392 Amberley Drive
392 Amberley Drive
392 Amberley Drive
392 Amberley Drive
392 Amberley Drive
392 Amberley Drive
392 Amberley Drive
392 Amberley Drive
392 Amberley Drive
392 Amberley Drive
392 Amberley Drive
392 Amberley Drive
392 Amberley Drive
392 Amberley Drive
392 Amberley Drive
392 Amberley Drive
392 Amberley Drive
392 Amberley Drive
392 Amberley Drive
SEE ALL PHOTOS
392 Amberley Drive
392 Amberley Drive
392 Amberley Drive
392 Amberley Drive
392 Amberley Drive
392 Amberley Drive
392 Amberley Drive
392 Amberley Drive
392 Amberley Drive
392 Amberley Drive
392 Amberley Drive
392 Amberley Drive
392 Amberley Drive
392 Amberley Drive
392 Amberley Drive
392 Amberley Drive
392 Amberley Drive
392 Amberley Drive
392 Amberley Drive
392 Amberley Drive
392 Amberley Drive
392 Amberley Drive
392 Amberley Drive
392 Amberley Drive
392 Amberley Drive
392 Amberley Drive
392 Amberley Drive
392 Amberley Drive
392 Amberley Drive
392 Amberley Drive
392 Amberley Drive
392 Amberley Drive
392 Amberley Drive
392 Amberley Drive
392 Amberley Drive
Sold

392 Amberley Drive

392 Amberley Drive, Uniontown, OH 44685

$501,000
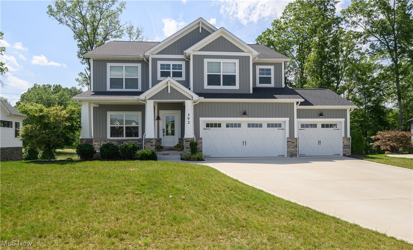
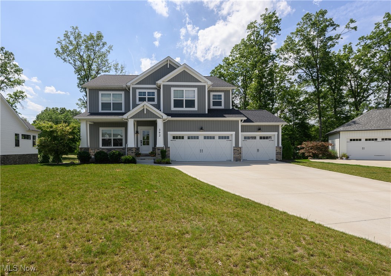
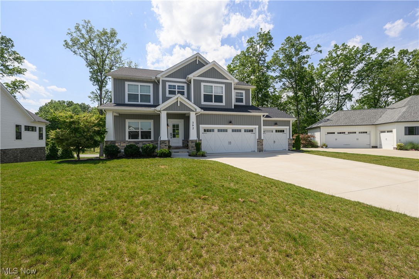
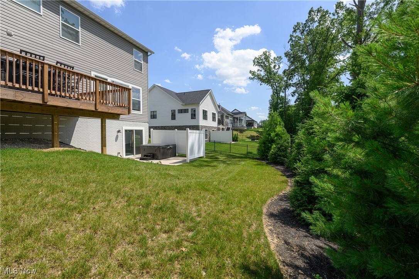
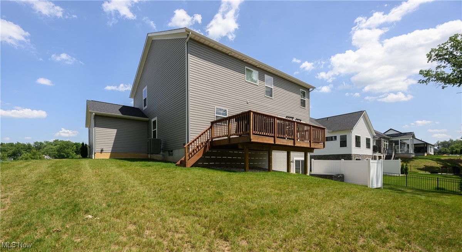
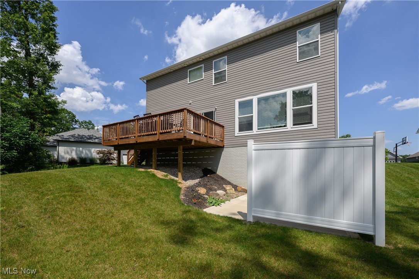
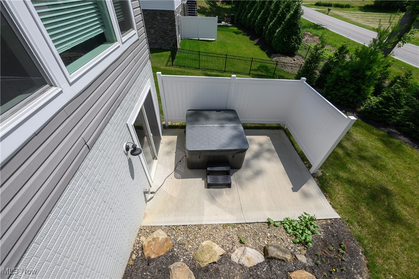
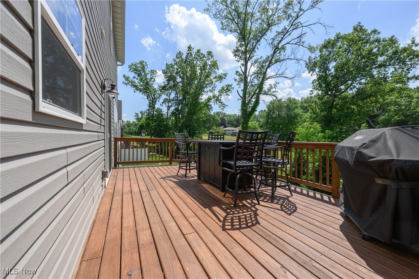
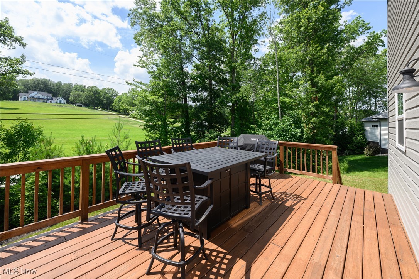
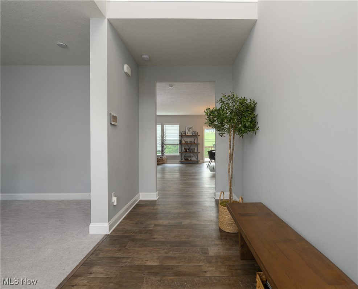
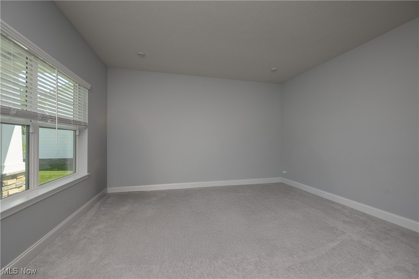
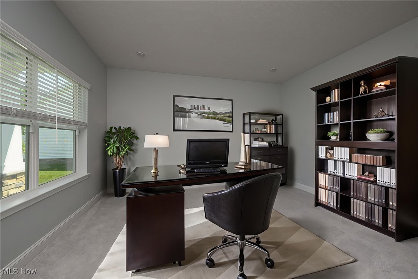
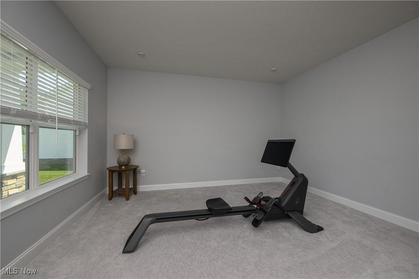
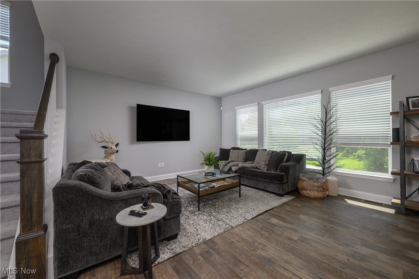
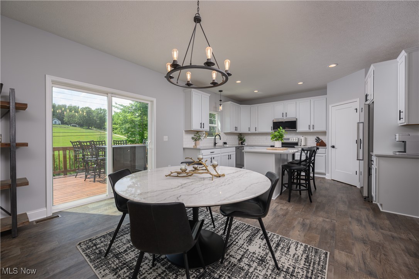
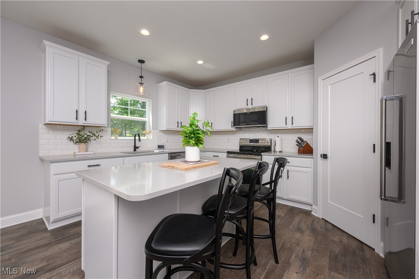
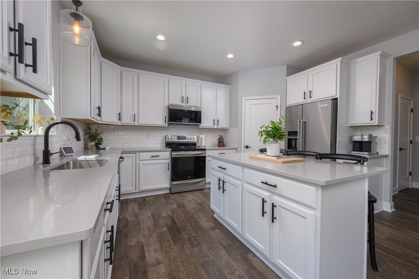
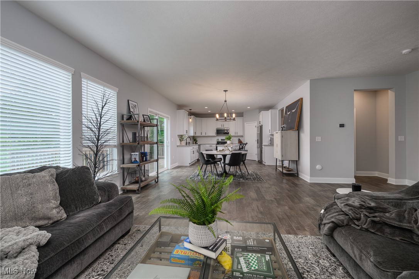
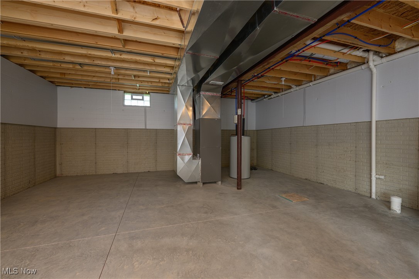
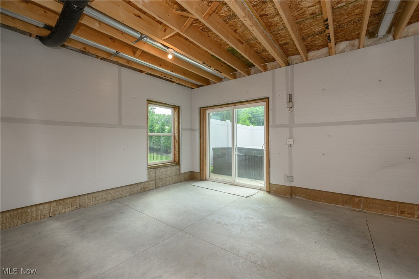
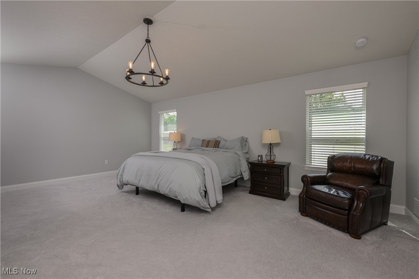
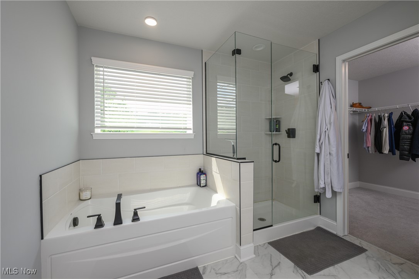
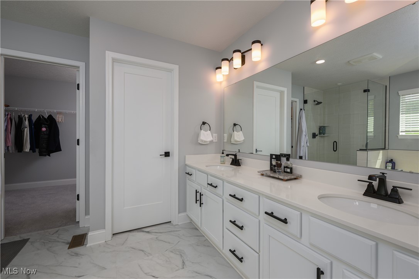
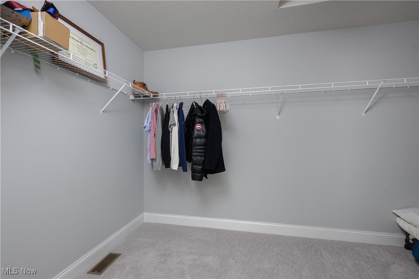
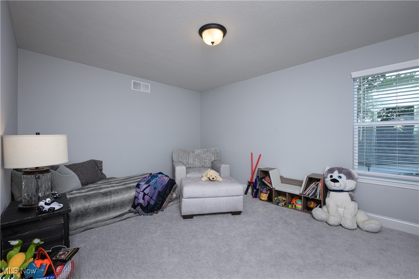
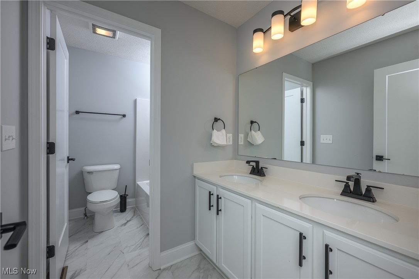
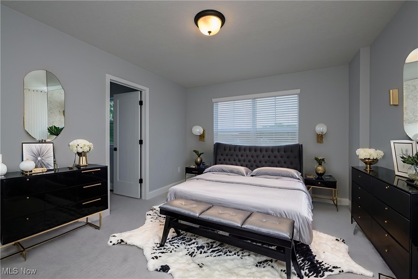
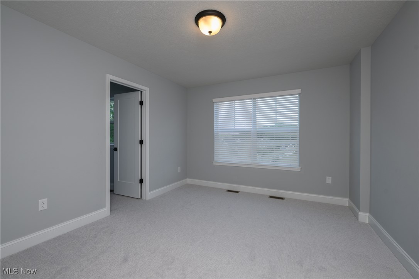
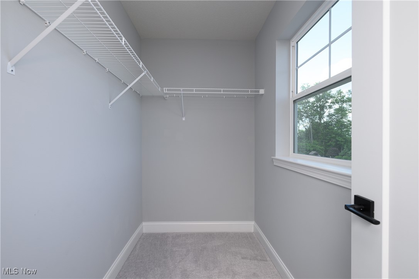
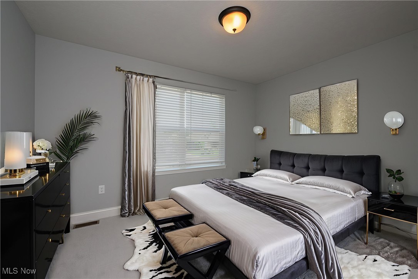
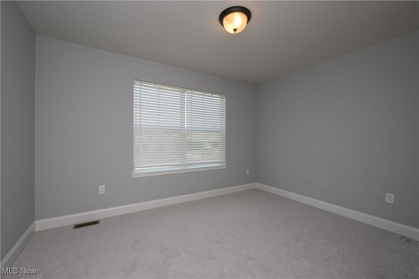
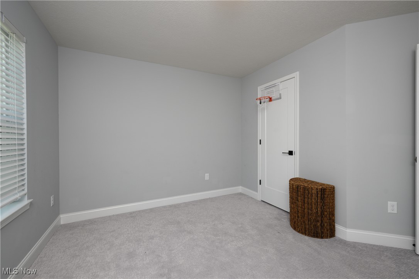
Welcome to 392 Amberely Drive - A Modern Beauty in the Heart of Kings Ridge, Discover the perfect blend of luxury, comfort, and modern design in this stunning custom-built Schumacher home, nestled in the sought-after Kings Ridge neighborhood in the City of Green. Just 3 years young, this beautifully crafted residence boasts 4 spacious bedrooms, 2.5 pristine baths, and an expansive open-concept layout designed for effortless living and entertaining. From the moment you arrive, the home's contemporary curb appeal and 3-car garage set the tone for the exceptional quality within. Step inside to soaring ceilings, abundant natural light, and thoughtfully curated finishes throughout. The heart of the home is an airy, designer kitchen that flows seamlessly into the dining and living spaces--perfect for gatherings or quiet evenings at home. The Master is a must see with ample space, a large walkin closet, and beautiful custom bathroom complete with soaker tube, walk in shower and dual sinks. Downstairs, a walk-out basement opens to your own private hot tub retreat--a serene escape after a long days work. Whether you're hosting friends or unwinding after a long day, this outdoor haven offers year-round relaxation. Why build when you can have turn key in one of Greens most desired neighborhoods? Call your favorite agent for your private tour of this beautiful home.

4
beds

3
baths

2,732 Sq.Ft. LIVING AREA

0.31 Acres lot

Kristin Sloan

Kristin Sloan

Features & Amenities

Interior

  • total bedrooms4
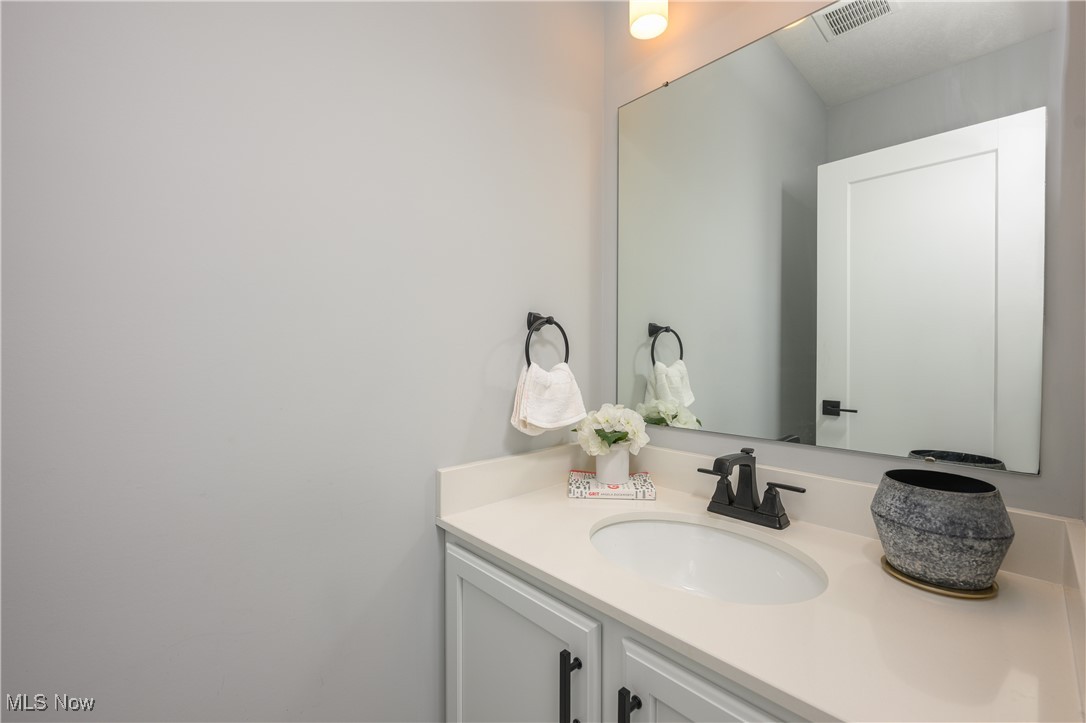
  • Total bathrooms3
  • full bathrooms2
  • half bathroom1
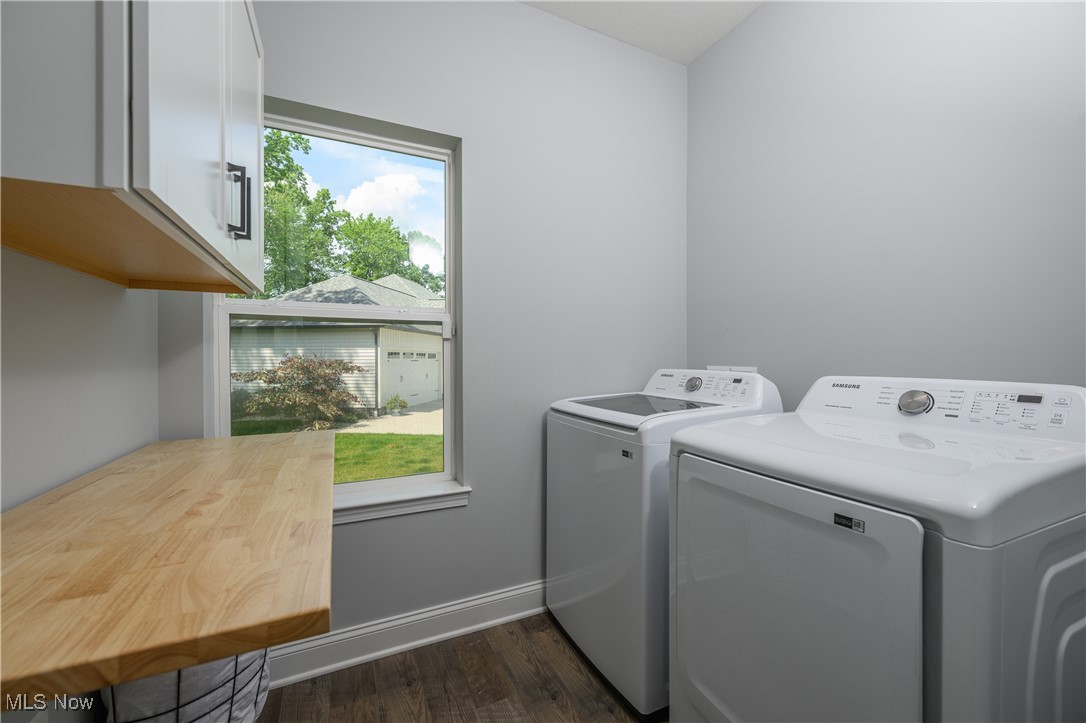
  • Laundry room Main Level
  • APPLIANCES Dryer, Dishwasher, Microwave, Range, Refrigerator, Washer
  • other interior Features Chandelier, Double Vanity, Entrance Foyer, Eat-in Kitchen, High Ceilings, Open Floorplan, Pantry, Stone Counters, Storage, Soaking Tub, Walk-In Closet(s)

Area & Lot

  • Status Sold
  • Living Area2,732 Sq.Ft.
  • Lot Area0.31 Acres
  • MLS® ID5129691
  • TypeResidential
  • YEAR BUILT2022
  • NeighborhoodUniontown
  • Architecture StylesConventional
  • School DistrictGreen LSD (Summit)- 7707

Exterior

  • STORIES2
  • Garage Space3.0
  • water SourcePublic
  • roofAsphalt, Fiberglass
  • lot featuresSloped
  • parkingAttached, Garage, Paved
  • HEAT TYPEForced Air, Gas
  • AIR CONDITIONINGCentral Air
  • sewerPublic Sewer
  • SubstructureBlock

Financial

  • Sales Price$501,000
  • Real Estate Tax $8,275/yr
  • HOA $250/yr
View Virtual Tour

Uniontown

Explore

Work With Us

Rooted in trust, expertise, and sincere dedication, we bring a lifelong appreciation of what “home” means to every client and every move.

Follow Us on Instagram