Leave a Message

By providing your contact information to Casey Roch, your personal information will be processed in accordance with Casey Roch's Privacy Policy. By checking the box(es) below, you expressly consent to receive marketing or promotional real estate communication from Casey Roch in the manner selected by you. For SMS text messages, message frequency varies. Message and data rates may apply. Consent is not a condition of purchase of any goods or services. You may opt out of receiving further communications from Casey Roch at any time. To opt out of receiving SMS text messages, reply STOP to unsubscribe. SMS text messaging is subject to our Terms of Use.

Thank you for your message. We will be in touch with you shortly.

4351 Greenway Trail Street NW
SEE ALL PHOTOS
4351 Greenway Trail Street NW
Sold

4351 Greenway Trail Street NW

4351 Greenway Trail Street NW, Massillon, OH 44647

$230,000
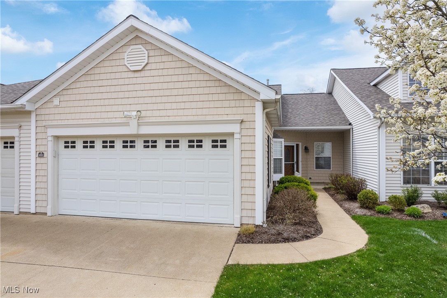
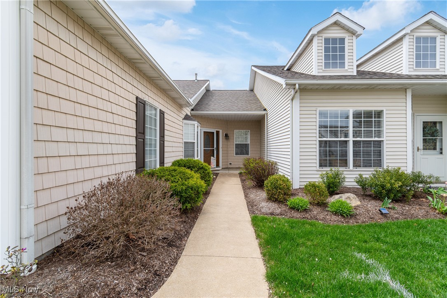
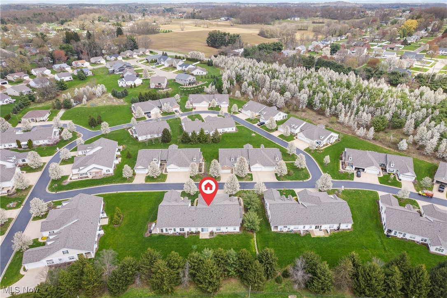
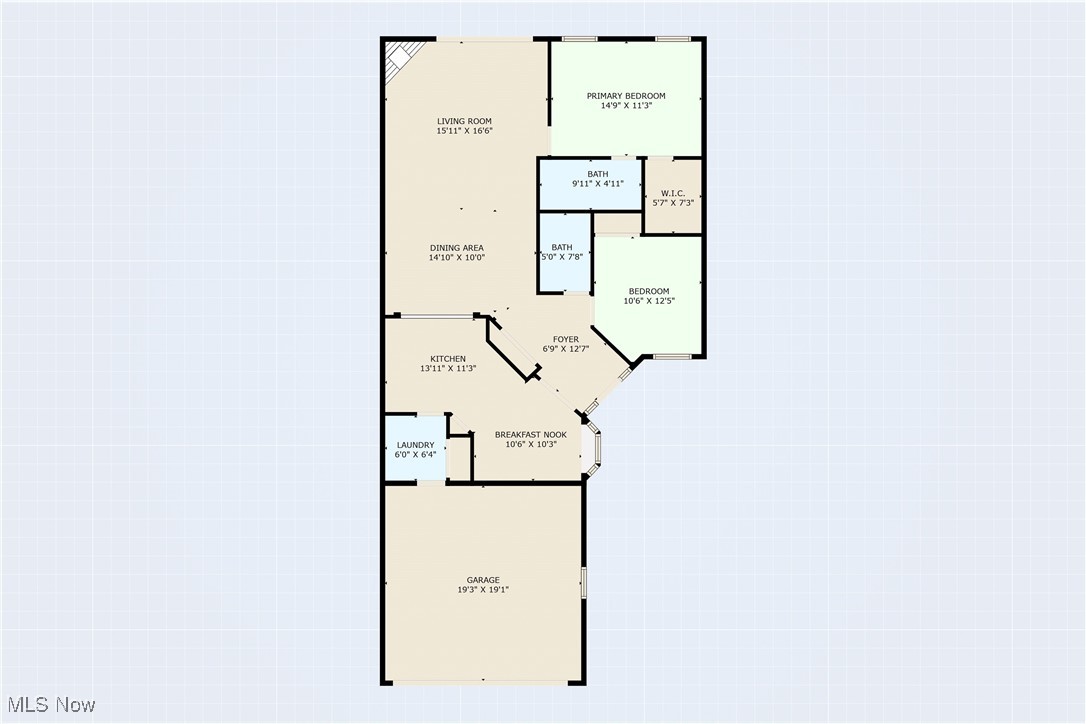
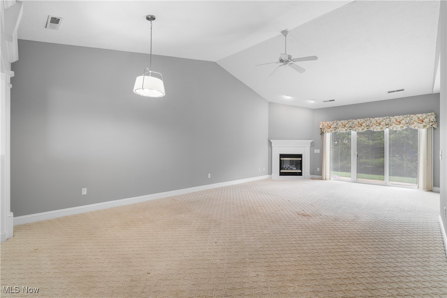
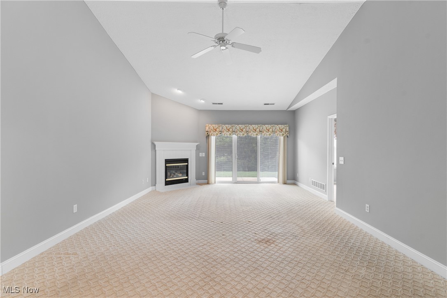
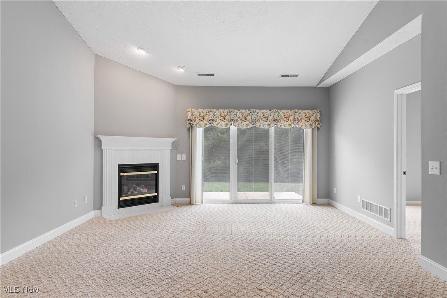
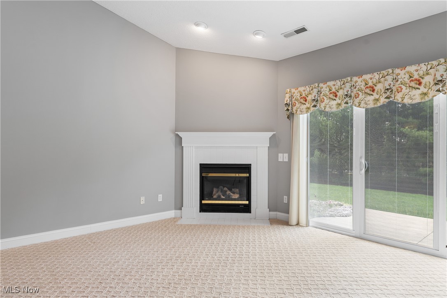
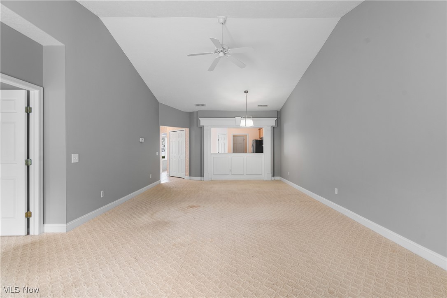
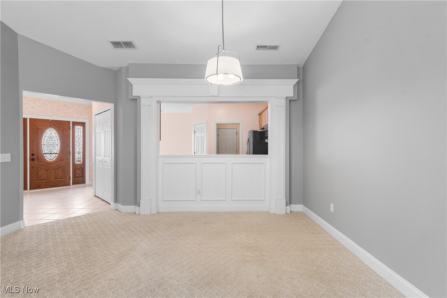
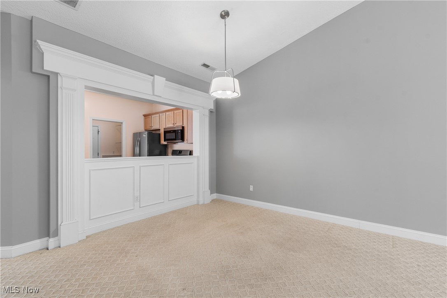
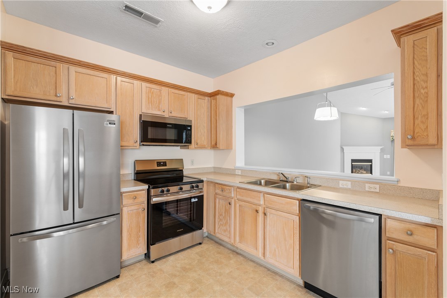
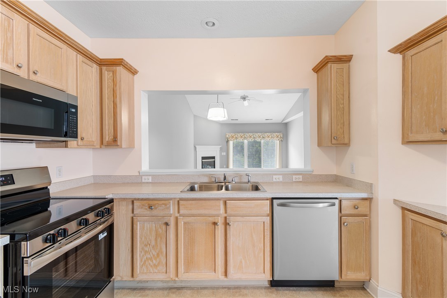
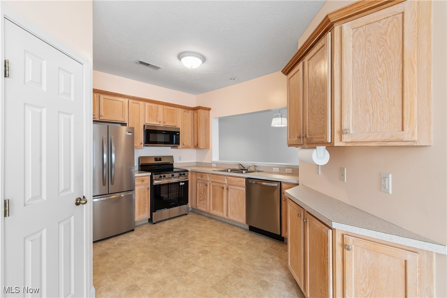
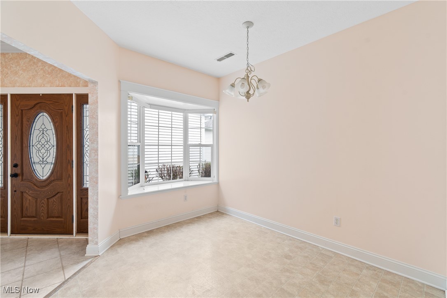
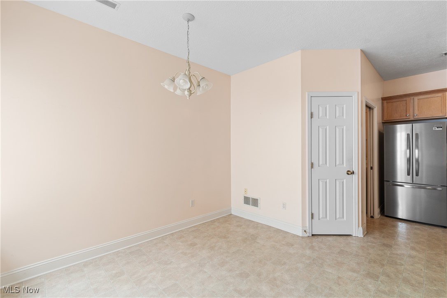
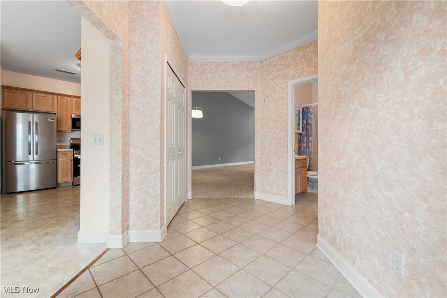
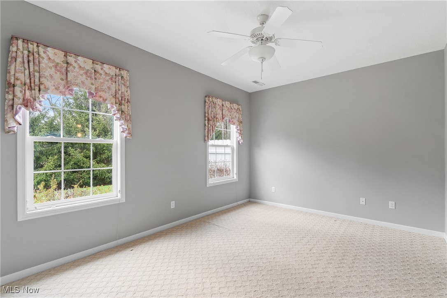
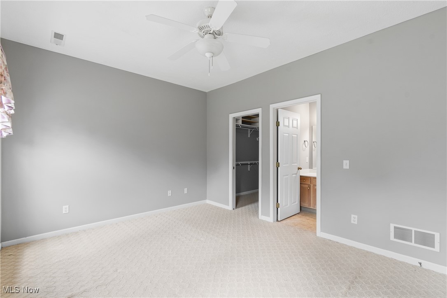
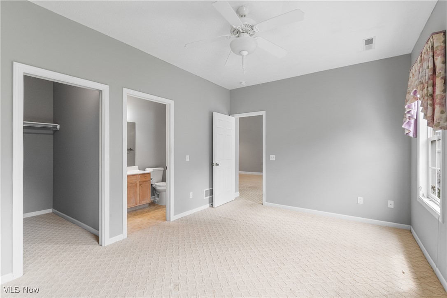
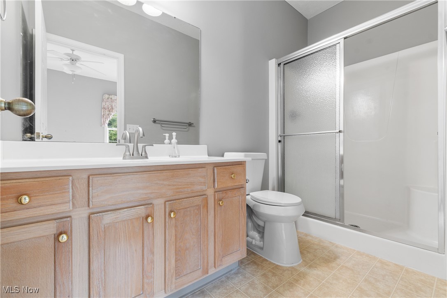
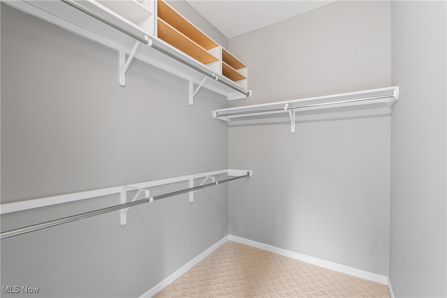
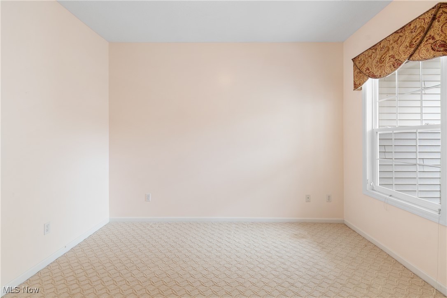
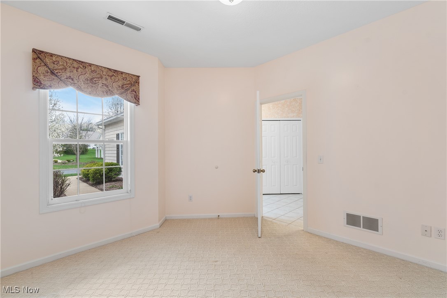
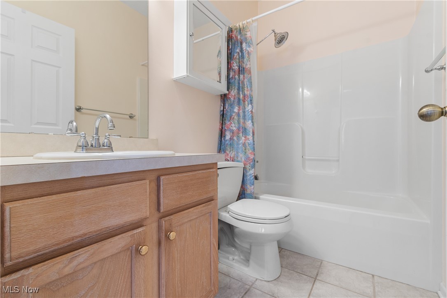
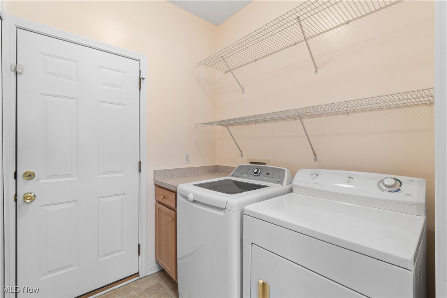
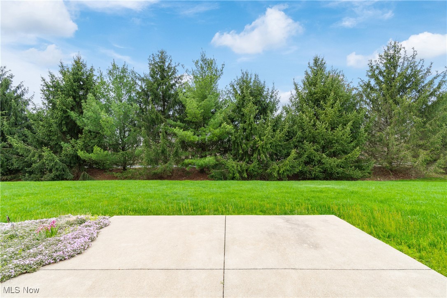
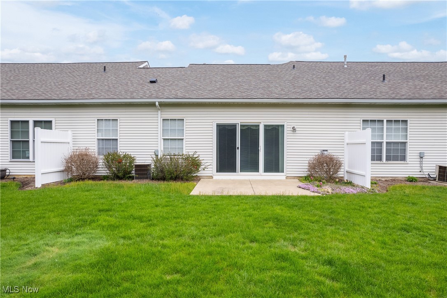
Welcome to easy living at 4351 Greenway Trail NW, nestled within the highly desirable Forest Trail condo association in Jackson Township. This meticulously maintained condo offers the ease and convenience of single-floor living with absolutely no steps - perfect for those seeking accessibility and comfort. Step inside to a bright and airy open-concept living room, enhanced by tall ceilings and a warm fireplace, creating an inviting space for relaxation and entertaining. The adjacent kitchen is a chef's delight, showcasing all brand new 2025 appliances, beautiful natural oak wood cabinets, a cozy breakfast nook, and a convenient pantry. Retreat to the spacious primary bedroom, complete with a large walk-in closet and a private en-suite bathroom. The generously sized second bedroom offers flexibility for guests or a home office, and is served by a full second bathroom. Enjoy the ease of first-floor laundry as well. Extend your living space outdoors through the sliding glass door leading to a lovely concrete patio, your private oasis with serene views of the surrounding pine trees. This home also features the convenience of an attached 2-car garage. Located within the excellent Jackson Township Local School District, this Forest Trail condo offers a wonderful blend of comfort, convenience, and community. Schedule your showing today!

2
beds

2
baths

1,270 Sq.Ft. LIVING AREA

0.3 Acres lot

Tony Harp

Tony Harp

Features & Amenities

Interior

  • total bedrooms2
  • Total bathrooms2
  • full bathrooms2
  • APPLIANCES Dryer, Dishwasher, Microwave, Range, Refrigerator, Washer

Area & Lot

  • Status Sold
  • Living Area1,270 Sq.Ft.
  • Lot Area0.3 Acres
  • MLS® ID5115710
  • TypeCondo
  • YEAR BUILT2004
  • NeighborhoodMassillon
  • Architecture StylesRanch
  • School DistrictJackson LSD - 7605

Exterior

  • STORIES1
  • Garage Space2.0
  • water SourcePublic
  • roofAsphalt
  • parkingAttached, Garage
  • HEAT TYPEForced Air, Gas
  • AIR CONDITIONINGCentral Air
  • sewerPublic Sewer

Financial

  • Sales Price$230,000
  • Real Estate Tax $2,221/yr
View Virtual Tour

Massillon

Explore

Work With Us

Rooted in trust, expertise, and sincere dedication, we bring a lifelong appreciation of what “home” means to every client and every move.

Follow Us on Instagram