Leave a Message

By providing your contact information to Casey Roch, your personal information will be processed in accordance with Casey Roch's Privacy Policy. By checking the box(es) below, you expressly consent to receive marketing or promotional real estate communication from Casey Roch in the manner selected by you. For SMS text messages, message frequency varies. Message and data rates may apply. Consent is not a condition of purchase of any goods or services. You may opt out of receiving further communications from Casey Roch at any time. To opt out of receiving SMS text messages, reply STOP to unsubscribe. SMS text messaging is subject to our Terms of Use.

Thank you for your message. We will be in touch with you shortly.

440 Abbyshire Road
440 Abbyshire Road
440 Abbyshire Road
440 Abbyshire Road
440 Abbyshire Road
440 Abbyshire Road
440 Abbyshire Road
440 Abbyshire Road
440 Abbyshire Road
440 Abbyshire Road
440 Abbyshire Road
440 Abbyshire Road
440 Abbyshire Road
440 Abbyshire Road
440 Abbyshire Road
440 Abbyshire Road
440 Abbyshire Road
440 Abbyshire Road
440 Abbyshire Road
440 Abbyshire Road
440 Abbyshire Road
440 Abbyshire Road
440 Abbyshire Road
440 Abbyshire Road
440 Abbyshire Road
440 Abbyshire Road
440 Abbyshire Road
440 Abbyshire Road
440 Abbyshire Road
440 Abbyshire Road
440 Abbyshire Road
440 Abbyshire Road
440 Abbyshire Road
440 Abbyshire Road
440 Abbyshire Road
440 Abbyshire Road
440 Abbyshire Road
440 Abbyshire Road
440 Abbyshire Road
SEE ALL PHOTOS
440 Abbyshire Road
440 Abbyshire Road
440 Abbyshire Road
440 Abbyshire Road
440 Abbyshire Road
440 Abbyshire Road
440 Abbyshire Road
440 Abbyshire Road
440 Abbyshire Road
440 Abbyshire Road
440 Abbyshire Road
440 Abbyshire Road
440 Abbyshire Road
440 Abbyshire Road
440 Abbyshire Road
440 Abbyshire Road
440 Abbyshire Road
440 Abbyshire Road
440 Abbyshire Road
440 Abbyshire Road
440 Abbyshire Road
440 Abbyshire Road
440 Abbyshire Road
440 Abbyshire Road
440 Abbyshire Road
440 Abbyshire Road
440 Abbyshire Road
440 Abbyshire Road
440 Abbyshire Road
440 Abbyshire Road
440 Abbyshire Road
440 Abbyshire Road
440 Abbyshire Road
440 Abbyshire Road
440 Abbyshire Road
440 Abbyshire Road
440 Abbyshire Road
440 Abbyshire Road
440 Abbyshire Road
Sold

440 Abbyshire Road

440 Abbyshire Road, Green, OH 44319

$309,900
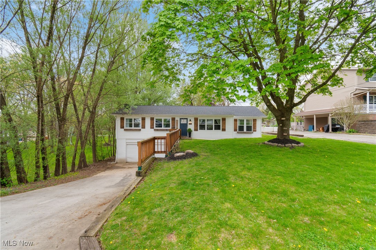
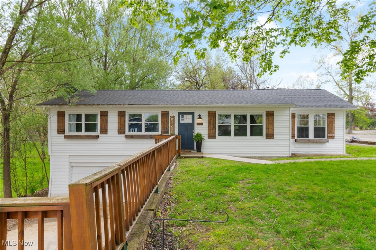
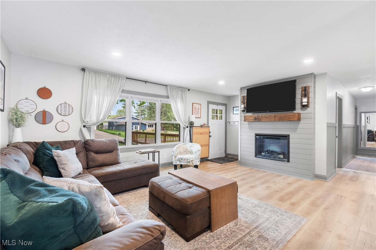
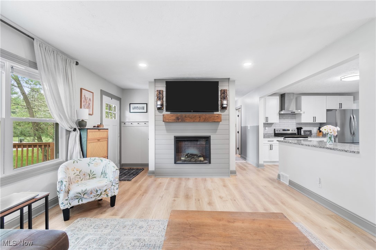
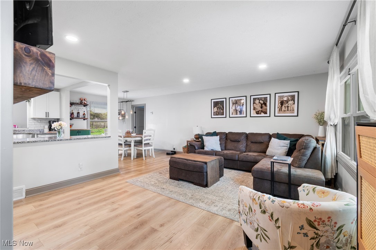
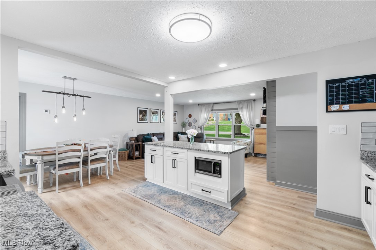
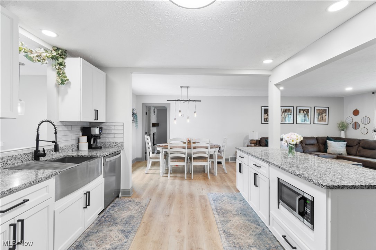
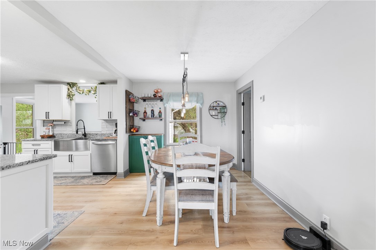
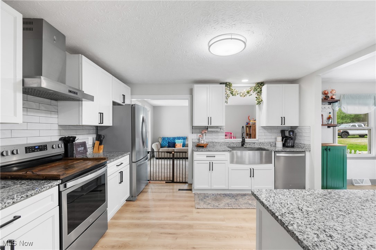
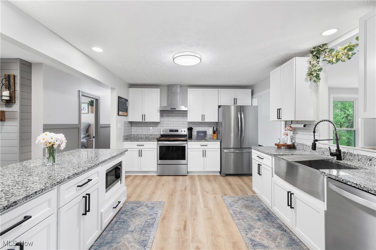
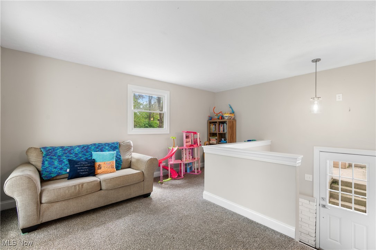
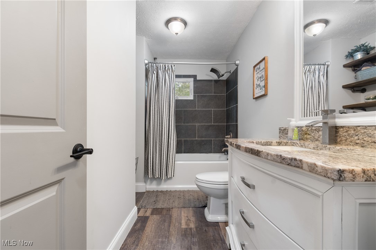
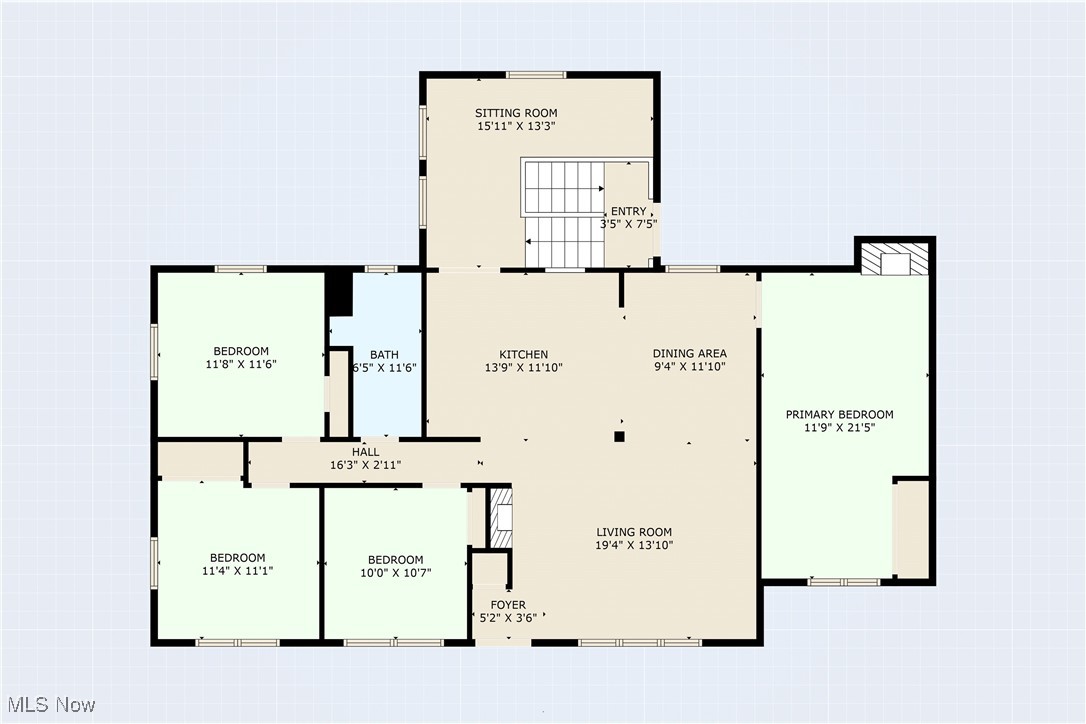
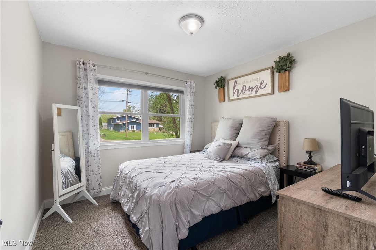
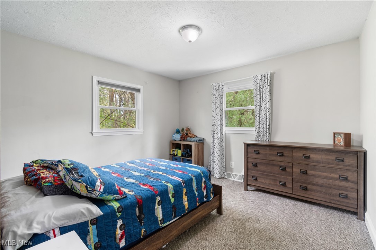
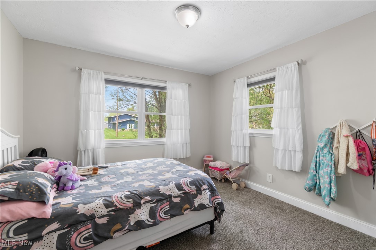
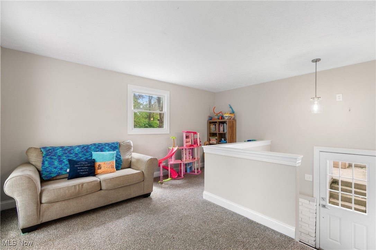
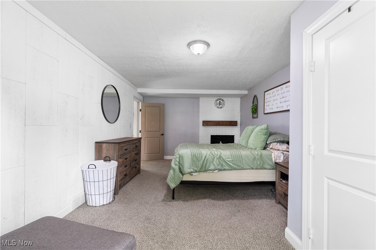
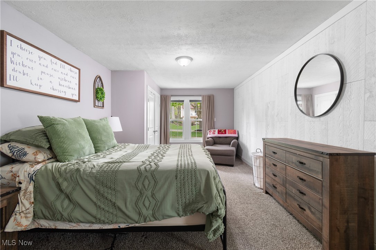
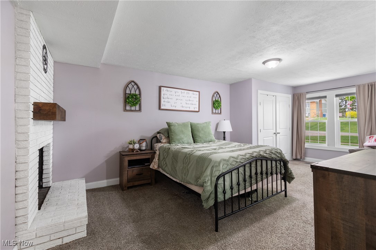
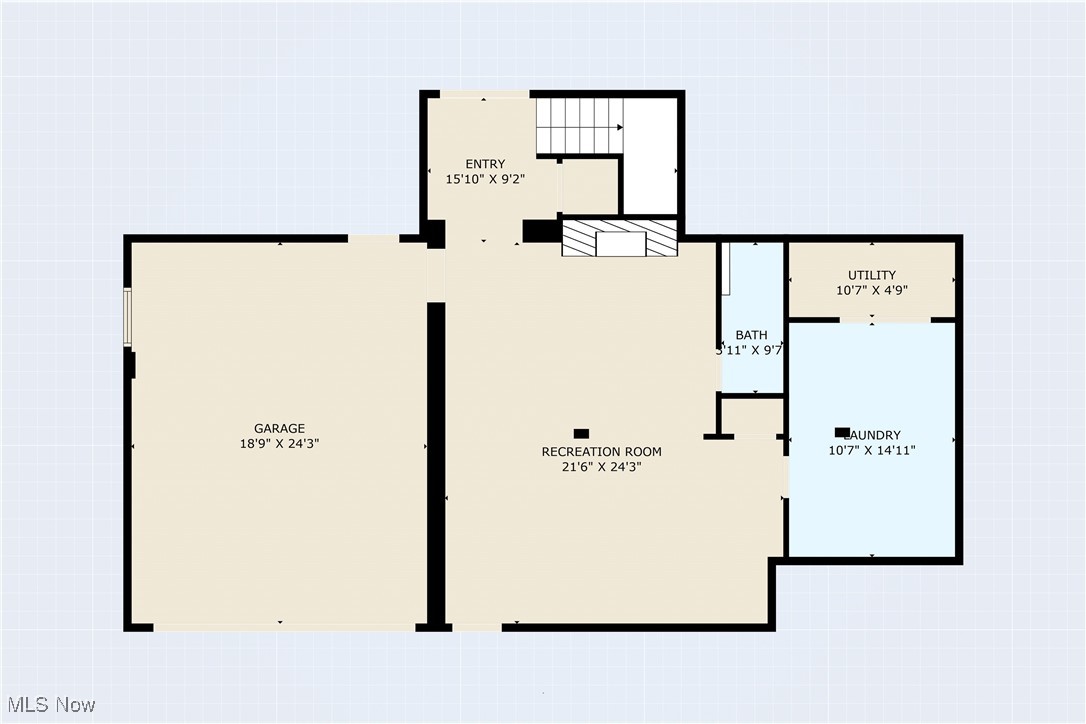
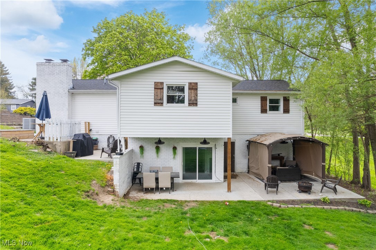
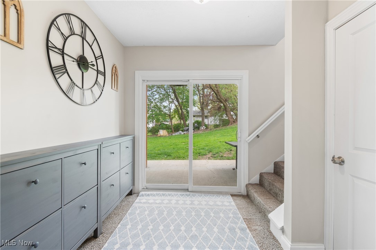
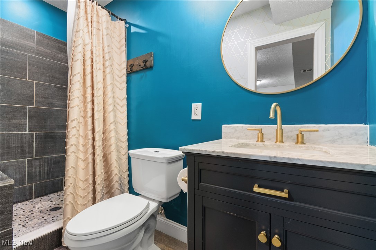
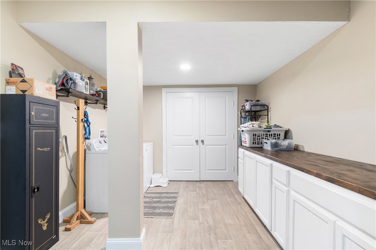
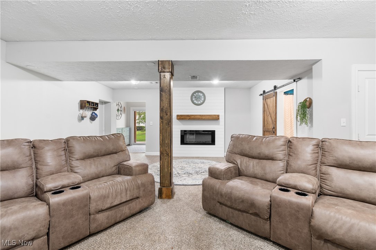
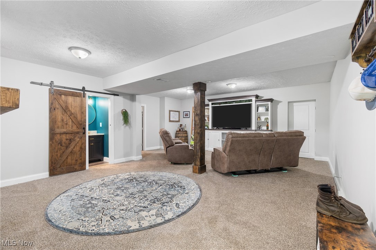
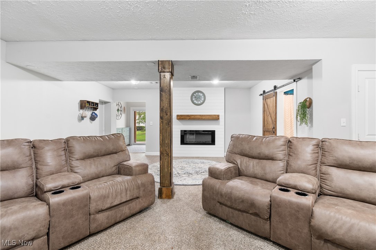
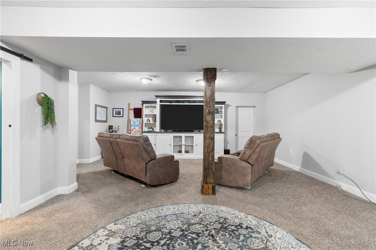
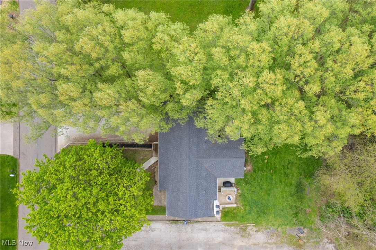
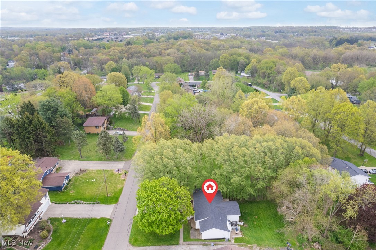
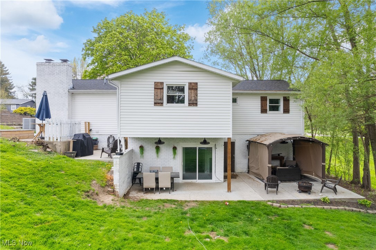
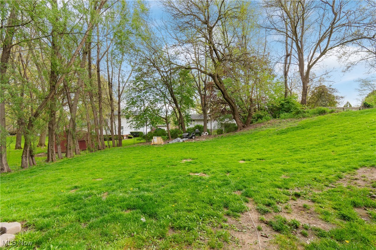
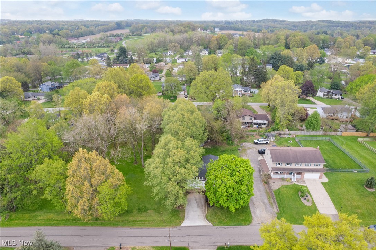
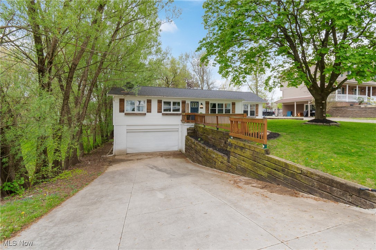
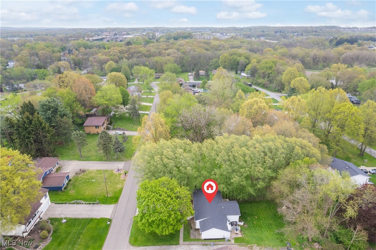
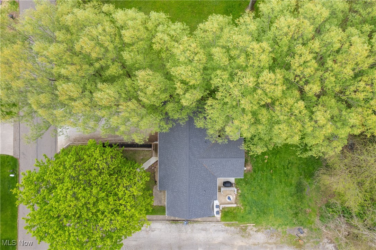
Introducing a modern and updated gem in the highly desirable Highland subdivision! Open house 5/25/25 at 1-2:30! This stunning raised ranch boasts over 2,500 square feet of clean, open living space, featuring 4 spacious bedrooms and 2 full baths, making it perfect for families and entertaining alike. As you step inside, you'll be welcomed by an inviting open floor plan, highlighted by new LVT flooring that flows seamlessly throughout the main level. The living area is filled with natural light, thanks to a large picture window, and features a cozy vented fireplace, creating a warm and inviting atmosphere. The heart of this home is the expansive eat-in kitchen and dining combo, complete with gleaming granite countertops, a central island, and brand-new appliances. Ample cupboard space and recessed lighting add functionality and elegance to this culinary haven. The large master bedroom, conveniently located off the kitchen, features a wood-burning fireplace, offering a perfect retreat for relaxation. Step into the relaxing sitting area that connects to a spacious lower-level recreation area, complete with built-ins and another fireplace, ideal for family gatherings. Enjoy easy access to a new concrete patio, perfect for outdoor entertaining and summer barbecues. The home also includes a separate laundry area, storage space, and a utility room for added convenience. This meticulously maintained home has seen numerous updates, including a new roof, furnace, and A/C in 2019, along with updated appliances, recessed lighting in 2020, and stylish LVT flooring and backsplash in 2024. The addition of leaf guard gutters in 2022 ensures peace of mind during any season. With all these features and updates, this beautiful, clean, and modern home perfectly blends comfort with style. Don't miss your chance to make it yours--schedule a showing today!

4
beds

2
baths

2,591 Sq.Ft. LIVING AREA

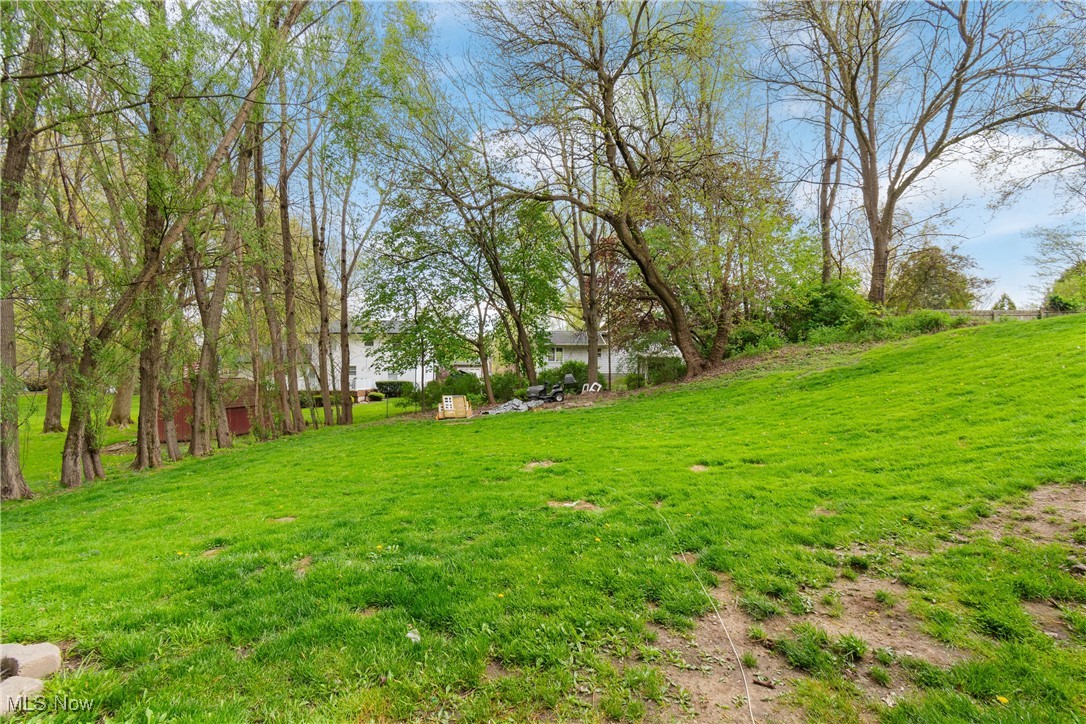
0.29 Acres lot

Rebecca L. Cope

Rebecca L. Cope

Features & Amenities

Interior

  • total bedrooms4
  • Total bathrooms2
  • full bathrooms2
  • Laundry room In Basement
  • Fireplace Bedroom, Electric, Living Room, Recreation Room, Other, Wood Burning
  • APPLIANCES Dishwasher, Microwave, Range, Refrigerator
  • other interior Features Breakfast Bar, Eat-in Kitchen

Area & Lot

  • Status Sold
  • Living Area2,591 Sq.Ft.
  • Lot Area0.29 Acres
  • MLS® ID5119213
  • TypeResidential
  • YEAR BUILT1960
  • NeighborhoodAkron
  • Architecture StylesRanch
  • School DistrictGreen LSD (Summit)- 7707

Exterior

  • STORIES1
  • Garage Space2.0
  • water SourceWell
  • roofAsphalt
  • parkingAdditional Parking, Attached, Driveway, Garage Faces Front, Garage, Garage Door Opener, Paved
  • HEAT TYPEElectric, Forced Air, Fireplace(s)
  • AIR CONDITIONINGCentral Air
  • sewerSeptic Tank

Financial

  • Sales Price$309,900
  • Real Estate Tax $4,030/yr
View Virtual Tour

Akron

Explore

Work With Us

Rooted in trust, expertise, and sincere dedication, we bring a lifelong appreciation of what “home” means to every client and every move.

Follow Us on Instagram