Leave a Message

By providing your contact information to Casey Roch, your personal information will be processed in accordance with Casey Roch's Privacy Policy. By checking the box(es) below, you expressly consent to receive marketing or promotional real estate communication from Casey Roch in the manner selected by you. For SMS text messages, message frequency varies. Message and data rates may apply. Consent is not a condition of purchase of any goods or services. You may opt out of receiving further communications from Casey Roch at any time. To opt out of receiving SMS text messages, reply STOP to unsubscribe. SMS text messaging is subject to our Terms of Use.

Thank you for your message. We will be in touch with you shortly.

440 Lakeland Way
440 Lakeland Way
440 Lakeland Way
440 Lakeland Way
440 Lakeland Way
440 Lakeland Way
440 Lakeland Way
440 Lakeland Way
440 Lakeland Way
440 Lakeland Way
440 Lakeland Way
440 Lakeland Way
440 Lakeland Way
440 Lakeland Way
440 Lakeland Way
440 Lakeland Way
440 Lakeland Way
440 Lakeland Way
440 Lakeland Way
440 Lakeland Way
440 Lakeland Way
SEE ALL PHOTOS
440 Lakeland Way
440 Lakeland Way
440 Lakeland Way
440 Lakeland Way
440 Lakeland Way
440 Lakeland Way
440 Lakeland Way
440 Lakeland Way
440 Lakeland Way
440 Lakeland Way
440 Lakeland Way
440 Lakeland Way
440 Lakeland Way
440 Lakeland Way
440 Lakeland Way
440 Lakeland Way
440 Lakeland Way
440 Lakeland Way
440 Lakeland Way
440 Lakeland Way
440 Lakeland Way
Sold

440 Lakeland Way

440 Lakeland Way, Aurora, OH 44202

$479,000
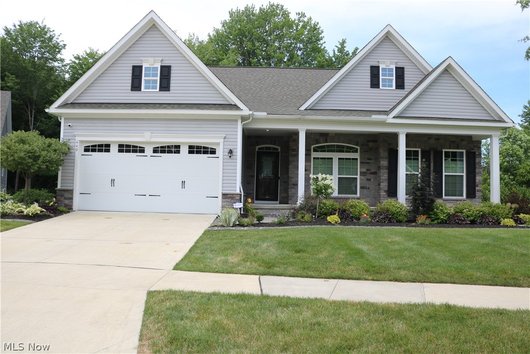
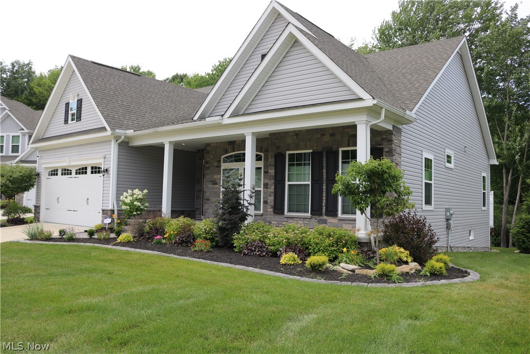
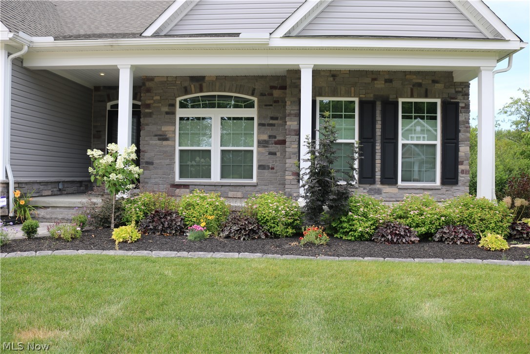
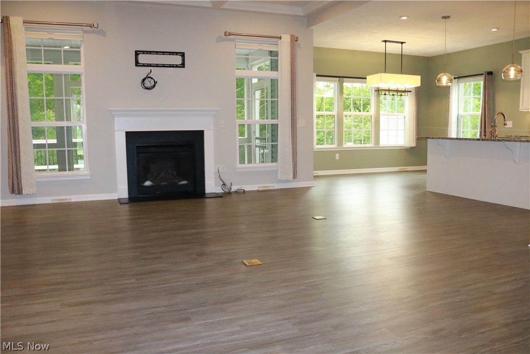
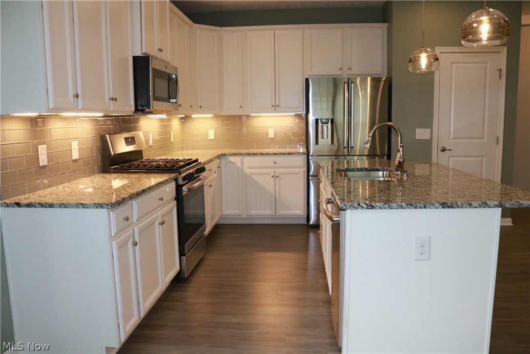
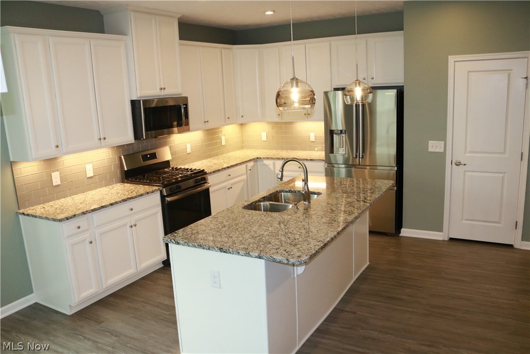
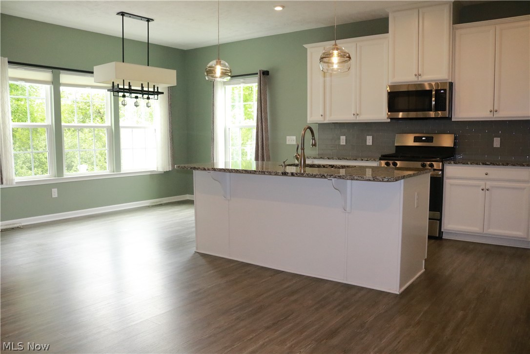
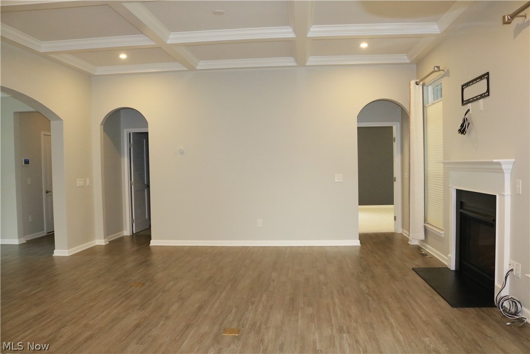
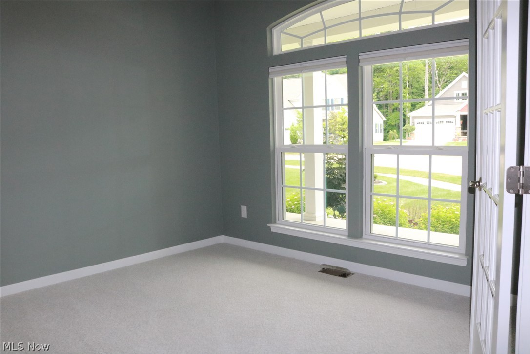
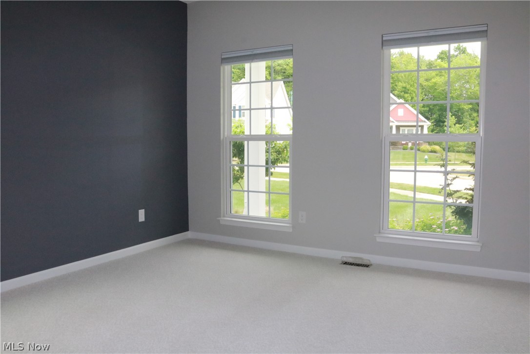
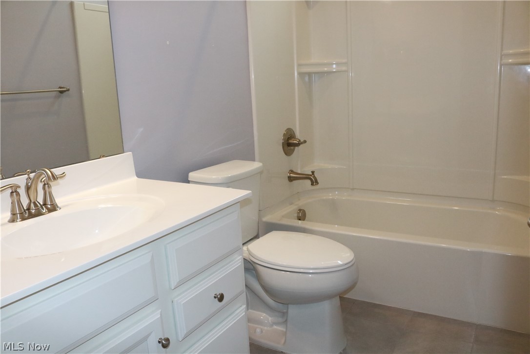
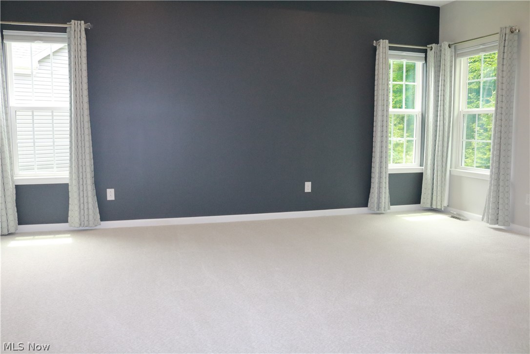
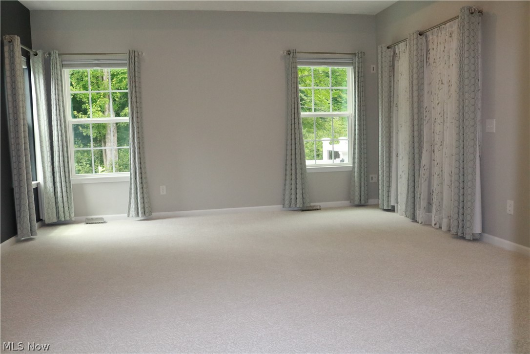
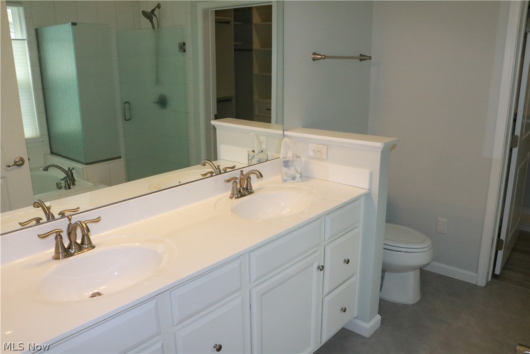
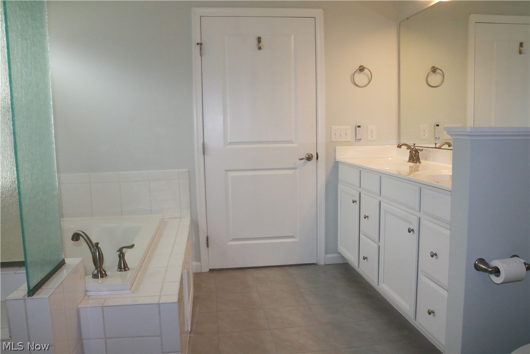
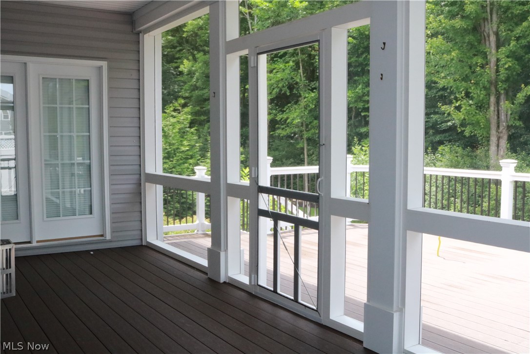
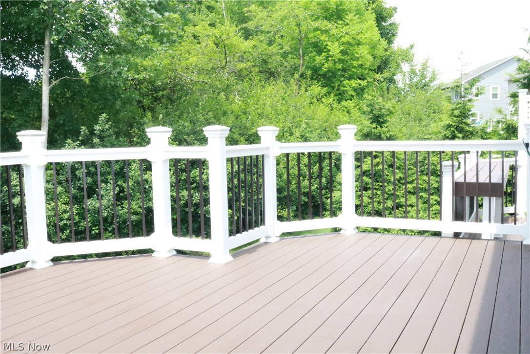
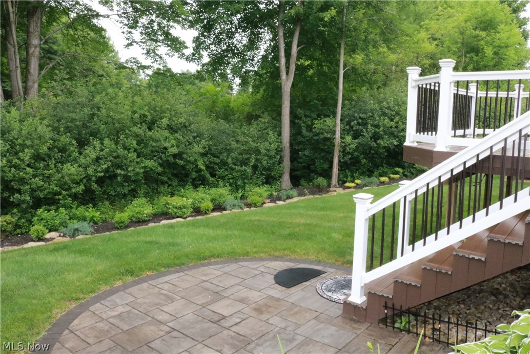
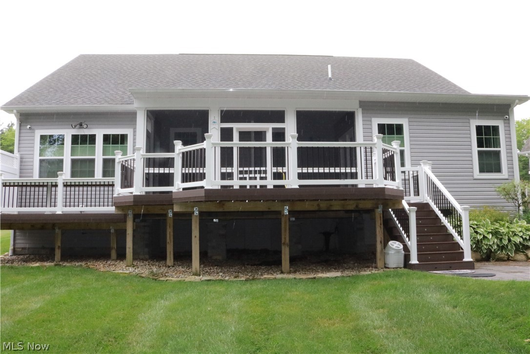
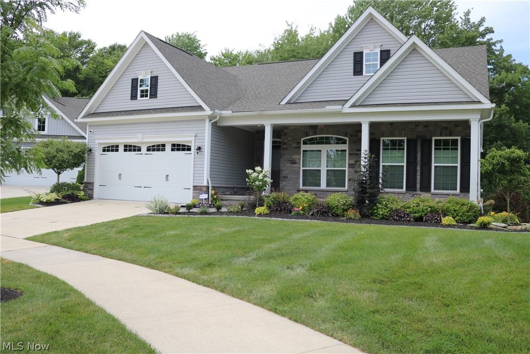
Absolutely GORGEOUS ranch home located in the beautiful/highly sought after Forrest Ridge development right in the heart of Aurora! This practically brand new house (built 2019) offers the finest in one floor living along with a beautifully landscaped private lot with no neighbors behind you. Just inside the front door you come into a beautiful foyer area where you walk into a large living room complete with gas fireplace and coffered ceiling. With the open floor plan, you can see most of the first floor from the living room, including the beautifully, elegantly designed kitchen that includes granite counter tops, under cabinet lighting, plenty of storage, and a large island. Off the back side of the kitchen you will also find plenty of space for a dining area that over looks the private back yard featuring mature trees and a Nature preserve. The other side of the house offers 3 good size bedrooms with plenty of closet space..including the master bedroom that has french doors that lead to the screened in rear deck area, a full bath with his and hers sinks, jetted tub, full shower, and walk in closet with laminate flooring. If that wasnt enough for you, the outside of the home offers a large, covered concrete front porch, beautiful landscaping, Large screened in porch in the back with composite decking, composite rear deck (12x25) over looking the private back yard, separate (8x13) composite sitting area with counter for stool seating, and also a paver patio area on the lower level from the deck. This beauty is already practically brand new, but a few updates inlude a custom kitchen pantry, new lighting, new concrete walkway out front, new glass shower doors, electronic blinds in master bathroom, and all composite decking. What more could you really ask for!?, schedule your showing while it is still avalable!

3
beds

2
baths

1,772 Sq.Ft. LIVING AREA

0.27 Acres lot

Cory A. Fessler

Cory A. Fessler

Features & Amenities

Interior

  • total bedrooms3
  • Total bathrooms2
  • full bathrooms2
  • Laundry room Main Level, Laundry Room
  • Fireplace Living Room, Gas
  • APPLIANCES Dryer, Dishwasher, Microwave, Range, Refrigerator, Washer
  • other interior Features Coffered Ceiling(s), Double Vanity, Entrance Foyer, Granite Counters, High Ceilings, Kitchen Island, Open Floorplan, Pantry, Recessed Lighting, Walk-In Closet(s), Jetted Tub

Area & Lot

  • Status Sold
  • Living Area1,772 Sq.Ft.
  • Lot Area0.27 Acres
  • MLS® ID5049590
  • TypeResidential
  • YEAR BUILT2019
  • Architecture StylesRanch
  • School DistrictAurora CSD - 6701

Exterior

  • STORIES1
  • Garage Space2.0
  • water SourcePublic
  • roofAsphalt, Fiberglass
  • lot featuresCul-De-Sac
  • parkingAttached, Concrete, Direct Access, Driveway, Garage Faces Front, Garage
  • HEAT TYPEForced Air, Fireplace(s), Gas
  • AIR CONDITIONINGCentral Air
  • sewerPublic Sewer
  • security FeaturesSecurity System
  • other exterior FeaturesSprinkler/Irrigation

Financial

  • Sales Price$479,000
  • Real Estate Tax $6,063/yr
  • HOA $200/mo
View Virtual Tour

Work With Us

Rooted in trust, expertise, and sincere dedication, we bring a lifelong appreciation of what “home” means to every client and every move.

Follow Us on Instagram