Leave a Message

By providing your contact information to Casey Roch, your personal information will be processed in accordance with Casey Roch's Privacy Policy. By checking the box(es) below, you expressly consent to receive marketing or promotional real estate communication from Casey Roch in the manner selected by you. For SMS text messages, message frequency varies. Message and data rates may apply. Consent is not a condition of purchase of any goods or services. You may opt out of receiving further communications from Casey Roch at any time. To opt out of receiving SMS text messages, reply STOP to unsubscribe. SMS text messaging is subject to our Terms of Use.

Thank you for your message. We will be in touch with you shortly.

5106 Glen Elm Circle NW
SEE ALL PHOTOS
5106 Glen Elm Circle NW
Sold

5106 Glen Elm Circle NW

5106 Glen Elm Circle NW, Massillon, OH 44646

$669,900
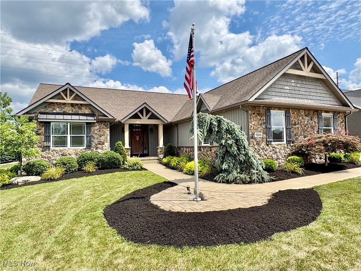
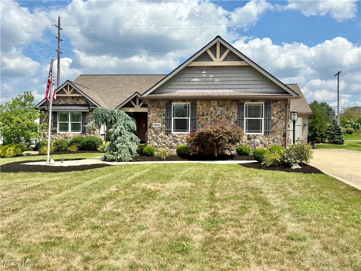
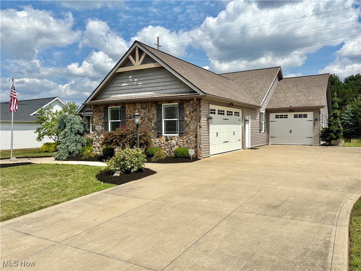
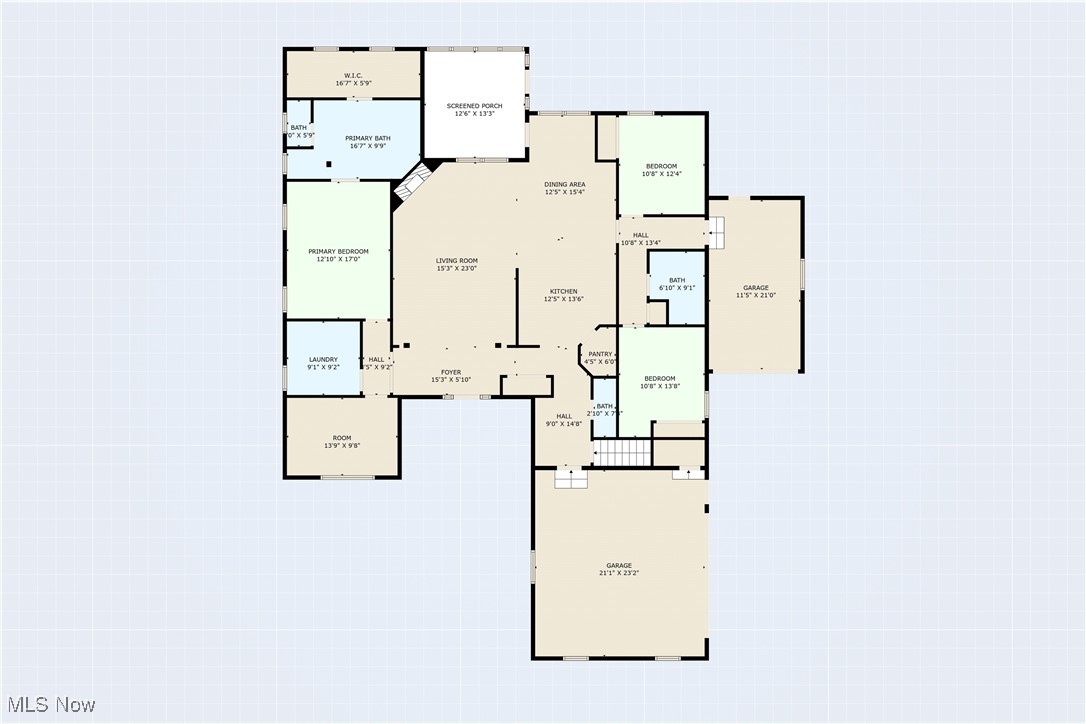
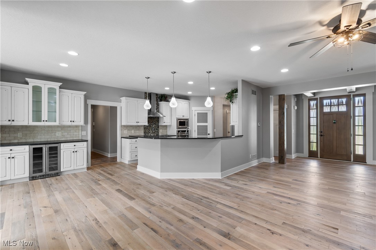
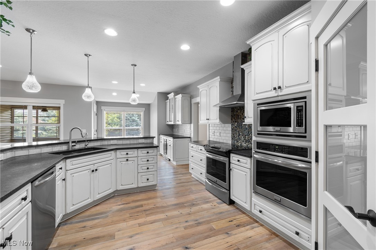
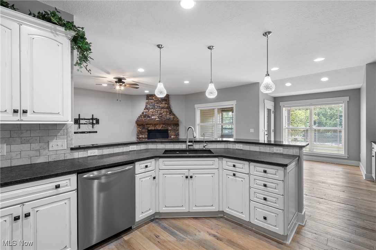
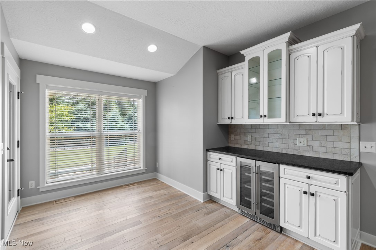
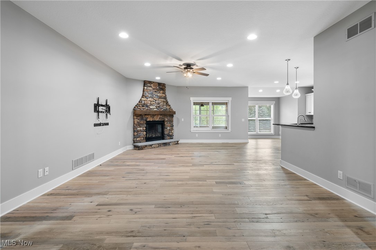
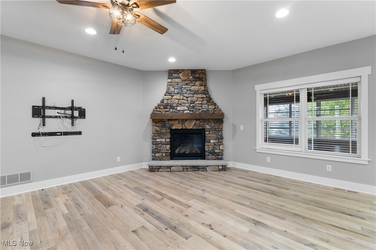
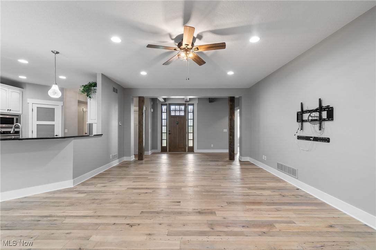
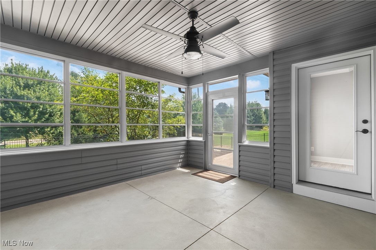
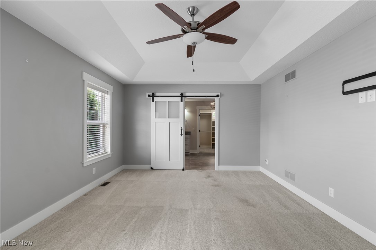
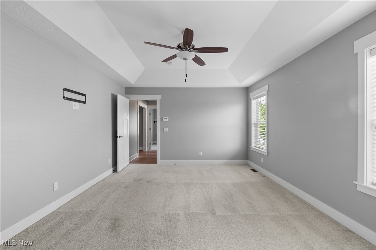
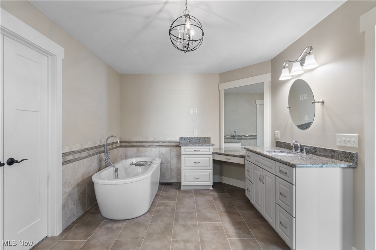
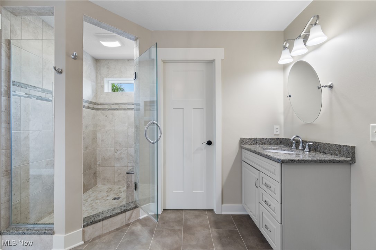
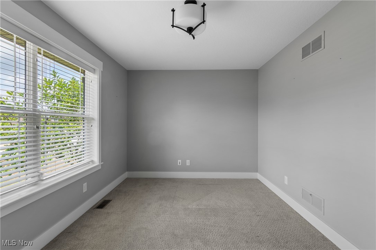
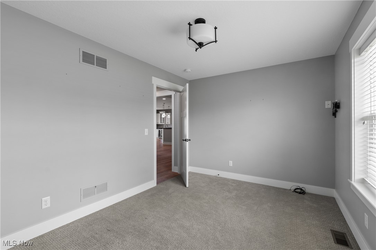
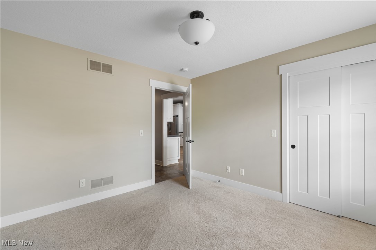
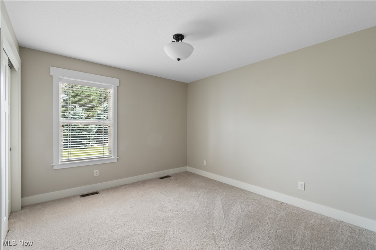
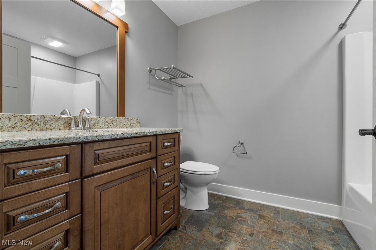
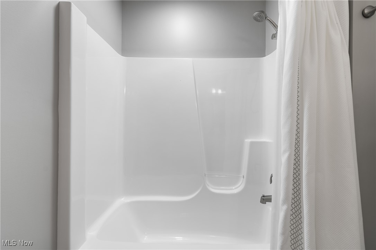
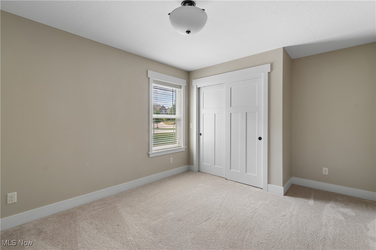
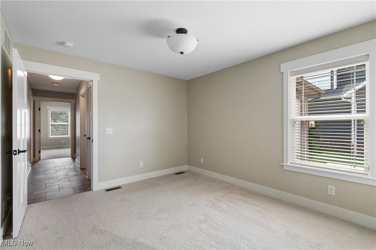
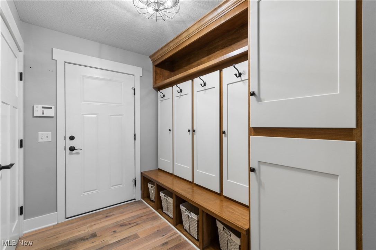
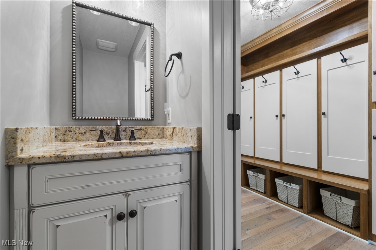
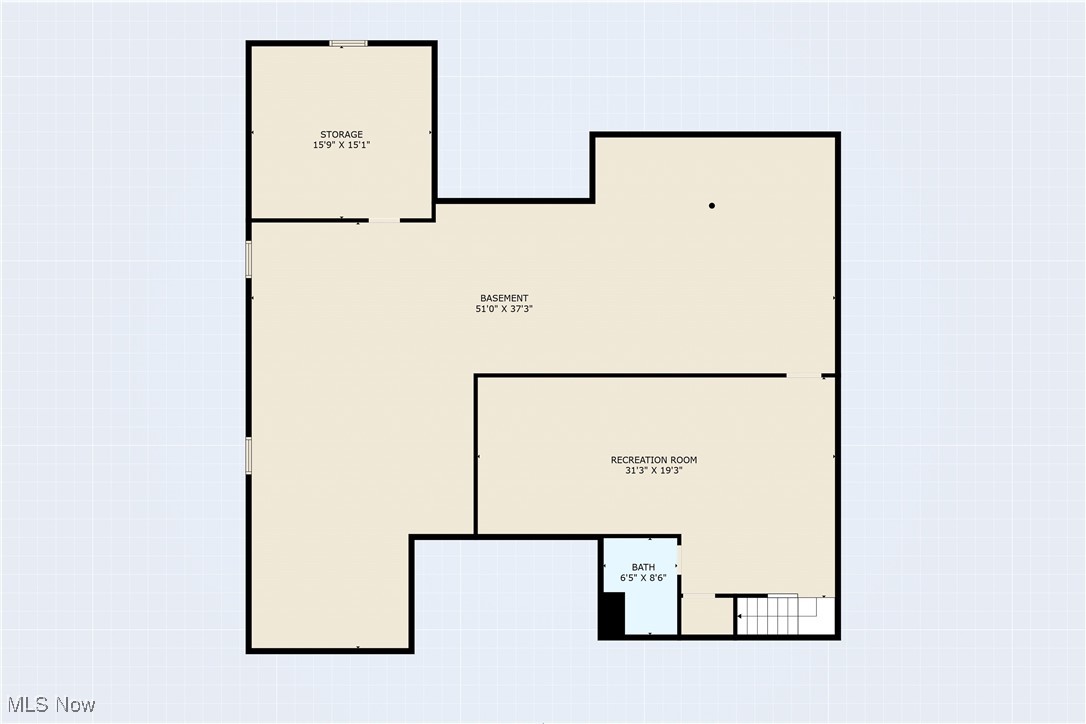
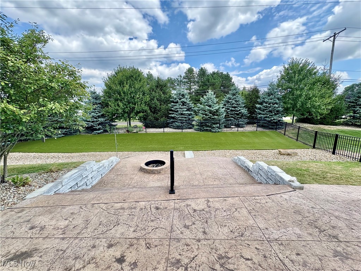
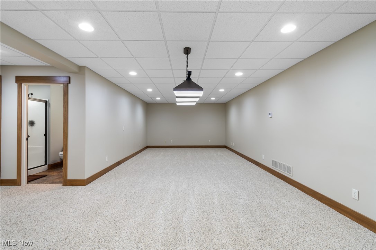
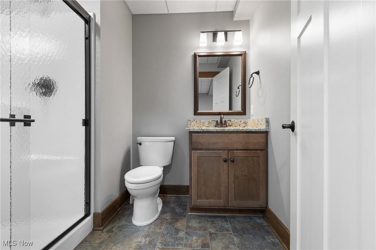
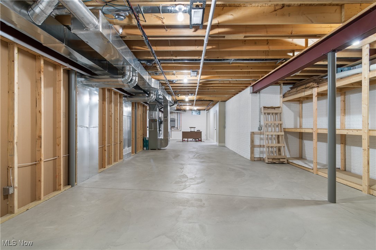
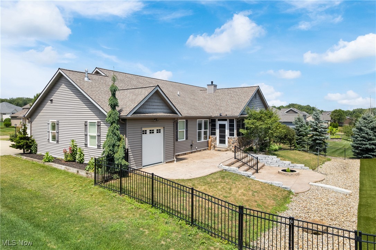
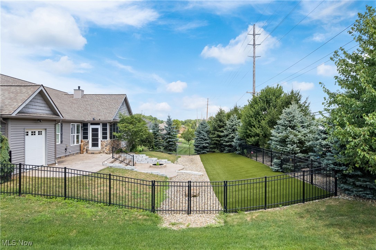
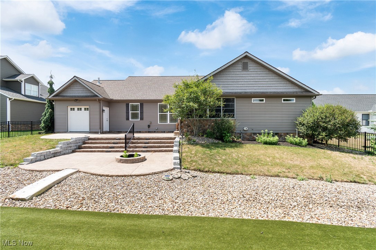
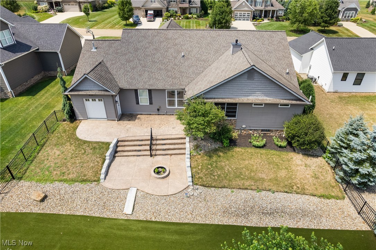
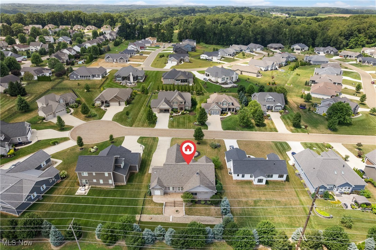
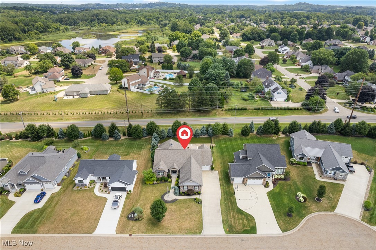
Welcome to this exquisite custom-built Kauth Parade of Homes ranch, perfectly situated in desirable Jackson Township, Scotsbury Glen. Enjoy unparalleled convenience with grocery stores and restaurants just moments away. This stunning residence offers an attached three-car garage, including one heated bay, a true luxury for any season. Step inside to discover reclaimed barn hardwood floors that flow through the expansive, open-concept living area. Here, a captivating stone gas fireplace creates a warm and inviting ambiance. The gourmet kitchen is a chef's dream, boasting a wall oven, range, refrigerator, and a generous pantry. Entertain with ease at the dedicated wine bar, all complemented by sleek granite countertops.The dreamy primary suite is a private sanctuary featuring vaulted ceilings and a spa-like en-suite bath. Indulge in the luxurious tile floors, his and hers vanities, a spacious walk-in tile shower, and a separate soaking tub. A massive walk in closet caps off the primary suite! Thoughtfully designed, the guest bedrooms are generously sized and privately located on the opposite side of the home, offering comfort and privacy for visitors. The shared guest bath also features elegant granite counters and tile floors. Extend your living outdoors onto the charming screened-in porch, perfect for enjoying the fresh air. The basement offers incredible potential with a partially finished section and a full bathroom, providing ample space for storage, a workshop, or even a dedicated home office. Outside, the property is an entertainer's paradise. A beautiful stamped concrete patio with stone walls sets the stage for gatherings, complete with a cozy fire pit. The fully fenced-in backyard features pet-safe artificial turf, offering a low-maintenance and pristine outdoor space. This home truly combines luxury, comfort, and prime location!

4
beds

4
baths

4,458 Sq.Ft. LIVING AREA

0.36 Acres lot

Tony Harp

Tony Harp

Features & Amenities

Interior

  • total bedrooms4
  • Total bathrooms4
  • full bathrooms3
  • half bathroom1
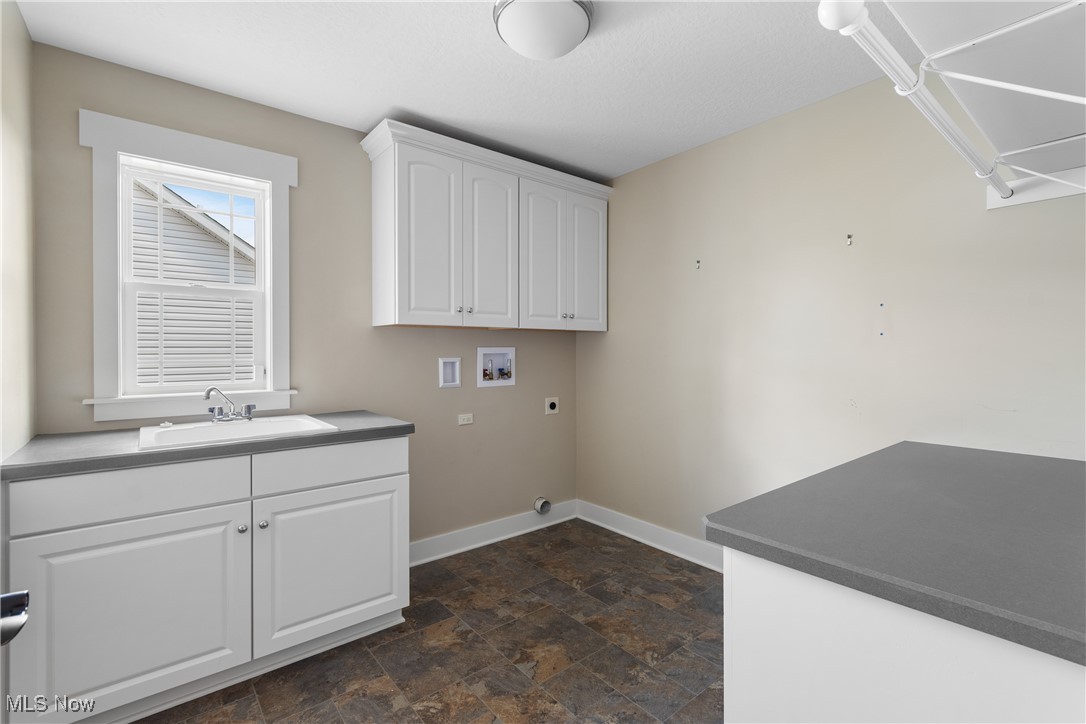
  • Laundry room Main Level
  • Fireplace Gas
  • APPLIANCES Built-In Oven, Microwave, Range, Refrigerator

Area & Lot

  • Status Sold
  • Date Sold September 11, 2025
  • Living Area4,458 Sq.Ft.
  • Lot Area0.36 Acres
  • MLS® ID5144223
  • TypeResidential
  • YEAR BUILT2015
  • NeighborhoodMassillon
  • Architecture StylesRanch
  • School DistrictJackson LSD - 7605

Exterior

  • STORIES1
  • Garage Space3.0
  • water SourcePublic
  • roofAsphalt
  • parkingAttached, Driveway, Garage
  • HEAT TYPEForced Air, Gas
  • AIR CONDITIONINGCentral Air
  • sewerPublic Sewer

Financial

  • Sales Price$669,900
  • Real Estate Tax $8,242/yr
View Virtual Tour

Massillon

Explore

Work With Us

Rooted in trust, expertise, and sincere dedication, we bring a lifelong appreciation of what “home” means to every client and every move.

Follow Us on Instagram