Leave a Message

By providing your contact information to Casey Roch, your personal information will be processed in accordance with Casey Roch's Privacy Policy. By checking the box(es) below, you expressly consent to receive marketing or promotional real estate communication from Casey Roch in the manner selected by you. For SMS text messages, message frequency varies. Message and data rates may apply. Consent is not a condition of purchase of any goods or services. You may opt out of receiving further communications from Casey Roch at any time. To opt out of receiving SMS text messages, reply STOP to unsubscribe. SMS text messaging is subject to our Terms of Use.

Thank you for your message. We will be in touch with you shortly.

514 Pershing Avenue SE
SEE ALL PHOTOS
514 Pershing Avenue SE
Sold

514 Pershing Avenue SE

514 Pershing Avenue SE, North Canton, OH 44720

$307,500
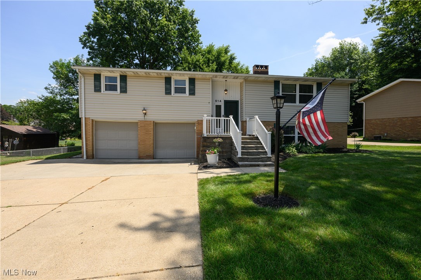
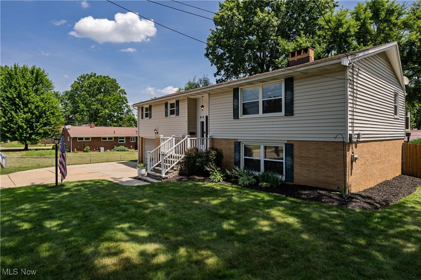
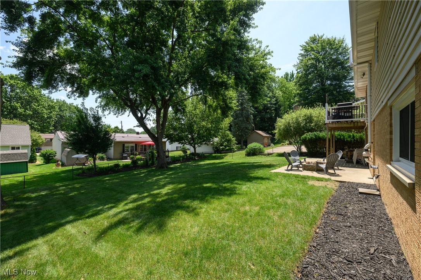
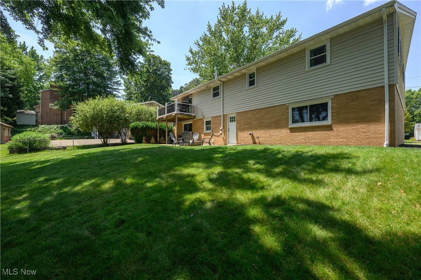
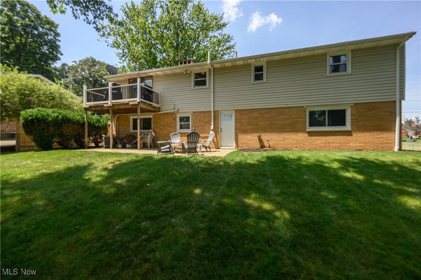
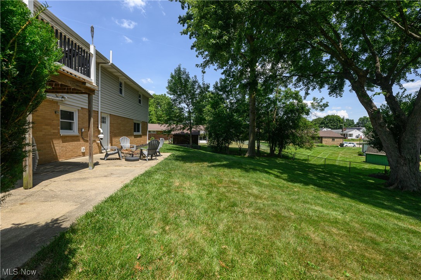
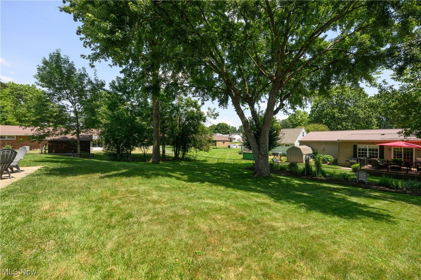
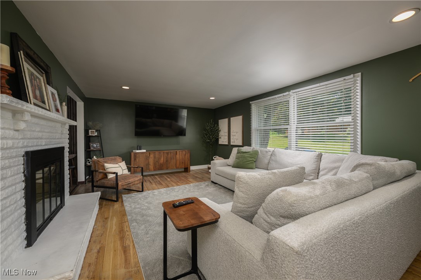
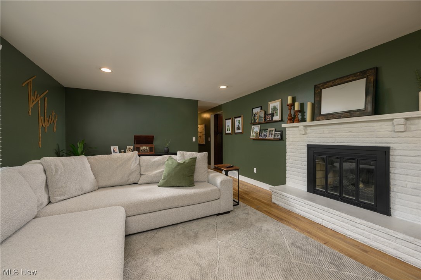
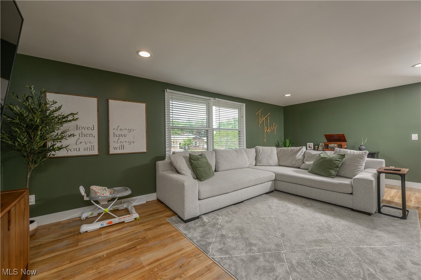
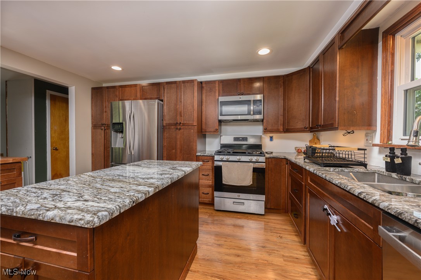
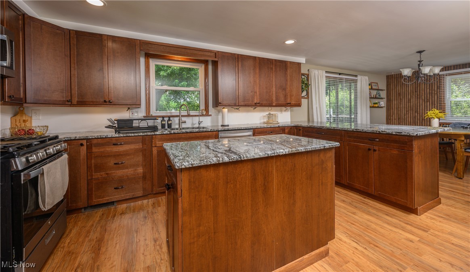
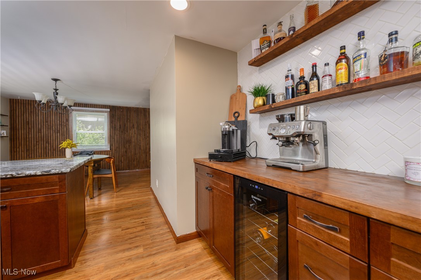
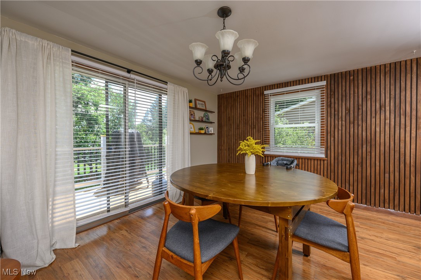
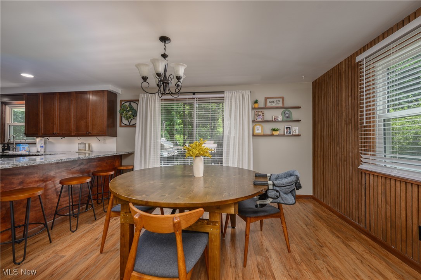
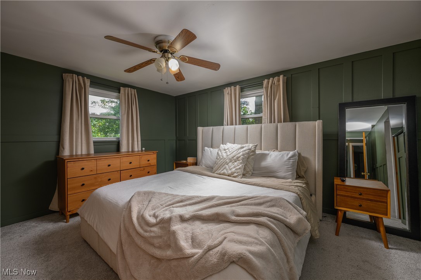
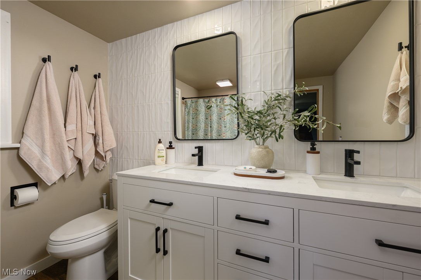
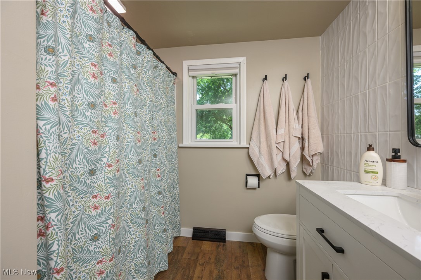
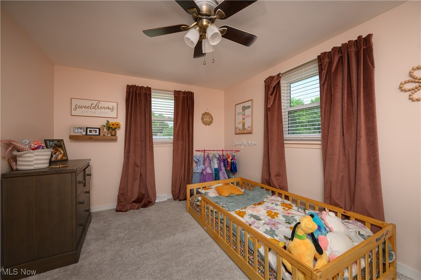
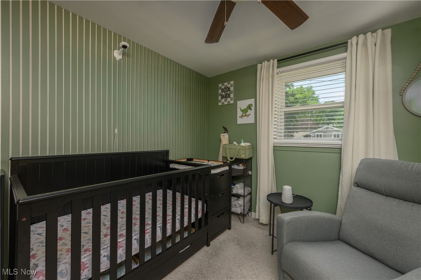
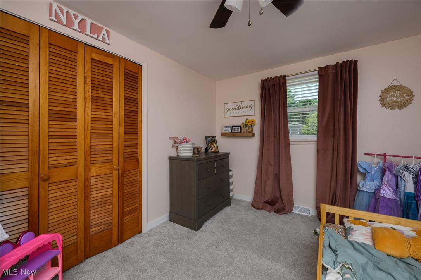
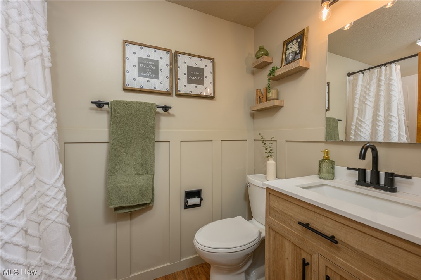
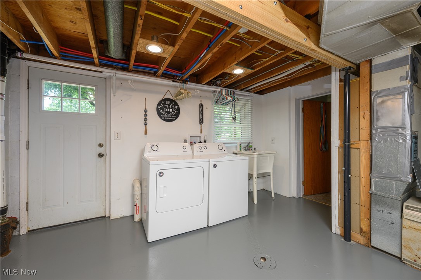
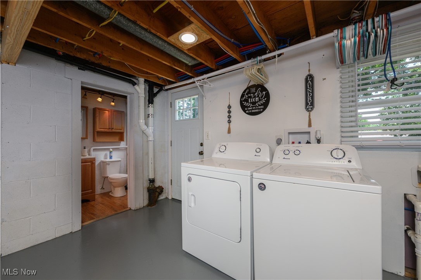
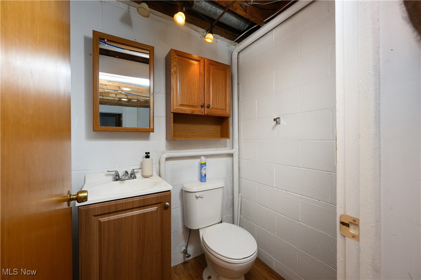
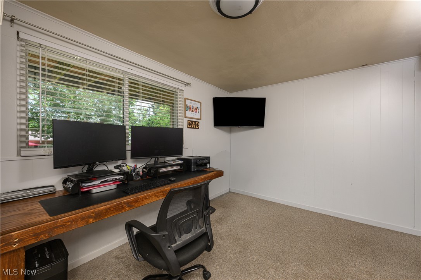
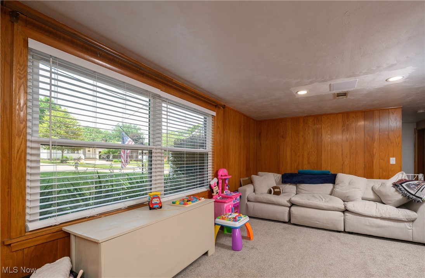
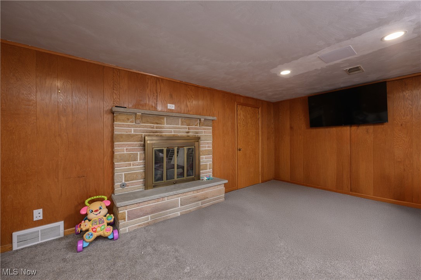
Wow! LOCATION! Beautiful home nestled in the heart of North Canton! This home boasts 4 bed, 2.5 bath, just under 2200 sqft of total finished living space! Most recent list of updates include: New hot water tank May 2025, New carpet in upstairs bedrooms June 2024, Trees professionally trimmed April 2024, Furnace/AC serviced every spring and water, Lawn fertilized year round, Hot/Cold water lines updated with PEX! The home will ALSO come with a 1 year home warranty for added peace of mind! First, enter to an oversized family room with a fireplace. A few steps away is a MASSIVE and recently renovated (chef's dream) kitchen with an abundance of cabinet and pantry space; equipped with a new coffee bar, wine cooler, and hidden pull out trash cans with beautiful white herringbone backsplash. You'll immediately see your dining space, in which the homeowners added their personal touch with an accent panel wall to match the LVP throughout the kitchen and dining room. The master bedroom also has custom wood paneling throughout the room along with the brand new en suite finished in February of 2025. Adjacent to the master, you'll find 2 other generous sized rooms along with an updated 2nd full bathroom in 2023. Head downstairs to your massive 2nd family room along, half bathroom, laundry, and your 4th and final bedroom. No shortage of natural light! Now to the show stopper....THE BACKYARD! The owners have taken amazing care of their fully fenced in backyard! Perfect for entertaining, kids, and dogs! Located in the sought-after North Canton City Schools district, this home won't last long! Did we mention that you are within walking distance to ALL 3 North Canton schools, the YMCA, Pav's, Tremont, and The Howlin Bird!

4
beds

3
baths

2,166 Sq.Ft. LIVING AREA

10,193.04 Sq.Ft. lot

Jonathan D. Deremer

Jonathan D. Deremer

Features & Amenities

Interior

  • total bedrooms4
  • Total bathrooms3
  • full bathrooms2
  • half bathroom1
  • APPLIANCES Dishwasher, Microwave, Range, Refrigerator

Area & Lot

  • Status Sold
  • Date Sold October 1, 2025
  • Living Area2,166 Sq.Ft.
  • Lot Area10,193.04 Sq.Ft.
  • MLS® ID5138226
  • TypeResidential
  • YEAR BUILT1963
  • NeighborhoodNorth Canton
  • Architecture StylesBi-Level
  • School DistrictNorth Canton CSD - 7611

Exterior

  • STORIES2
  • Garage Space2.0
  • water SourcePublic
  • roofAsphalt, Fiberglass
  • parkingAttached, Electricity, Garage, Paved
  • HEAT TYPEForced Air, Gas
  • AIR CONDITIONINGCentral Air
  • sewerPublic Sewer
  • Disability FeaturesNone

Financial

  • Sales Price$307,500
  • Real Estate Tax $3,641/yr
View Virtual Tour

North Canton

Explore

Work With Us

Rooted in trust, expertise, and sincere dedication, we bring a lifelong appreciation of what “home” means to every client and every move.

Follow Us on Instagram