Leave a Message

By providing your contact information to Casey Roch, your personal information will be processed in accordance with Casey Roch's Privacy Policy. By checking the box(es) below, you expressly consent to receive marketing or promotional real estate communication from Casey Roch in the manner selected by you. For SMS text messages, message frequency varies. Message and data rates may apply. Consent is not a condition of purchase of any goods or services. You may opt out of receiving further communications from Casey Roch at any time. To opt out of receiving SMS text messages, reply STOP to unsubscribe. SMS text messaging is subject to our Terms of Use.

Thank you for your message. We will be in touch with you shortly.

540 E School Street
540 E School Street
540 E School Street
540 E School Street
540 E School Street
540 E School Street
540 E School Street
540 E School Street
540 E School Street
540 E School Street
540 E School Street
540 E School Street
540 E School Street
540 E School Street
540 E School Street
540 E School Street
540 E School Street
540 E School Street
540 E School Street
540 E School Street
540 E School Street
540 E School Street
540 E School Street
540 E School Street
540 E School Street
540 E School Street
540 E School Street
SEE ALL PHOTOS
540 E School Street
540 E School Street
540 E School Street
540 E School Street
540 E School Street
540 E School Street
540 E School Street
540 E School Street
540 E School Street
540 E School Street
540 E School Street
540 E School Street
540 E School Street
540 E School Street
540 E School Street
540 E School Street
540 E School Street
540 E School Street
540 E School Street
540 E School Street
540 E School Street
540 E School Street
540 E School Street
540 E School Street
540 E School Street
540 E School Street
540 E School Street
Sold

540 E School Street

540 E School Street, Kent, OH 44240

$232,500
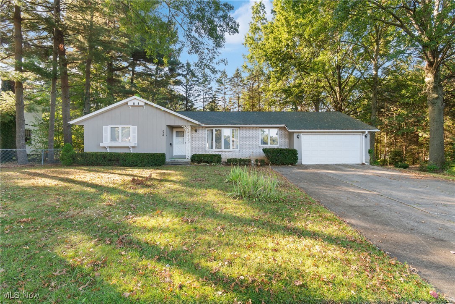
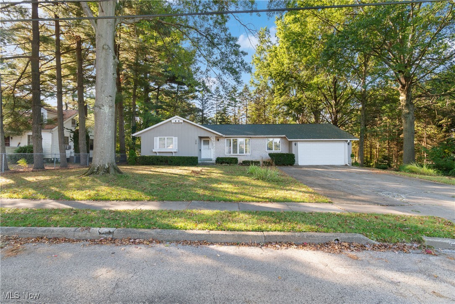
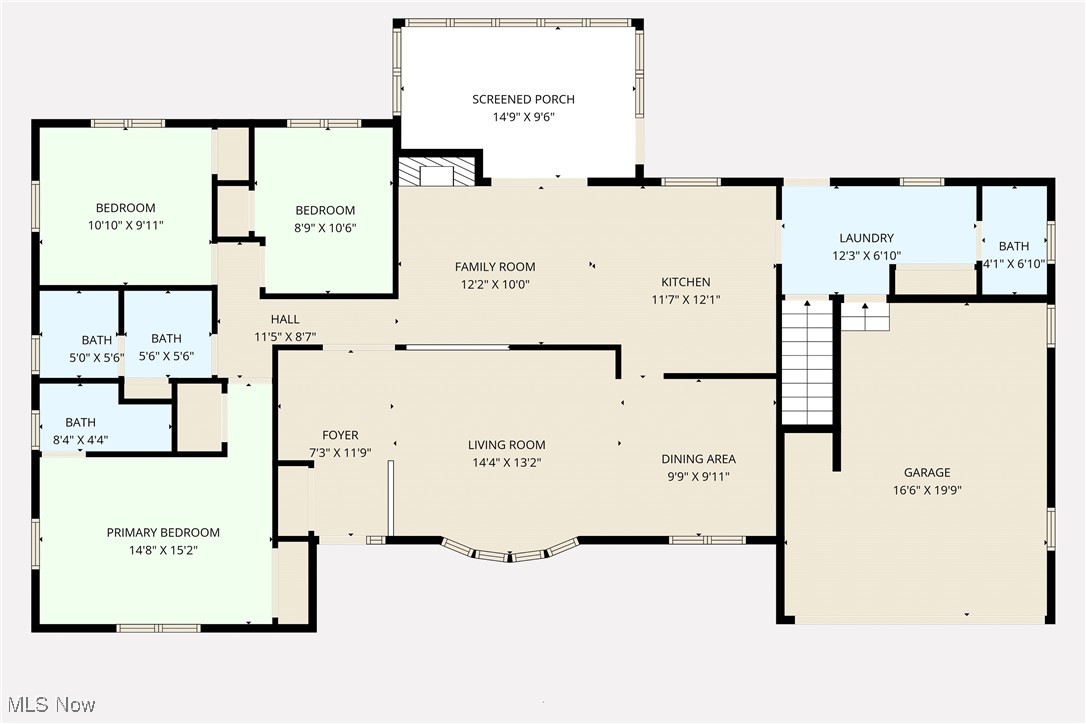
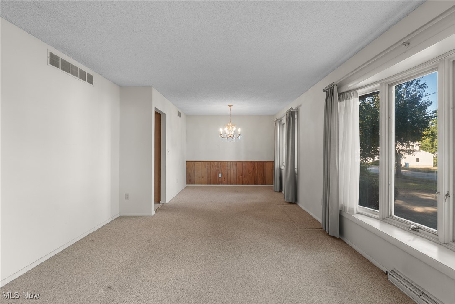
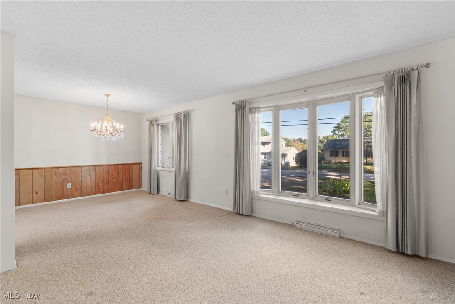
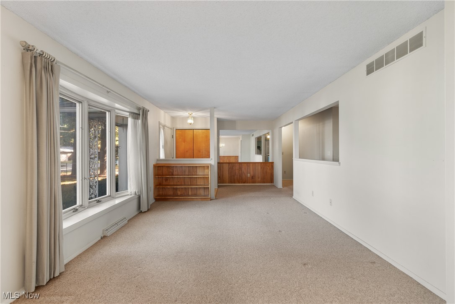
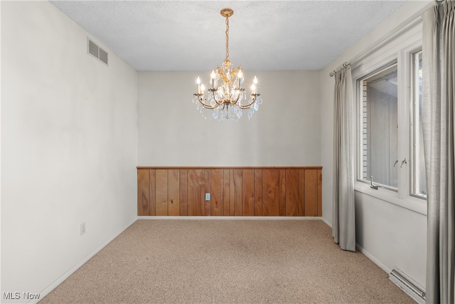
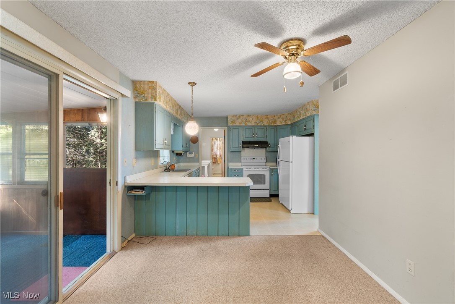
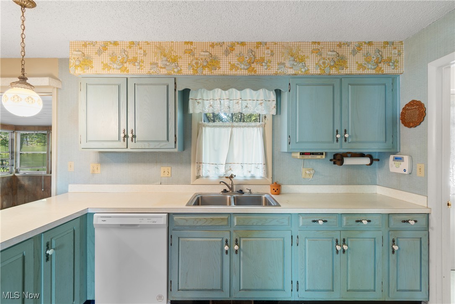
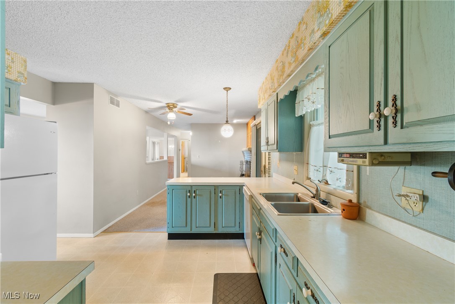
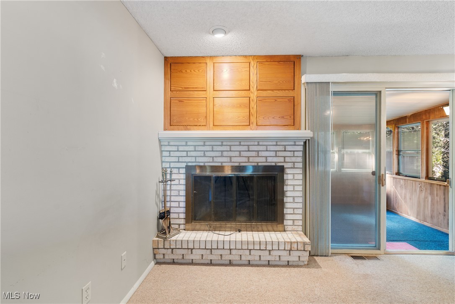
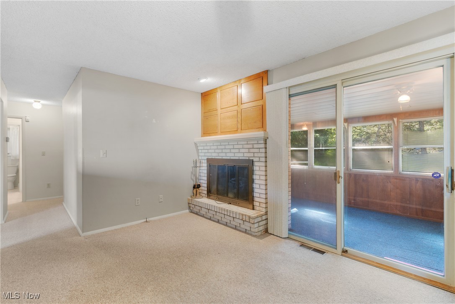
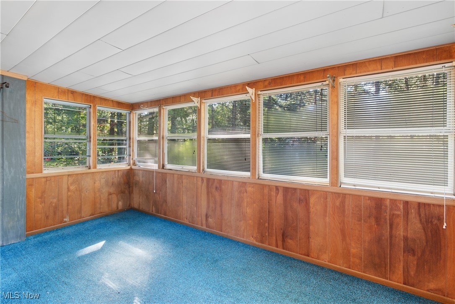
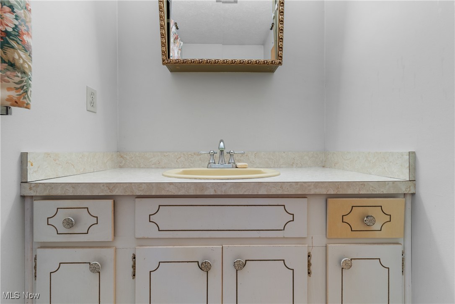
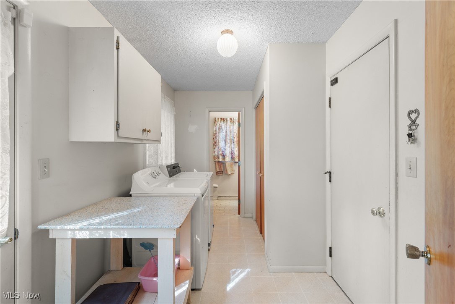
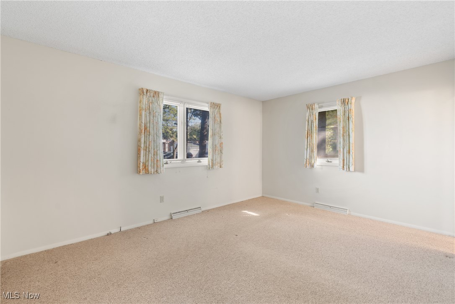
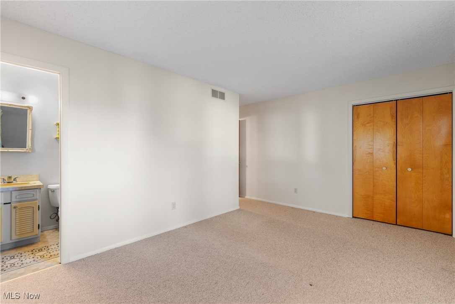
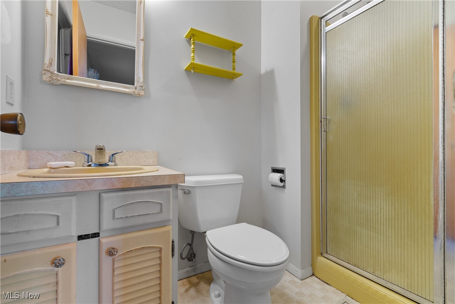
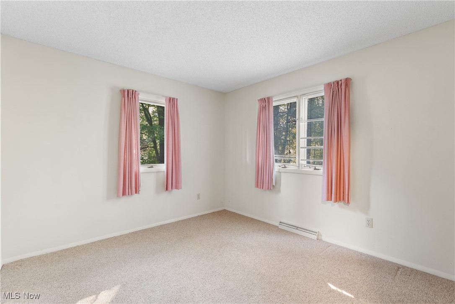
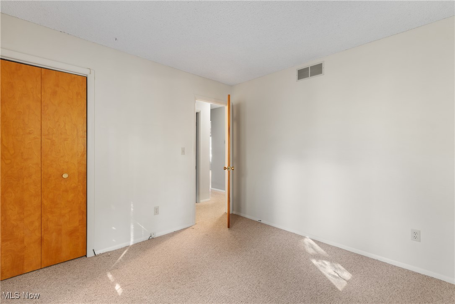
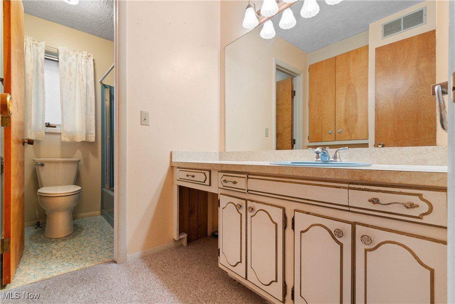
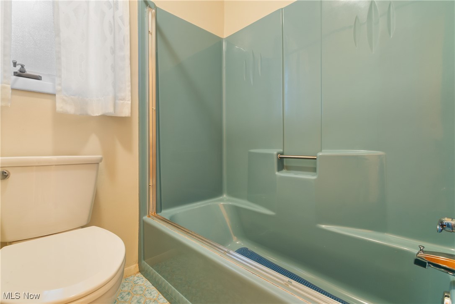
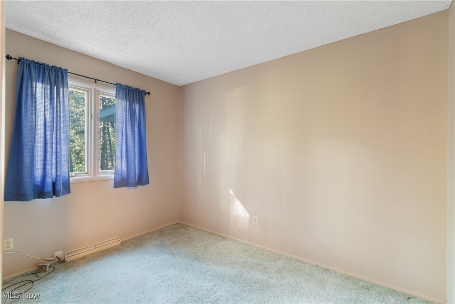
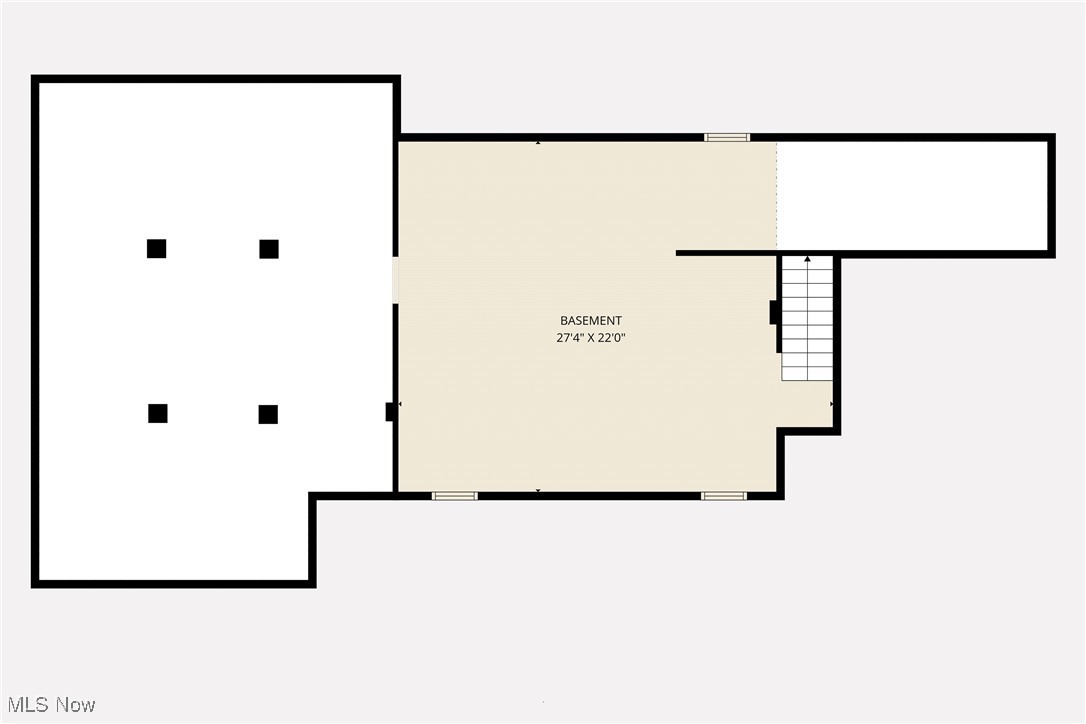
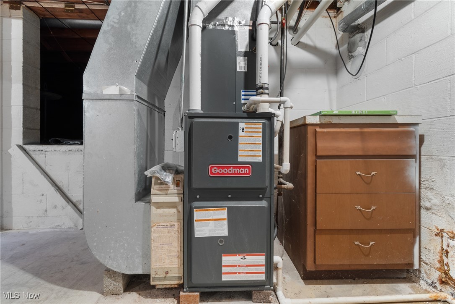
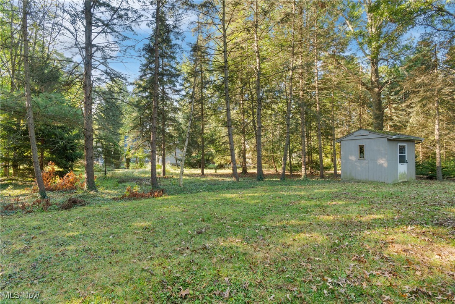
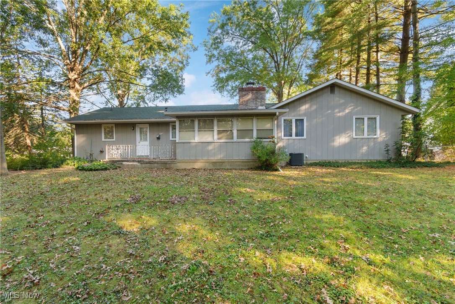
Welcome home to this beautiful 3-bedroom, 2.5-bathroom ranch, perfectly situated in Kent, just minutes from Kent State University. This home is designed for easy, single-level living and features an expansive layout that includes a large living room and a cozy family room with a gas fireplace.The spacious primary suite is private with its own attached bathroom. You'll love the convenience of first-floor laundry and the bright sunroom, perfect for morning coffee or a quiet evening read. The functional, large kitchen offers plenty of space for cooking and gathering. Peace of mind is provided by a newer furnace, central air, and water heater. Completing this great package is an attached 1.5-car garage, a spacious backyard with a patio for entertaining, and a convenient storage shed. The unfinished basement offers immense storage potential. With some small cosmetic updates, this home has the potential to be a great fit for those willing to make it their own!

3
beds

3
baths

1,451 Sq.Ft. LIVING AREA

9,583.2 Sq.Ft. lot

Tony Harp

Tony Harp

Features & Amenities

Interior

  • total bedrooms3
  • Total bathrooms3
  • full bathrooms2
  • half bathroom1

Area & Lot

  • Status Sold
  • Living Area1,451 Sq.Ft.
  • Lot Area9,583.2 Sq.Ft.
  • MLS® ID5161089
  • TypeResidential
  • YEAR BUILT1977
  • Architecture StylesRanch
  • School DistrictKent CSD - 6705

Exterior

  • STORIES1
  • Garage Space1.5
  • water SourcePublic
  • roofAsphalt
  • parkingAttached, Garage
  • HEAT TYPEBaseboard, Forced Air, Gas
  • AIR CONDITIONINGCentral Air
  • sewerPublic Sewer

Financial

  • Sales Price$232,500
  • Real Estate Tax $3,384/yr
View Virtual Tour

Work With Us

Rooted in trust, expertise, and sincere dedication, we bring a lifelong appreciation of what “home” means to every client and every move.

Follow Us on Instagram