Leave a Message

By providing your contact information to Casey Roch, your personal information will be processed in accordance with Casey Roch's Privacy Policy. By checking the box(es) below, you expressly consent to receive marketing or promotional real estate communication from Casey Roch in the manner selected by you. For SMS text messages, message frequency varies. Message and data rates may apply. Consent is not a condition of purchase of any goods or services. You may opt out of receiving further communications from Casey Roch at any time. To opt out of receiving SMS text messages, reply STOP to unsubscribe. SMS text messaging is subject to our Terms of Use.

Thank you for your message. We will be in touch with you shortly.

552 Glenwood Street SW
SEE ALL PHOTOS
552 Glenwood Street SW
Courtesy of RE/MAX Edge Realty
Sold

552 Glenwood Street SW

552 Glenwood Street SW, North Canton, OH 44720

$349,900
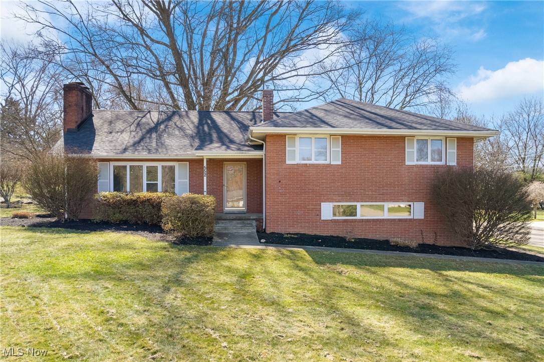
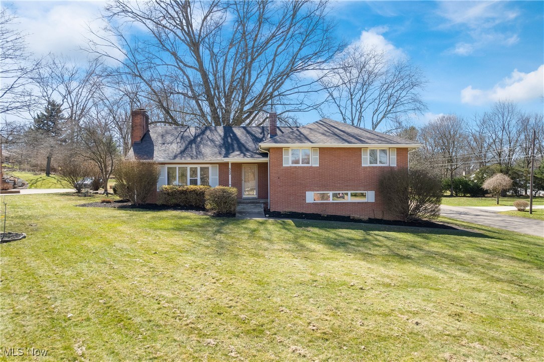
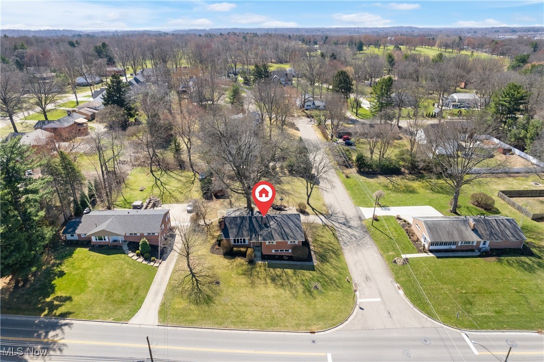
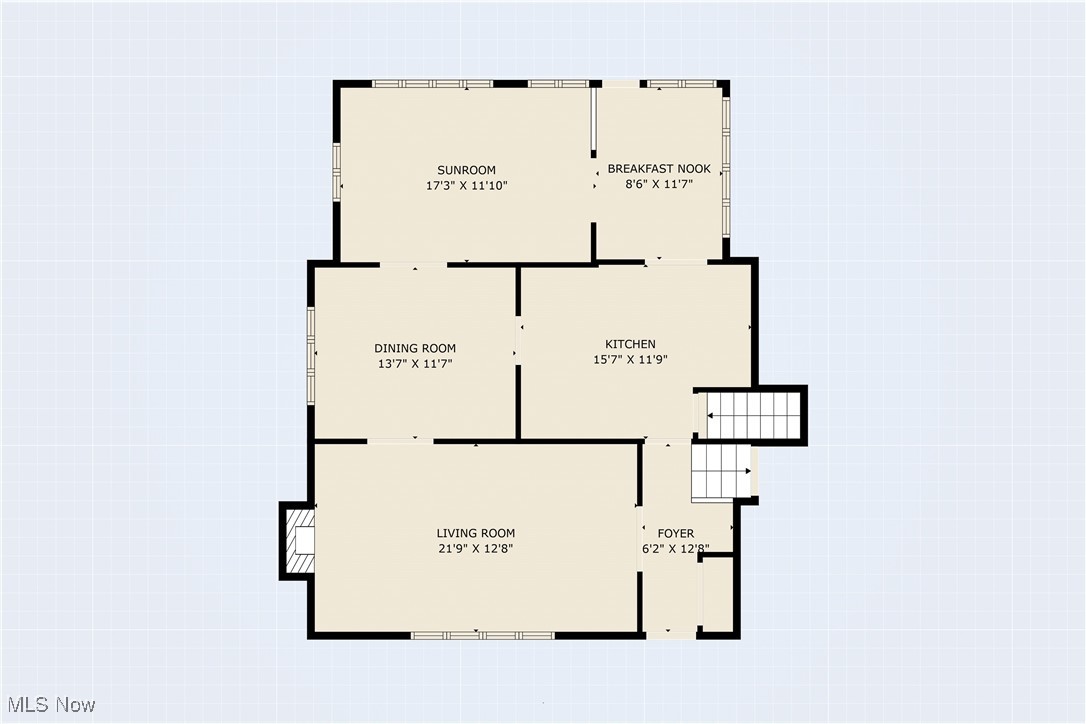
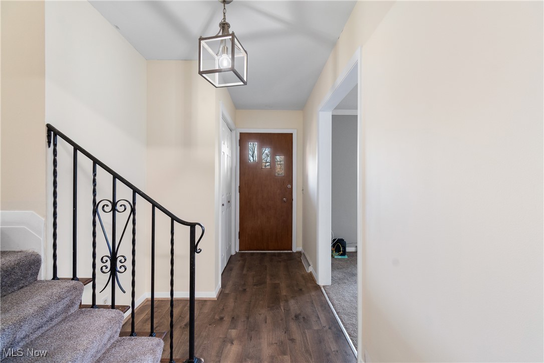
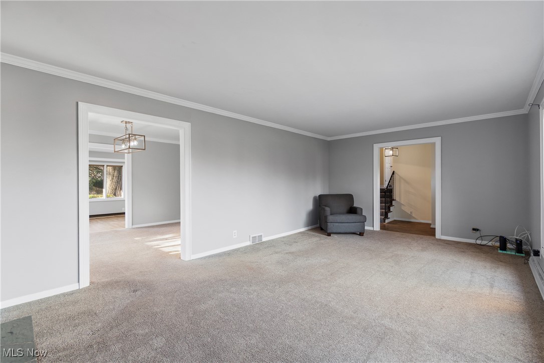
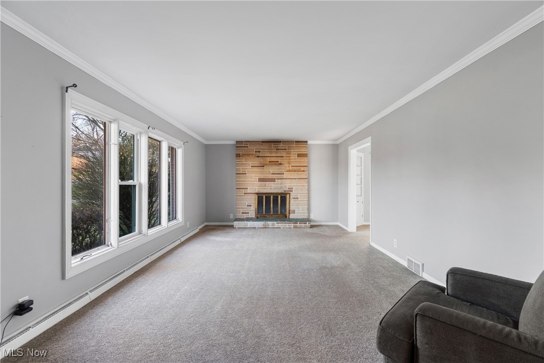
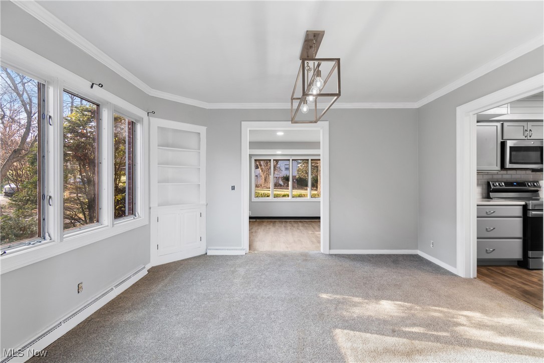
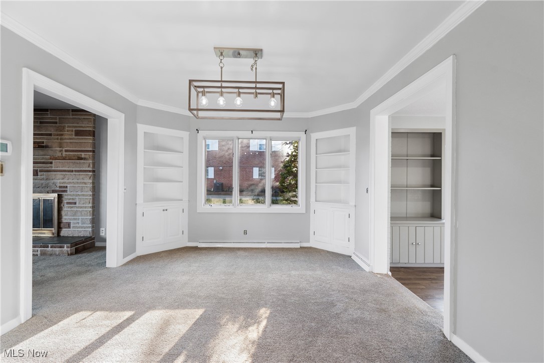
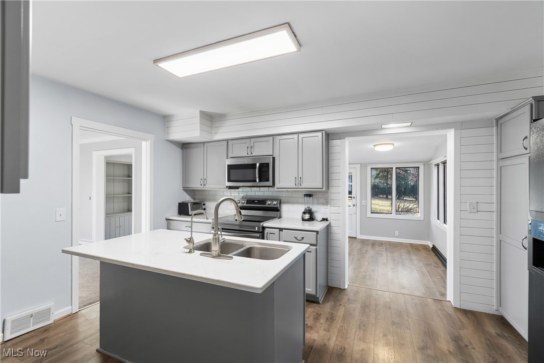
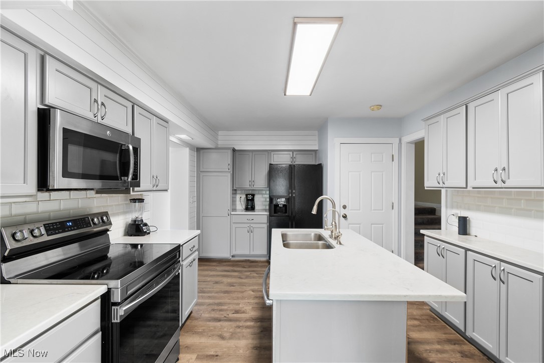
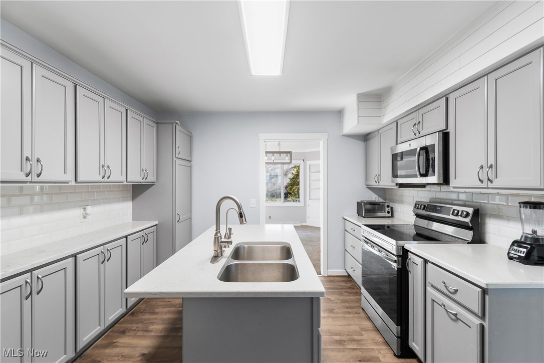
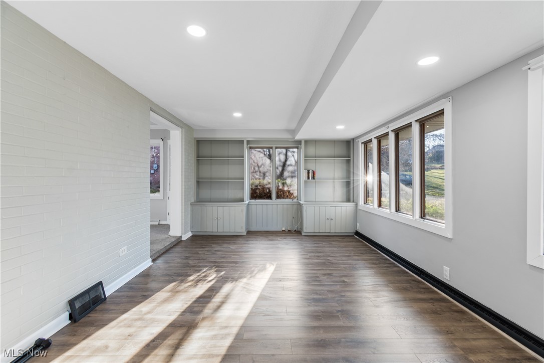
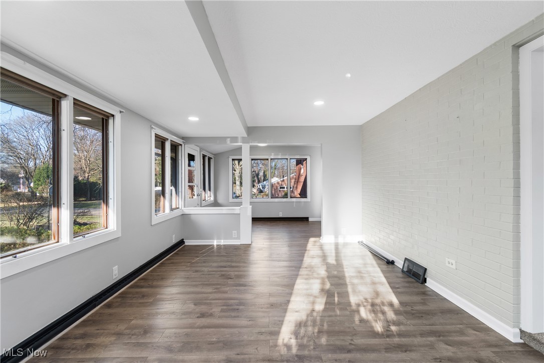
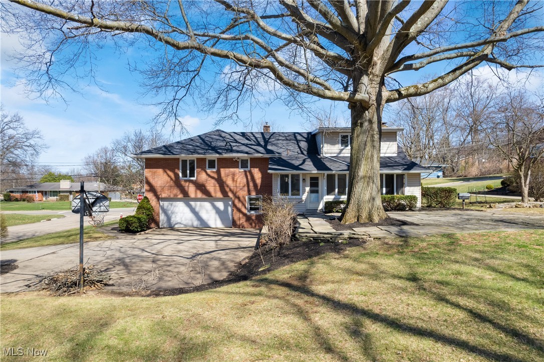
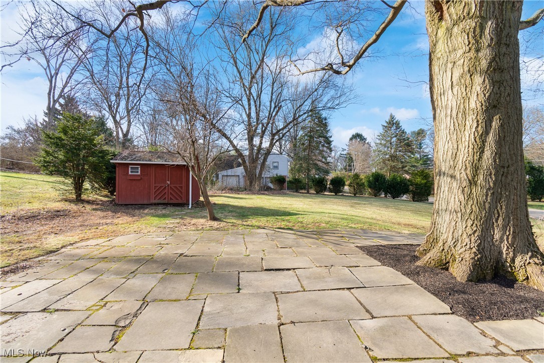
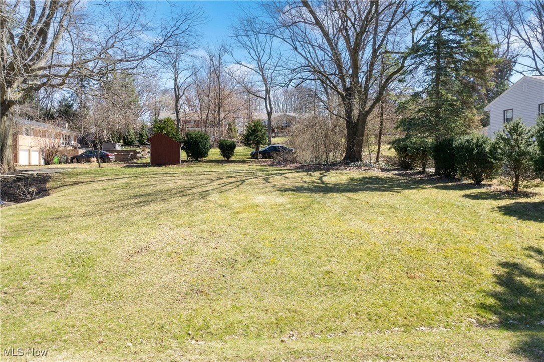
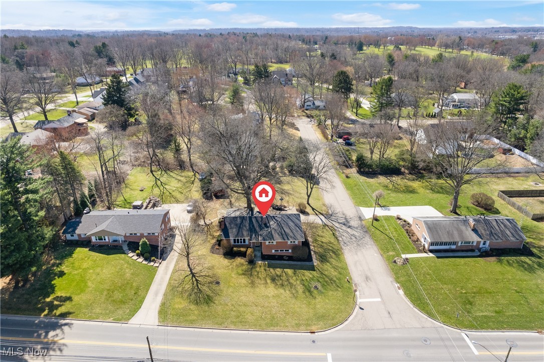
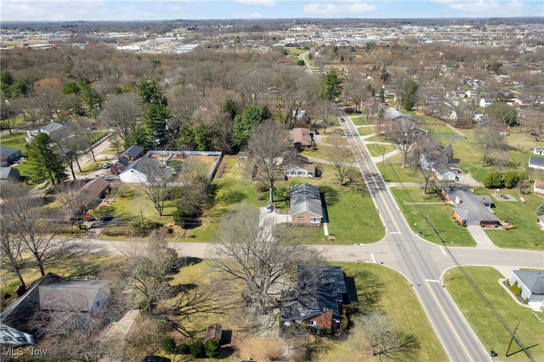
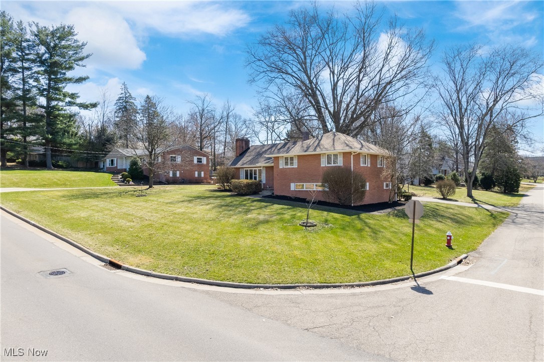
Welcome to your dream home, perfectly situated just moments from Belden Village, Price Park, and I-77! This stunning brick split-level residence features 4 spacious bedrooms and 3 modern bathrooms, all nestled on a desirable corner lot with ample additional parking for you and your guests. As you enter, you'll be greeted by a charming foyer that leads to a bright, airy living room adorned with a cozy wood-burning fireplace, perfect for relaxing evenings. The elegant dining room features built-ins, creating a seamless flow for entertaining. The eat-in kitchen is a chef's delight, equipped with a central island and included appliances, ideal for gatherings and culinary adventures. Step into the generous four-season room, flooded with natural light and built-in shelving, offering picturesque views of the lovely brick patio and expansive yard--perfect for outdoor entertaining or simply enjoying nature.
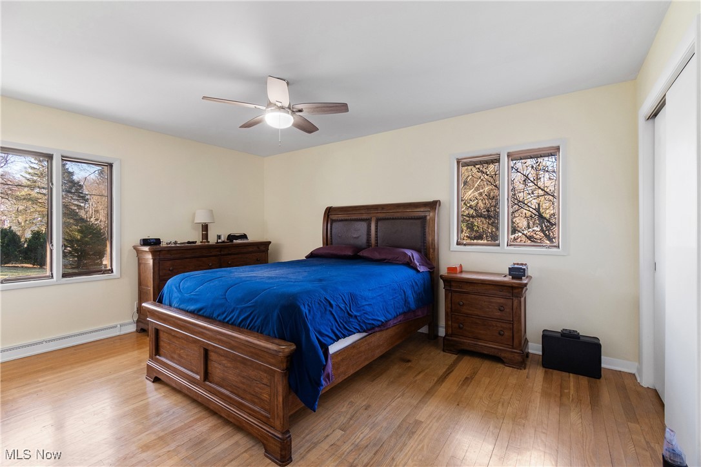
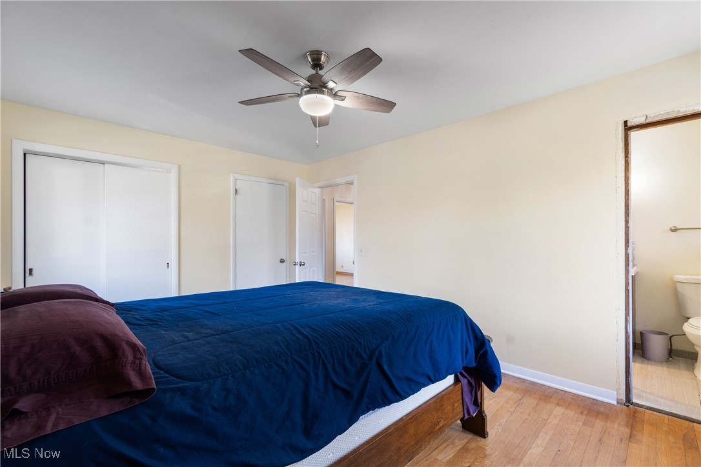
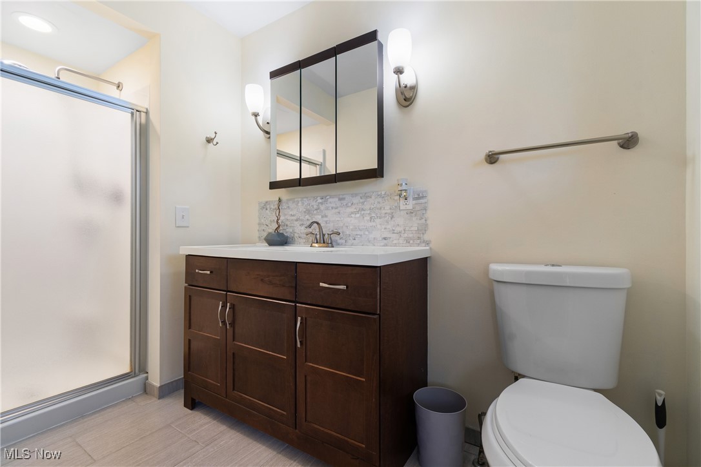
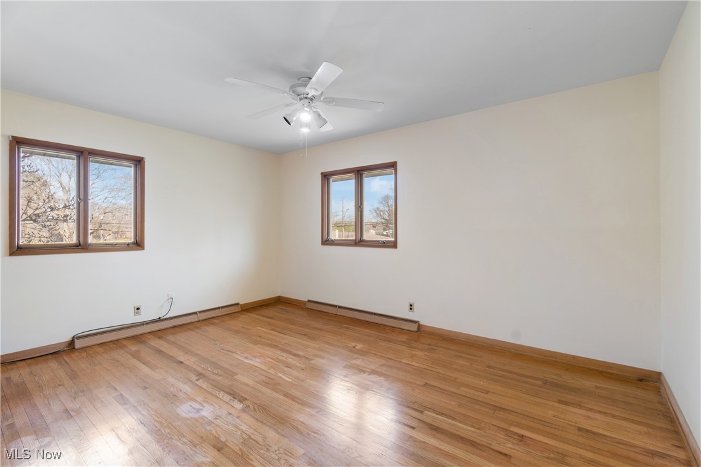
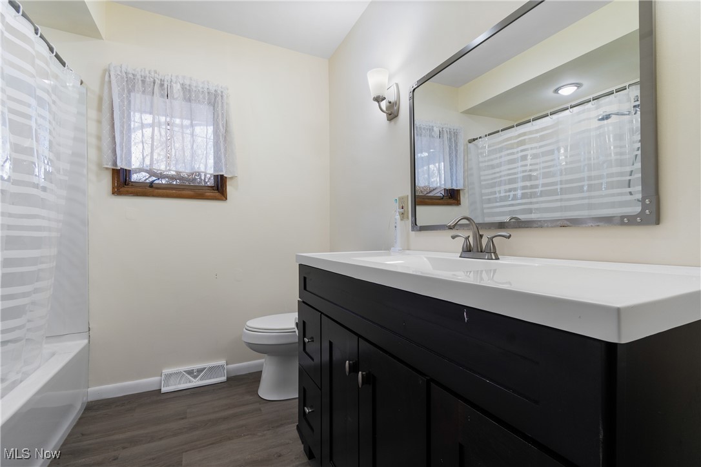
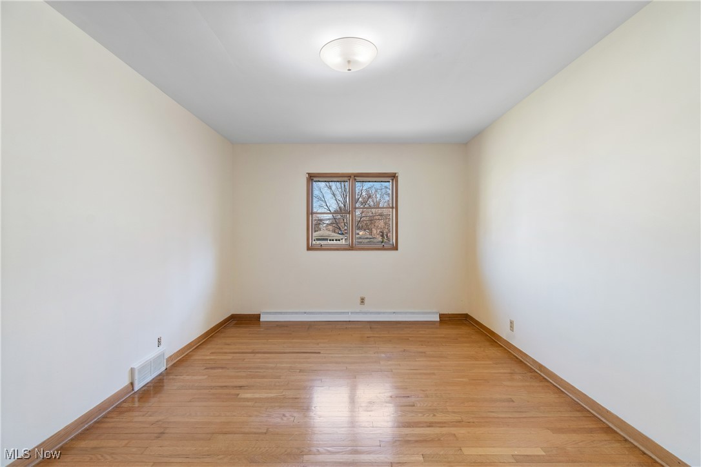
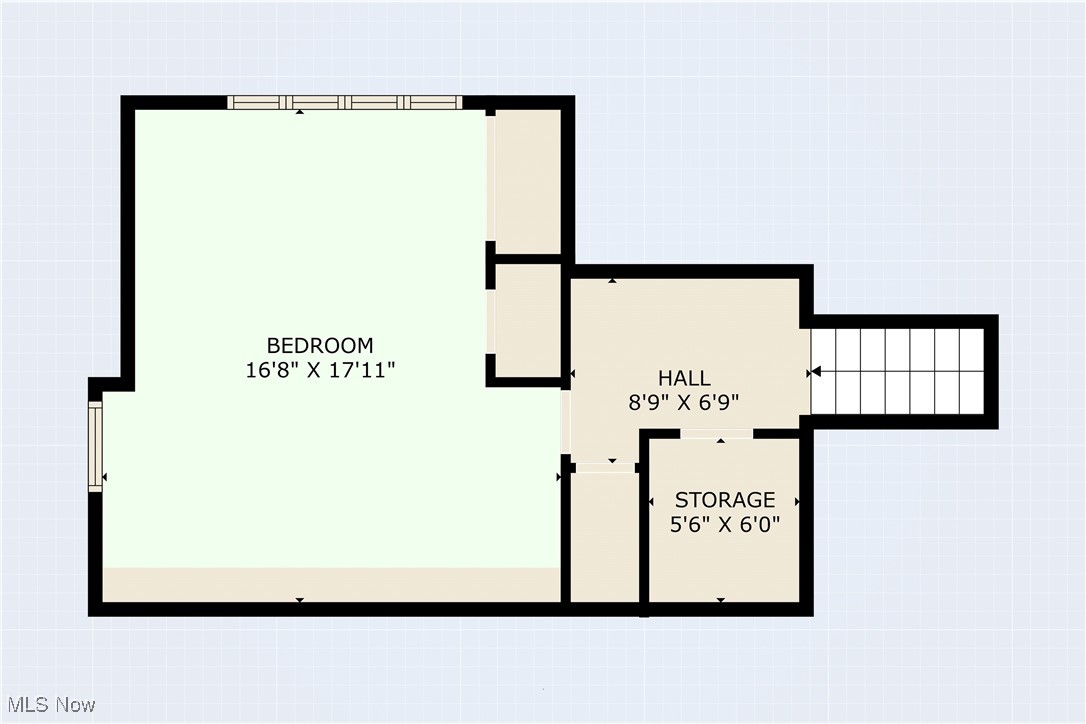
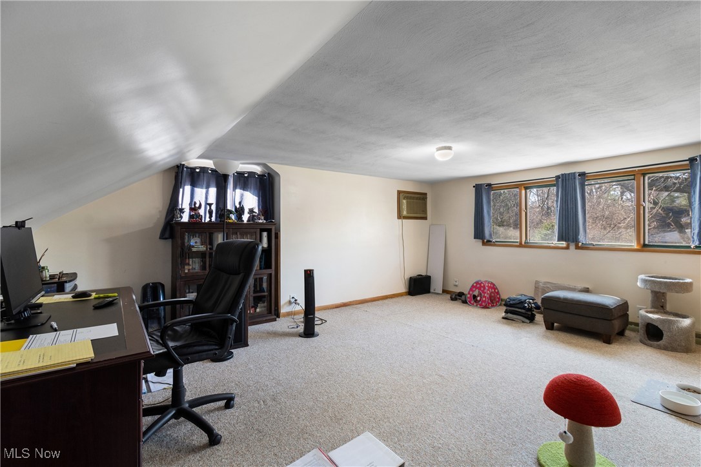
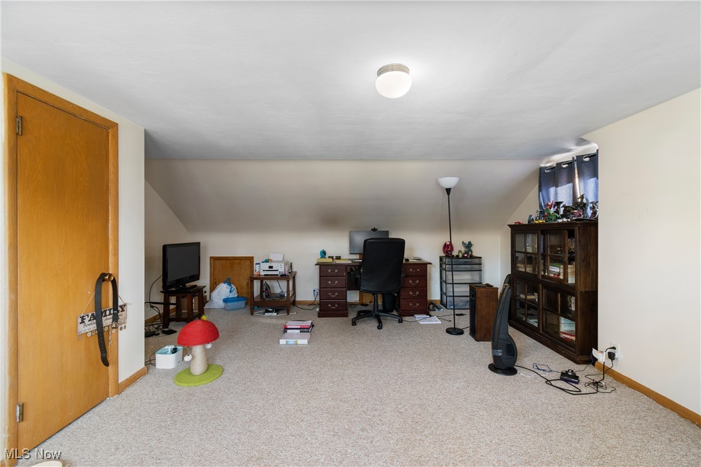
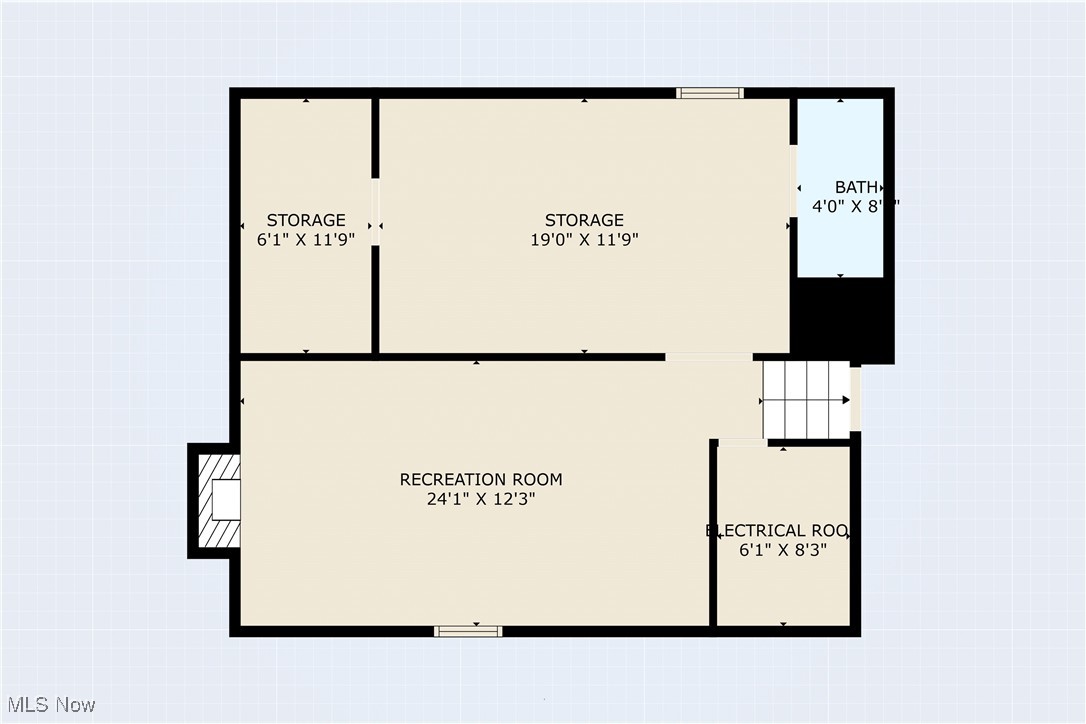
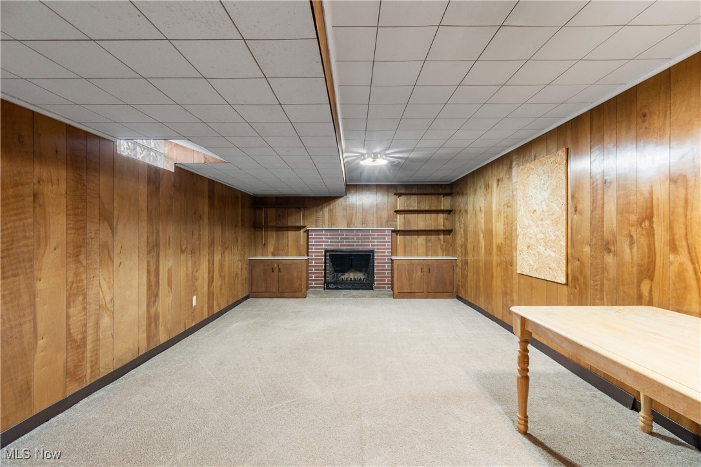
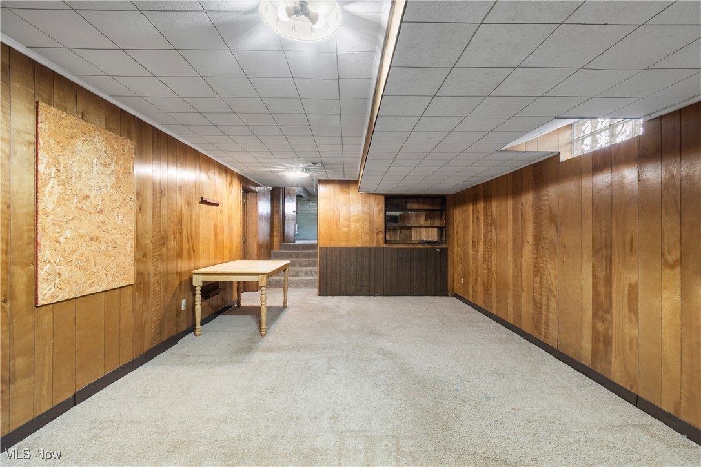
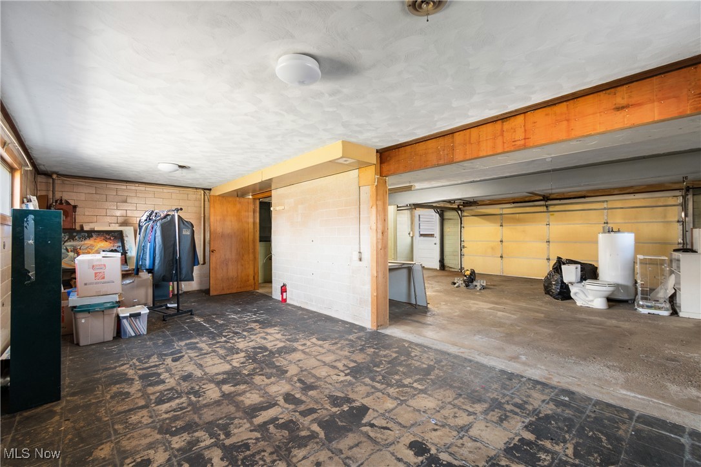
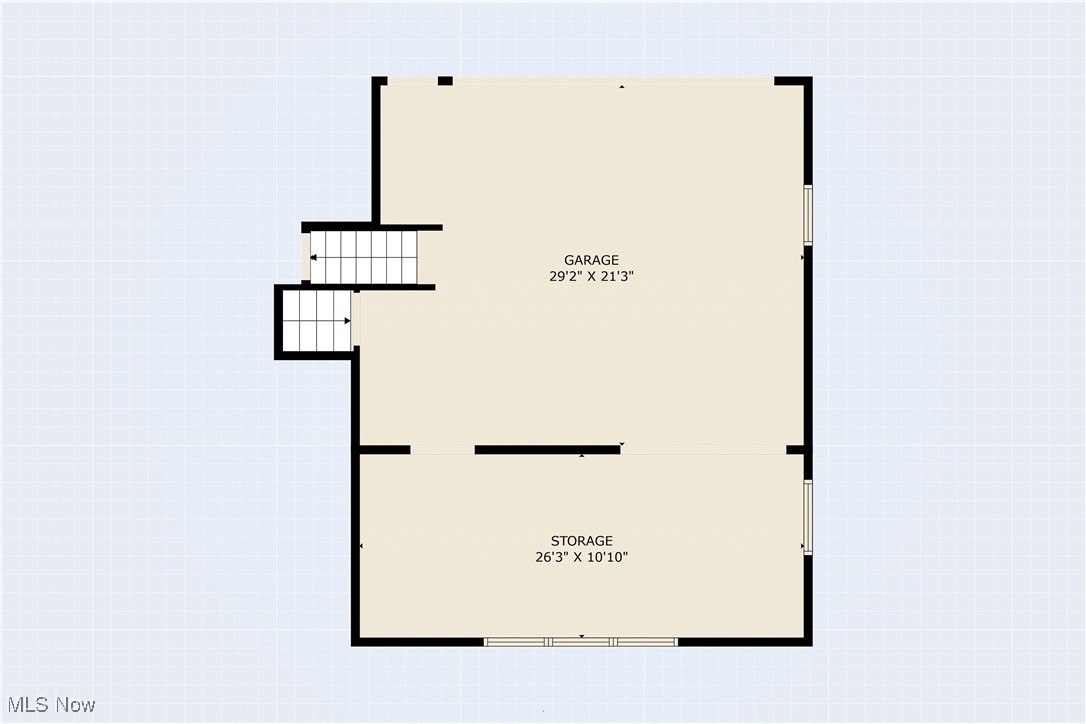
Venture upstairs to discover your private master suite, complete with a walk-in closet, alongside three additional well-sized bedrooms, each showcasing beautiful hardwood floors. The versatile third level can serve as a bedroom or office, providing plenty of storage options. The lower level is an entertainer's paradise, featuring a large recreation room with another wood-burning fireplace, a laundry/utility room, a convenient half bath, and ample storage space. This home is packed with updates, including an 11x26 workshop or bonus area in the garage, perfect for hobbies or additional storage. Major replacements, including the roof, furnace, flooring, some electric, and windows, which are scheduled for the first and second floors to be installed, ensuring a worry-free living experience. Freshly cleaned carpets, laminate through out main level, and a new coat of paint on all the walls make this home truly move-in ready!

4
beds

3
baths

2,890 Sq.Ft. LIVING AREA

0.53 Acres lot

Rebecca L. Cope

Rebecca L. Cope

Features & Amenities

Interior

  • total bedrooms4
  • Total bathrooms3
  • full bathrooms2
  • half bathroom1
  • Laundry room In Basement, Lower Level
  • Fireplace Basement, Living Room, Wood Burning
  • APPLIANCES Dishwasher, Disposal
  • other interior Features Entrance Foyer, Eat-in Kitchen, Kitchen Island

Area & Lot

  • Status Sold
  • Date Sold April 15, 2025
  • Living Area2,890 Sq.Ft.
  • Lot Area0.53 Acres
  • MLS® ID5108670
  • TypeResidential
  • YEAR BUILT1956
  • NeighborhoodNorth Canton
  • Architecture StylesModern, Split Level
  • School DistrictNorth Canton CSD - 7611

Exterior

  • STORIES3
  • Garage Space2.0
  • water SourcePublic
  • roofAsphalt
  • lot featuresCorner Lot
  • parkingAttached, Concrete, Driveway, Garage, Paved
  • HEAT TYPEForced Air, Fireplace(s), Gas
  • AIR CONDITIONINGCentral Air
  • sewerPublic Sewer

Financial

  • Sales Price$349,900
  • Real Estate Tax $3,145/yr
View Virtual Tour

North Canton

Explore

Work With Us

Rooted in trust, expertise, and sincere dedication, we bring a lifelong appreciation of what “home” means to every client and every move.

Follow Us on Instagram