Leave a Message

By providing your contact information to Casey Roch, your personal information will be processed in accordance with Casey Roch's Privacy Policy. By checking the box(es) below, you expressly consent to receive marketing or promotional real estate communication from Casey Roch in the manner selected by you. For SMS text messages, message frequency varies. Message and data rates may apply. Consent is not a condition of purchase of any goods or services. You may opt out of receiving further communications from Casey Roch at any time. To opt out of receiving SMS text messages, reply STOP to unsubscribe. SMS text messaging is subject to our Terms of Use.

Thank you for your message. We will be in touch with you shortly.

555 E Milton Street
555 E Milton Street
555 E Milton Street
555 E Milton Street
555 E Milton Street
555 E Milton Street
555 E Milton Street
555 E Milton Street
555 E Milton Street
555 E Milton Street
555 E Milton Street
555 E Milton Street
555 E Milton Street
555 E Milton Street
555 E Milton Street
555 E Milton Street
555 E Milton Street
555 E Milton Street
555 E Milton Street
555 E Milton Street
555 E Milton Street
555 E Milton Street
555 E Milton Street
555 E Milton Street
555 E Milton Street
555 E Milton Street
555 E Milton Street
555 E Milton Street
555 E Milton Street
555 E Milton Street
555 E Milton Street
555 E Milton Street
555 E Milton Street
555 E Milton Street
555 E Milton Street
555 E Milton Street
555 E Milton Street
555 E Milton Street
555 E Milton Street
555 E Milton Street
555 E Milton Street
555 E Milton Street
555 E Milton Street
555 E Milton Street
555 E Milton Street
555 E Milton Street
555 E Milton Street
555 E Milton Street
555 E Milton Street
555 E Milton Street
SEE ALL PHOTOS
555 E Milton Street
555 E Milton Street
555 E Milton Street
555 E Milton Street
555 E Milton Street
555 E Milton Street
555 E Milton Street
555 E Milton Street
555 E Milton Street
555 E Milton Street
555 E Milton Street
555 E Milton Street
555 E Milton Street
555 E Milton Street
555 E Milton Street
555 E Milton Street
555 E Milton Street
555 E Milton Street
555 E Milton Street
555 E Milton Street
555 E Milton Street
555 E Milton Street
555 E Milton Street
555 E Milton Street
555 E Milton Street
555 E Milton Street
555 E Milton Street
555 E Milton Street
555 E Milton Street
555 E Milton Street
555 E Milton Street
555 E Milton Street
555 E Milton Street
555 E Milton Street
555 E Milton Street
555 E Milton Street
555 E Milton Street
555 E Milton Street
555 E Milton Street
555 E Milton Street
555 E Milton Street
555 E Milton Street
555 E Milton Street
555 E Milton Street
555 E Milton Street
555 E Milton Street
555 E Milton Street
555 E Milton Street
555 E Milton Street
555 E Milton Street
Sold

555 E Milton Street

555 E Milton Street, Alliance, OH 44601

$480,000
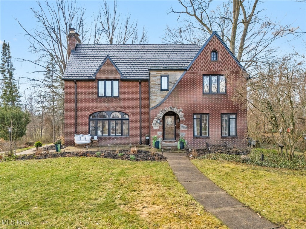
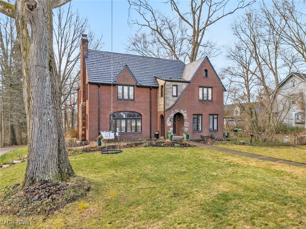
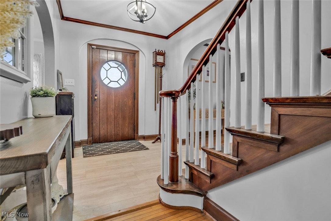
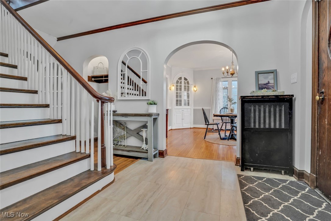
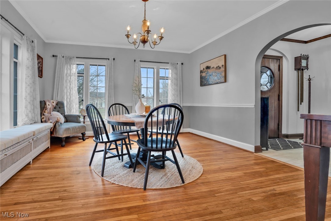
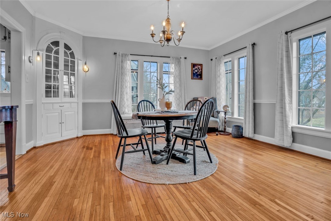
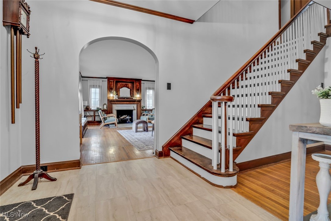
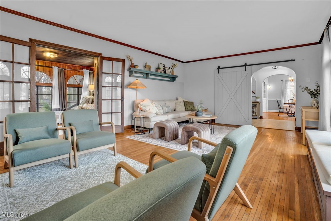
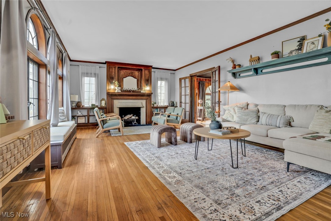
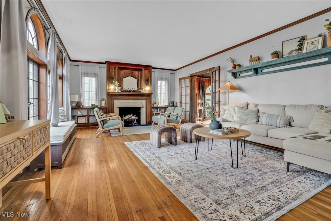
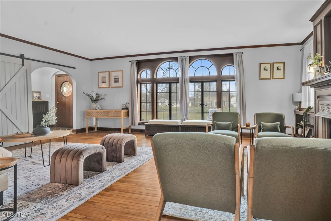
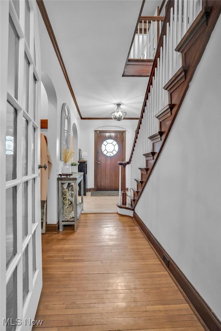
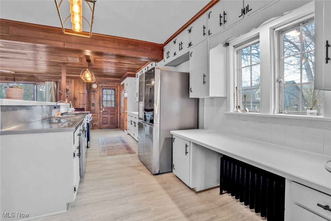
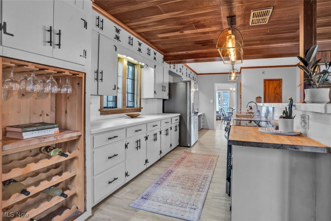
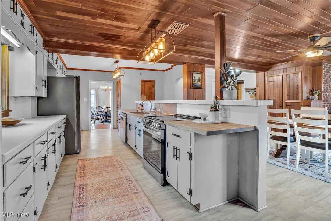
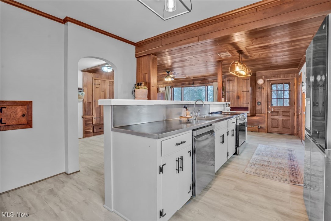
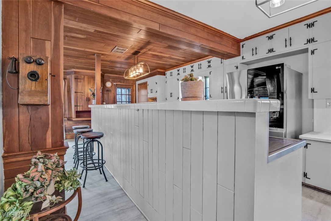
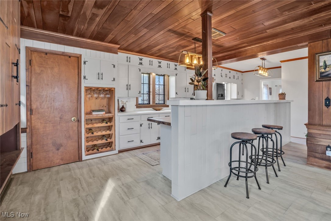
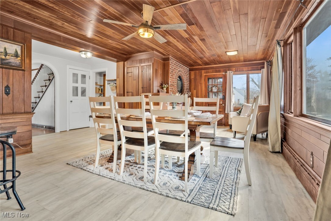
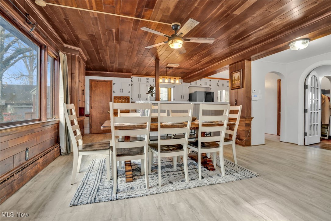
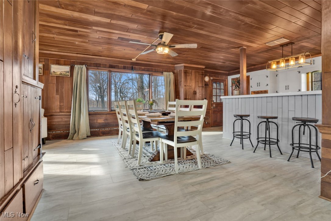
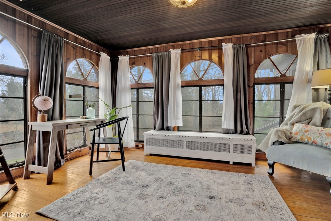
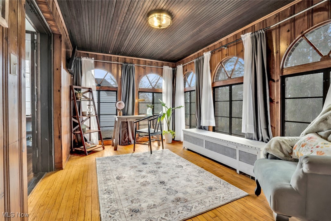
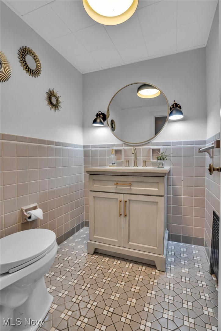
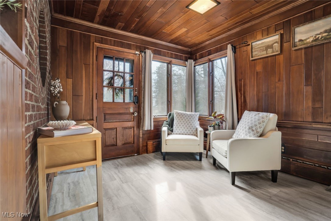
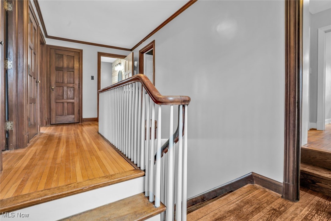
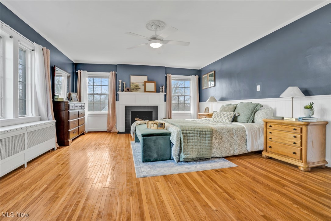
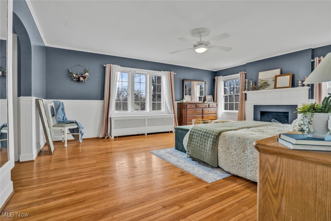
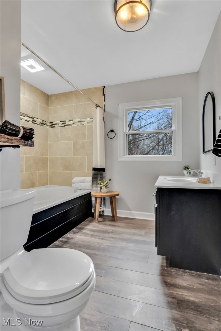
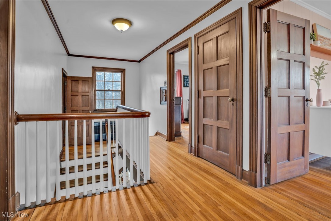
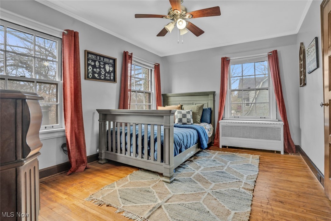
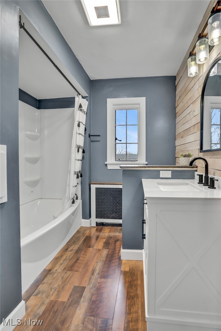
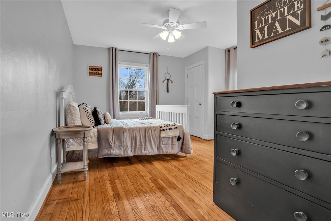
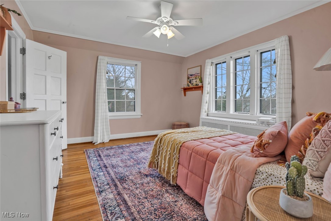
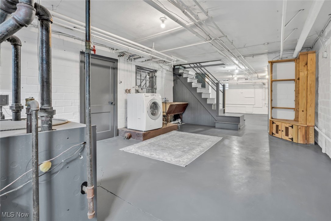
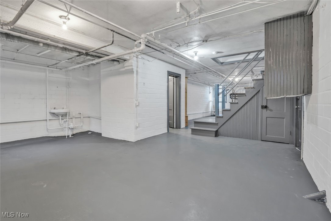
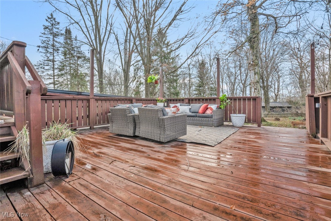
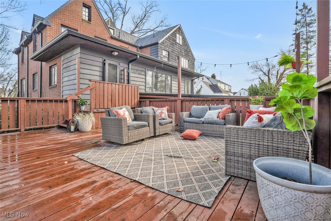
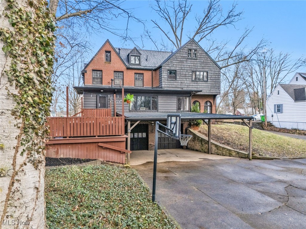
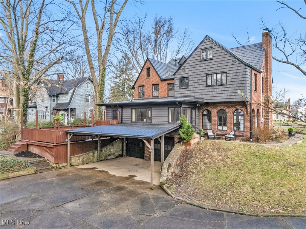
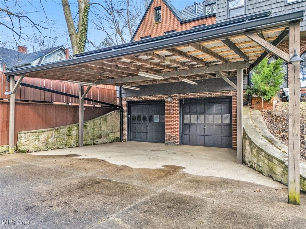
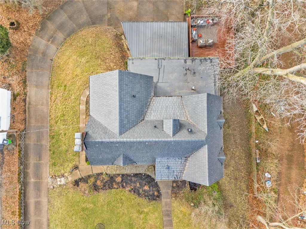
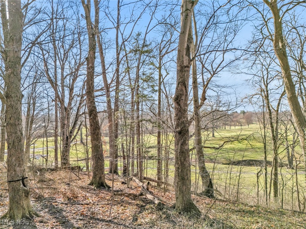
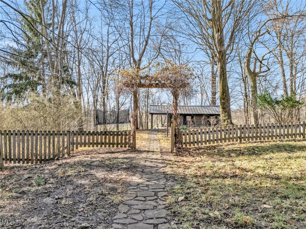
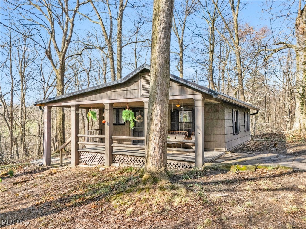
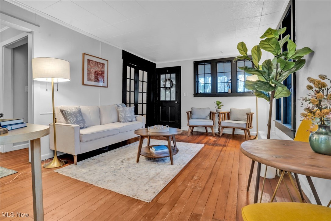
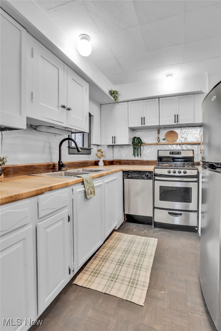
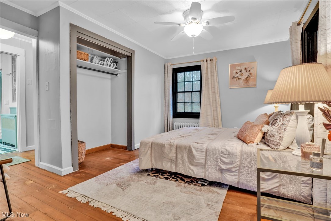
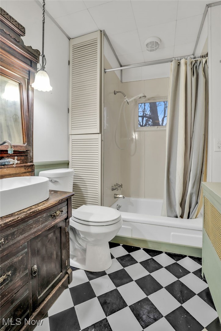
Here's your chance to own two distinctive homes on one incredible property. Sitting on 1.12 private acres overlooking the Alliance Country Club golf course. This all-brick Tudor, built in 1929, blends historic charm with modern updates, featuring 4 bedrooms, 2.5 baths, original woodwork, arched Palladian windows, and decorative stone accents. A new steep-pitched roof (2023-2024) with a 75-year synthetic slate warranty reflects recent investment and lasting quality. Inside, enjoy a welcoming foyer, spacious living room with wood-burning fireplace, bright library, chef's kitchen with eat-in area, and formal dining room. Upstairs, the primary suite offers its own fireplace, dual closets, and private bath, with three additional bedrooms and an updated hall bath. A partially finished attic with high ceilings adds potential bonus space. Adding incredible value is a separate 2-bedroom guest house with its own kitchen, bath, laundry, and living area -- ideal for extended family, long-term guests, or rental income. Outside, relax or entertain on the oversized deck with peaceful backyard views. The property also includes a full basement with generous storage, a 2-car attached garage, and a covered 2-car carport. All this in a prime location just minutes from Silver Park, Mount Union, and local shops -- an exceptional combination of classic character and functional living.

4
beds

3
baths

3,693 Sq.Ft. LIVING AREA

1.12 Acres lot

Casey Roch

Casey Roch

Features & Amenities

Interior

  • total bedrooms4
  • Total bathrooms3
  • full bathrooms2
  • half bathroom1
  • Fireplace Wood Burning

Area & Lot

  • Status Sold
  • Living Area3,693 Sq.Ft.
  • Lot Area1.12 Acres
  • MLS® ID5181292
  • TypeResidential
  • YEAR BUILT1929
  • Architecture StylesTraditional
  • View DescriptionTrees/Woods
  • School DistrictAlliance CSD - 7601

Exterior

  • STORIES2
  • Garage Space2.0
  • water SourcePublic
  • roofSlate
  • lot featuresWooded
  • parkingAttached, Concrete, Garage, Garage Door Opener
  • HEAT TYPEGas, Hot Water, Steam
  • AIR CONDITIONINGNone
  • sewerPublic Sewer

Financial

  • Sales Price$480,000
  • Real Estate Tax $7,181/yr
View Virtual Tour

Work With Us

Rooted in trust, expertise, and sincere dedication, we bring a lifelong appreciation of what “home” means to every client and every move.

Follow Us on Instagram