Leave a Message

By providing your contact information to Casey Roch, your personal information will be processed in accordance with Casey Roch's Privacy Policy. By checking the box(es) below, you expressly consent to receive marketing or promotional real estate communication from Casey Roch in the manner selected by you. For SMS text messages, message frequency varies. Message and data rates may apply. Consent is not a condition of purchase of any goods or services. You may opt out of receiving further communications from Casey Roch at any time. To opt out of receiving SMS text messages, reply STOP to unsubscribe. SMS text messaging is subject to our Terms of Use.

Thank you for your message. We will be in touch with you shortly.

587 Surrey Drive
587 Surrey Drive
587 Surrey Drive
587 Surrey Drive
587 Surrey Drive
587 Surrey Drive
587 Surrey Drive
587 Surrey Drive
587 Surrey Drive
587 Surrey Drive
587 Surrey Drive
587 Surrey Drive
587 Surrey Drive
587 Surrey Drive
587 Surrey Drive
587 Surrey Drive
587 Surrey Drive
587 Surrey Drive
587 Surrey Drive
587 Surrey Drive
587 Surrey Drive
587 Surrey Drive
587 Surrey Drive
587 Surrey Drive
587 Surrey Drive
587 Surrey Drive
587 Surrey Drive
587 Surrey Drive
587 Surrey Drive
587 Surrey Drive
587 Surrey Drive
587 Surrey Drive
587 Surrey Drive
587 Surrey Drive
587 Surrey Drive
587 Surrey Drive
587 Surrey Drive
587 Surrey Drive
SEE ALL PHOTOS
587 Surrey Drive
587 Surrey Drive
587 Surrey Drive
587 Surrey Drive
587 Surrey Drive
587 Surrey Drive
587 Surrey Drive
587 Surrey Drive
587 Surrey Drive
587 Surrey Drive
587 Surrey Drive
587 Surrey Drive
587 Surrey Drive
587 Surrey Drive
587 Surrey Drive
587 Surrey Drive
587 Surrey Drive
587 Surrey Drive
587 Surrey Drive
587 Surrey Drive
587 Surrey Drive
587 Surrey Drive
587 Surrey Drive
587 Surrey Drive
587 Surrey Drive
587 Surrey Drive
587 Surrey Drive
587 Surrey Drive
587 Surrey Drive
587 Surrey Drive
587 Surrey Drive
587 Surrey Drive
587 Surrey Drive
587 Surrey Drive
587 Surrey Drive
587 Surrey Drive
587 Surrey Drive
587 Surrey Drive
Sold

587 Surrey Drive

587 Surrey Drive, Aurora, OH 44202

$419,999
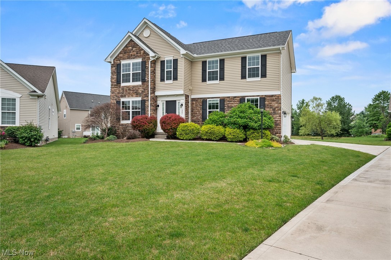
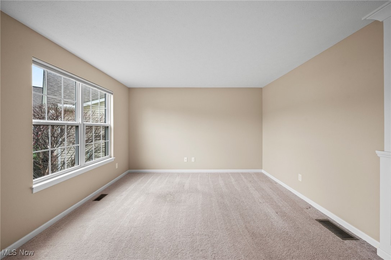
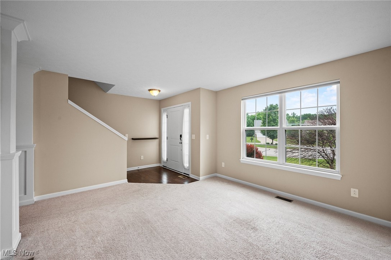
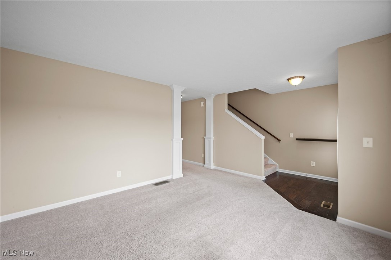
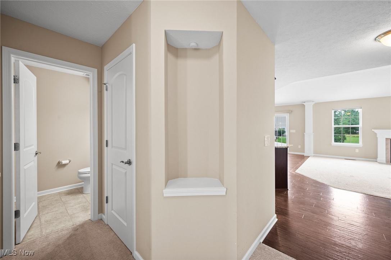
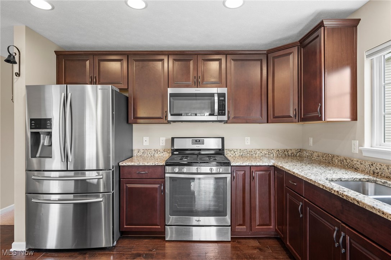
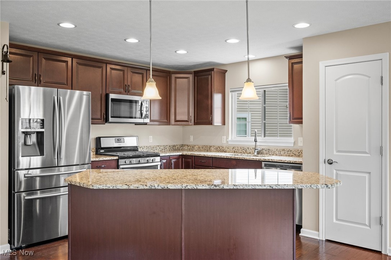
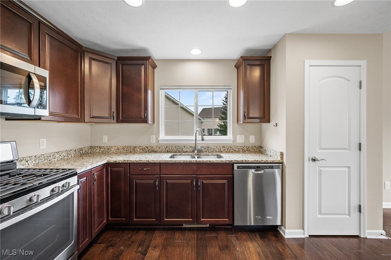
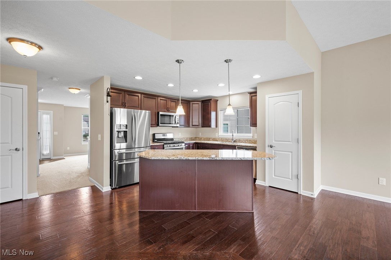
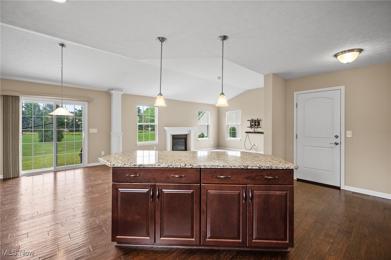
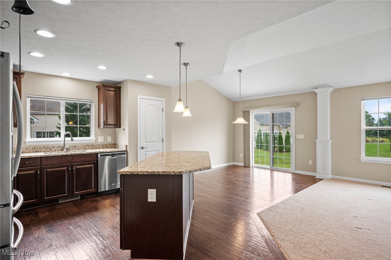
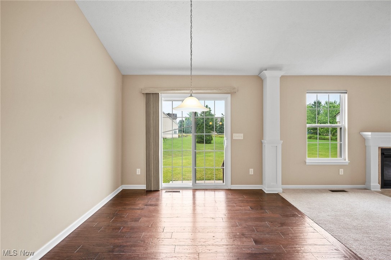
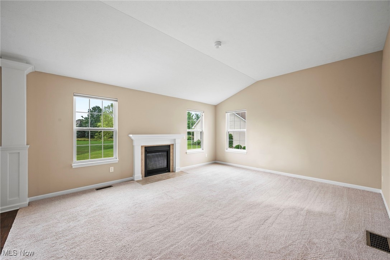
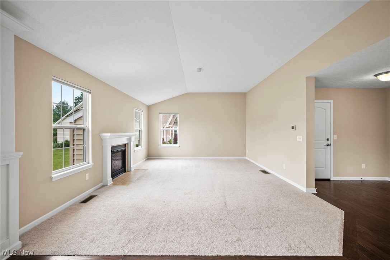
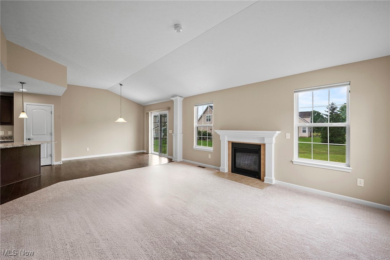
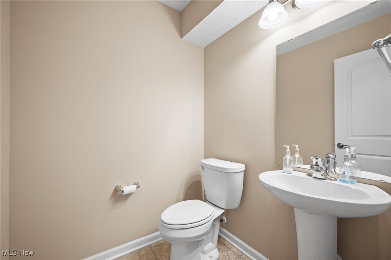
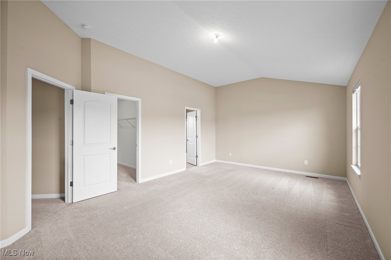
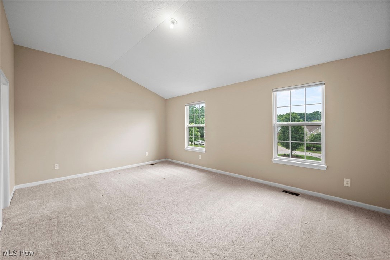
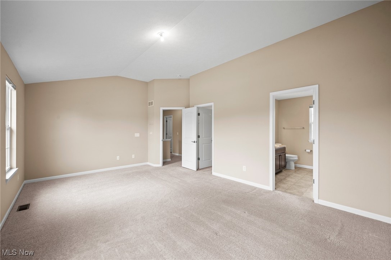
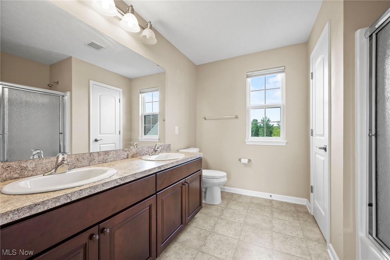
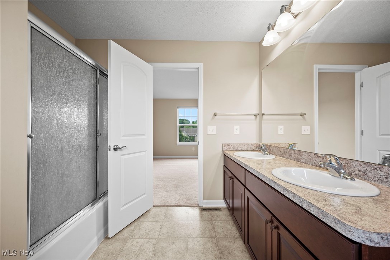
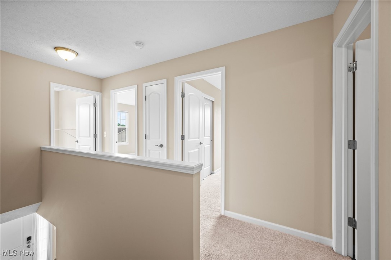
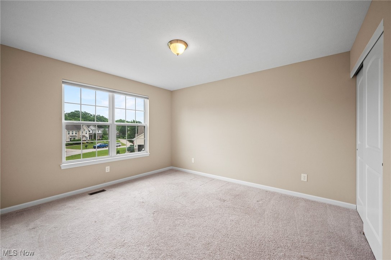
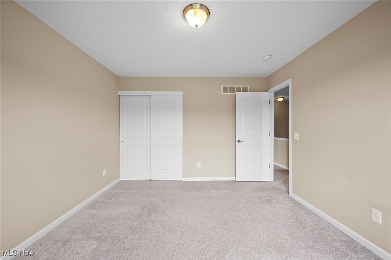
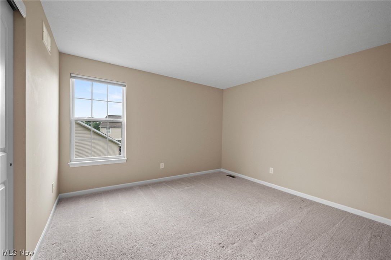
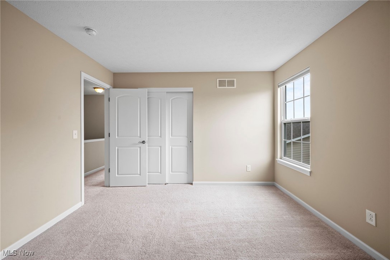
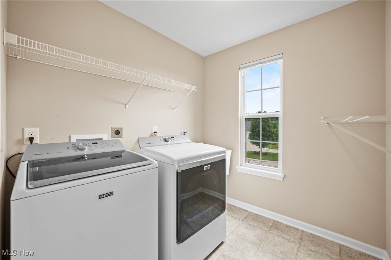
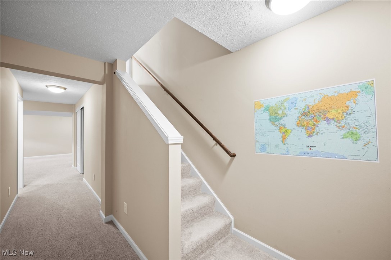
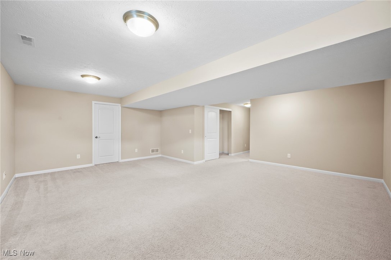
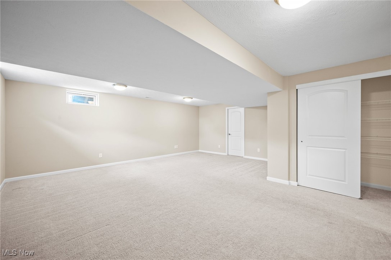
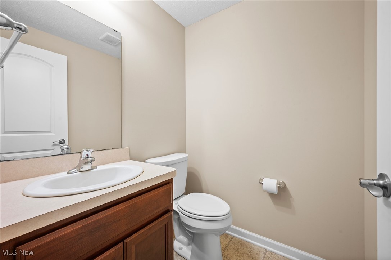
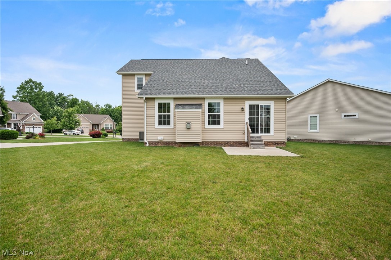
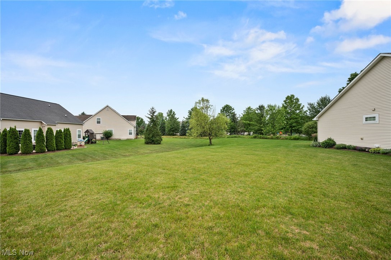
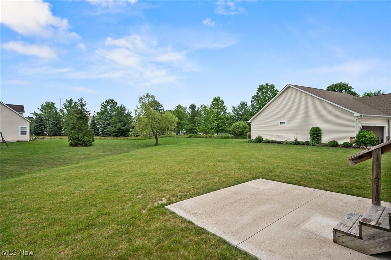
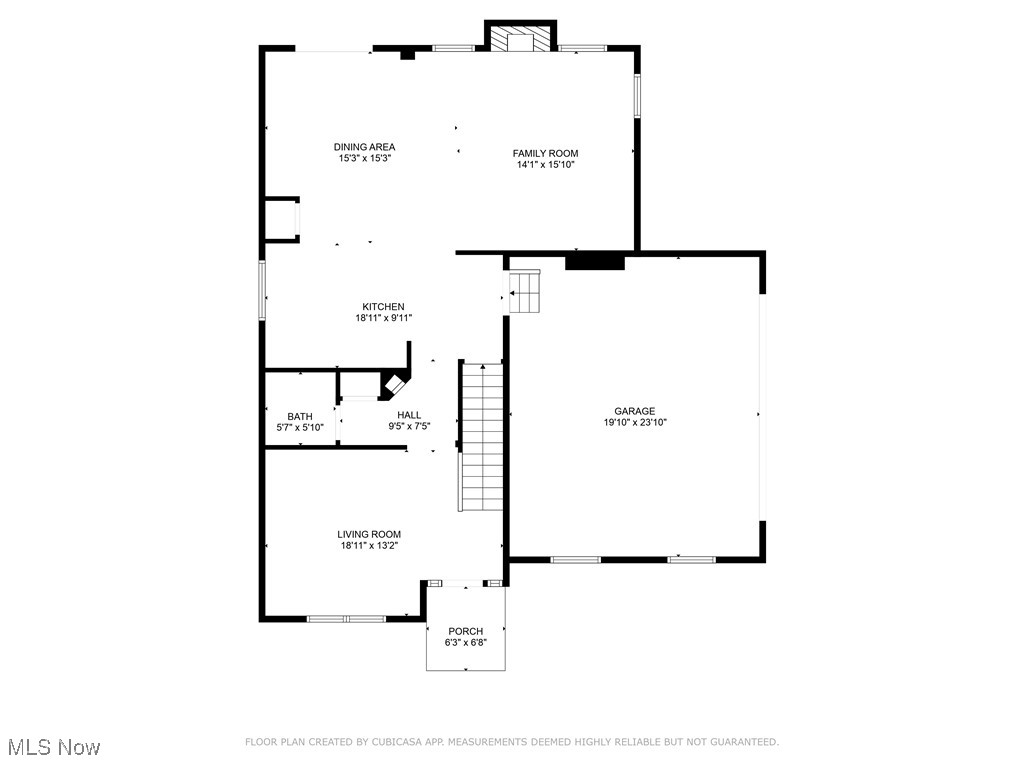
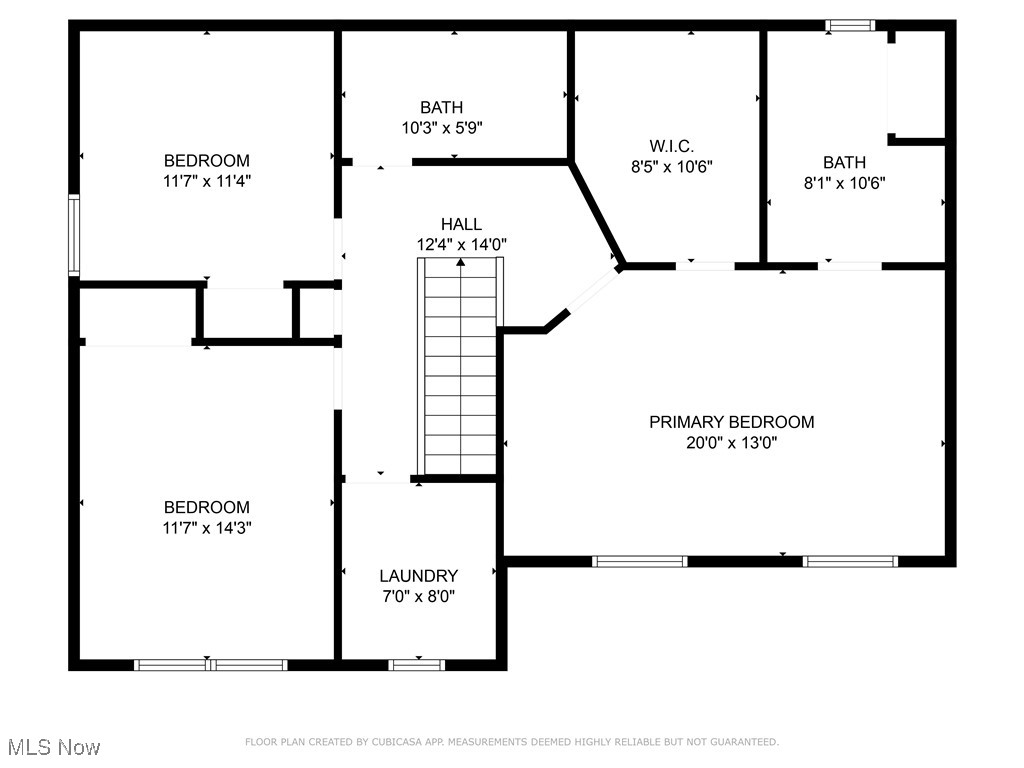
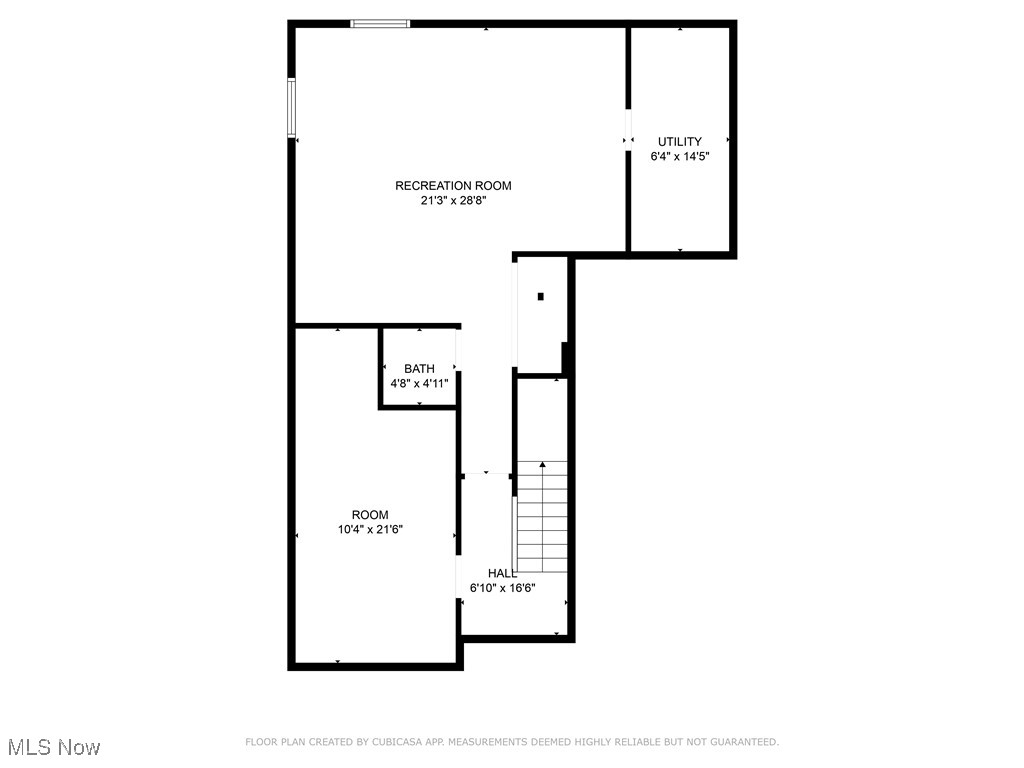
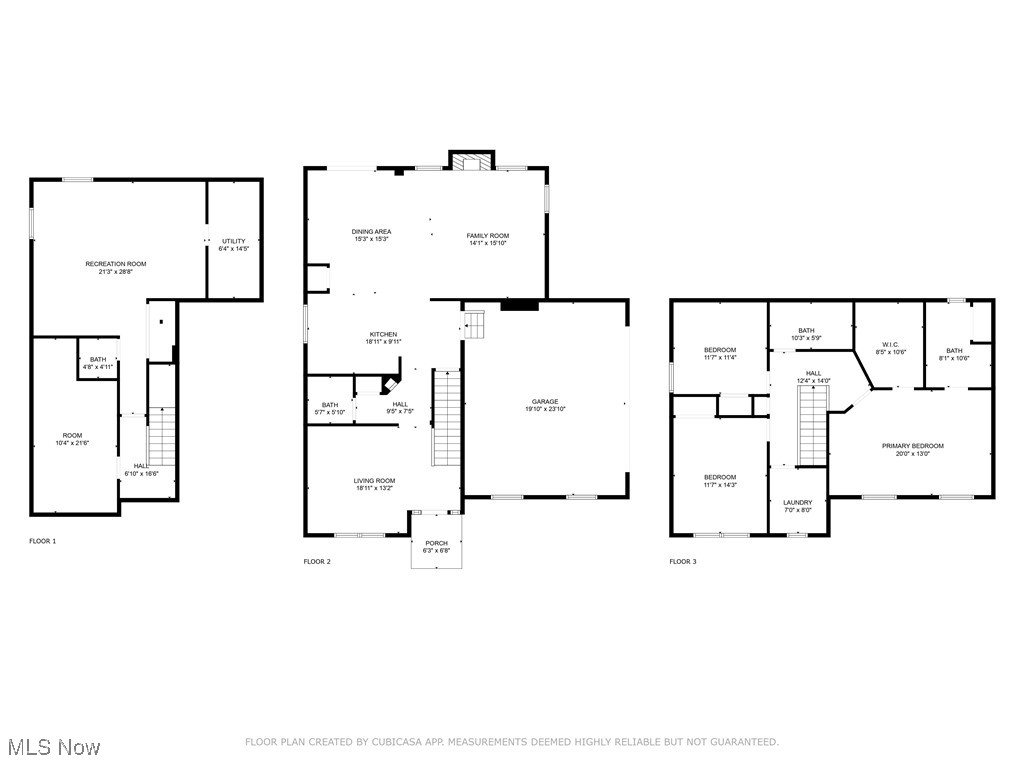
This one-owner, custom built, free standing, Drees home in the highly desirable maintenance free Meadows of Aurora sits quietly at the end of a cul-de-sac -- where lawn care and snow removal are taken care of for you. With 3 bedrooms, 2 full and 2 half baths, and over 1,950 sq ft above grade (plus a large finished lower level), this home offers both comfort and space in all the right places. On the main level, you're greeted by a bright flex space that works perfectly as a formal living room or home office. The open-concept kitchen flows into a spacious eat-in dining area and large family room with vaulted ceilings and a cozy gas fireplace -- perfect for entertaining or casual nights in. A convenient half bath completes the first floor. Upstairs, you'll find all three bedrooms and two full baths -- both with double sinks. The oversized primary suite features vaulted ceilings, a spacious walk-in closet, and a separate sitting area that's ideal for a reading nook or private workspace. The laundry room is also upstairs, complete with a utility sink and plenty of natural light. The finished basement adds even more living space with one large open area and a second half bath -- ideal for a workout room, play area, media space, or guest hangout zone. Enjoy your private back patio for peaceful mornings, and say goodbye to yard work with lawn care and snow removal included. Custom window treatments are already in place, so you can move right in. Additional highlights include a 2-car garage, ample storage throughout, and a brand new hot water tank and microwave, both replaced in 2024. Located near parks, walking trails, and top-rated schools in one of Aurora's most sought-after communities, this one is move-in ready and checks every box.

3
beds

4
baths

2,653 Sq.Ft. LIVING AREA

2,400.16 Sq.Ft. lot

Casey Roch

Casey Roch

Features & Amenities

Interior

  • total bedrooms3
  • Total bathrooms4
  • full bathrooms2
  • half bathrooms2
  • Laundry room Laundry Room, Laundry Tub, Sink, Upper Level
  • APPLIANCES Dryer, Dishwasher, Microwave, Range, Refrigerator, Washer

Area & Lot

  • Status Sold
  • Living Area2,653 Sq.Ft.
  • Lot Area2,400.16 Sq.Ft.
  • MLS® ID5131479
  • TypeCondo
  • YEAR BUILT2015
  • Architecture StylesColonial
  • School DistrictAurora CSD - 6701

Exterior

  • STORIES2
  • Garage Space2.0
  • water SourcePublic
  • roofAsphalt
  • parkingAttached, Garage
  • HEAT TYPEForced Air
  • AIR CONDITIONINGCentral Air
  • sewerPublic Sewer

Financial

  • Sales Price$419,999
  • Real Estate Tax $5,726/yr
View Virtual Tour

Work With Us

Rooted in trust, expertise, and sincere dedication, we bring a lifelong appreciation of what “home” means to every client and every move.

Follow Us on Instagram