Leave a Message

By providing your contact information to Casey Roch, your personal information will be processed in accordance with Casey Roch's Privacy Policy. By checking the box(es) below, you expressly consent to receive marketing or promotional real estate communication from Casey Roch in the manner selected by you. For SMS text messages, message frequency varies. Message and data rates may apply. Consent is not a condition of purchase of any goods or services. You may opt out of receiving further communications from Casey Roch at any time. To opt out of receiving SMS text messages, reply STOP to unsubscribe. SMS text messaging is subject to our Terms of Use.

Thank you for your message. We will be in touch with you shortly.

5947 Drenta Circle SW
SEE ALL PHOTOS
5947 Drenta Circle SW
Sold

5947 Drenta Circle SW

5947 Drenta Circle SW, Navarre, OH 44662

$270,000
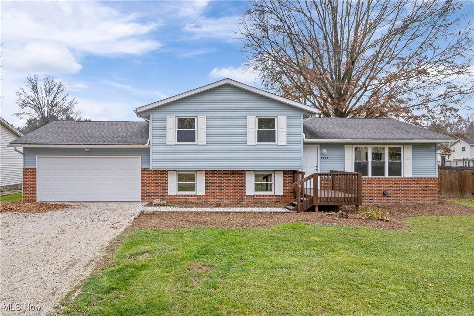
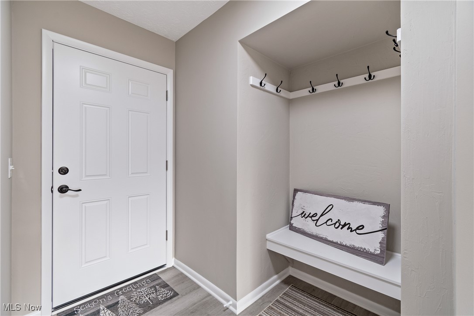
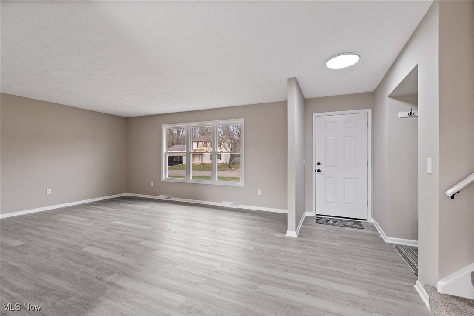
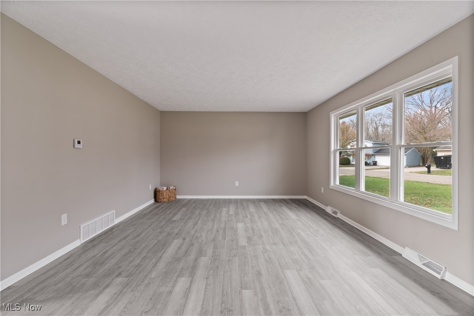
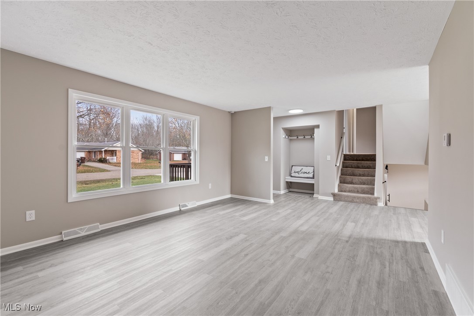
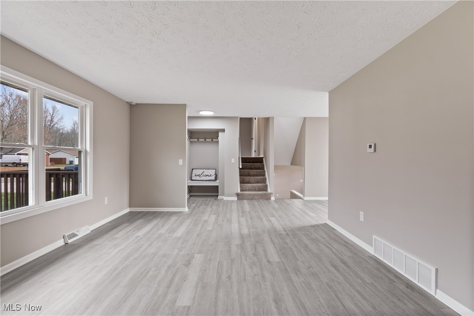
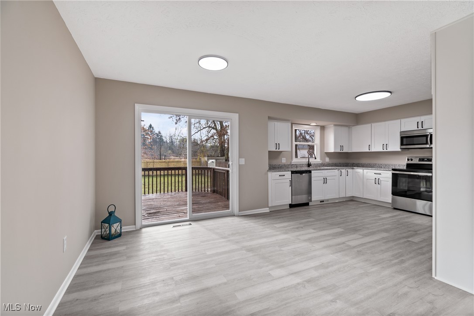
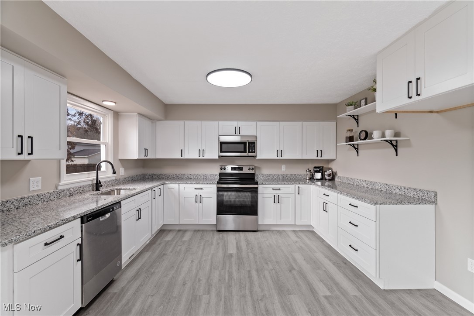
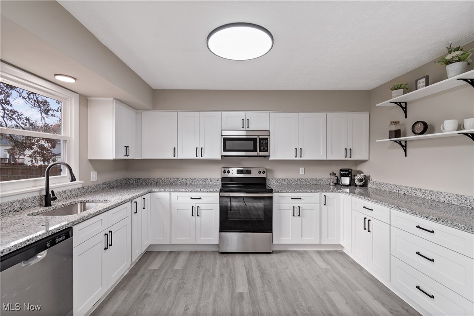
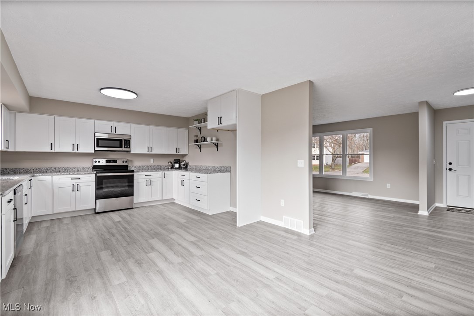
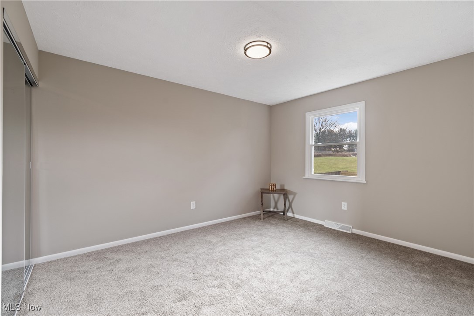
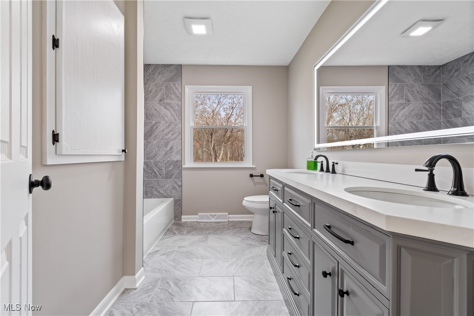
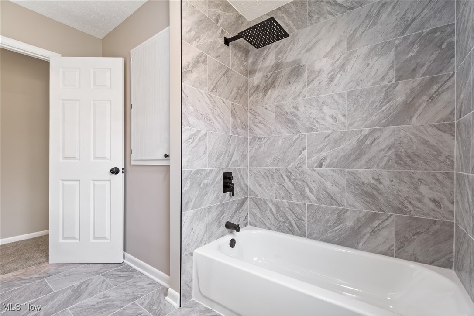
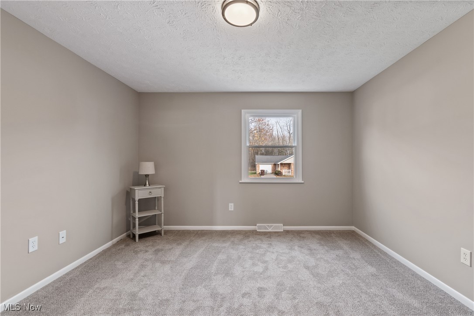
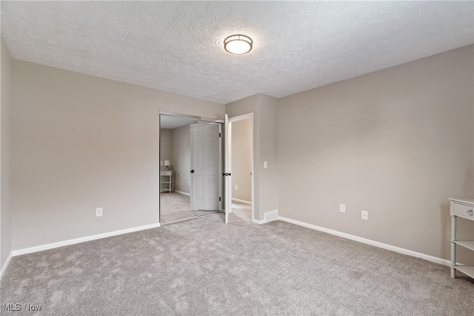
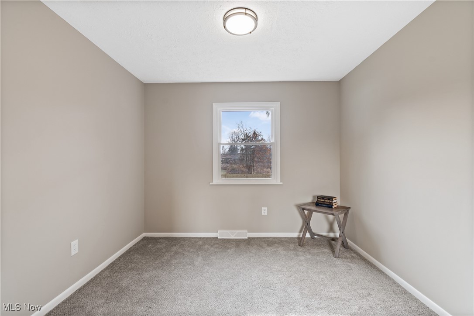
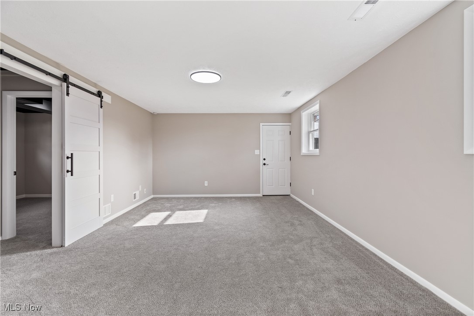
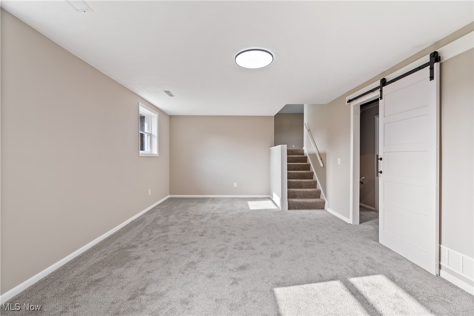
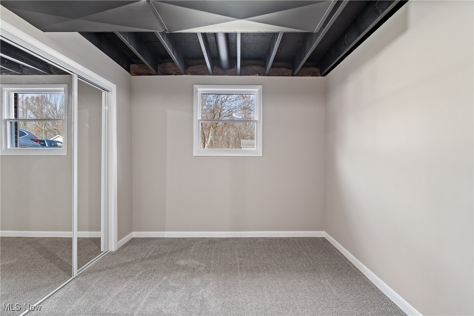
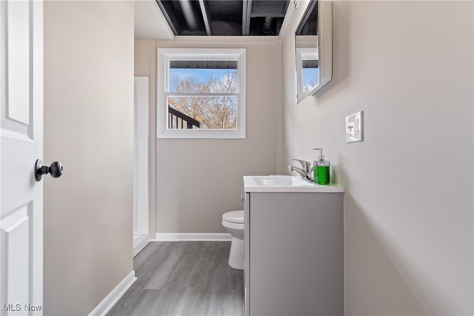
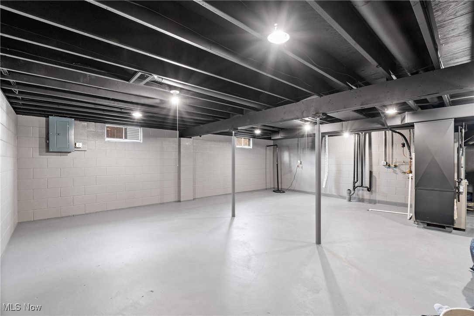
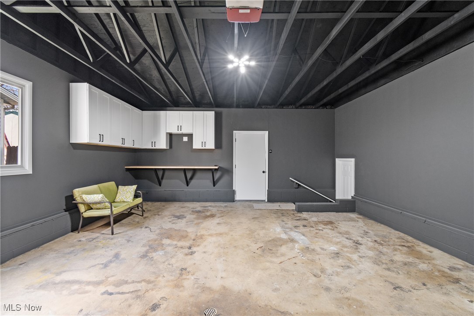
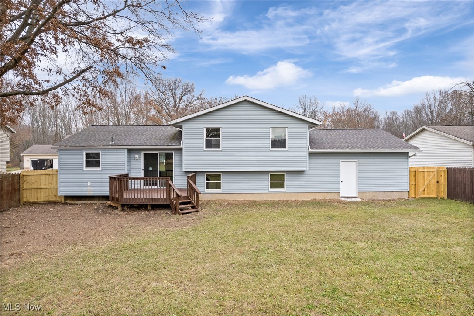
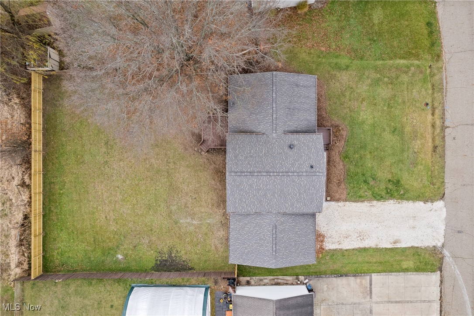
This beautifully remodeled Perry Township home is ready for its new owners! Featuring 4 spacious bedrooms, 2 full baths and loads of major updates - all that is left to do is move right in and enjoy! As you enter, you'll be captivated by the new vinyl plank flooring throughout, and thoughtful updates that create a perfect mix of comfort and style! The heart of this home is its expansive open-concept kitchen and dining area. Perfect for hosting and family meals, the kitchen features brand-new, stainless steel appliances, granite countertops, and custom soft close cabinetry!! The seamless flow into the dining area ensures that the space is perfect for both intimate dinners and large gatherings! Adjacent to the kitchen and dining area, the living room offers a bright, airy space with plenty of natural light. Its open layout connects effortlessly to the rest of the home! The second floor houses 3 generously sized bedrooms, all of which have ample closet space. The second floor bathroom has been completely remodeled with contemporary design elements, including a custom vanity, sleek tile work, and premium fixtures! The finished lowed level provides even more space. A large living room, 4th bedroom, and second full bath complete the lower level! The utility room provides ample storage, or a space that you can create a home gym or rec room! The possibilities are endless! The oversized two car garage also has finishing touches, including 42 inch soft close cabinets, and a work bench. Located in the highly desirable Dee-Mar Allotment, this beautiful home is just minutes from local schools, parks, shopping, dining, and more. Offering a tranquil setting with convenient access to everything you need! Call today to schedule a tour and see all this home has to offer!
Major updates in 2024 include new windows, doors (both exterior and interior) furnace, AC, hot water tank, electrical panel and electric throughout, plumbing and more! Agent owned.

4
beds

2
baths

2,100 Sq.Ft. LIVING AREA

0.27 Acres lot

Casey Roch

Casey Roch

Features & Amenities

Interior

  • total bedrooms4
  • Total bathrooms2
  • full bathrooms2
  • APPLIANCES Dishwasher, Microwave, Range
  • other interior Features Granite Counters, High Ceilings

Area & Lot

  • Status Sold
  • Living Area2,100 Sq.Ft.
  • Lot Area0.27 Acres
  • MLS® ID5086062
  • TypeResidential
  • YEAR BUILT1982
  • NeighborhoodNavarre
  • Architecture StylesSplit Level
  • School DistrictPerry LSD Stark- 7614

Exterior

  • STORIES3
  • Garage Space2.0
  • water SourcePublic
  • roofAsphalt, Fiberglass
  • parkingAttached, Garage
  • HEAT TYPEForced Air
  • AIR CONDITIONINGCentral Air
  • sewerPublic Sewer
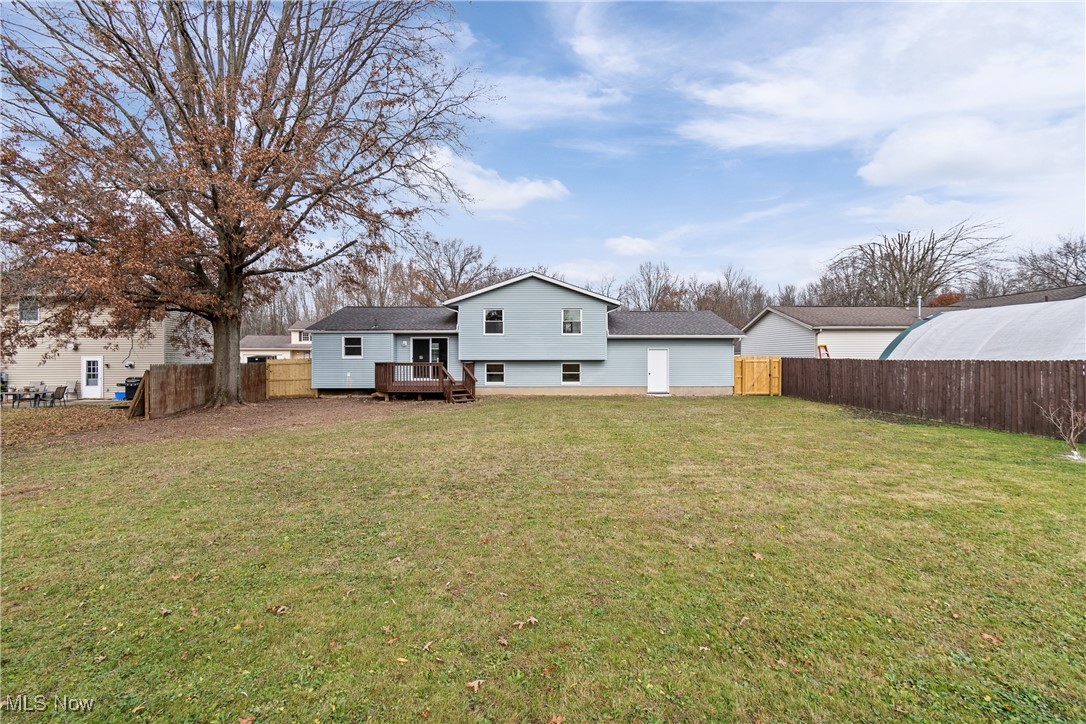
  • other exterior FeaturesPrivate Yard

Financial

  • Sales Price$270,000
  • Real Estate Tax $1,658/yr
View Virtual Tour

Navarre

Explore

Work With Us

Rooted in trust, expertise, and sincere dedication, we bring a lifelong appreciation of what “home” means to every client and every move.

Follow Us on Instagram