Leave a Message

By providing your contact information to Casey Roch, your personal information will be processed in accordance with Casey Roch's Privacy Policy. By checking the box(es) below, you expressly consent to receive marketing or promotional real estate communication from Casey Roch in the manner selected by you. For SMS text messages, message frequency varies. Message and data rates may apply. Consent is not a condition of purchase of any goods or services. You may opt out of receiving further communications from Casey Roch at any time. To opt out of receiving SMS text messages, reply STOP to unsubscribe. SMS text messaging is subject to our Terms of Use.

Thank you for your message. We will be in touch with you shortly.

7088 S Meadow Drive
7088 S Meadow Drive
7088 S Meadow Drive
7088 S Meadow Drive
7088 S Meadow Drive
7088 S Meadow Drive
7088 S Meadow Drive
7088 S Meadow Drive
7088 S Meadow Drive
7088 S Meadow Drive
7088 S Meadow Drive
7088 S Meadow Drive
7088 S Meadow Drive
7088 S Meadow Drive
7088 S Meadow Drive
7088 S Meadow Drive
7088 S Meadow Drive
7088 S Meadow Drive
7088 S Meadow Drive
7088 S Meadow Drive
7088 S Meadow Drive
7088 S Meadow Drive
7088 S Meadow Drive
7088 S Meadow Drive
7088 S Meadow Drive
7088 S Meadow Drive
7088 S Meadow Drive
7088 S Meadow Drive
7088 S Meadow Drive
7088 S Meadow Drive
7088 S Meadow Drive
7088 S Meadow Drive
7088 S Meadow Drive
7088 S Meadow Drive
7088 S Meadow Drive
7088 S Meadow Drive
7088 S Meadow Drive
7088 S Meadow Drive
7088 S Meadow Drive
7088 S Meadow Drive
7088 S Meadow Drive
7088 S Meadow Drive
7088 S Meadow Drive
7088 S Meadow Drive
7088 S Meadow Drive
SEE ALL PHOTOS
7088 S Meadow Drive
7088 S Meadow Drive
7088 S Meadow Drive
7088 S Meadow Drive
7088 S Meadow Drive
7088 S Meadow Drive
7088 S Meadow Drive
7088 S Meadow Drive
7088 S Meadow Drive
7088 S Meadow Drive
7088 S Meadow Drive
7088 S Meadow Drive
7088 S Meadow Drive
7088 S Meadow Drive
7088 S Meadow Drive
7088 S Meadow Drive
7088 S Meadow Drive
7088 S Meadow Drive
7088 S Meadow Drive
7088 S Meadow Drive
7088 S Meadow Drive
7088 S Meadow Drive
7088 S Meadow Drive
7088 S Meadow Drive
7088 S Meadow Drive
7088 S Meadow Drive
7088 S Meadow Drive
7088 S Meadow Drive
7088 S Meadow Drive
7088 S Meadow Drive
7088 S Meadow Drive
7088 S Meadow Drive
7088 S Meadow Drive
7088 S Meadow Drive
7088 S Meadow Drive
7088 S Meadow Drive
7088 S Meadow Drive
7088 S Meadow Drive
7088 S Meadow Drive
7088 S Meadow Drive
7088 S Meadow Drive
7088 S Meadow Drive
7088 S Meadow Drive
7088 S Meadow Drive
7088 S Meadow Drive
Courtesy of Platinum Real Estate
Sold

7088 S Meadow Drive

7088 S Meadow Drive, Concord Twp, OH 44077

$415,000
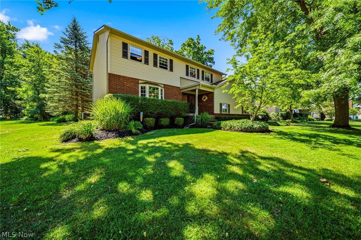
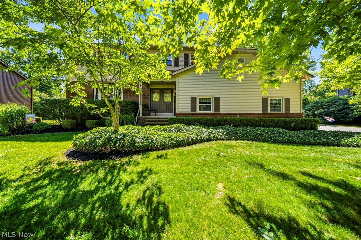
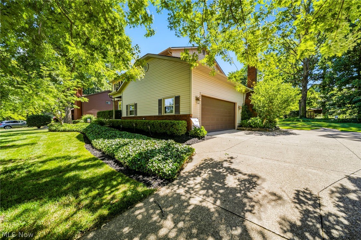
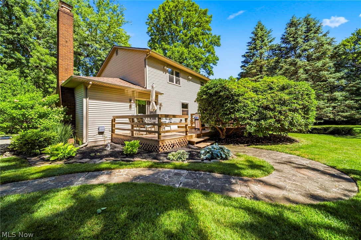
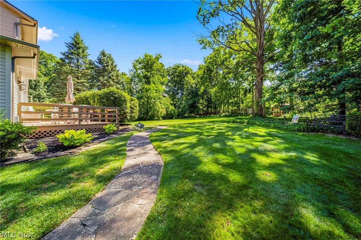
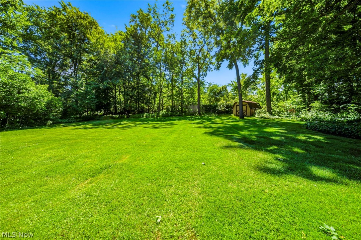
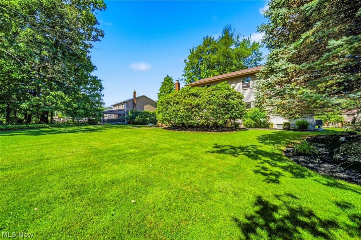
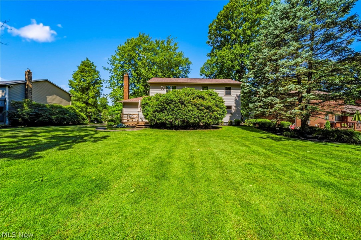
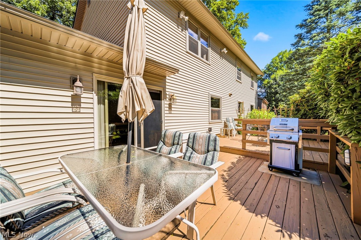
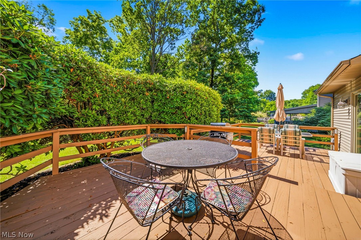
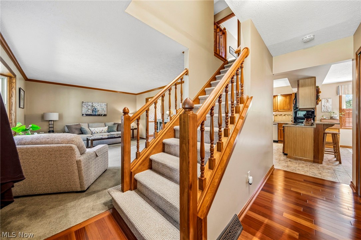
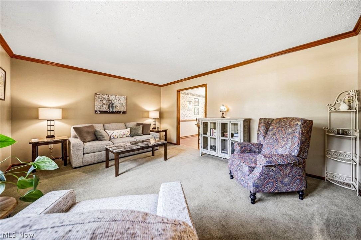
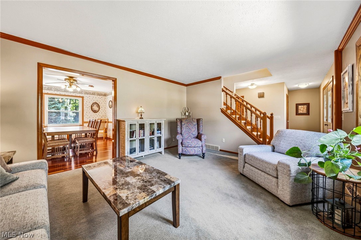
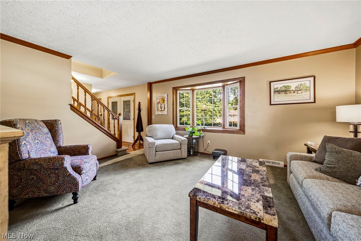
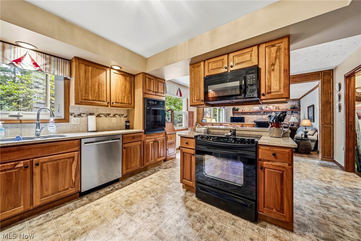
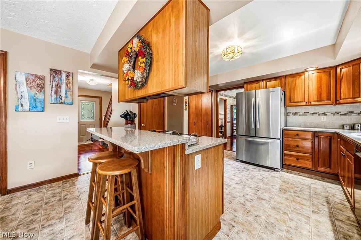
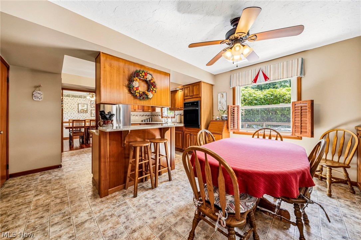
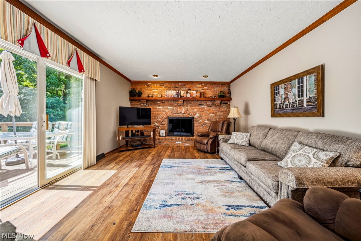
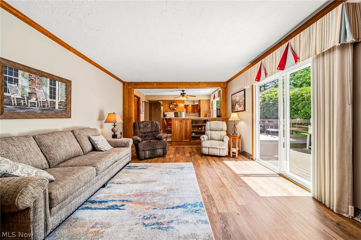
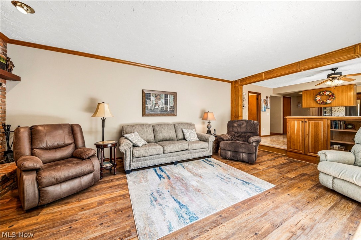
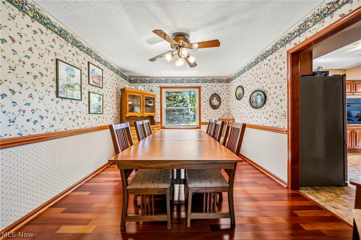
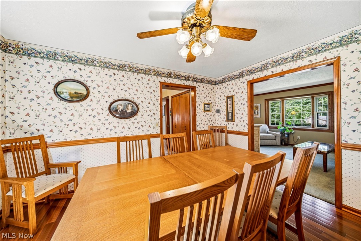
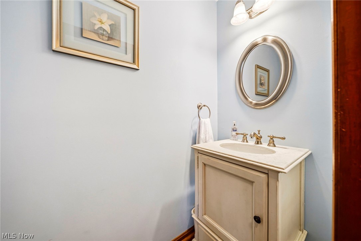
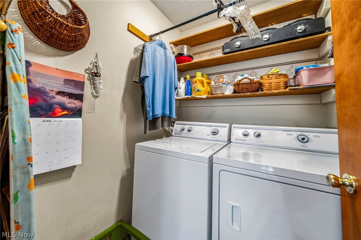
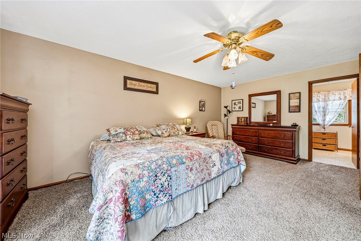
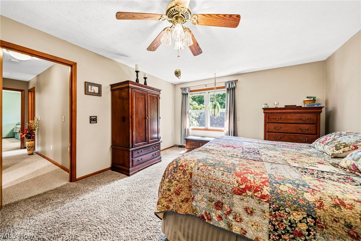
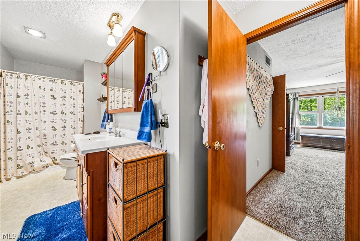
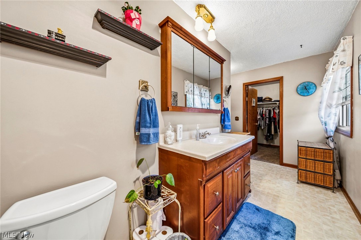
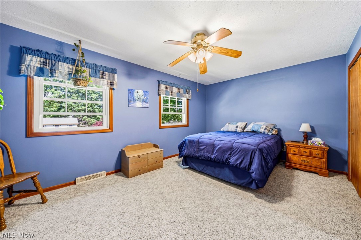
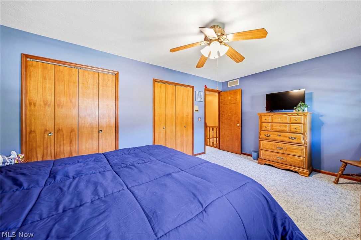
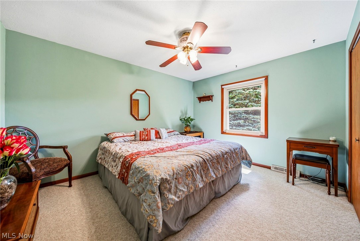
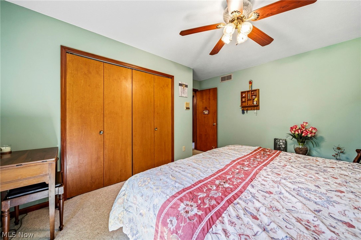
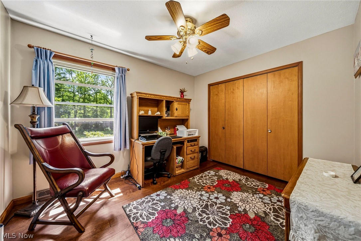
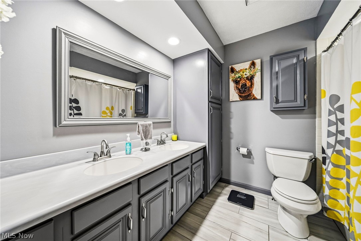

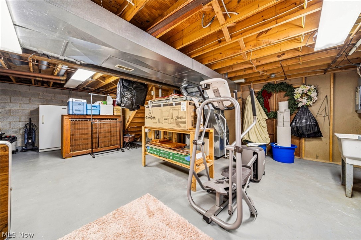
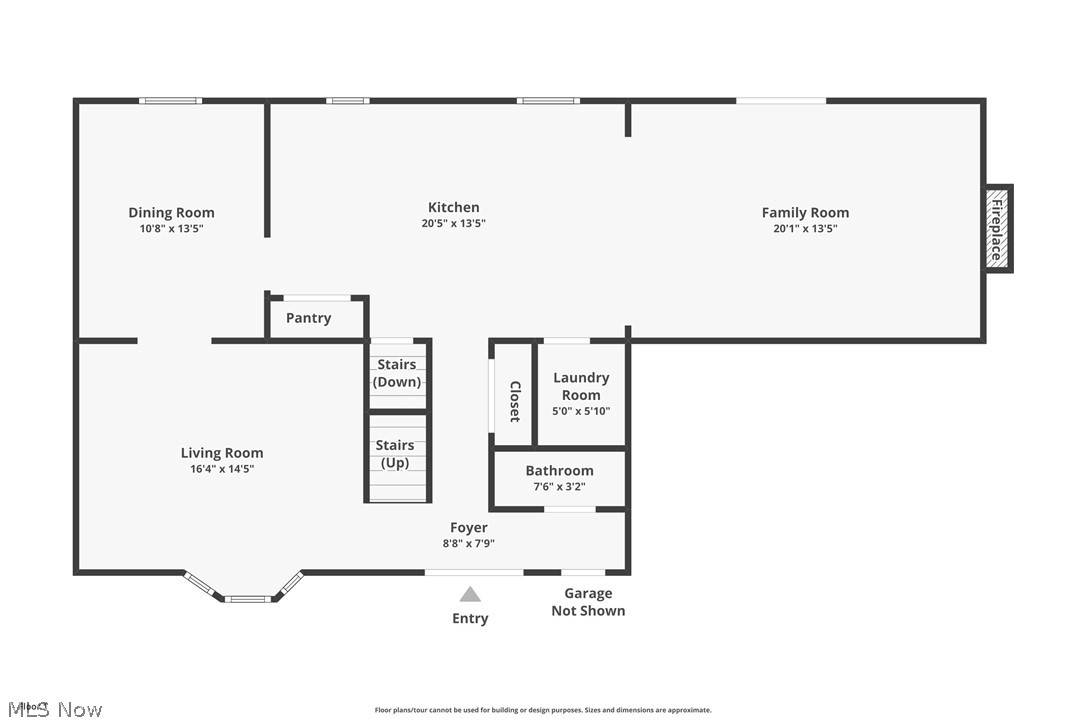
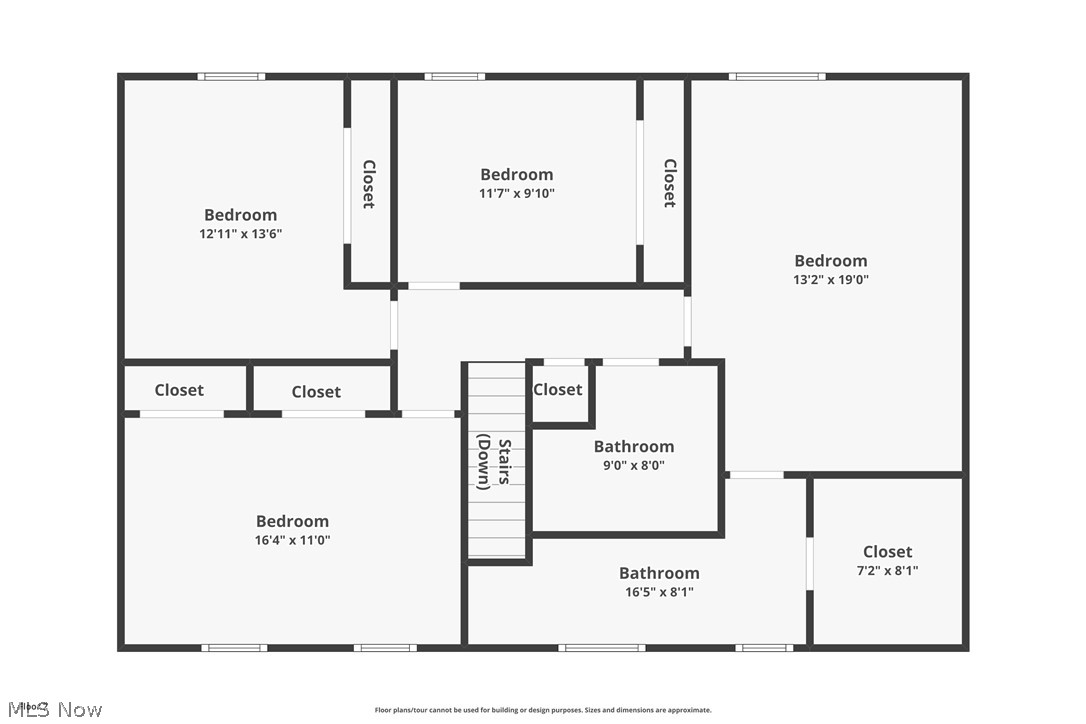
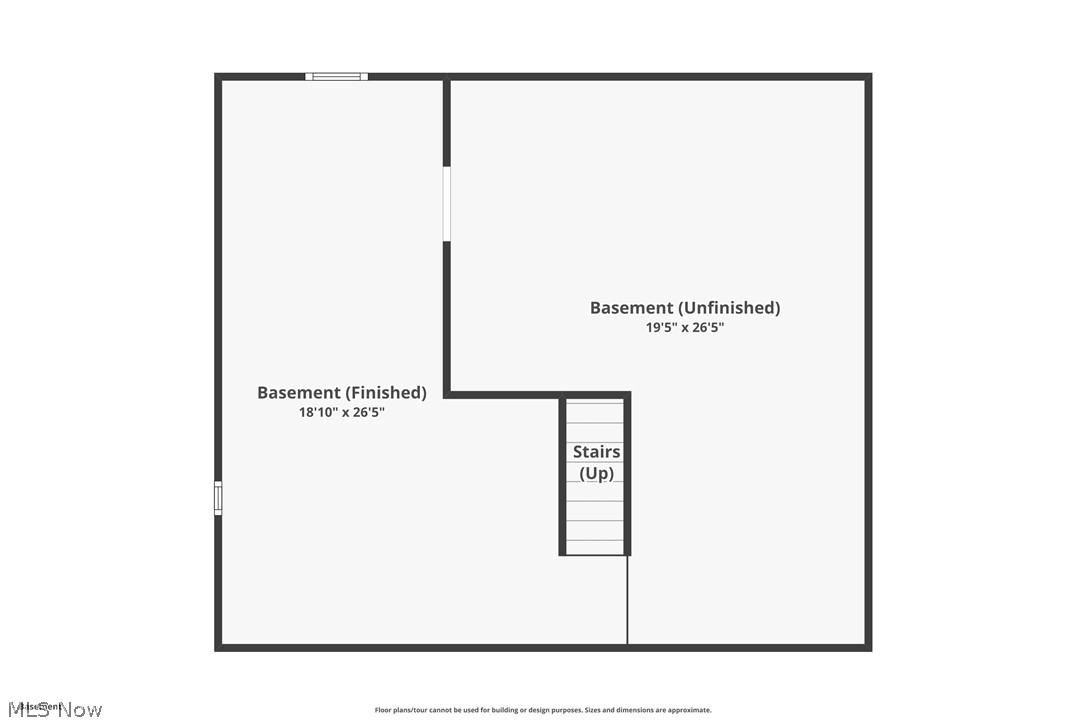
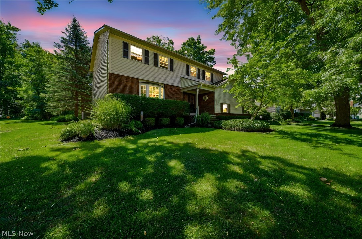
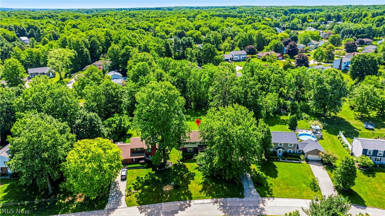
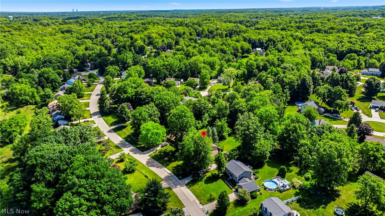
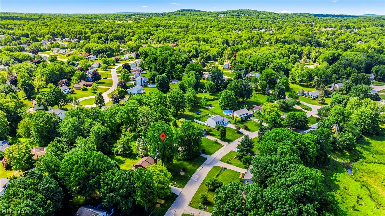
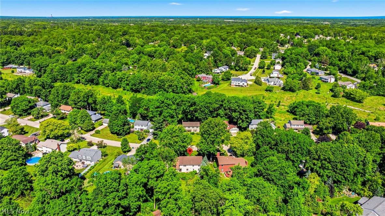
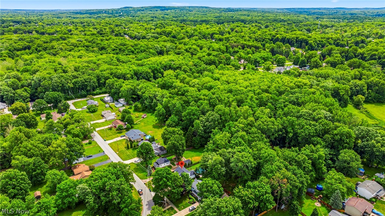
Welcome home to 7088 South Meadow Drive, located in beautiful Concord Township, Ohio, part of the Riverside Local School District! Snatch this one up just in time to enjoy summer at its park-like lot with wooded privacy, winding stone paths, and mature green landscape. The large 2-tier deck is ideal for entertaining and enjoying the landscape, which includes an automated sprinkler system to maintain the beautiful aesthetic. Inside, you'll be pleased to find 4 amply sized bedrooms, 2 1/2 bathrooms, storage galore, and a functional layout offering many options and room for everyone to spread out! Nearly 2,400 sq ft above grade, a finished lower level rec room, and additional lower level storage, make this home extremely accommodating for those looking for extra space. Enter this nicely maintained move-in ready colonial through the welcoming foyer with wood floors and easy access to the powder room. A formal living room waits to greet visitors with crown molding and a bay window overlooking the front yard. The eat-in style kitchen has many great features including quartz countertops, a tiled backsplash, nice island with breakfast bar, a range plus a wall oven, pantry, and more! Convenient access to the laundry room or the formal dining room off of the kitchen. Step down into the cozy & comfortable family room with brick hearth wood-burning fireplace, gorgeous built-ins, updated luxury vinyl plank, and a slider to the deck. The 2nd level houses all 4 bedrooms including the extensive primary with walk in closet and en-suite bath. The bathroom in the hallway has many updates including the solid surface double sink vanity and gorgeous tile flooring. See this one today - it won't last!

4
beds

3
baths

2,846 Sq.Ft. LIVING AREA

0.59 Acres lot

Casey Roch

Casey Roch

Features & Amenities

Interior

  • total bedrooms4
  • Total bathrooms3
  • full bathrooms2
  • half bathroom1
  • Laundry room Main Level
  • Fireplace Family Room, Wood Burning
  • APPLIANCES Built-In Oven, Dryer, Microwave, Range, Refrigerator, Washer
  • other interior Features Built-in Features, Ceiling Fan(s), Central Vacuum, Entrance Foyer, High Speed Internet, Kitchen Island, Pantry, Storage, Natural Woodwork, Walk-In Closet(s)

Area & Lot

  • Status Sold
  • Date Sold July 28, 2026
  • Living Area2,846 Sq.Ft.
  • Lot Area0.59 Acres
  • MLS® ID5219414
  • TypeResidential
  • YEAR BUILT1978
  • Architecture StylesColonial
  • View DescriptionNeighborhood
  • School DistrictRiverside LSD Lake- 4306

Exterior

  • STORIES2
  • Garage Space2.0
  • water SourcePublic
  • roofAsphalt, Fiberglass
  • parkingAttached, Electricity, Garage
  • HEAT TYPEElectric, Forced Air
  • AIR CONDITIONINGCentral Air, Heat Pump
  • sewerPublic Sewer
  • SubstructureBlock
  • other exterior FeaturesSprinkler/Irrigation, Private Yard

Financial

  • Sales Price$415,000
  • Real Estate Tax $5,571/yr
View Virtual Tour

Work With Us

Rooted in trust, expertise, and sincere dedication, we bring a lifelong appreciation of what “home” means to every client and every move.

Follow Us on Instagram