Leave a Message

By providing your contact information to Casey Roch, your personal information will be processed in accordance with Casey Roch's Privacy Policy. By checking the box(es) below, you expressly consent to receive marketing or promotional real estate communication from Casey Roch in the manner selected by you. For SMS text messages, message frequency varies. Message and data rates may apply. Consent is not a condition of purchase of any goods or services. You may opt out of receiving further communications from Casey Roch at any time. To opt out of receiving SMS text messages, reply STOP to unsubscribe. SMS text messaging is subject to our Terms of Use.

Thank you for your message. We will be in touch with you shortly.

7324 Roman Avenue NW
SEE ALL PHOTOS
7324 Roman Avenue NW
Courtesy of RE/MAX Infinity
Sold

7324 Roman Avenue NW

7324 Roman Avenue NW, Massillon, OH 44646

$1,223,500
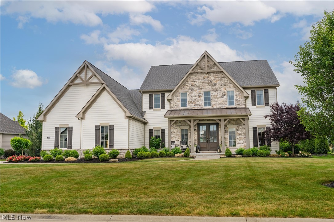
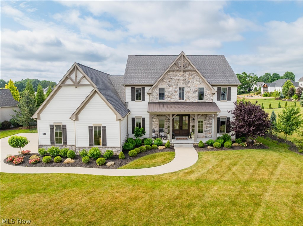
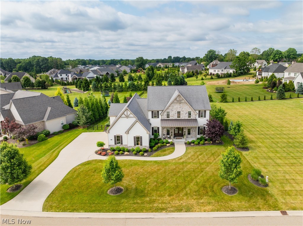
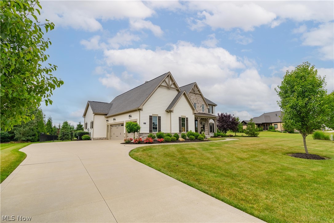
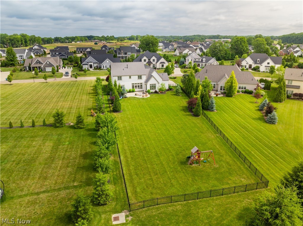
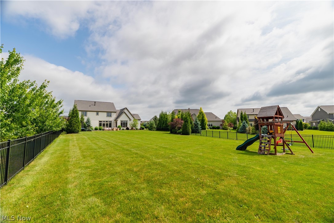
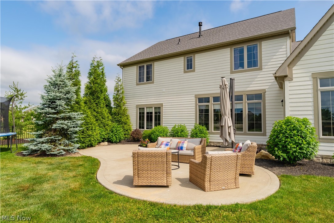
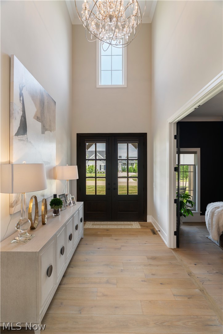
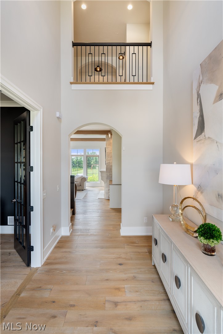
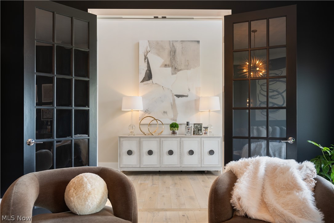
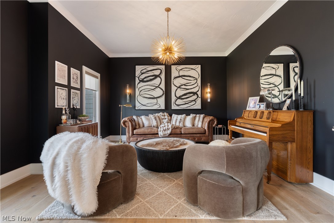
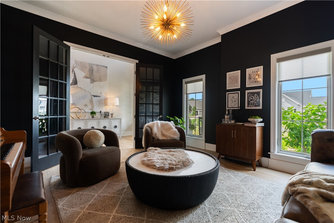
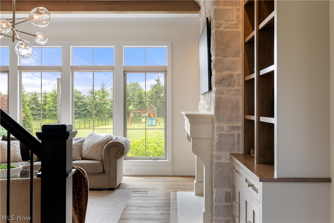
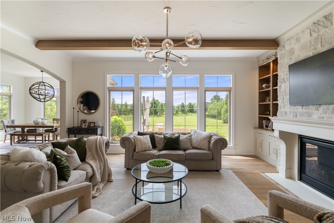
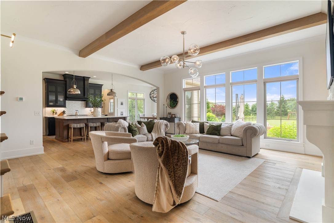
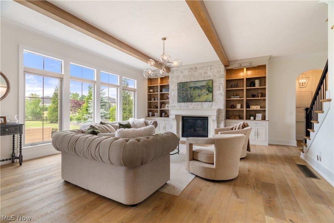
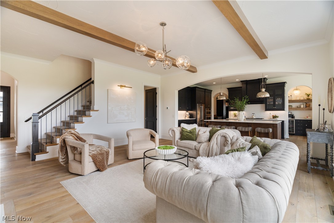
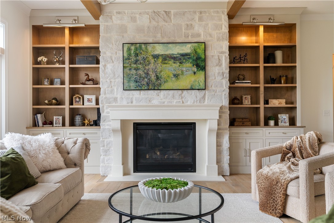
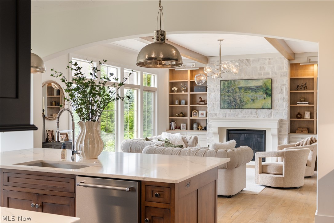
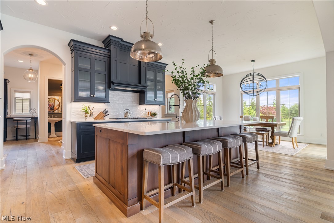
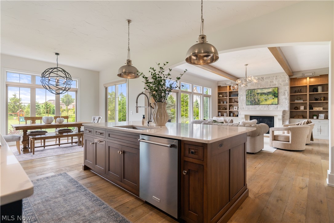
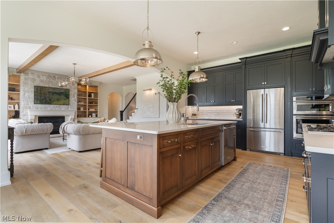
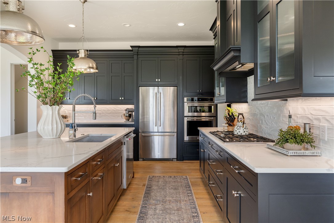
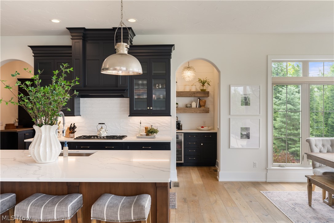
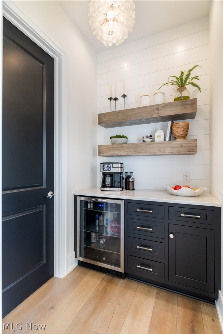
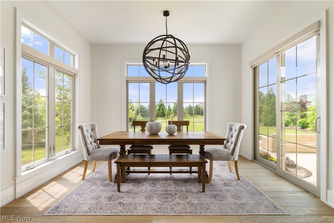
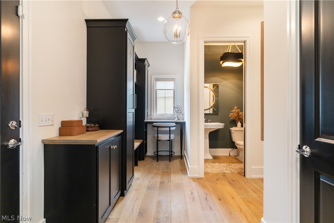
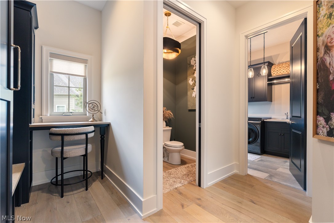
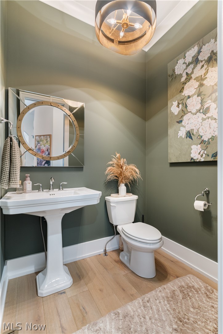
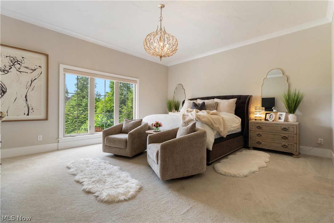
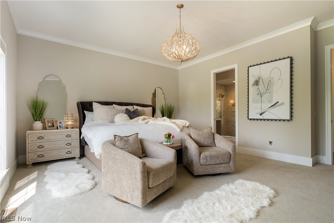
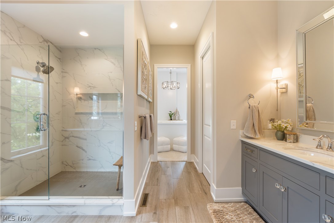
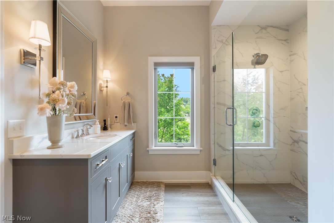
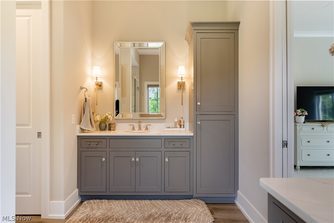
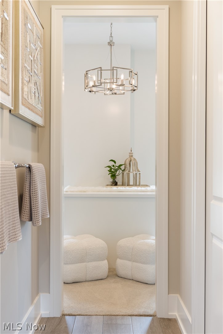
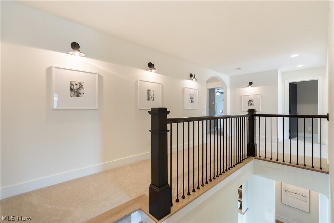
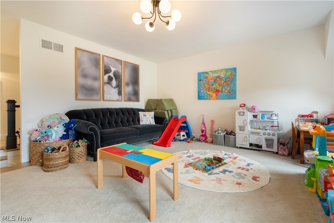
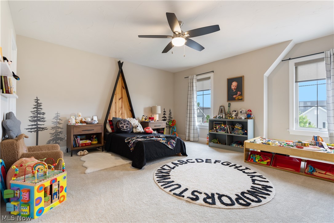
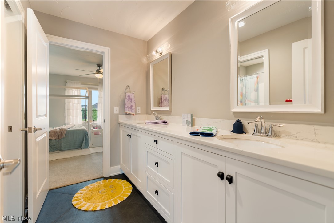
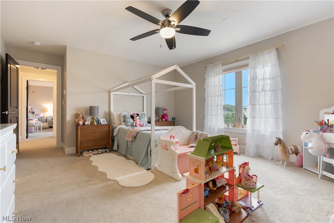
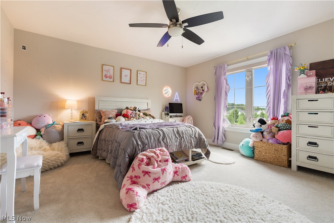
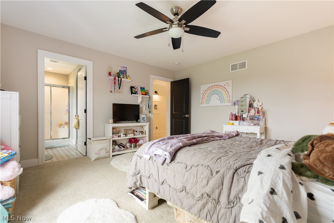
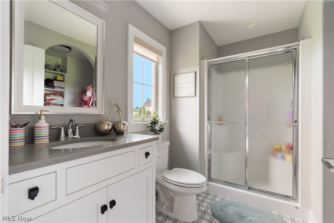
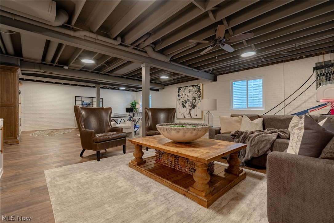
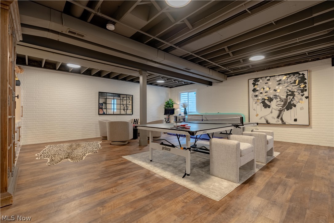
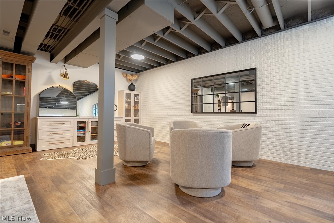
Experience this beautiful Build by Memmer Homes, masterfully designed in collaboration with the acclaimed Laura of Pembroke. Perfectly situated in Jackson Township's prestigious Berkshire Farms community, this residence offers exceptional craftsmanship and designer sophistication throughout. Boasting 4 spacious bedrooms, 3.5 luxurious baths, and an oversized 3-car garage. The Master Bedroom is first floor livings at its finest, with a proper his and hers closet, and large master bathroom with dual vanities. From the moment you step inside, you'll be welcomed by thoughtfully curated finishes, open-concept living spaces, and an effortless blend of modern elegance and timeless design. The heart of the home is an expansive living area with lots of natural light with Beautiful white oak wood beams, woodforge builtins on either side of the custom Fireplace with Casa Stone and Venetian plaster mantle. Flowing seamlessly into a gourmet kitchen featuring Mullet Cabinets and oversized island with Cambria Quartz counters with Coffee bar. Every room reflects intentional design and high-end selections, making it as functional as it is beautiful. The Basement has cabinetry, marble counters and Luxury Vinyl for families entertaining space. Outside, enjoy a huge, fully fenced backyard--a rare find in this sought-after community. Whether hosting gatherings or enjoying peaceful evenings under the stars, this private outdoor patio retreat offers endless possibilities. Reach out to your favorite agent to schedule your private viewing.

4
beds

4
baths

4,704 Sq.Ft. LIVING AREA

0.66 Acres lot

Kristin Sloan

Kristin Sloan

Features & Amenities

Interior

  • total bedrooms4
  • Total bathrooms4
  • full bathrooms3
  • half bathroom1
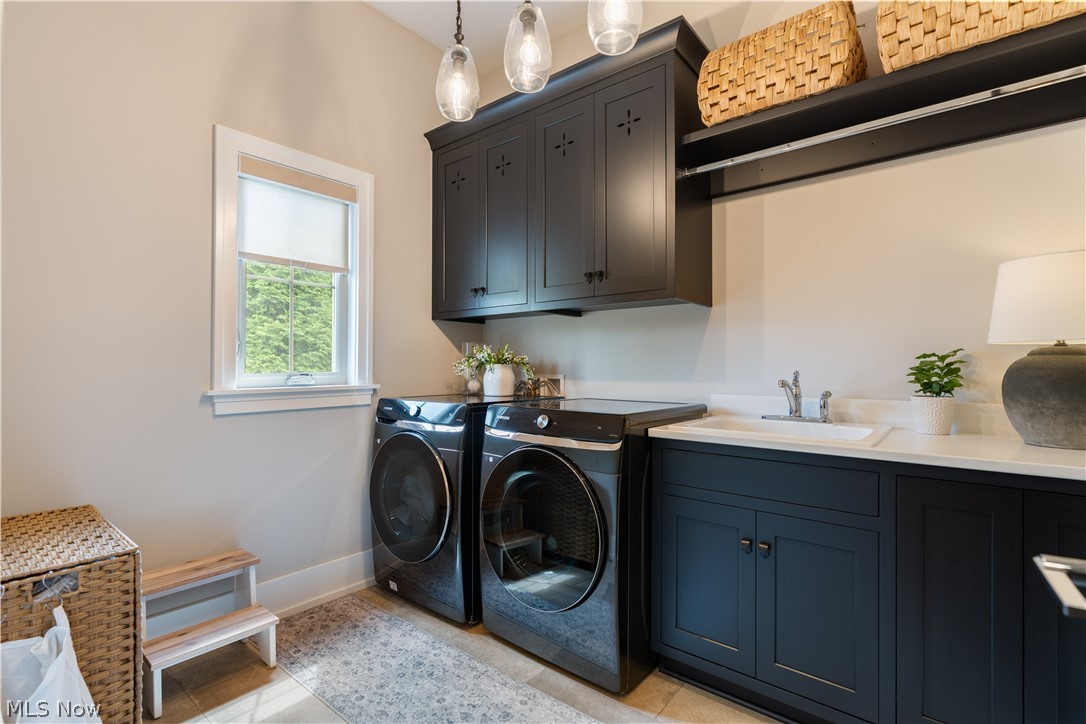
  • Laundry room Main Level
  • Fireplace Gas, Living Room, Masonry, Stone
  • APPLIANCES Built-In Oven, Dryer, Dishwasher, Microwave, Range, Refrigerator, Washer
  • other interior Features Beamed Ceilings, Bookcases, Built-in Features, Chandelier, Crown Molding, Entrance Foyer, High Ceilings, Kitchen Island, Open Floorplan, Pantry, Storage, Bar, Walk-In Closet(s)

Area & Lot

  • Status Sold
  • Date Sold July 15, 2026
  • Living Area4,704 Sq.Ft.
  • Lot Area0.66 Acres
  • MLS® ID5217854
  • TypeResidential
  • YEAR BUILT2019
  • NeighborhoodMassillon
  • Architecture StylesContemporary
  • School DistrictJackson LSD - 7605

Exterior

  • STORIES2
  • Garage Space3.0
  • water SourcePublic
  • roofAsphalt, Fiberglass
  • parkingAttached, Garage
  • HEAT TYPEForced Air, Gas
  • AIR CONDITIONINGCentral Air
  • sewerPublic Sewer

Financial

  • Sales Price$1,223,500
  • Real Estate Tax $15,428/yr
  • HOA $400/yr
View Virtual Tour

Massillon

Explore

Work With Us

Rooted in trust, expertise, and sincere dedication, we bring a lifelong appreciation of what “home” means to every client and every move.

Follow Us on Instagram