Leave a Message

By providing your contact information to Casey Roch, your personal information will be processed in accordance with Casey Roch's Privacy Policy. By checking the box(es) below, you expressly consent to receive marketing or promotional real estate communication from Casey Roch in the manner selected by you. For SMS text messages, message frequency varies. Message and data rates may apply. Consent is not a condition of purchase of any goods or services. You may opt out of receiving further communications from Casey Roch at any time. To opt out of receiving SMS text messages, reply STOP to unsubscribe. SMS text messaging is subject to our Terms of Use.

Thank you for your message. We will be in touch with you shortly.

7596 Montella Avenue NW
SEE ALL PHOTOS
7596 Montella Avenue NW
Courtesy of RE/MAX Edge Realty
Sold

7596 Montella Avenue NW

7596 Montella Avenue NW, Canal Fulton, OH 44614

$670,000
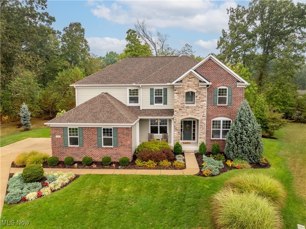
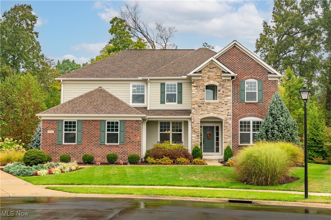
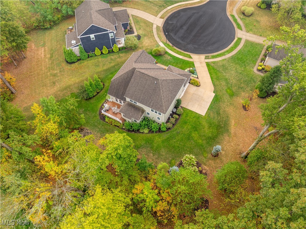
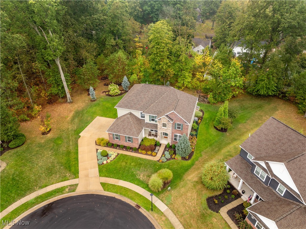
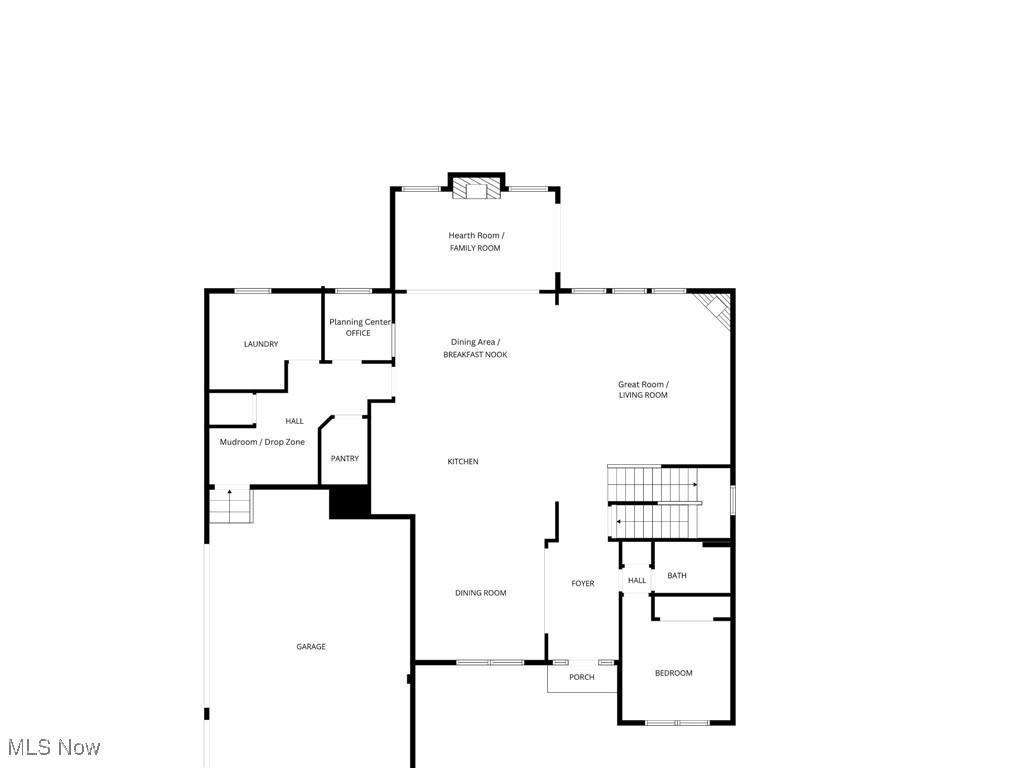
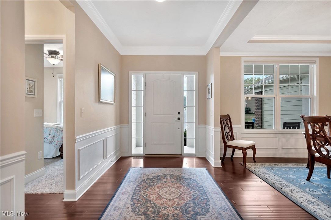
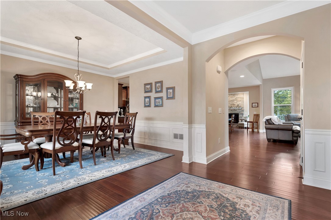
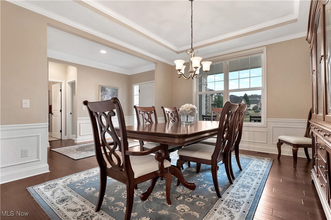
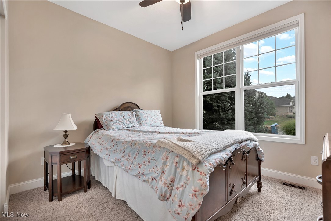
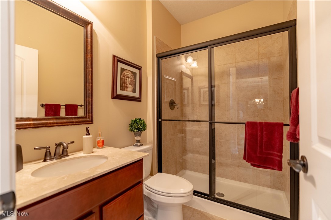
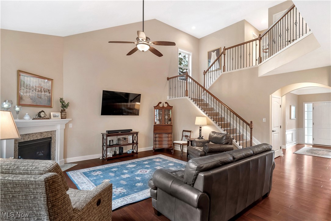
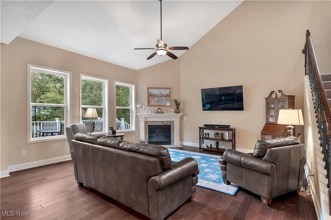
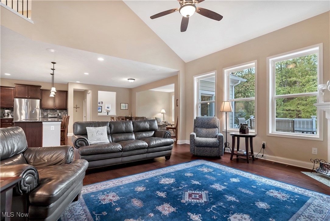
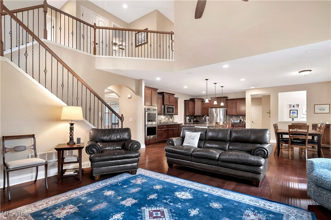
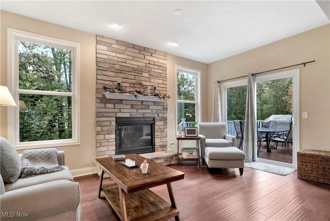
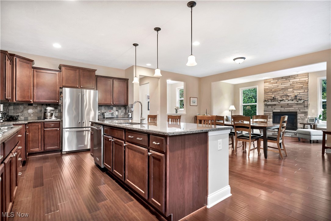
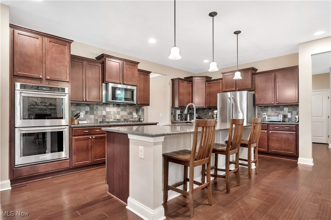
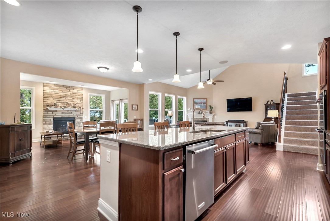
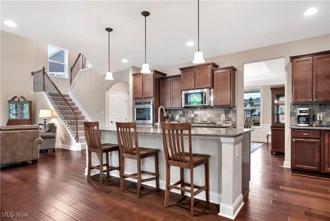
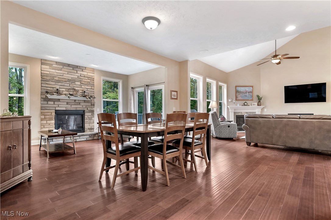
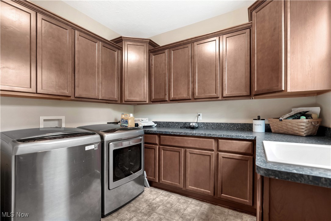
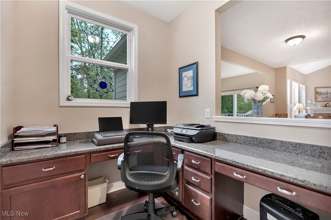
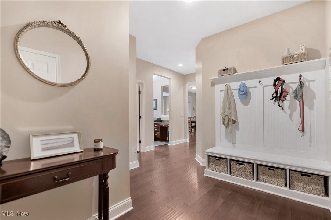
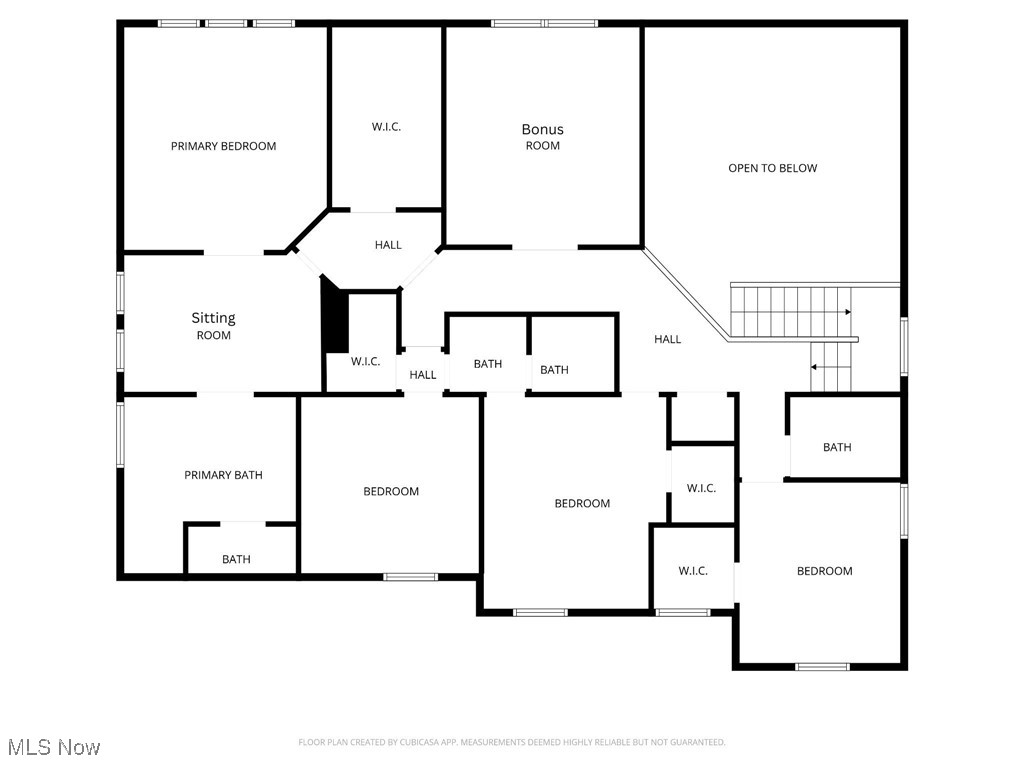
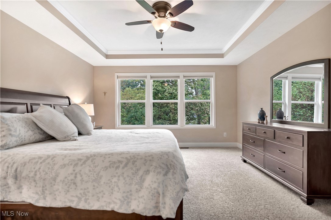
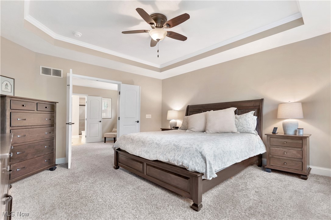
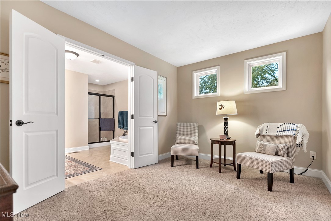
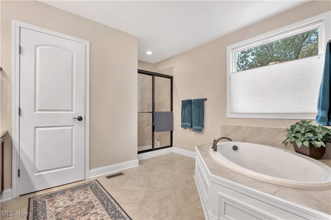
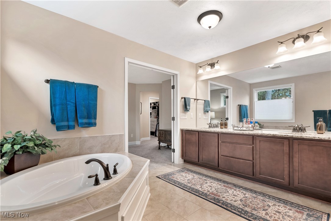
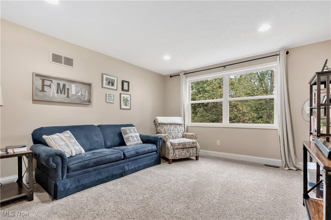
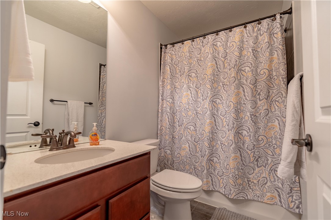
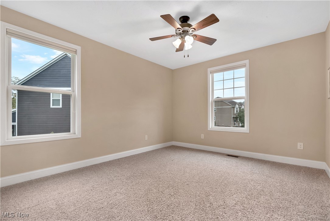
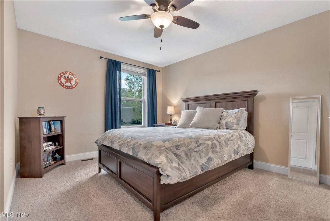
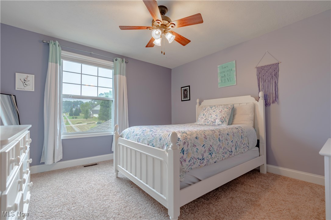
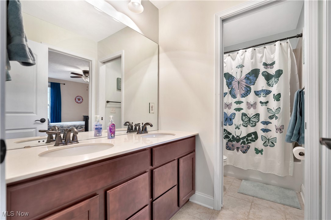
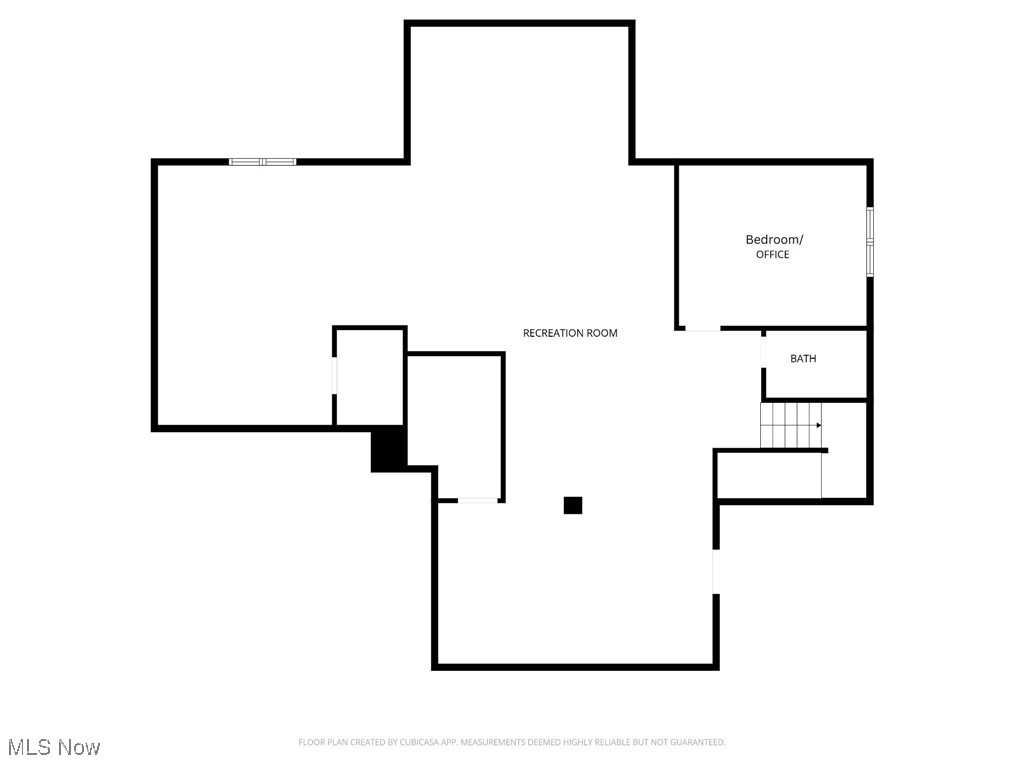
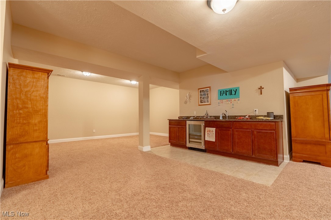
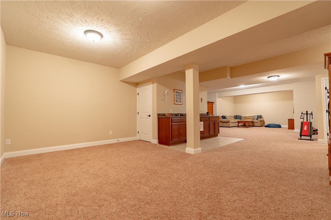
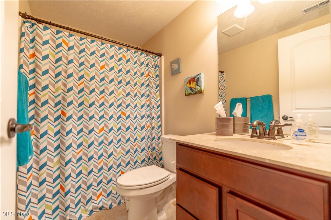
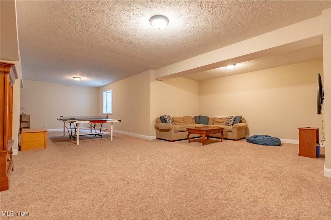
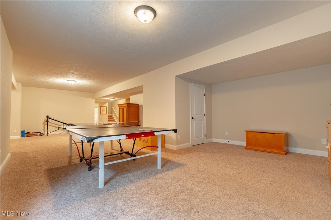
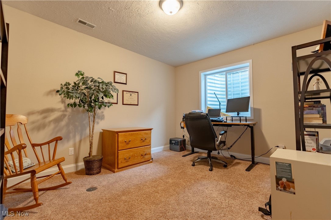
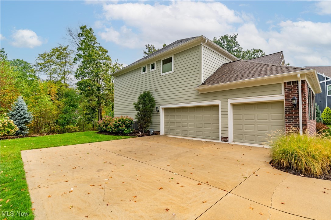
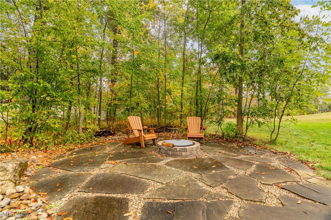
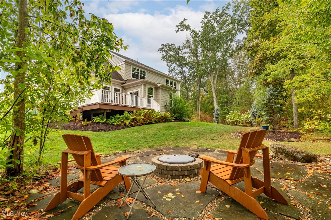
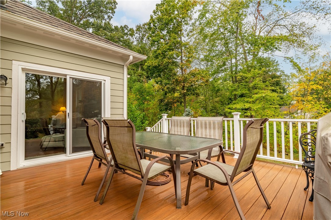
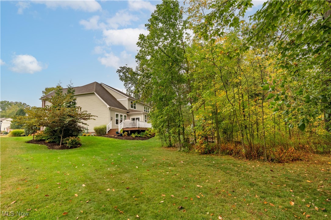
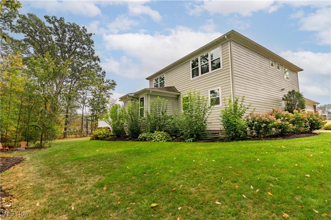
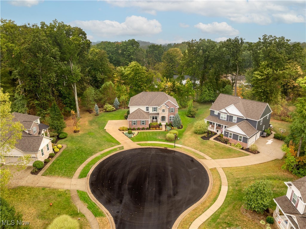
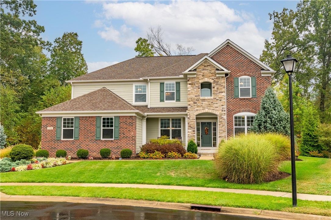
Discover this stunning 6-bedroom, 5-bath home tucked away on a nearly 3/4 acre cul-de-sac lot in the desirable Reserve at Emerald Estates, Jackson Township! From the moment you step into the grand foyer, you'll notice the attention to detail, including beautiful wood trim, crown molding, wainscoting, and engineered wood flooring throughout most of the first floor. The open layout is designed for both everyday living and entertaining. The chef's kitchen features a huge granite island, walk-in pantry, double oven, and separate cooktop, all flowing into the 2-story great room with a cozy gas fireplace. A charming hearth room with its own fireplace adds another inviting gathering space. Host dinners in the elegant formal dining room with tray ceiling, or take advantage of the private first-floor bedroom and full bath, perfect for guests or multigenerational living. A mudroom/drop zone, spacious laundry, and dedicated office/workspace complete the main floor. Upstairs, retreat to the luxurious owner's suite with a sitting room, spa-like bath with soaking tub, custom tile shower, dual vanity, and oversized walk-in closet. Three additional bedrooms with walk-in closets and two full baths (including a Jack-n-Jill) plus a versatile bonus room round out the second level. The finished lower level offers more than 1,500 sq. ft. of extra living space with an egress bedroom/office, full bath, rec room with egress window, workout area, and bar with custom granite countertop--perfect for entertaining. Enjoy outdoor living on the composite deck overlooking the private wooded backyard, or gather on the stone patio with firepit. A 3-car garage and cement-board/stone exterior add style and practicality. Home also features a lawn irrigation system and an 80 gallon hot water tank. This home truly has it all--space, function, and timeless beauty!

6
beds

5
baths

5,101 Sq.Ft. LIVING AREA

0.71 Acres lot

Casey Roch

Casey Roch

Features & Amenities

Interior

  • total bedrooms6
  • Total bathrooms5
  • full bathrooms5
  • Laundry room Main Level, Laundry Room
  • Fireplace Gas, Great Room, Other
  • APPLIANCES Built-In Oven, Cooktop, Dryer, Dishwasher, Disposal, Microwave, Refrigerator, Washer
  • other interior Features Breakfast Bar, Tray Ceiling(s), Ceiling Fan(s), Crown Molding, Entrance Foyer, Eat-in Kitchen, Granite Counters, High Ceilings, Kitchen Island, Pantry, Soaking Tub, Bar, Walk-In Closet(s)

Area & Lot

  • Status Sold
  • Date Sold November 18, 2025
  • Living Area5,101 Sq.Ft.
  • Lot Area0.71 Acres
  • MLS® ID5160352
  • TypeResidential
  • YEAR BUILT2015
  • NeighborhoodMassillon
  • Architecture StylesColonial
  • School DistrictJackson LSD - 7605

Exterior

  • STORIES2
  • Garage Space3.0
  • water SourcePublic
  • roofAsphalt, Fiberglass
  • lot featuresCul-De-Sac, Dead End, Flat, Sprinklers In Rear, Sprinklers In Front, Landscaped, Level, Wooded
  • parkingAttached, Concrete, Driveway, Electricity, Garage, Garage Door Opener, Garage Faces Side
  • HEAT TYPEForced Air, Gas
  • AIR CONDITIONINGCentral Air
  • sewerPublic Sewer
  • security FeaturesSmoke Detector(s)
  • other exterior FeaturesSprinkler/Irrigation, Private Yard

Financial

  • Sales Price$670,000
  • Real Estate Tax $9,995/yr
  • HOA $350/yr

Massillon

Explore

Work With Us

Rooted in trust, expertise, and sincere dedication, we bring a lifelong appreciation of what “home” means to every client and every move.

Follow Us on Instagram