Leave a Message

By providing your contact information to Casey Roch, your personal information will be processed in accordance with Casey Roch's Privacy Policy. By checking the box(es) below, you expressly consent to receive marketing or promotional real estate communication from Casey Roch in the manner selected by you. For SMS text messages, message frequency varies. Message and data rates may apply. Consent is not a condition of purchase of any goods or services. You may opt out of receiving further communications from Casey Roch at any time. To opt out of receiving SMS text messages, reply STOP to unsubscribe. SMS text messaging is subject to our Terms of Use.

Thank you for your message. We will be in touch with you shortly.

7757 Wrenwood Drive
7757 Wrenwood Drive
7757 Wrenwood Drive
7757 Wrenwood Drive
7757 Wrenwood Drive
7757 Wrenwood Drive
7757 Wrenwood Drive
7757 Wrenwood Drive
7757 Wrenwood Drive
7757 Wrenwood Drive
7757 Wrenwood Drive
7757 Wrenwood Drive
7757 Wrenwood Drive
7757 Wrenwood Drive
7757 Wrenwood Drive
7757 Wrenwood Drive
7757 Wrenwood Drive
7757 Wrenwood Drive
7757 Wrenwood Drive
7757 Wrenwood Drive
7757 Wrenwood Drive
7757 Wrenwood Drive
7757 Wrenwood Drive
7757 Wrenwood Drive
SEE ALL PHOTOS
7757 Wrenwood Drive
7757 Wrenwood Drive
7757 Wrenwood Drive
7757 Wrenwood Drive
7757 Wrenwood Drive
7757 Wrenwood Drive
7757 Wrenwood Drive
7757 Wrenwood Drive
7757 Wrenwood Drive
7757 Wrenwood Drive
7757 Wrenwood Drive
7757 Wrenwood Drive
7757 Wrenwood Drive
7757 Wrenwood Drive
7757 Wrenwood Drive
7757 Wrenwood Drive
7757 Wrenwood Drive
7757 Wrenwood Drive
7757 Wrenwood Drive
7757 Wrenwood Drive
7757 Wrenwood Drive
7757 Wrenwood Drive
7757 Wrenwood Drive
7757 Wrenwood Drive
Sold

7757 Wrenwood Drive

7757 Wrenwood Drive, Garrettsville, OH 44231

$269,000
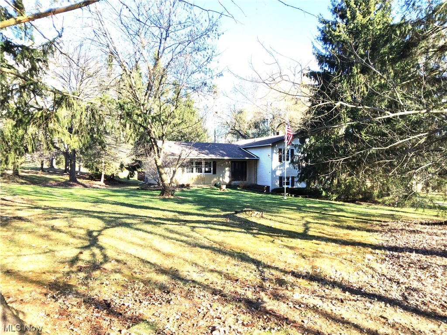
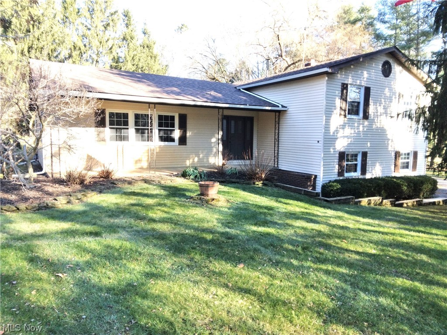
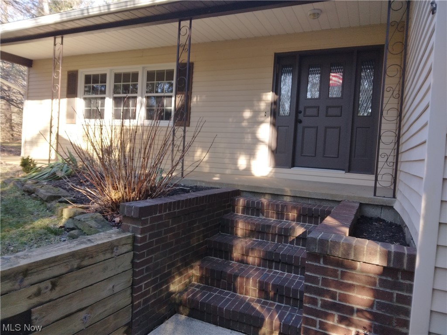
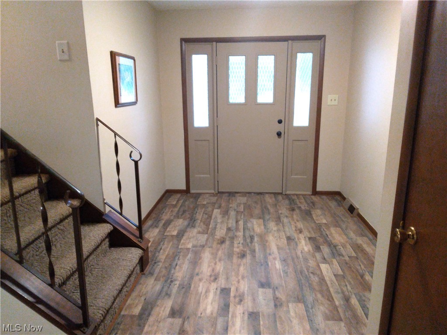
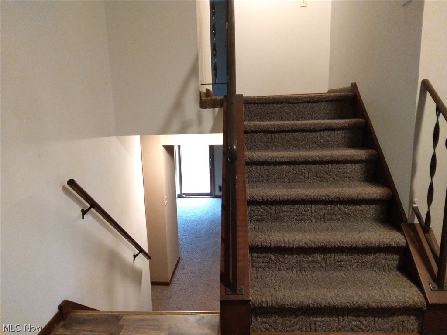
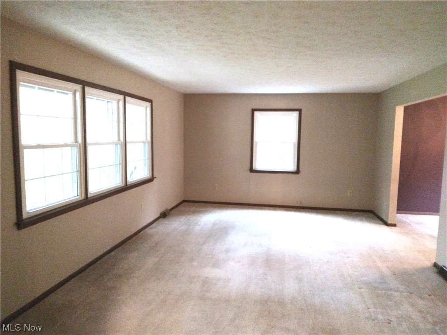
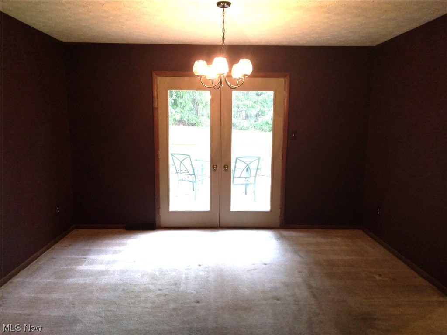
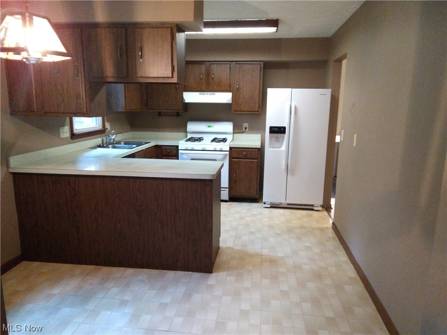
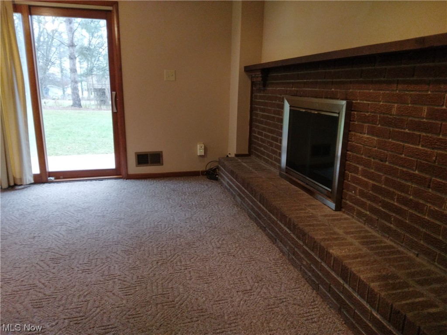
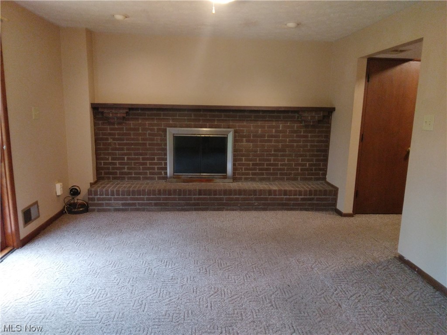
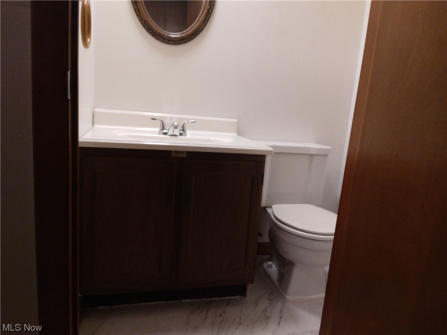
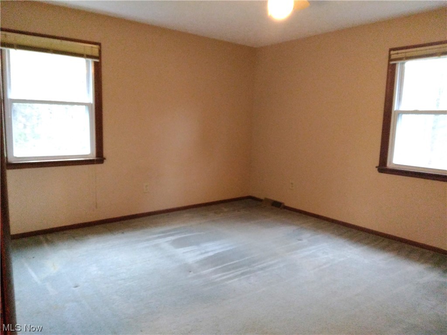
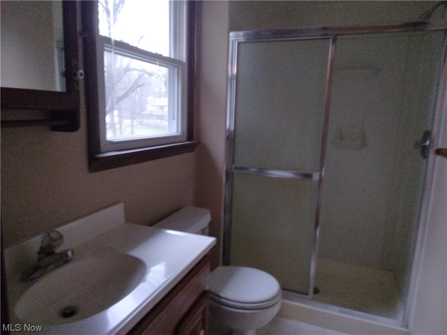
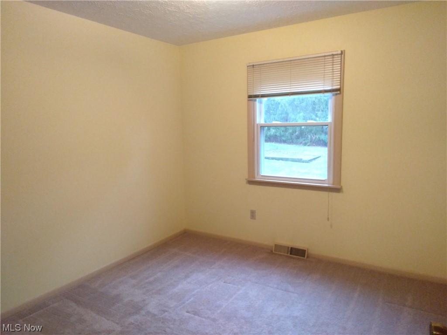
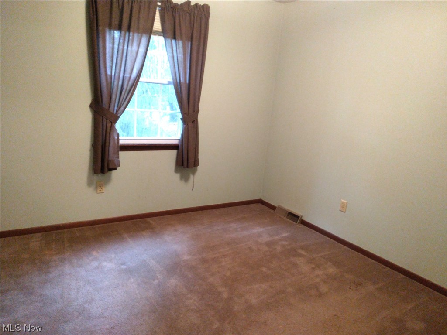
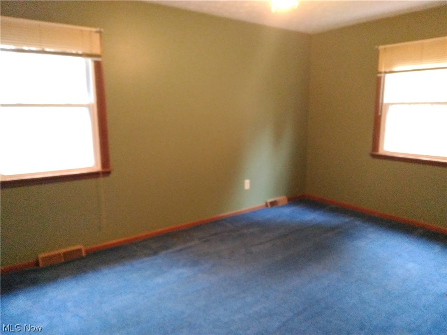
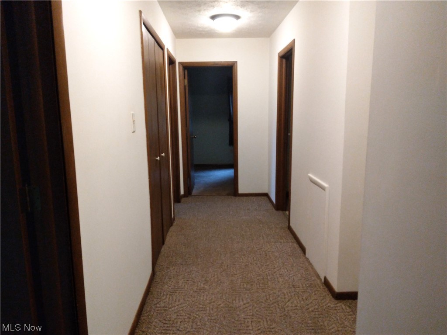
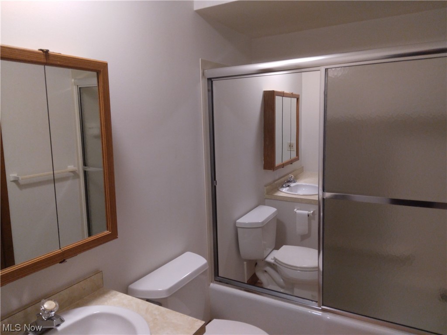
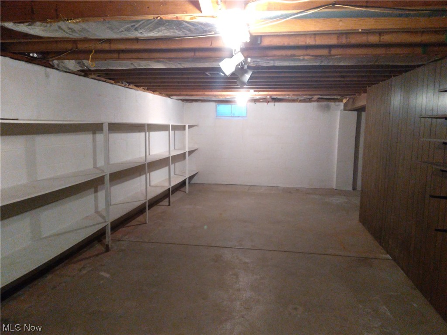
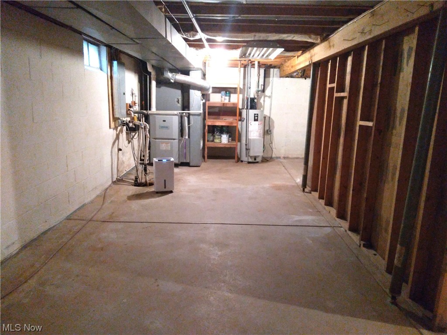
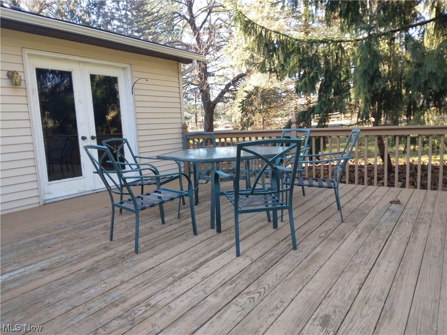
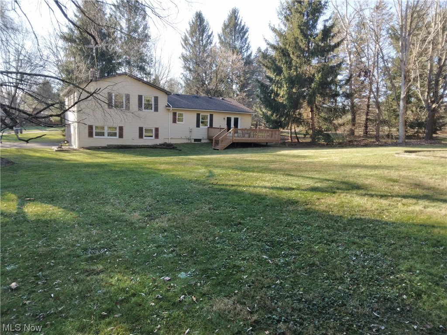
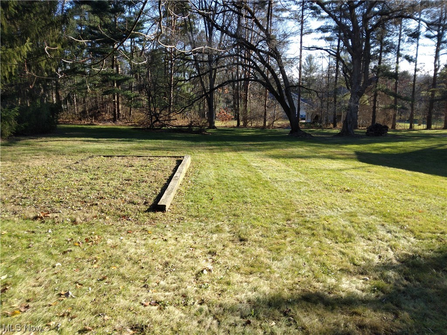
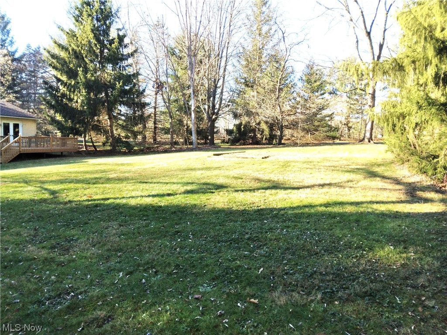
Price improvement! This 4 bedroom 2 and a half bath home in James A. Garfield School District is minutes from downtown Garrettsville. Home has 3 levels of living space. The family/ den room with a wood burning fireplace along with a half bath and laundry room greet you as you come in from the garage. The main level holds the living room, kitchen and a dining room featuring French glass doors leading to the patio. Home is on a beautiful, flat corner lot on a quiet Cal-de-sac. 4 bedrooms including a master suite finish out the second story of this lovely home. Clean dry basement is great for storage and has a battery backup sump pump. Home offers new roof and windows (roughly 2 years old), new electrical box (Nov. 2023), new paint and some new flooring. Add your finishing touches to this cozy home.

4
beds

3
baths

2,008 Sq.Ft. LIVING AREA

0.74 Acres lot

Casey Roch

Casey Roch

Features & Amenities

Interior

  • total bedrooms4
  • Total bathrooms3
  • full bathrooms2
  • half bathroom1
  • Laundry room Lower Level, Laundry Room, Laundry Tub, Sink
  • Fireplace Family Room, Wood Burning
  • APPLIANCES Dishwasher, Range, Refrigerator, Water Softener

Area & Lot

  • Status Sold
  • Living Area2,008 Sq.Ft.
  • Lot Area0.74 Acres
  • MLS® ID4506080
  • TypeResidential
  • YEAR BUILT1974
  • Architecture StylesSplit-Level
  • School DistrictJames A Garfield LSD - 6704

Exterior

  • STORIES2
  • Garage Space2.0
  • water SourceWell
  • roofAsphalt, Fiberglass
  • lot featuresCorner Lot
  • parkingBuilt In, Electricity, Garage, Garage Door Opener, Paved, Workshop in Garage
  • HEAT TYPEForced Air, Fireplace(s), Gas
  • AIR CONDITIONINGCentral Air
  • sewerPublic Sewer

Financial

  • Sales Price$269,000
  • Real Estate Tax $2,478/yr
  • HOA $125/yr
View Virtual Tour

Work With Us

Rooted in trust, expertise, and sincere dedication, we bring a lifelong appreciation of what “home” means to every client and every move.

Follow Us on Instagram