Leave a Message

By providing your contact information to Casey Roch, your personal information will be processed in accordance with Casey Roch's Privacy Policy. By checking the box(es) below, you expressly consent to receive marketing or promotional real estate communication from Casey Roch in the manner selected by you. For SMS text messages, message frequency varies. Message and data rates may apply. Consent is not a condition of purchase of any goods or services. You may opt out of receiving further communications from Casey Roch at any time. To opt out of receiving SMS text messages, reply STOP to unsubscribe. SMS text messaging is subject to our Terms of Use.

Thank you for your message. We will be in touch with you shortly.

780 Thewes Circle
780 Thewes Circle
780 Thewes Circle
780 Thewes Circle
780 Thewes Circle
780 Thewes Circle
780 Thewes Circle
780 Thewes Circle
780 Thewes Circle
780 Thewes Circle
780 Thewes Circle
780 Thewes Circle
780 Thewes Circle
780 Thewes Circle
780 Thewes Circle
780 Thewes Circle
780 Thewes Circle
780 Thewes Circle
780 Thewes Circle
780 Thewes Circle
780 Thewes Circle
780 Thewes Circle
780 Thewes Circle
780 Thewes Circle
780 Thewes Circle
780 Thewes Circle
780 Thewes Circle
780 Thewes Circle
780 Thewes Circle
780 Thewes Circle
780 Thewes Circle
780 Thewes Circle
780 Thewes Circle
780 Thewes Circle
780 Thewes Circle
780 Thewes Circle
780 Thewes Circle
780 Thewes Circle
780 Thewes Circle
780 Thewes Circle
780 Thewes Circle
780 Thewes Circle
780 Thewes Circle
780 Thewes Circle
780 Thewes Circle
780 Thewes Circle
780 Thewes Circle
780 Thewes Circle
780 Thewes Circle
780 Thewes Circle
SEE ALL PHOTOS
780 Thewes Circle
780 Thewes Circle
780 Thewes Circle
780 Thewes Circle
780 Thewes Circle
780 Thewes Circle
780 Thewes Circle
780 Thewes Circle
780 Thewes Circle
780 Thewes Circle
780 Thewes Circle
780 Thewes Circle
780 Thewes Circle
780 Thewes Circle
780 Thewes Circle
780 Thewes Circle
780 Thewes Circle
780 Thewes Circle
780 Thewes Circle
780 Thewes Circle
780 Thewes Circle
780 Thewes Circle
780 Thewes Circle
780 Thewes Circle
780 Thewes Circle
780 Thewes Circle
780 Thewes Circle
780 Thewes Circle
780 Thewes Circle
780 Thewes Circle
780 Thewes Circle
780 Thewes Circle
780 Thewes Circle
780 Thewes Circle
780 Thewes Circle
780 Thewes Circle
780 Thewes Circle
780 Thewes Circle
780 Thewes Circle
780 Thewes Circle
780 Thewes Circle
780 Thewes Circle
780 Thewes Circle
780 Thewes Circle
780 Thewes Circle
780 Thewes Circle
780 Thewes Circle
780 Thewes Circle
780 Thewes Circle
780 Thewes Circle
Sold

780 Thewes Circle

780 Thewes Circle, Louisville, OH 44641

$322,000
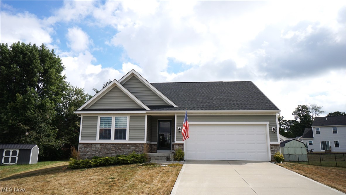
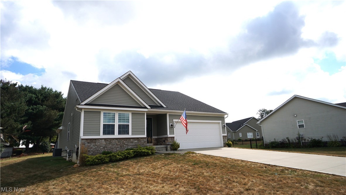
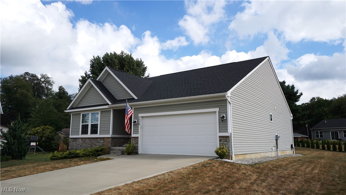
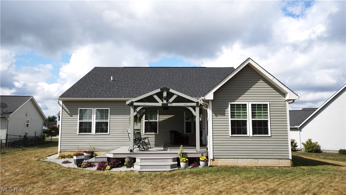
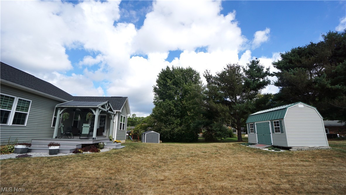
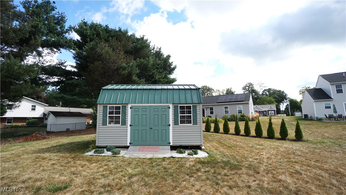
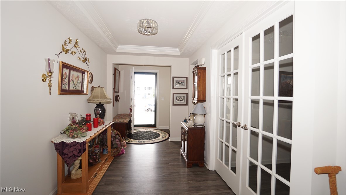
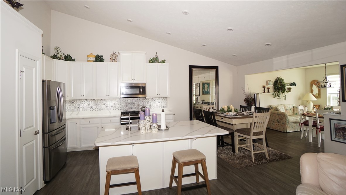
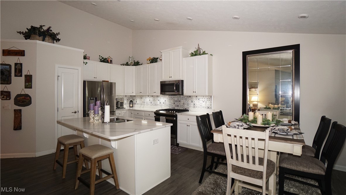
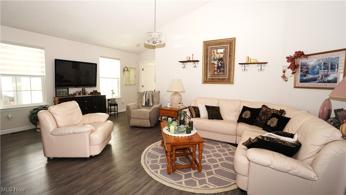
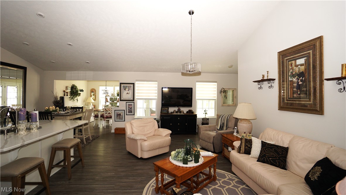
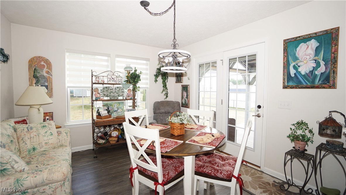
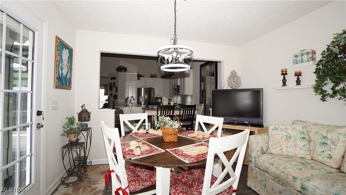
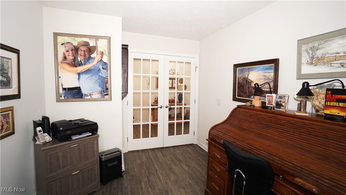
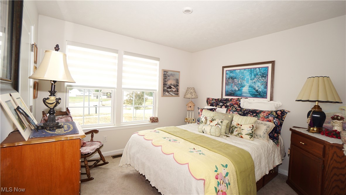
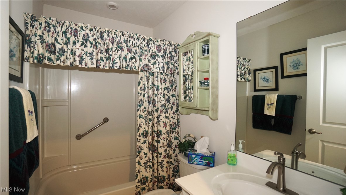
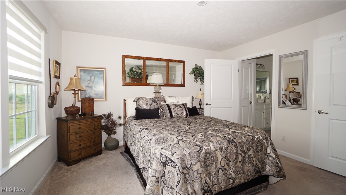
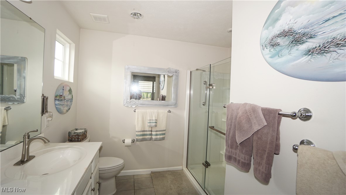
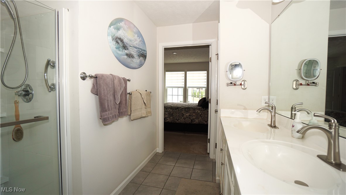
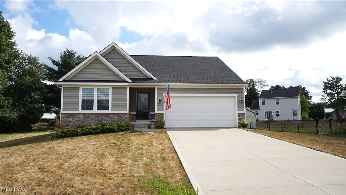
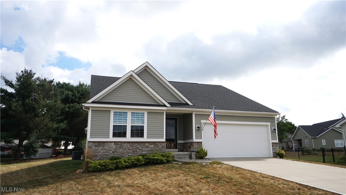
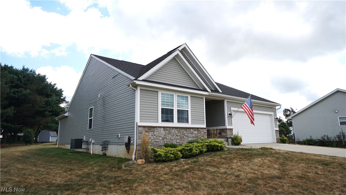
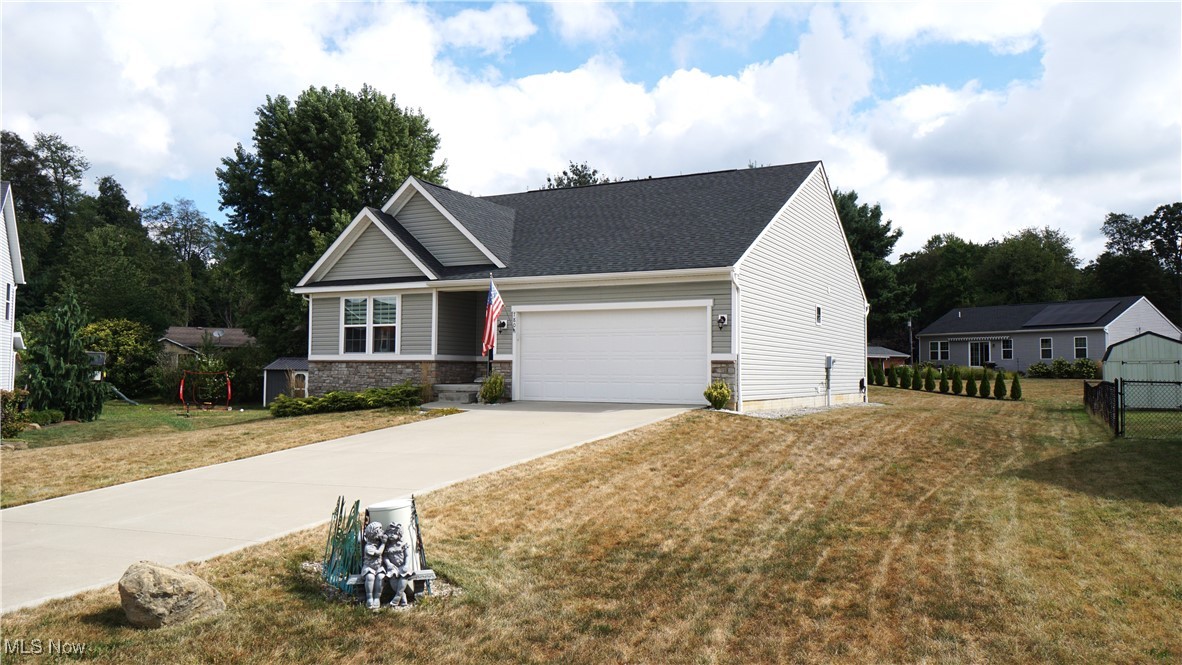
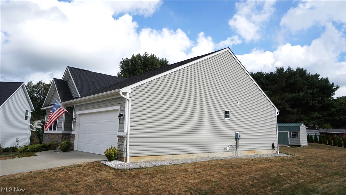
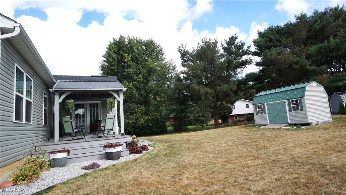
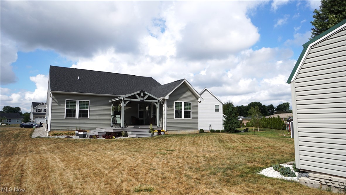
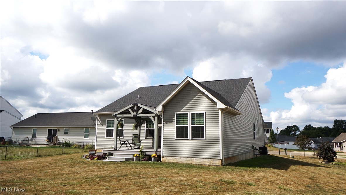
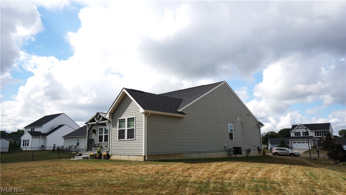
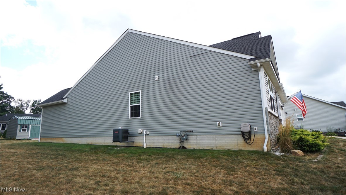
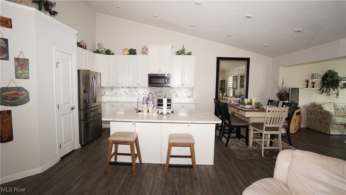
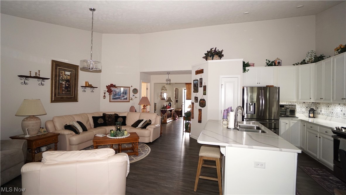
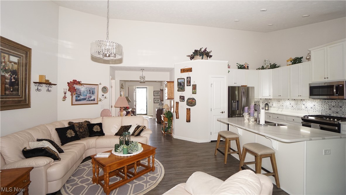
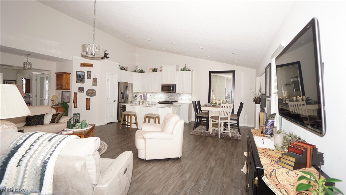
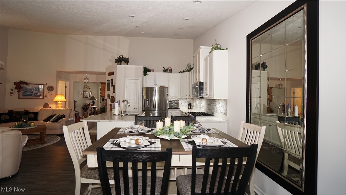
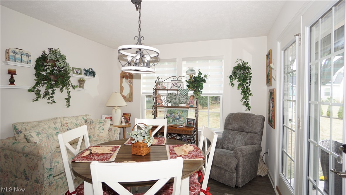
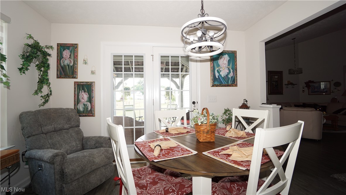
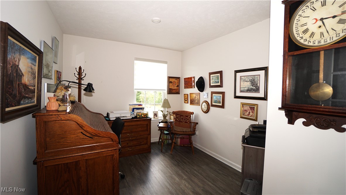
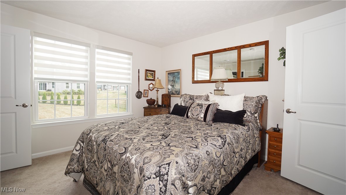
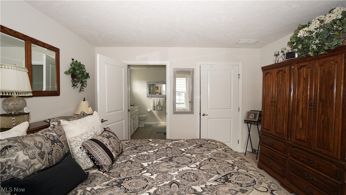
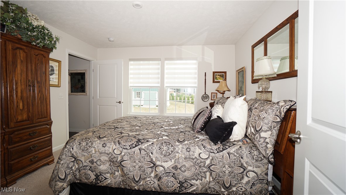
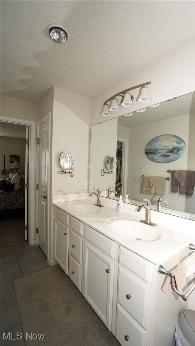
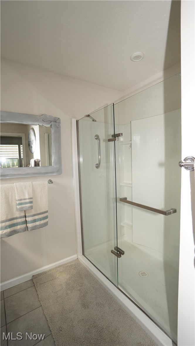
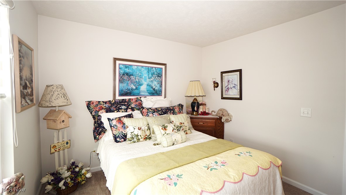
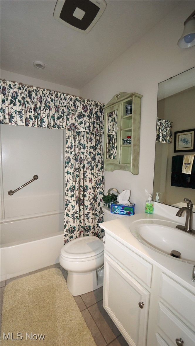
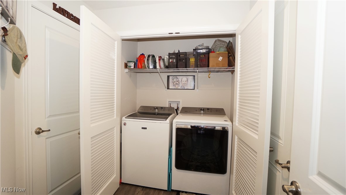
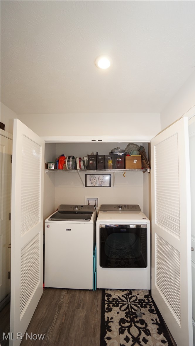
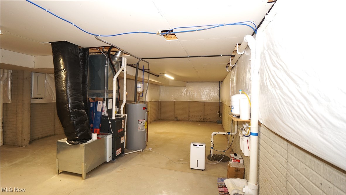
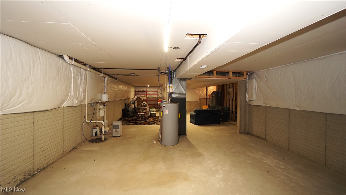
Just a few blocks from the heart of Louisville, this stylish ranch is so much more than move-in ready. Built in 2019 and set on a private cul de sac lot, the craftsman style facade, and stone accents offer stunning curb appeal. As you enter through the covered front porch and attractive glass paneled storm door, you are welcomed into a charming entry adorned with eye-catching LVP flooring that rambles throughout the main level. Continue down an ultra-wide hallway where French Doors provide access to a multi-purpose space that can be used as an office, sitting room or 3rd bedroom. Hallway opens into the voluminous Great Room highlighted by a Cathedral Ceiling and coupled seamlessly with the fully equipped Kitchen and Dining Area. Quartz Countertops, Stainless Steel Appliances including a new Bosch Dishwasher and a High-end Gas Range installed in 2021, Island with Breakfast Bar, Pantry Closet, and Commercial Grade Garbage Disposal elevate the Kitchen Space. At the back of the house, an adjoining Sunroom/Morning Room provides French Door access to a Trex Deck covered by a designer Gazebo furnished with a tasteful ceiling fan. Primary Bedroom Suite has a sizable Walk-in Closet and En Suite Bathroom equipped with low threshold shower stall, dual vanity with cultured marble countertop and sinks, ceramic tile flooring and comfort height toilet. A second Bedroom and Full Bath and conveniently located Mudroom/Laundry round out the main floor. Custom blinds provide privacy throughout the home. In the basement, which is plumbed for an additional bathroom, the homeowner is providing an additional Sump Pump for your peace of mind and an R/O Water Treatment System on both the Drinking Water and Ice Maker providing you purified water. Outside in the backyard, a sizable Storage Shed with a metal roof, lofted storage, a work bench, and electric is styled to match the home's exterior. Call your favorite realtor today to schedule a private showing.

2
beds

2
baths

1,548 Sq.Ft. LIVING AREA

0.39 Acres lot

Casey Roch

Casey Roch

Features & Amenities

Interior

  • total bedrooms2
  • Total bathrooms2
  • full bathrooms2
  • Laundry room Washer Hookup, Electric Dryer Hookup, Gas Dryer Hookup, Laundry Closet, Main Level
  • Fireplace None
  • APPLIANCES Dishwasher, Disposal, Microwave, Range, Refrigerator
  • other interior Features Breakfast Bar, Tray Ceiling(s), Crown Molding, Cathedral Ceiling(s), Double Vanity, Granite Counters, Kitchen Island, Open Floorplan, Pantry, Recessed Lighting, Walk-In Closet(s)

Area & Lot

  • Status Sold
  • Living Area1,548 Sq.Ft.
  • Lot Area0.39 Acres
  • MLS® ID5155039
  • TypeResidential
  • YEAR BUILT2019
  • NeighborhoodLouisville
  • Architecture StylesRanch
  • School DistrictLouisville CSD - 7607

Exterior

  • STORIES1
  • Garage Space2.0
  • water SourcePublic
  • roofAsphalt, Fiberglass
  • lot featuresBack Yard, Cul-De-Sac, Front Yard, Landscaped
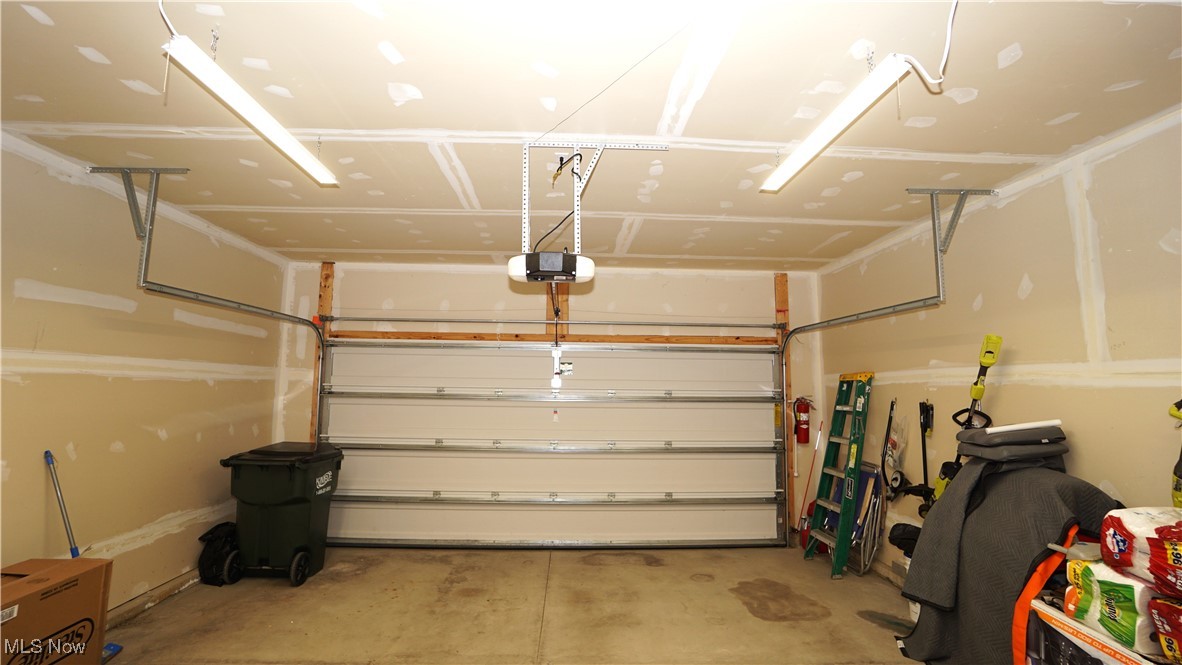
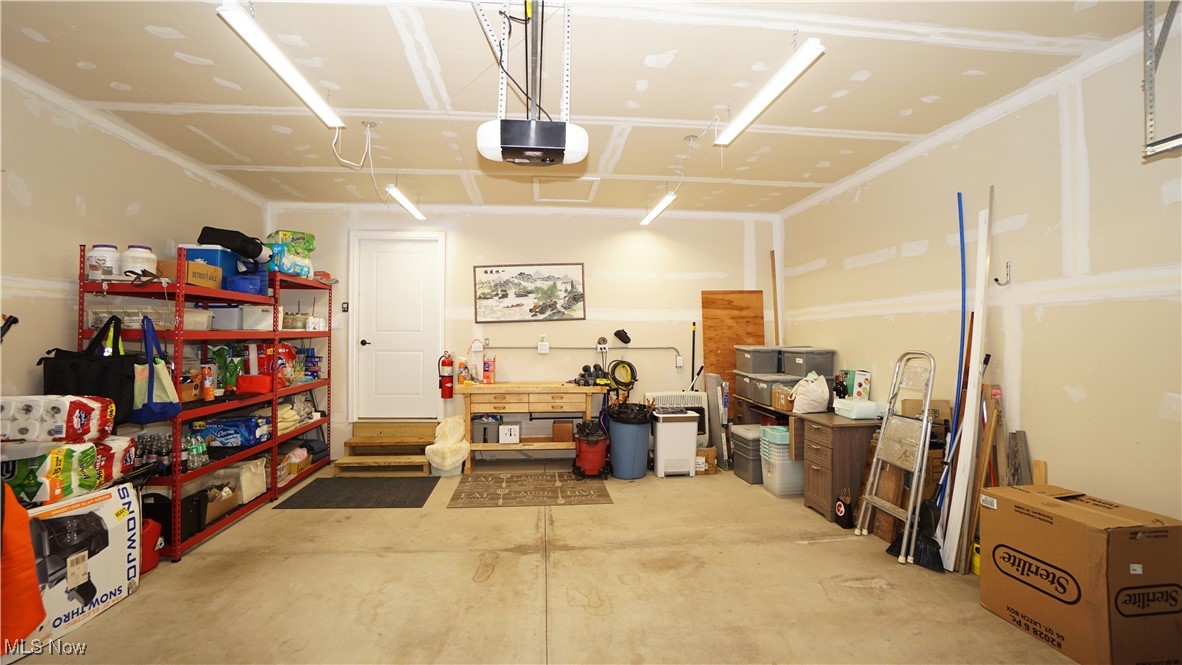
  • parkingAttached, Concrete, Direct Access, Driveway, Garage, Garage Door Opener
  • HEAT TYPEForced Air, Gas
  • AIR CONDITIONINGCentral Air
  • sewerPublic Sewer
  • SubstructureConcrete Perimeter

Financial

  • Sales Price$322,000
  • Real Estate Tax $3,692/yr
View Virtual Tour

Louisville

Explore

Work With Us

Rooted in trust, expertise, and sincere dedication, we bring a lifelong appreciation of what “home” means to every client and every move.

Follow Us on Instagram