Leave a Message

By providing your contact information to Casey Roch, your personal information will be processed in accordance with Casey Roch's Privacy Policy. By checking the box(es) below, you expressly consent to receive marketing or promotional real estate communication from Casey Roch in the manner selected by you. For SMS text messages, message frequency varies. Message and data rates may apply. Consent is not a condition of purchase of any goods or services. You may opt out of receiving further communications from Casey Roch at any time. To opt out of receiving SMS text messages, reply STOP to unsubscribe. SMS text messaging is subject to our Terms of Use.

Thank you for your message. We will be in touch with you shortly.

7914 State Street
7914 State Street
7914 State Street
7914 State Street
7914 State Street
7914 State Street
7914 State Street
7914 State Street
7914 State Street
7914 State Street
7914 State Street
7914 State Street
7914 State Street
7914 State Street
7914 State Street
7914 State Street
7914 State Street
7914 State Street
7914 State Street
7914 State Street
7914 State Street
7914 State Street
7914 State Street
7914 State Street
7914 State Street
7914 State Street
7914 State Street
7914 State Street
7914 State Street
7914 State Street
7914 State Street
7914 State Street
7914 State Street
7914 State Street
7914 State Street
7914 State Street
7914 State Street
7914 State Street
7914 State Street
7914 State Street
7914 State Street
7914 State Street
7914 State Street
7914 State Street
7914 State Street
7914 State Street
7914 State Street
7914 State Street
SEE ALL PHOTOS
7914 State Street
7914 State Street
7914 State Street
7914 State Street
7914 State Street
7914 State Street
7914 State Street
7914 State Street
7914 State Street
7914 State Street
7914 State Street
7914 State Street
7914 State Street
7914 State Street
7914 State Street
7914 State Street
7914 State Street
7914 State Street
7914 State Street
7914 State Street
7914 State Street
7914 State Street
7914 State Street
7914 State Street
7914 State Street
7914 State Street
7914 State Street
7914 State Street
7914 State Street
7914 State Street
7914 State Street
7914 State Street
7914 State Street
7914 State Street
7914 State Street
7914 State Street
7914 State Street
7914 State Street
7914 State Street
7914 State Street
7914 State Street
7914 State Street
7914 State Street
7914 State Street
7914 State Street
7914 State Street
7914 State Street
7914 State Street
Sold

7914 State Street

7914 State Street, Garrettsville, OH 44231

$295,000
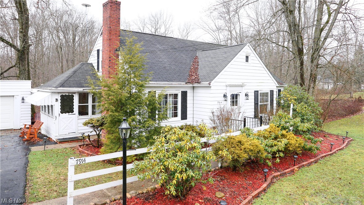
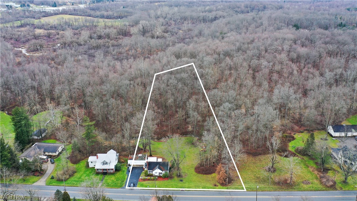
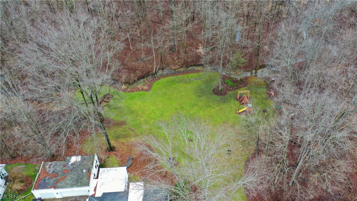
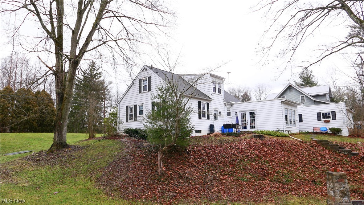
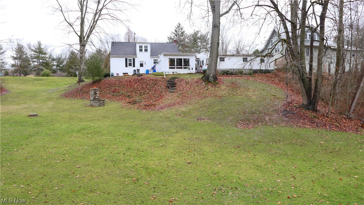
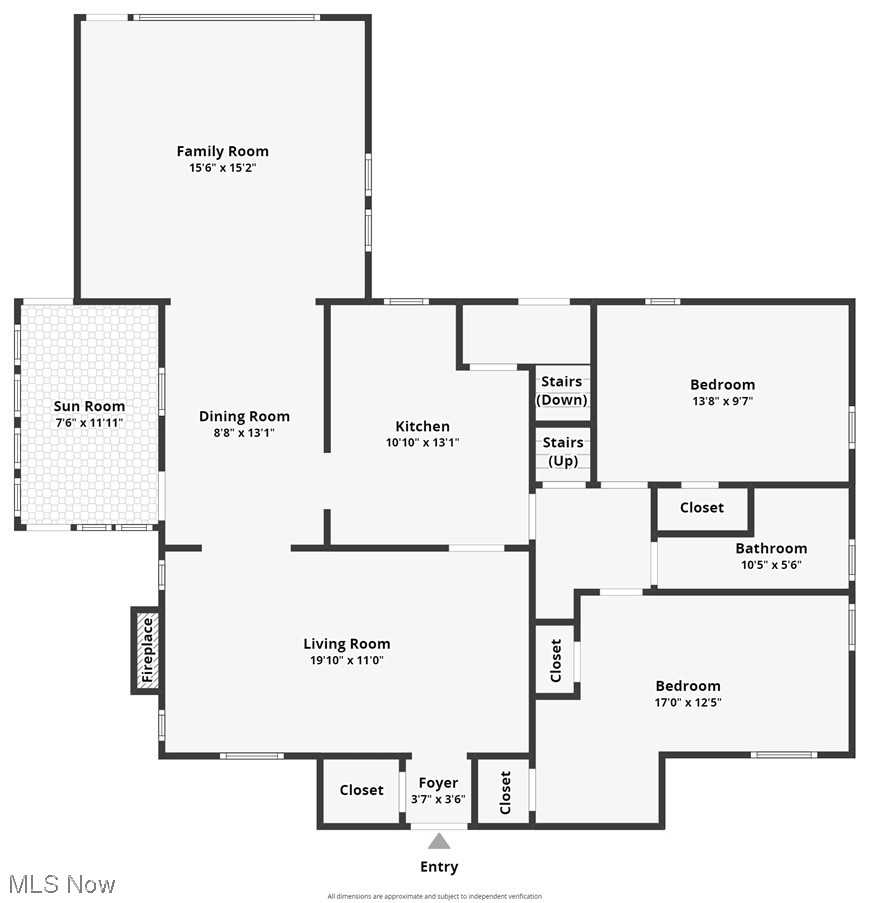
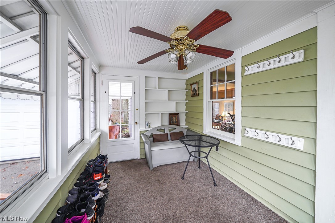
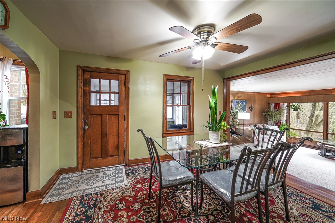
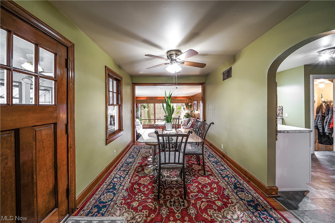
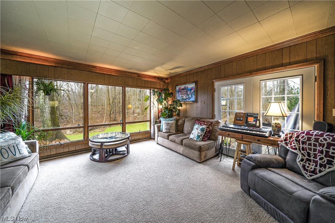
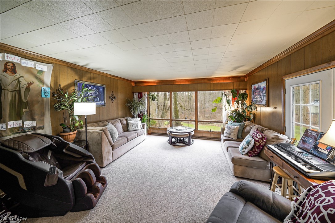
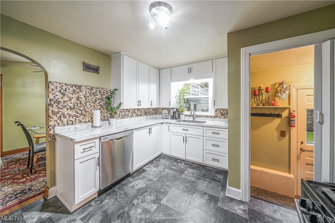
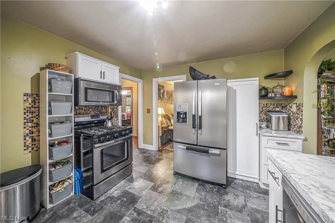
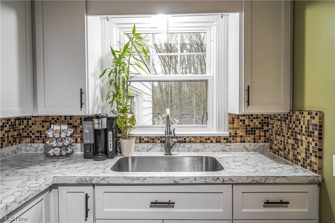
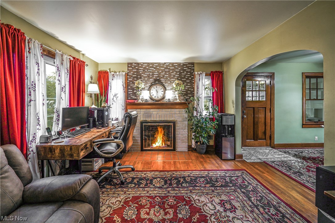
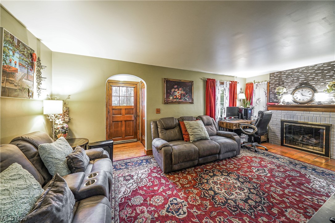
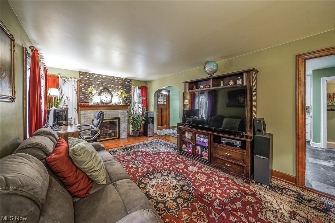
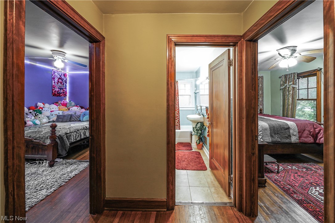
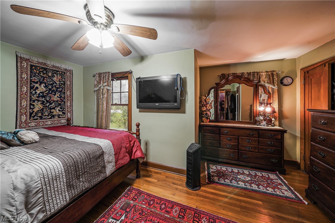
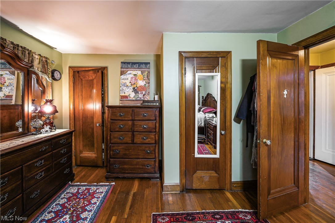
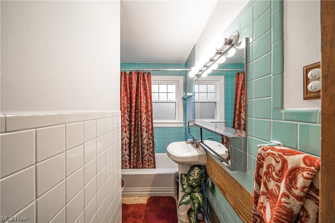
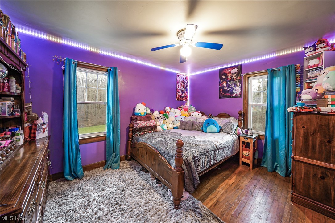
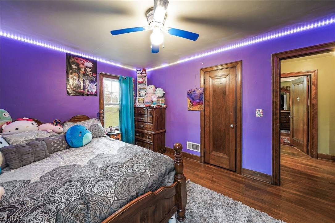
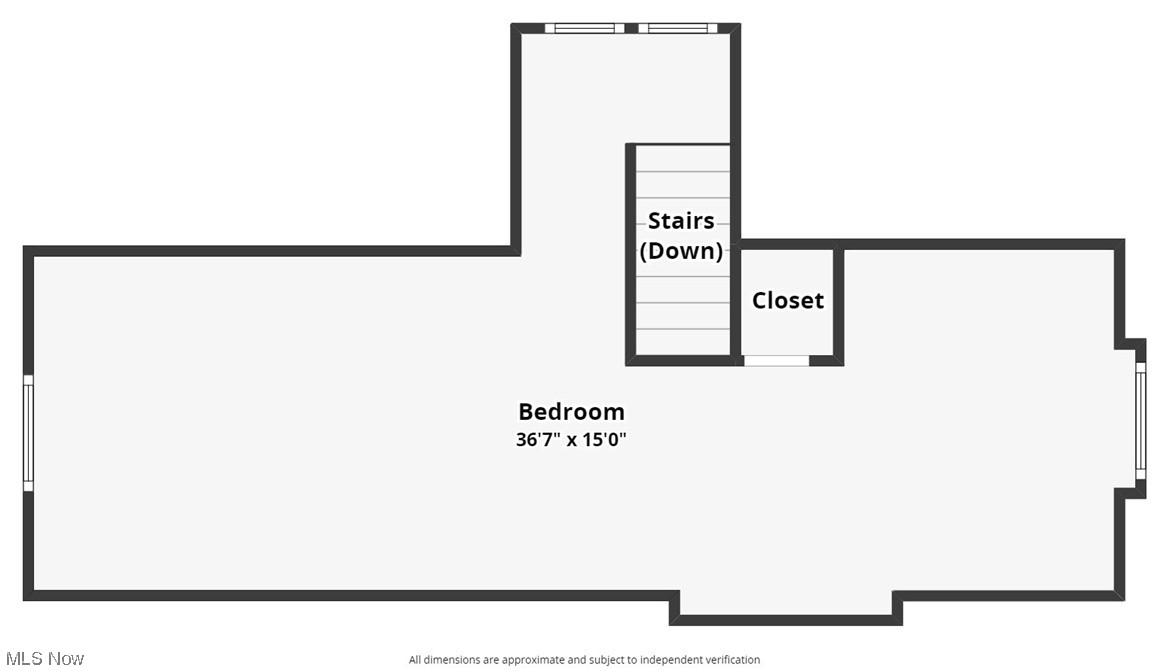
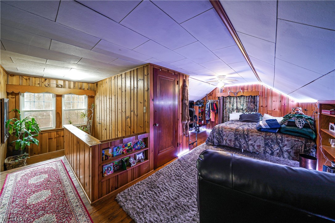
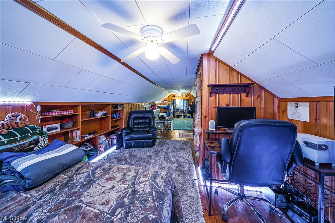
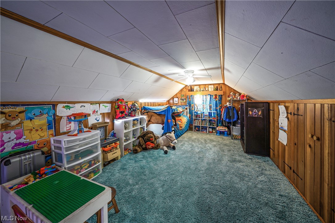
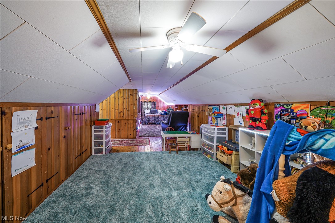
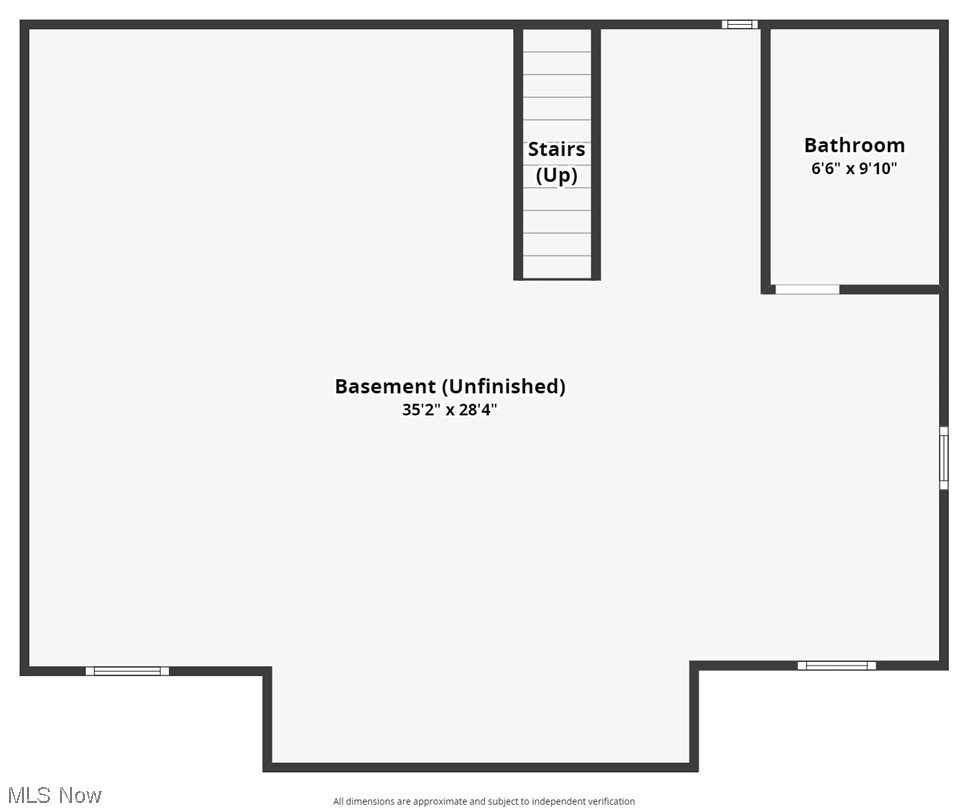
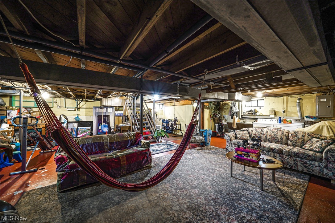
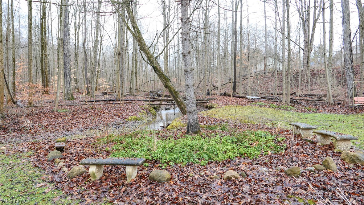
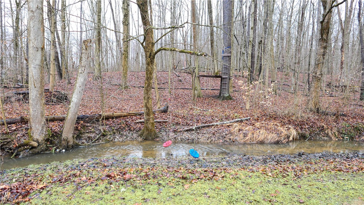
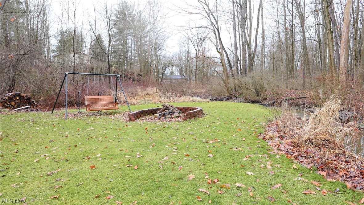
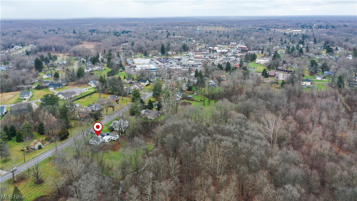
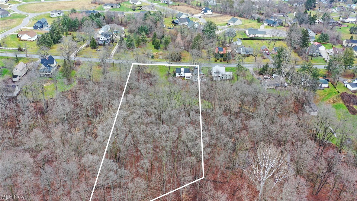
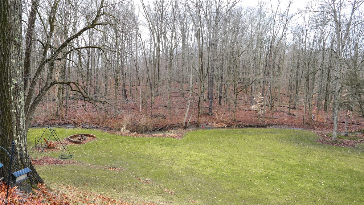
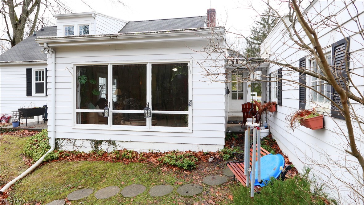
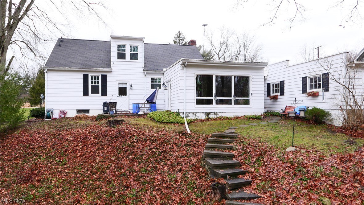
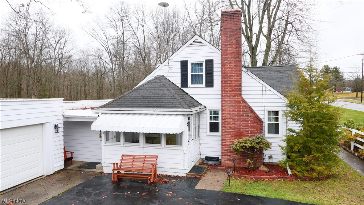
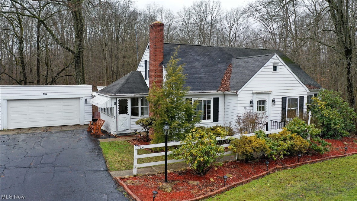
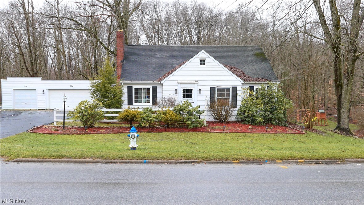
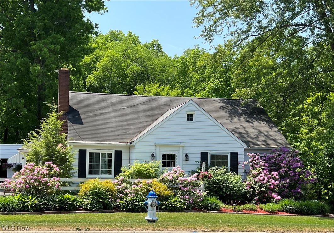
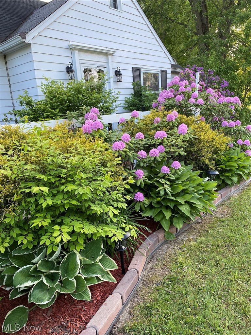
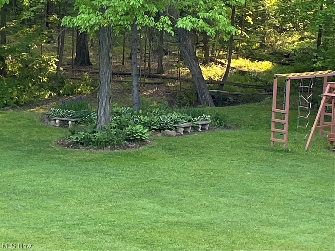
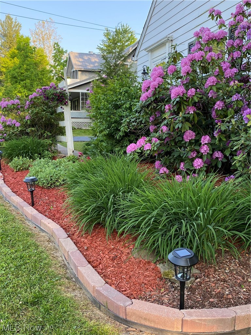
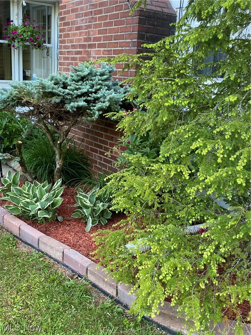
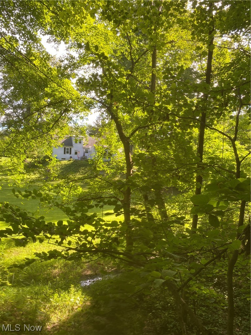
Stunning, Scenic property within the Village of Garrettsville is available! With 2.16 acres- 1 ac is open including: buffer side yard with add. frontage, Beautiful flowering landscape around home, patio and steps down the hill to fire pit and Stone-built grill, leading to the flowing creek! An additional acre of woods to enjoy beyond the creek also gives 1/2 ac of ramps-(wild onions!). Mini park-like setting that kids (& adults) will love to picnic, Explore & Enjoy! Truly a rare find with convenience of public water/sewer & 1/2 mile to amenities of the Village! This home continues to surprise...Cozy entrance sunroom, perfect to slip off shoes, then enter into the wonderful era of craftsmanship with wood floors, woodwork, archways and built-ins. Come find tranquility within the family room that invites you to gather with amazing 11x 6 wall of windows that allows one to take in the gorgeous backyard view and natural light, also coming in from French doors to patio. Kitchen has been updated with newer soft-close custom cabinetry, sink, backsplash, and stainless steel appliances that stay! Sellers are also offering window & portable AC units, swing set and Home Warranty. ADDITIONAL UPDATES of the home include:14 energy star windows, HW tank, sump pump, 50ft sewer line update, electrical box, Ceiling fans, gas fireplace remodel, TPO roof & flooring in sunroom, and recent driveway seal coat. Upstairs-so many possibilities! 37x11 finished space-could be Master or made into 2 bdrms. MANY built in side storage cabinets and walk in closet. Full OH waterproofed basement offers more usable space! The furnace has been said by Pro.HVAC-"Do not replace.They don't make them like they used to!" Has been serviced yearly, quiet, and works great! What Seller's love the most:"VIEW-it's breathtaking. Love the laundry chute:) "I love the fire pit at the bottom of the hill-like sitting in your own arena." This home is full of character, serenity, and Lovingly maintained. Welcome Home!

3
beds

2
baths

1,794 Sq.Ft. LIVING AREA

2.16 Acres lot

Casey Roch

Casey Roch

Features & Amenities

Interior

  • total bedrooms3
  • Total bathrooms2
  • full bathrooms2
  • Fireplace Glass Doors, Gas Log, Gas Starter, Gas
  • APPLIANCES Dryer, Dishwasher, Disposal, Microwave, Range, Refrigerator, Washer

Area & Lot

  • Status Sold
  • Living Area1,794 Sq.Ft.
  • Lot Area2.16 Acres
  • MLS® ID5010902
  • TypeResidential
  • YEAR BUILT1950
  • Architecture StylesCape Cod
  • View DescriptionTrees/Woods, Water
  • School DistrictJames A Garfield LSD - 6704

Exterior

  • STORIES2
  • Garage Space2.0
  • water SourcePublic
  • roofAsphalt
  • parkingDriveway, Garage, Garage Door Opener, Paved, Shared Driveway
  • HEAT TYPEForced Air, Fireplace(s), Gas
  • AIR CONDITIONINGCeiling Fan(s), Window Unit(s)
  • sewerPublic Sewer
  • SubstructureBlock
  • other exterior FeaturesFire Pit, Outdoor Grill, Playground

Financial

  • Sales Price$295,000
  • Real Estate Tax $2,173/yr
View Virtual Tour

Work With Us

Rooted in trust, expertise, and sincere dedication, we bring a lifelong appreciation of what “home” means to every client and every move.

Follow Us on Instagram