Leave a Message

By providing your contact information to Casey Roch, your personal information will be processed in accordance with Casey Roch's Privacy Policy. By checking the box(es) below, you expressly consent to receive marketing or promotional real estate communication from Casey Roch in the manner selected by you. For SMS text messages, message frequency varies. Message and data rates may apply. Consent is not a condition of purchase of any goods or services. You may opt out of receiving further communications from Casey Roch at any time. To opt out of receiving SMS text messages, reply STOP to unsubscribe. SMS text messaging is subject to our Terms of Use.

Thank you for your message. We will be in touch with you shortly.

839 Denshire Drive NW
SEE ALL PHOTOS
839 Denshire Drive NW
Courtesy of RE/MAX Crossroads Properties
Sold

839 Denshire Drive NW

839 Denshire Drive NW, Canal Fulton, OH 44614

$328,000
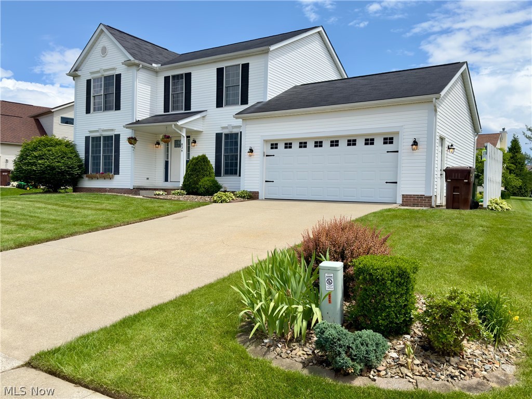
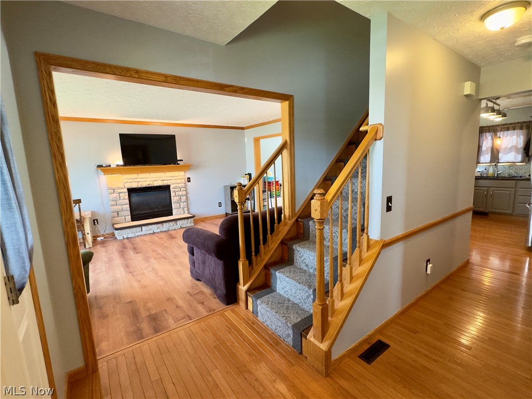
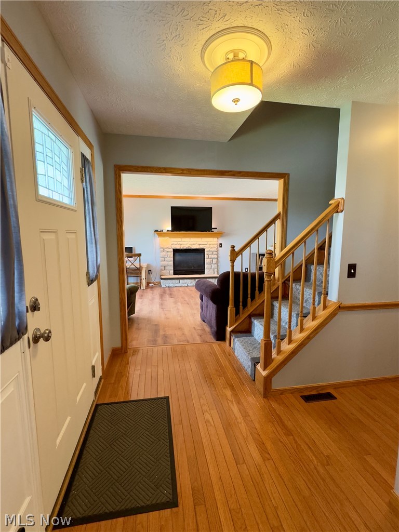
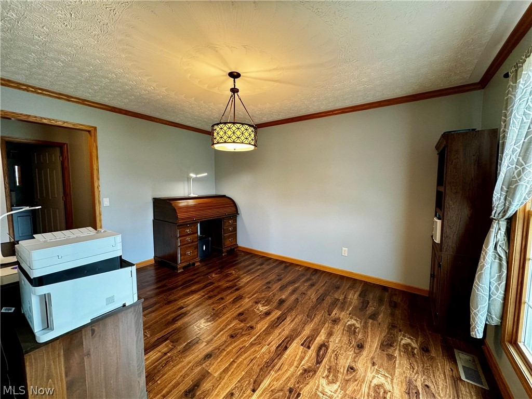
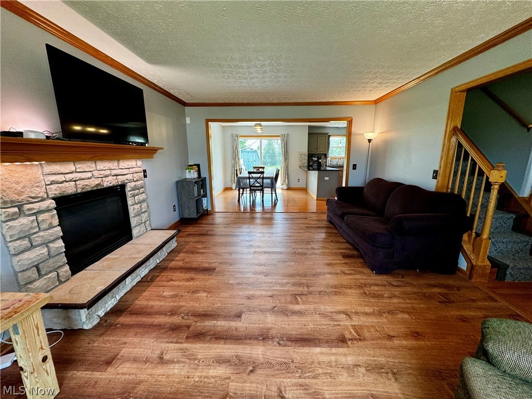
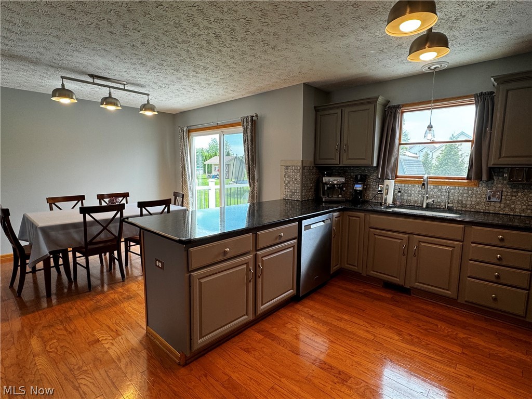
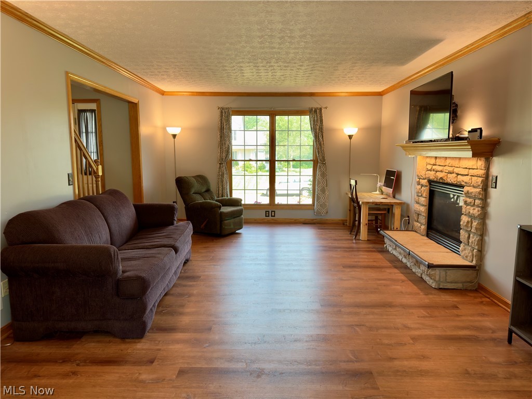
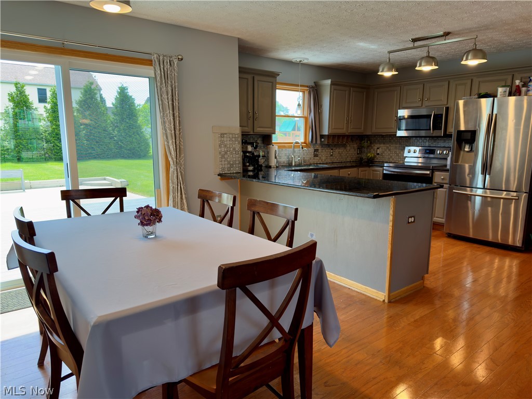
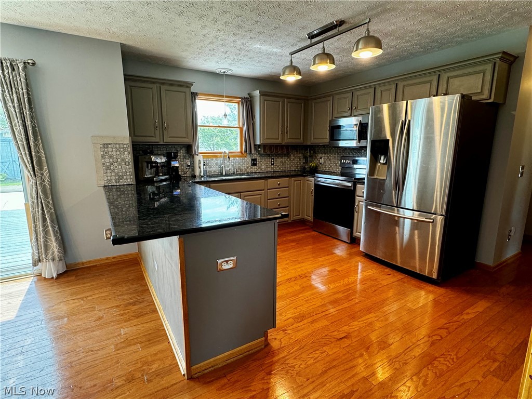
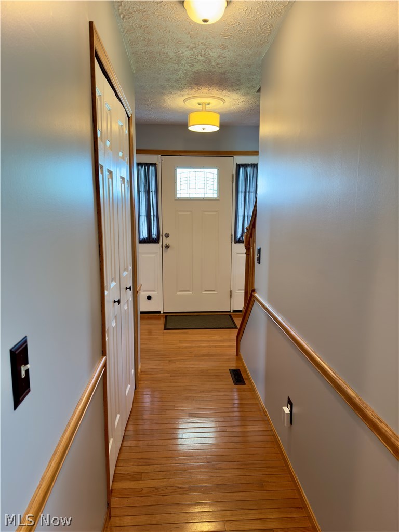
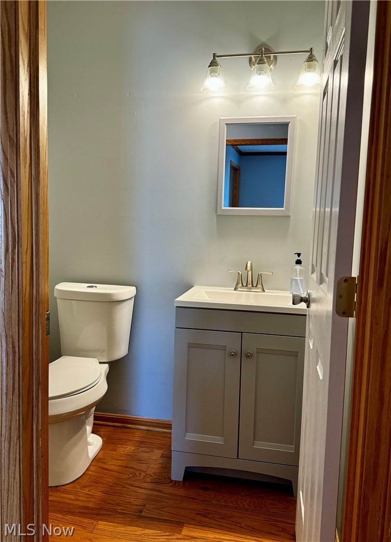
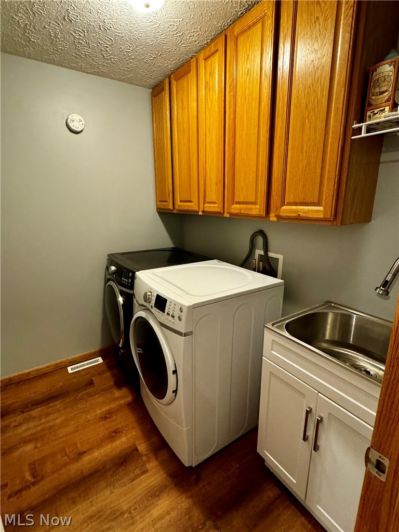
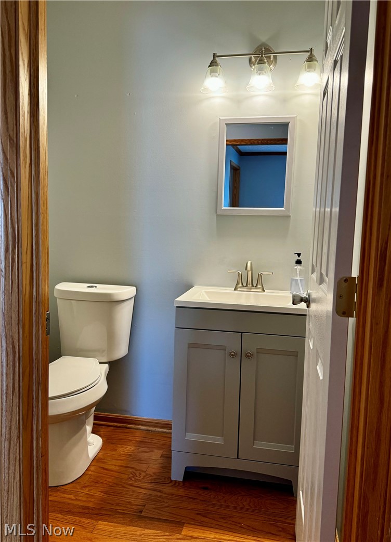
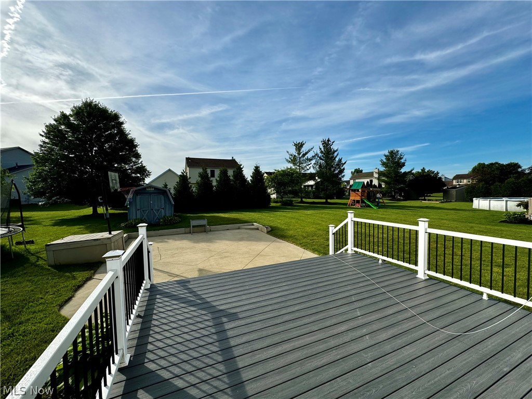
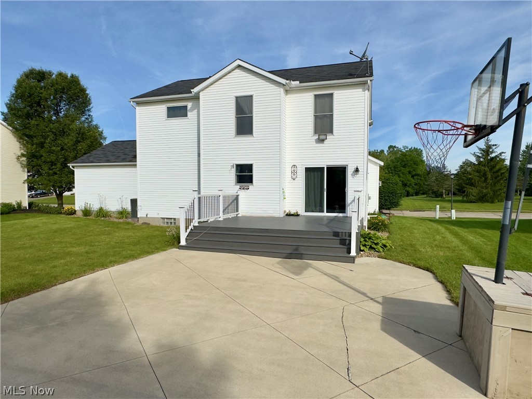
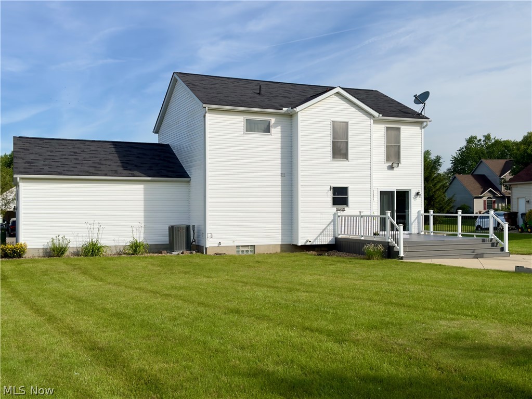
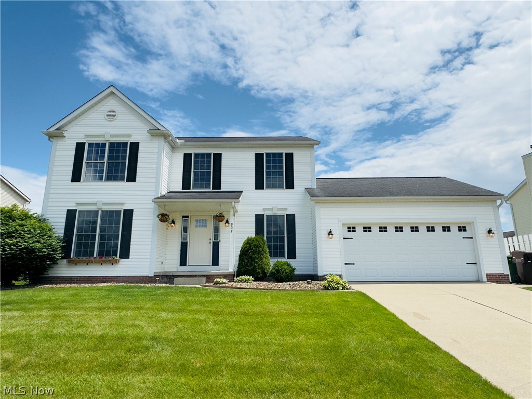
Location! 4BD, 3.5 BA. Beautifully maintained home with abundant natural light throughout. This spacious home has an inviting foyer entrance. Formal dining room has many other options. There is a large living room with gas fireplace that is open to the oversized eat-in kitchen that includes stainless appliances, breakfast bar, granite counters, new sliding door that leads to a large maintenance free deck/vinyl railing. Laundry room with washer/dryer & new utility sink is located off the 2 c garage along with a 1/2 bath.
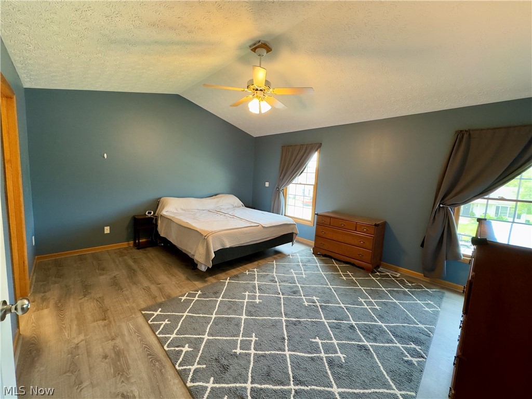
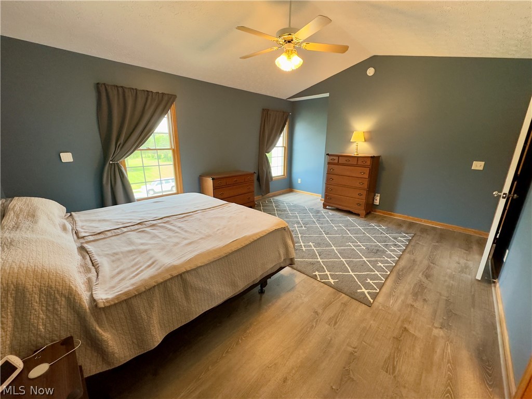
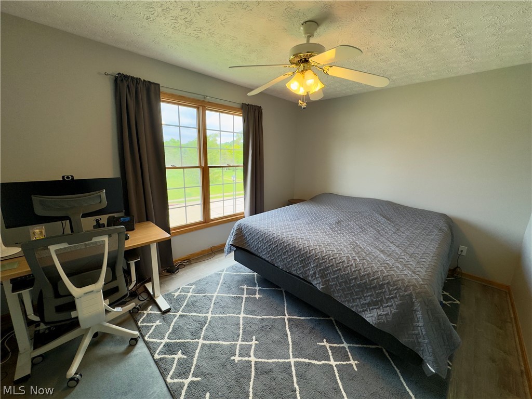
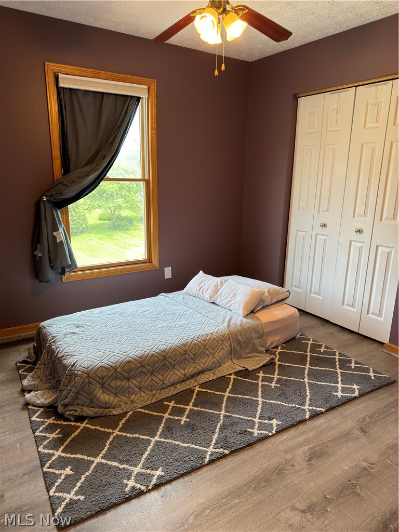
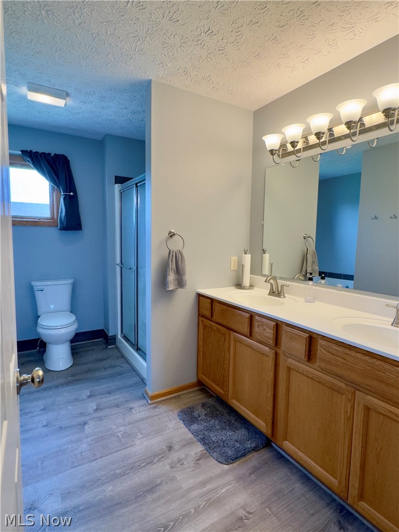
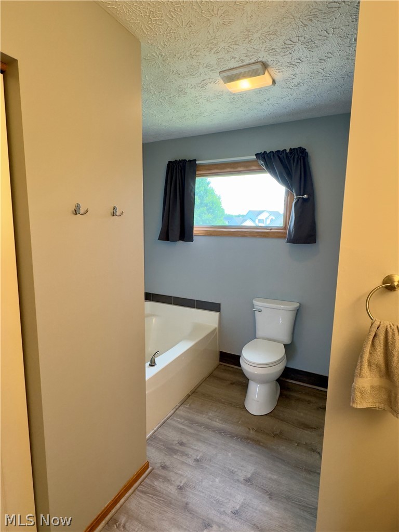
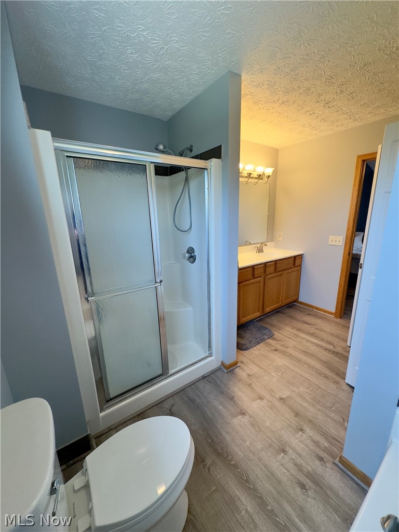
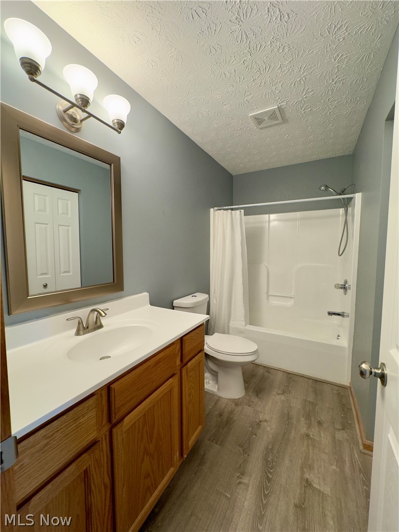
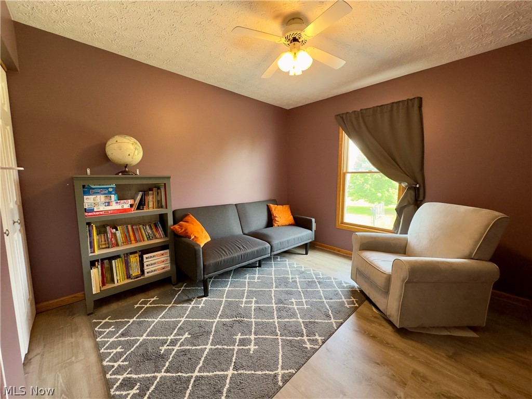
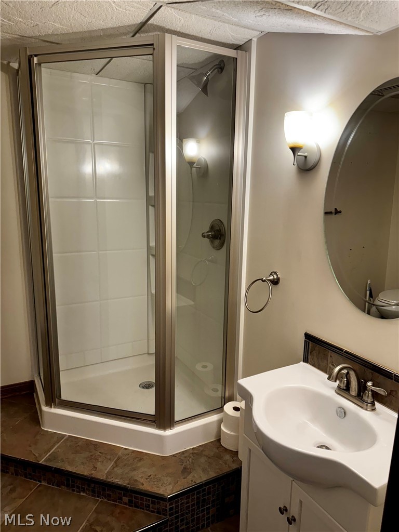
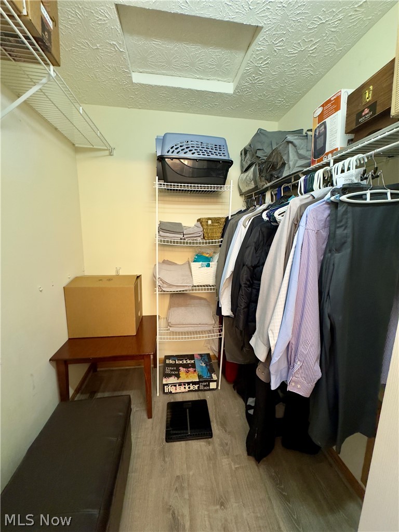
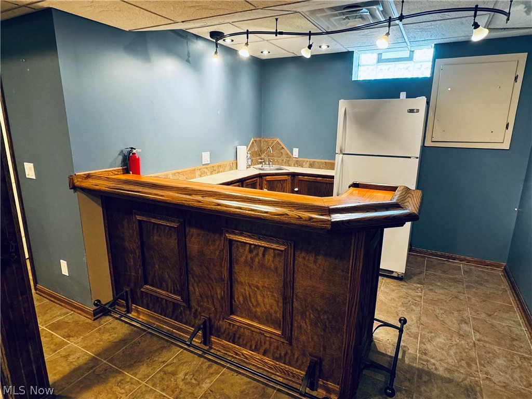
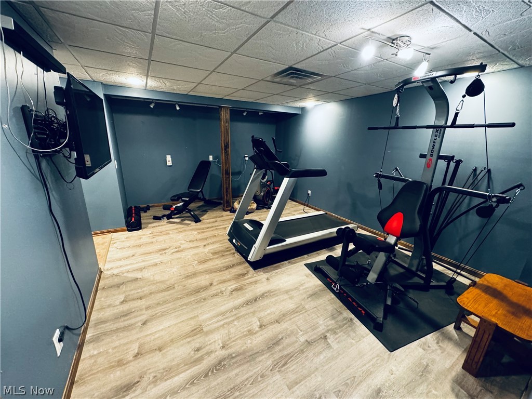
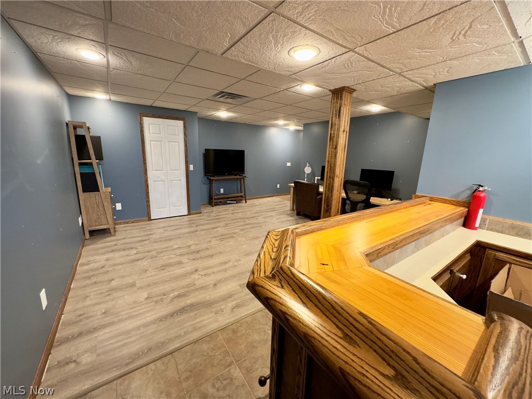
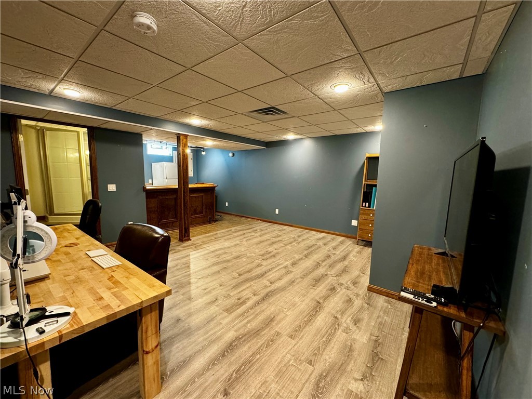
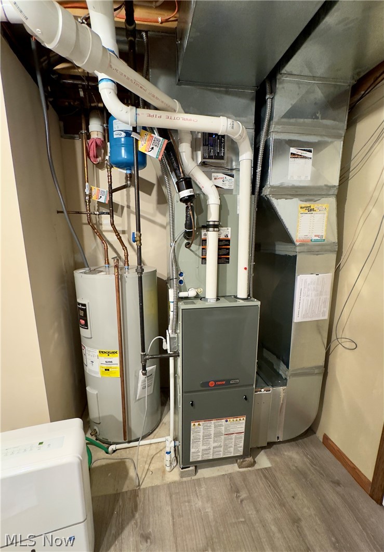
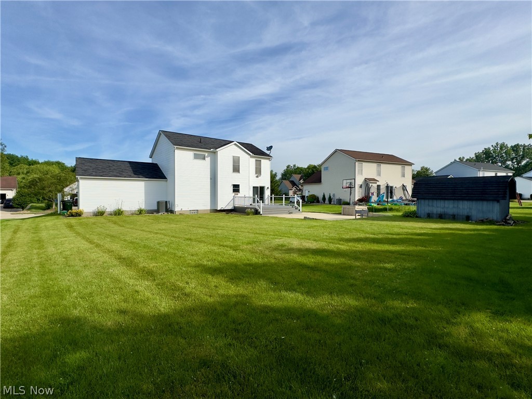
To expand your living space the basement features 2 finished living areas that includes a wet bar and full bath. The second floor features an impressive vaulted master suite with a private master bath, soaking tub, shower, double vanity & walk-in closet. There are 3 additional bedrooms with nice storage along with a main hall bath. Recent updates include: new front door & slider, freshly painted interior, laminate flooring, furnace, dishwasher, sink, disposal, washer, range, outdoor lighting, toilet, plumbing fixtures, bedroom fixtures. The lawn is like carpet & back yard features a patio & lg. deck for entertaining. Shed. Garage has built in overhead storage to maximize space along with opener/battery backup. Seller's attention to detail allows you to move in with ease. Don't miss this one!

4
beds

4
baths

2,592 Sq.Ft. LIVING AREA

0.28 Acres lot

Casey Roch

Casey Roch

Features & Amenities

Interior

  • total bedrooms4
  • Total bathrooms4
  • full bathrooms3
  • half bathroom1
  • Laundry room Electric Dryer Hookup, Gas Dryer Hookup, Inside, In Hall, Main Level, Laundry Room, Laundry Tub, Sink
  • Fireplace Glass Doors, Gas Log, Living Room, Gas
  • APPLIANCES Dryer, Dishwasher, Disposal, Microwave, Range, Refrigerator, Washer
  • other interior Features Wet Bar, Ceiling Fan(s), Double Vanity, Entrance Foyer, Eat-in Kitchen, Granite Counters, High Speed Internet, Open Floorplan, Smart Home, Soaking Tub, Smart Thermostat, Wired for Data, Bar, Walk-In Closet(s), Air Filtration

Area & Lot

  • Status Sold
  • Date Sold July 23, 2024
  • Living Area2,592 Sq.Ft.
  • Lot Area0.28 Acres
  • MLS® ID5043338
  • TypeResidential
  • YEAR BUILT2000
  • NeighborhoodCanal Fulton
  • Architecture StylesConventional
  • View DescriptionNone
  • School DistrictNorthwest LSD Stark- 7612

Exterior

  • STORIES2
  • Garage Space2.0
  • water SourcePublic
  • roofAsphalt
  • lot features1/2 Acre, Back Yard, Cleared, City Lot, Front Yard, Few Trees
  • parkingAttached, Concrete, Garage Faces Front, Garage, Garage Door Opener, Inside Entrance, Kitchen Level, Off Street
  • HEAT TYPEForced Air, Fireplace(s), Gas
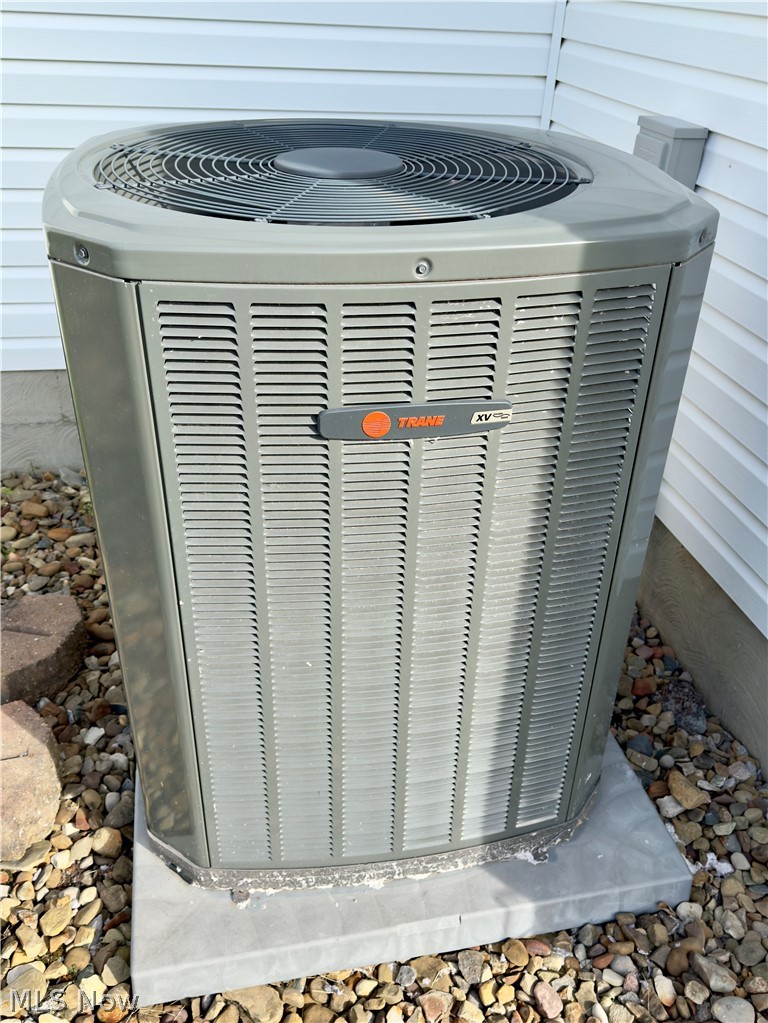
  • AIR CONDITIONINGCentral Air, Ceiling Fan(s)
  • sewerPublic Sewer
  • SubstructureBlock
  • security FeaturesSecurity System, Smoke Detector(s)
  • other exterior FeaturesRain Gutters

Financial

  • Sales Price$328,000
  • Real Estate Tax $3,202/yr
View Virtual Tour

Canal Fulton

Explore

Work With Us

Rooted in trust, expertise, and sincere dedication, we bring a lifelong appreciation of what “home” means to every client and every move.

Follow Us on Instagram