Leave a Message

By providing your contact information to Casey Roch, your personal information will be processed in accordance with Casey Roch's Privacy Policy. By checking the box(es) below, you expressly consent to receive marketing or promotional real estate communication from Casey Roch in the manner selected by you. For SMS text messages, message frequency varies. Message and data rates may apply. Consent is not a condition of purchase of any goods or services. You may opt out of receiving further communications from Casey Roch at any time. To opt out of receiving SMS text messages, reply STOP to unsubscribe. SMS text messaging is subject to our Terms of Use.

Thank you for your message. We will be in touch with you shortly.

840 Zeletta Drive
840 Zeletta Drive
840 Zeletta Drive
840 Zeletta Drive
840 Zeletta Drive
840 Zeletta Drive
840 Zeletta Drive
840 Zeletta Drive
840 Zeletta Drive
840 Zeletta Drive
840 Zeletta Drive
840 Zeletta Drive
840 Zeletta Drive
840 Zeletta Drive
840 Zeletta Drive
840 Zeletta Drive
840 Zeletta Drive
840 Zeletta Drive
840 Zeletta Drive
840 Zeletta Drive
840 Zeletta Drive
840 Zeletta Drive
840 Zeletta Drive
840 Zeletta Drive
840 Zeletta Drive
840 Zeletta Drive
840 Zeletta Drive
840 Zeletta Drive
840 Zeletta Drive
840 Zeletta Drive
840 Zeletta Drive
840 Zeletta Drive
840 Zeletta Drive
840 Zeletta Drive
840 Zeletta Drive
840 Zeletta Drive
840 Zeletta Drive
840 Zeletta Drive
840 Zeletta Drive
840 Zeletta Drive
840 Zeletta Drive
SEE ALL PHOTOS
840 Zeletta Drive
840 Zeletta Drive
840 Zeletta Drive
840 Zeletta Drive
840 Zeletta Drive
840 Zeletta Drive
840 Zeletta Drive
840 Zeletta Drive
840 Zeletta Drive
840 Zeletta Drive
840 Zeletta Drive
840 Zeletta Drive
840 Zeletta Drive
840 Zeletta Drive
840 Zeletta Drive
840 Zeletta Drive
840 Zeletta Drive
840 Zeletta Drive
840 Zeletta Drive
840 Zeletta Drive
840 Zeletta Drive
840 Zeletta Drive
840 Zeletta Drive
840 Zeletta Drive
840 Zeletta Drive
840 Zeletta Drive
840 Zeletta Drive
840 Zeletta Drive
840 Zeletta Drive
840 Zeletta Drive
840 Zeletta Drive
840 Zeletta Drive
840 Zeletta Drive
840 Zeletta Drive
840 Zeletta Drive
840 Zeletta Drive
840 Zeletta Drive
840 Zeletta Drive
840 Zeletta Drive
840 Zeletta Drive
840 Zeletta Drive
Sold

840 Zeletta Drive

840 Zeletta Drive, Akron, OH 44319

$267,500
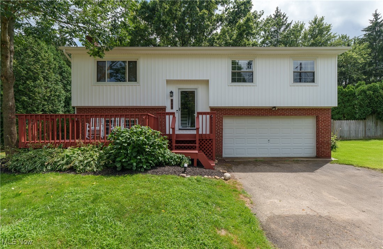
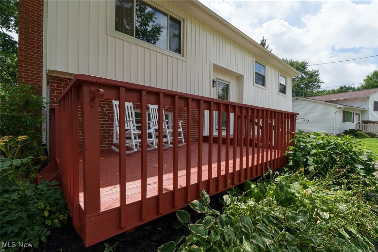
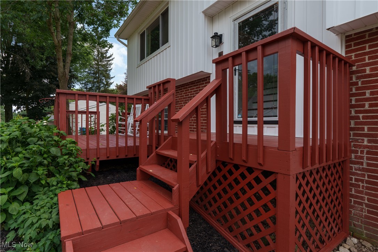
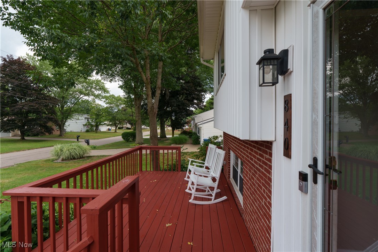
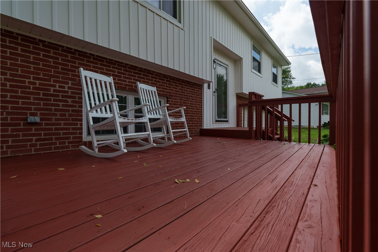
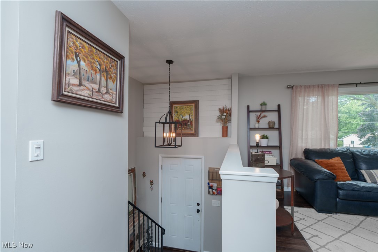
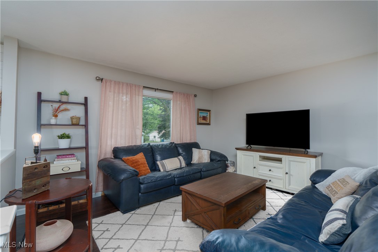
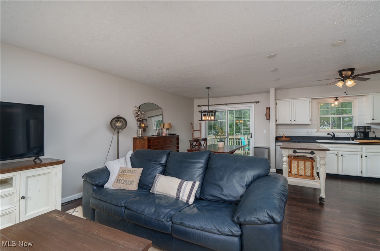
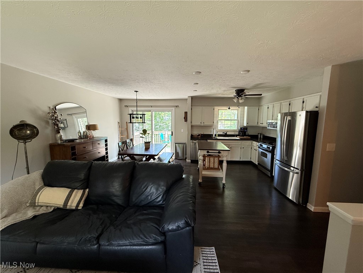
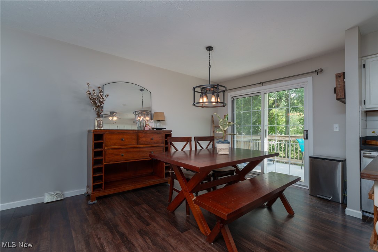
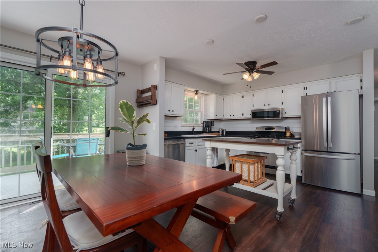
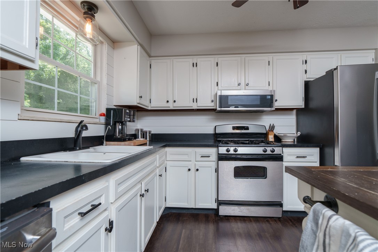
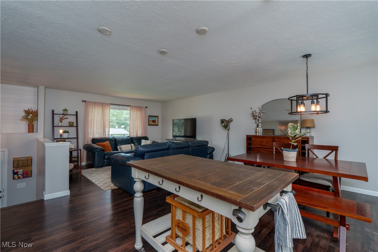
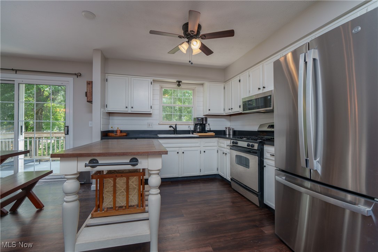
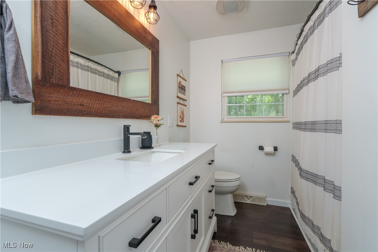
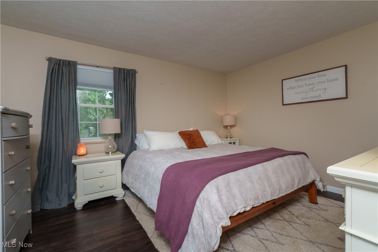
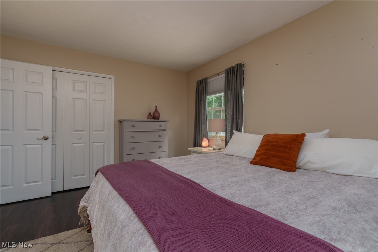
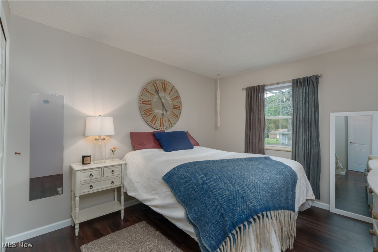
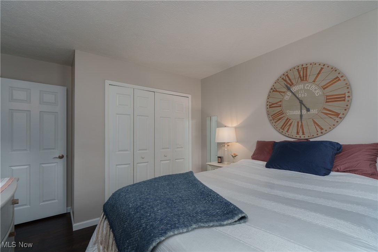
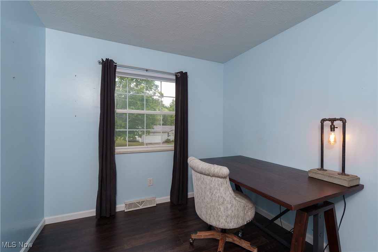
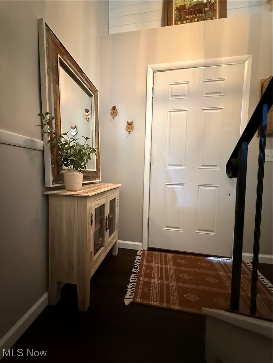
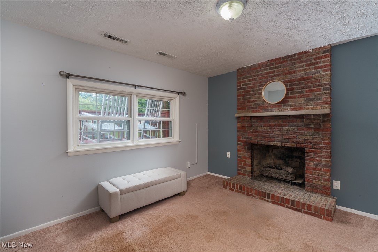
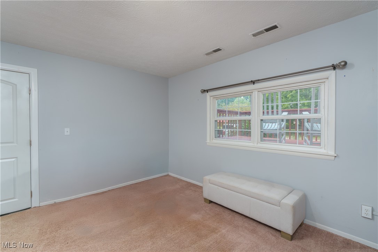
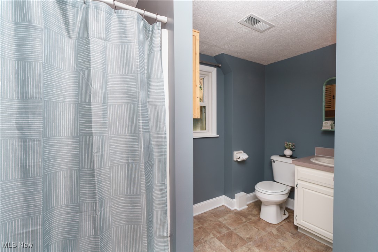
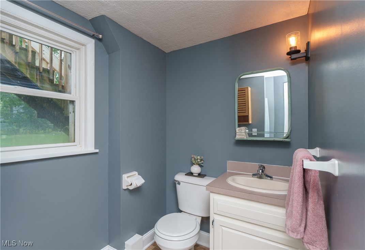
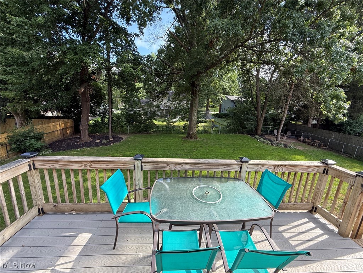
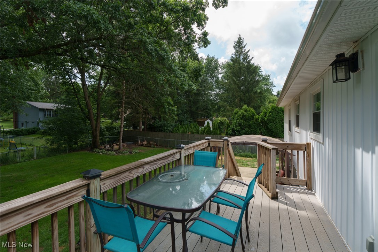
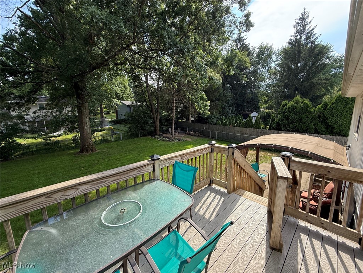
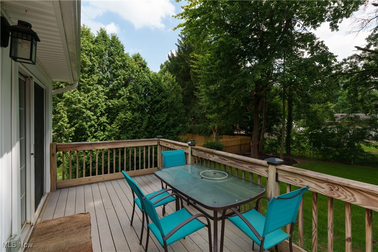
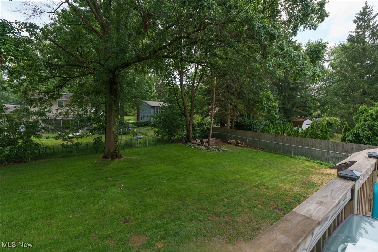
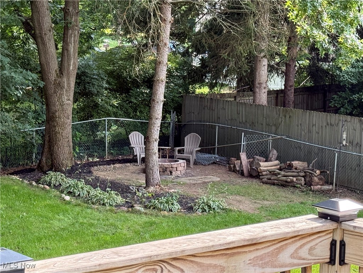
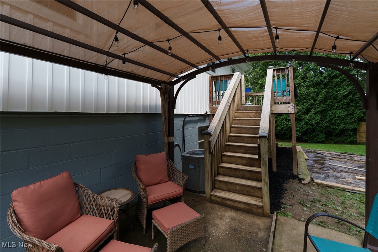
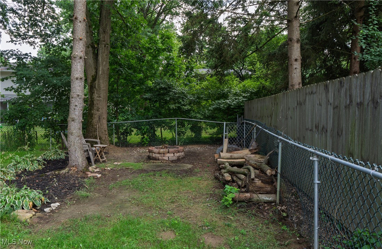
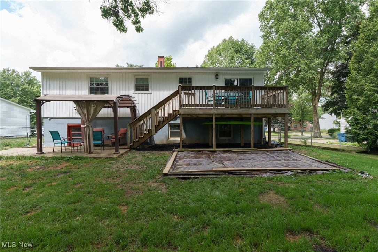
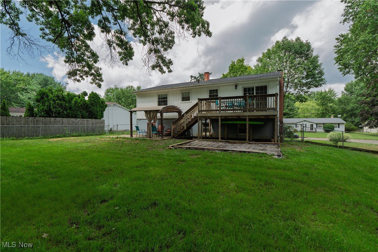
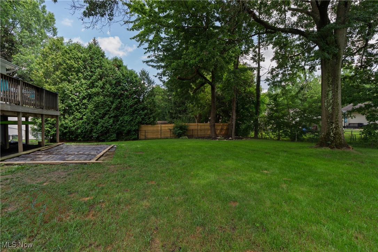
Step into this beautifully updated 3-bedroom, 2 full bath home offering over 1,400 sq. ft. of stylish living space. Set on a fully fenced-in lot with exceptional privacy, the backyard is a true retreat--perfect for kids, pets, or simply relaxing by the newly installed fire pit. The exterior has been meticulously maintained and upgraded, featuring a new roof and siding (2019), brand-new water heater (2024), updated HVAC and furnace (2023), and a full iron filtration/purifier system. Leaf guards, fresh mulch, and a professionally leveled and landscaped backyard (2025) round out the home's curb appeal. The welcoming front porch has been recently re-stained, giving this home that extra touch of charm. Inside, enjoy an open-concept main living area with a bright and airy flow between the kitchen and living room. The kitchen has been refreshed with refinished cabinets, counters, backsplash, a sleek modern vent hood/microwave combo, new garbage disposal (2025), and a refrigerator (2024). Luxury vinyl plank flooring (2022) flows throughout the upper level, complemented by freshly painted baseboards and trim. Both bathrooms have been updated--one fully renovated in 2024 with new vanity, shower, and toilet, and the other refreshed in 2025. All three bedrooms are generously sized and just waiting on your finishing touches. Don't miss your opportunity to own this turnkey home that combines modern updates with thoughtful design and a private outdoor space perfect for entertaining or unwinding.

3
beds

2
baths

1,417 Sq.Ft. LIVING AREA

0.27 Acres lot

Casey Roch

Casey Roch

Features & Amenities

Interior

  • total bedrooms3
  • Total bathrooms2
  • full bathrooms2
  • APPLIANCES Dishwasher, Range, Refrigerator

Area & Lot

  • Status Sold
  • Living Area1,417 Sq.Ft.
  • Lot Area0.27 Acres
  • MLS® ID5141615
  • TypeResidential
  • YEAR BUILT1969
  • NeighborhoodAkron
  • Architecture StylesBi-Level
  • School DistrictManchester LSD Summit- 7706

Exterior

  • STORIES2
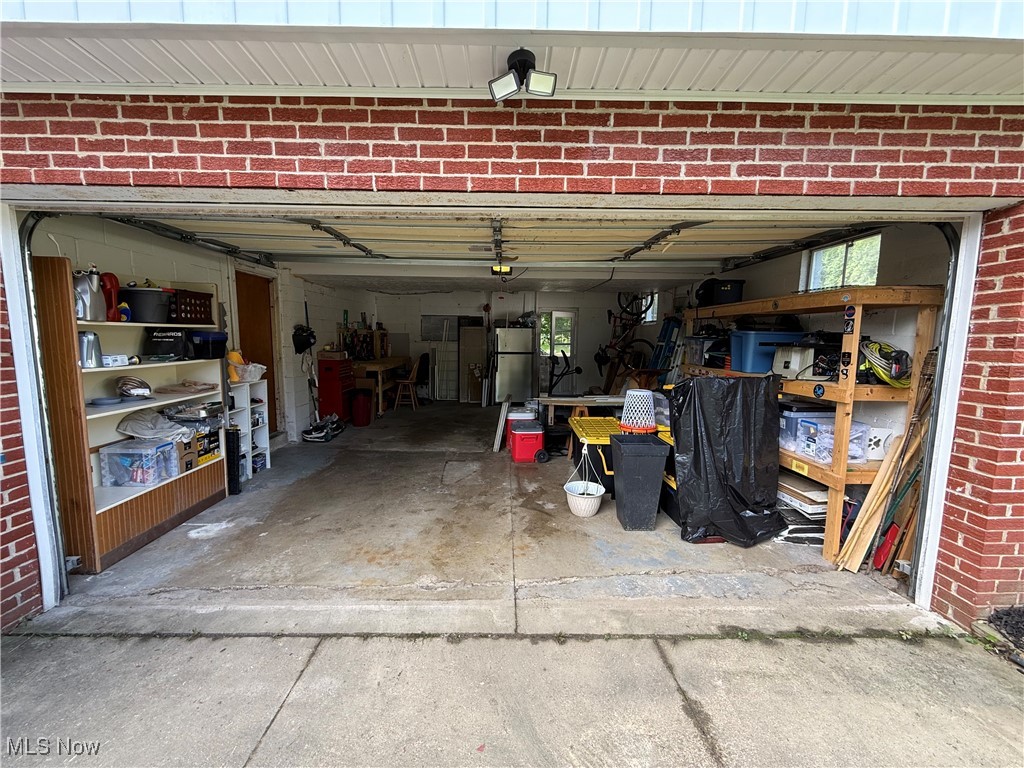
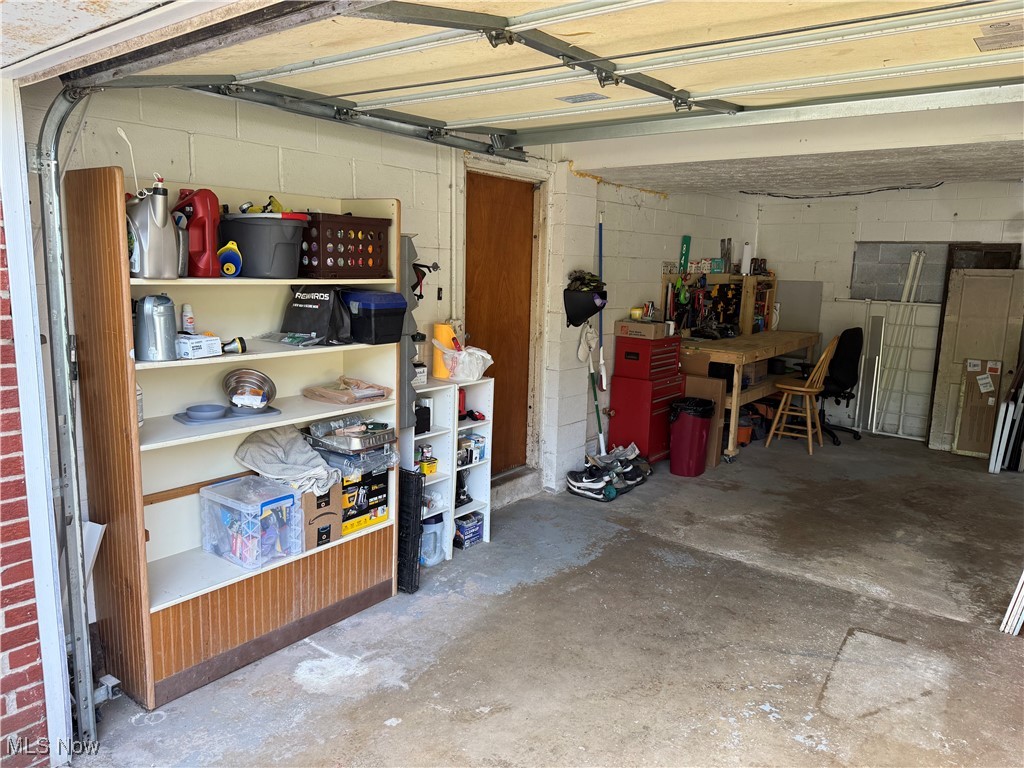
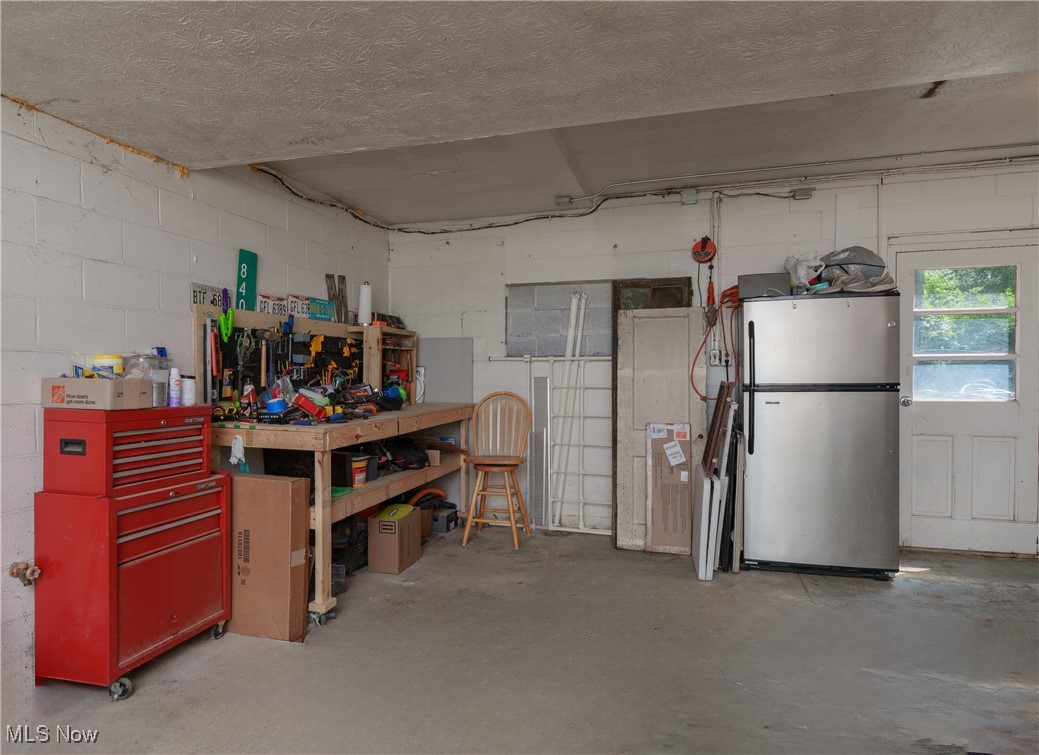
  • Garage Space2.0
  • water SourceWell
  • roofAsphalt, Fiberglass
  • parkingAttached, Drain, Electricity, Garage, Garage Door Opener, Paved
  • HEAT TYPEForced Air, Gas
  • AIR CONDITIONINGCentral Air
  • sewerPublic Sewer

Financial

  • Sales Price$267,500
  • Real Estate Tax $3,890/yr
View Virtual Tour

Akron

Explore

Work With Us

Rooted in trust, expertise, and sincere dedication, we bring a lifelong appreciation of what “home” means to every client and every move.

Follow Us on Instagram