Leave a Message

By providing your contact information to Casey Roch, your personal information will be processed in accordance with Casey Roch's Privacy Policy. By checking the box(es) below, you expressly consent to receive marketing or promotional real estate communication from Casey Roch in the manner selected by you. For SMS text messages, message frequency varies. Message and data rates may apply. Consent is not a condition of purchase of any goods or services. You may opt out of receiving further communications from Casey Roch at any time. To opt out of receiving SMS text messages, reply STOP to unsubscribe. SMS text messaging is subject to our Terms of Use.

Thank you for your message. We will be in touch with you shortly.

8541 Lee Road NW
8541 Lee Road NW
8541 Lee Road NW
8541 Lee Road NW
8541 Lee Road NW
8541 Lee Road NW
8541 Lee Road NW
8541 Lee Road NW
8541 Lee Road NW
8541 Lee Road NW
8541 Lee Road NW
8541 Lee Road NW
8541 Lee Road NW
8541 Lee Road NW
8541 Lee Road NW
8541 Lee Road NW
8541 Lee Road NW
8541 Lee Road NW
8541 Lee Road NW
8541 Lee Road NW
8541 Lee Road NW
8541 Lee Road NW
8541 Lee Road NW
8541 Lee Road NW
8541 Lee Road NW
8541 Lee Road NW
8541 Lee Road NW
8541 Lee Road NW
8541 Lee Road NW
8541 Lee Road NW
8541 Lee Road NW
8541 Lee Road NW
8541 Lee Road NW
8541 Lee Road NW
8541 Lee Road NW
8541 Lee Road NW
8541 Lee Road NW
SEE ALL PHOTOS
8541 Lee Road NW
8541 Lee Road NW
8541 Lee Road NW
8541 Lee Road NW
8541 Lee Road NW
8541 Lee Road NW
8541 Lee Road NW
8541 Lee Road NW
8541 Lee Road NW
8541 Lee Road NW
8541 Lee Road NW
8541 Lee Road NW
8541 Lee Road NW
8541 Lee Road NW
8541 Lee Road NW
8541 Lee Road NW
8541 Lee Road NW
8541 Lee Road NW
8541 Lee Road NW
8541 Lee Road NW
8541 Lee Road NW
8541 Lee Road NW
8541 Lee Road NW
8541 Lee Road NW
8541 Lee Road NW
8541 Lee Road NW
8541 Lee Road NW
8541 Lee Road NW
8541 Lee Road NW
8541 Lee Road NW
8541 Lee Road NW
8541 Lee Road NW
8541 Lee Road NW
8541 Lee Road NW
8541 Lee Road NW
8541 Lee Road NW
8541 Lee Road NW
Sold

8541 Lee Road NW

8541 Lee Road NW, Malvern, OH 44644

$334,000
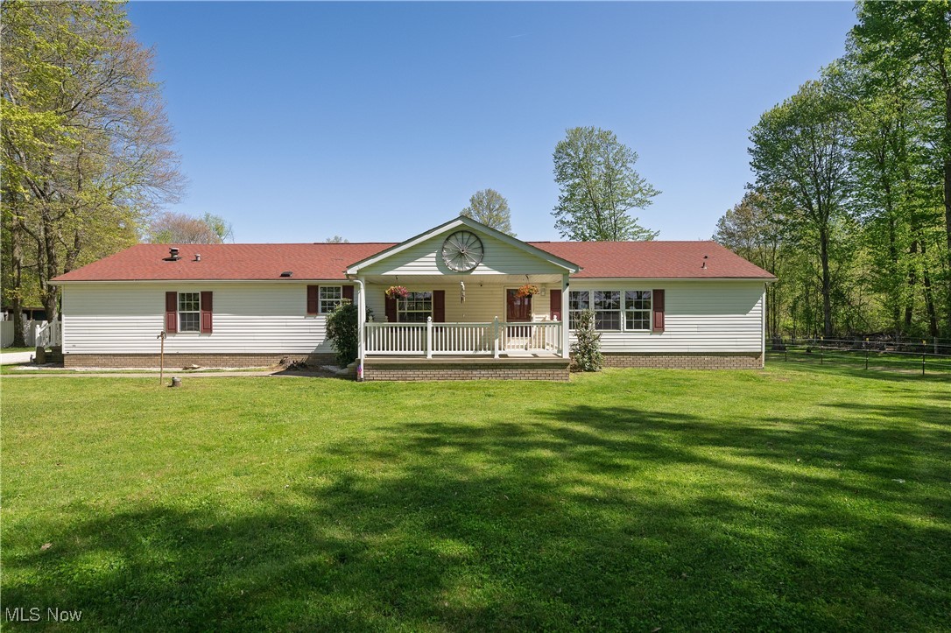
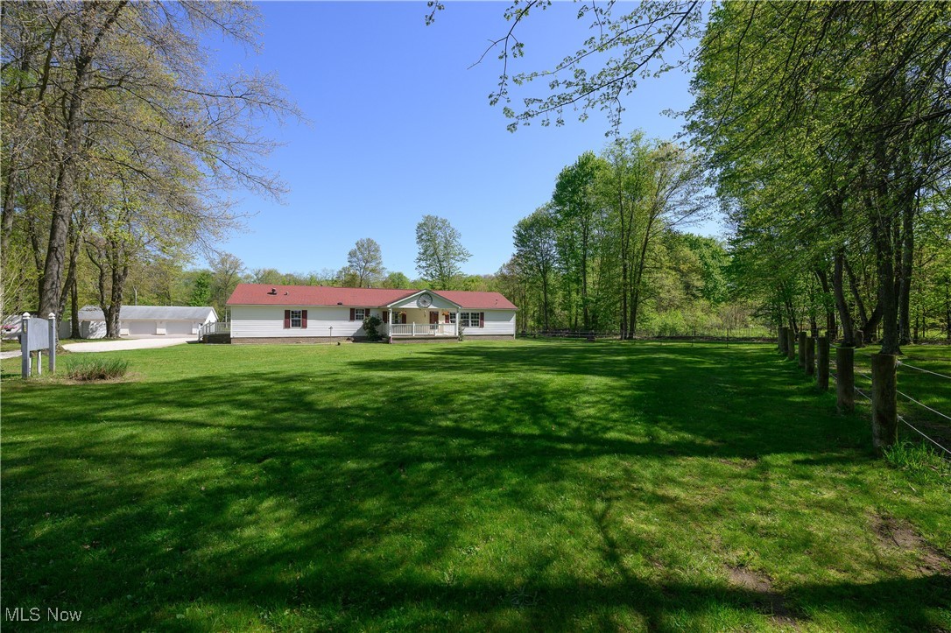
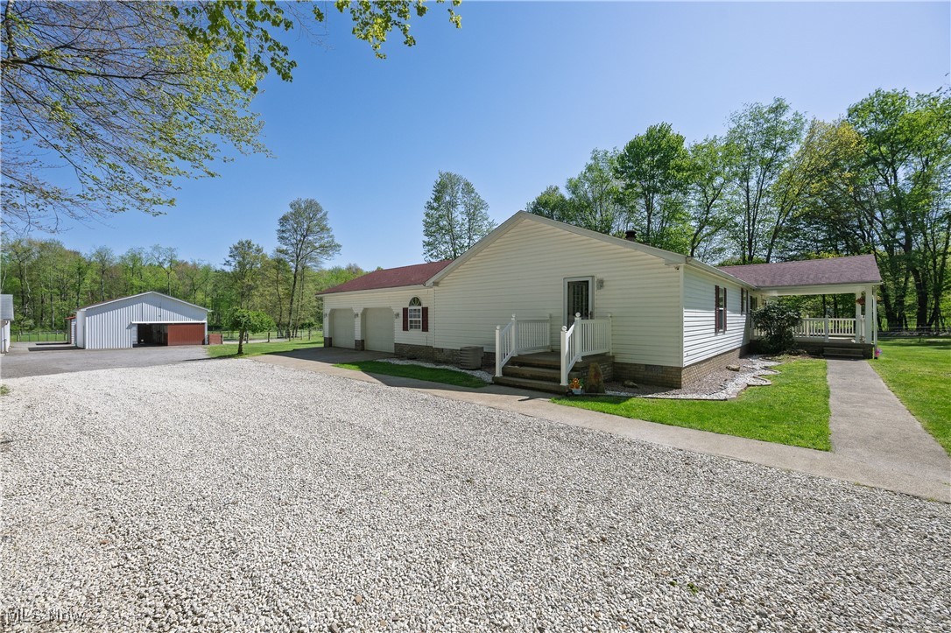
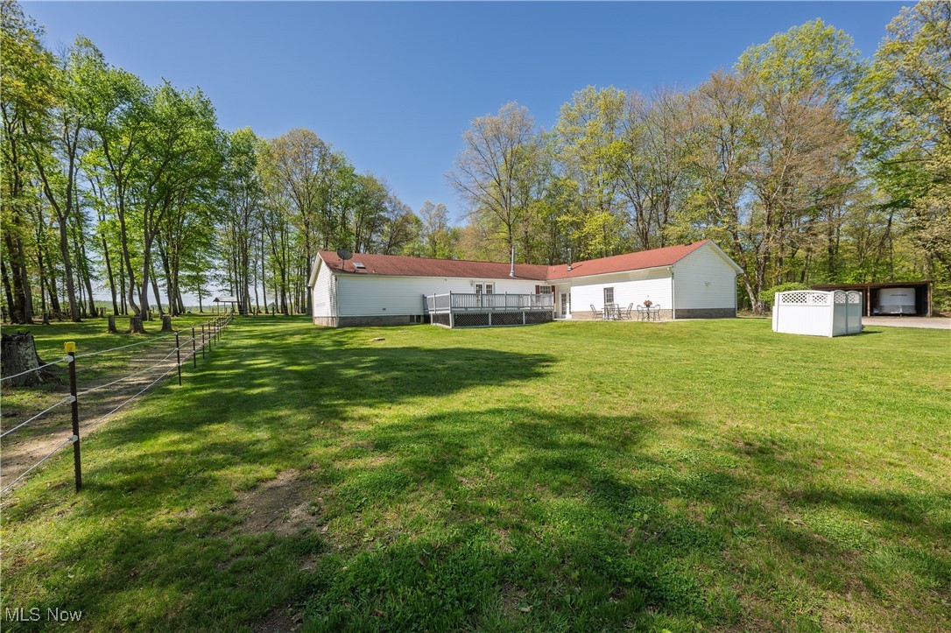
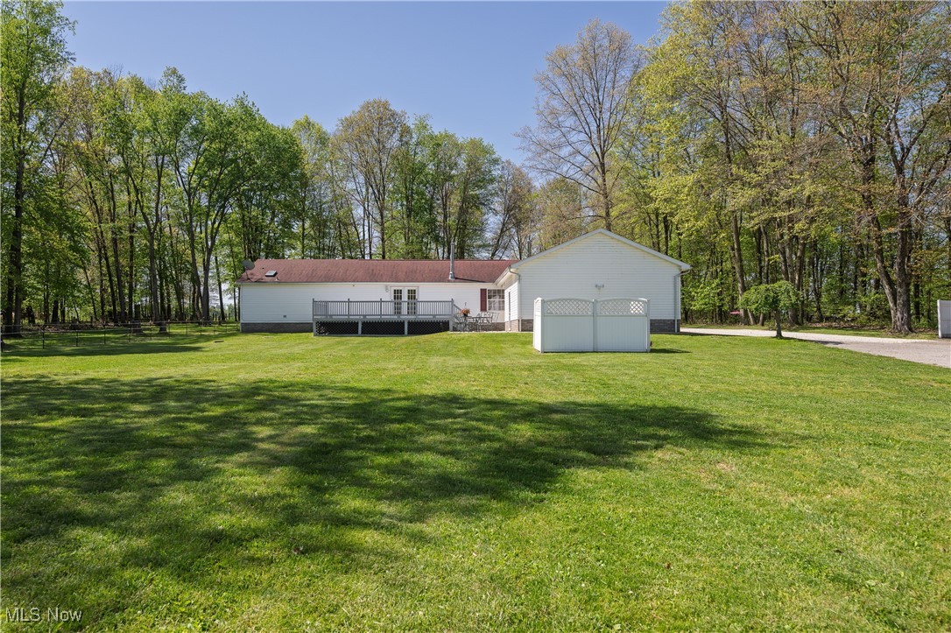
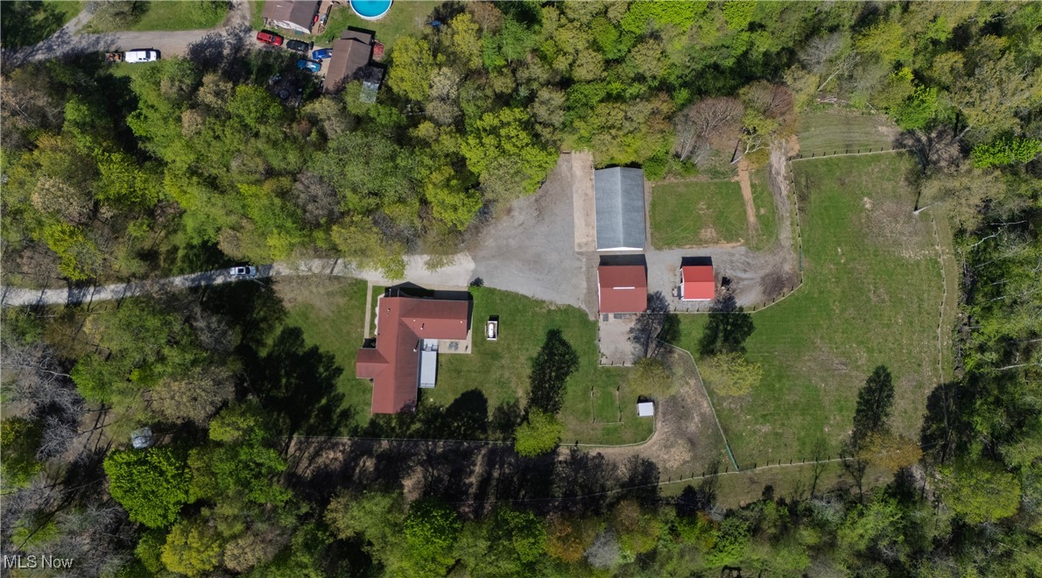
Welcome to your dream country escape at 8541 Lee Road in beautiful Malvern, Ohio -- a one-of-a-kind equestrian haven nestled on 4 serene acres. This charming 3-bedroom, 3-bath home offers the perfect blend of rural tranquility and practical luxury, tailor-made for horse lovers, hobbyists, or anyone craving space to breathe.

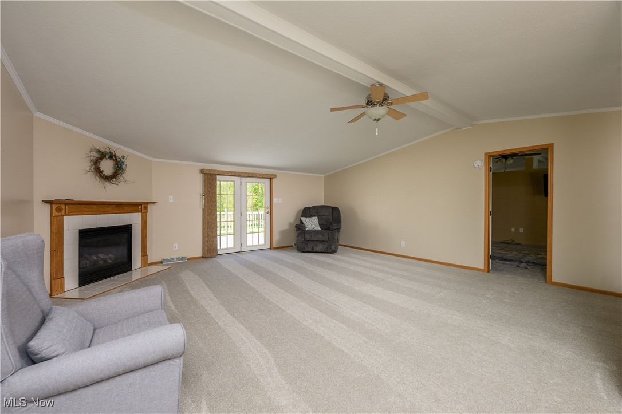
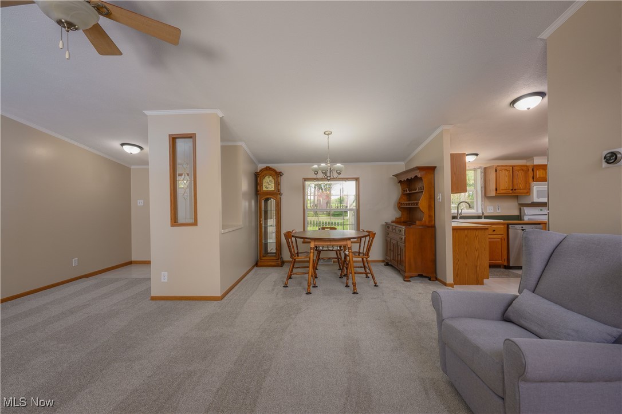
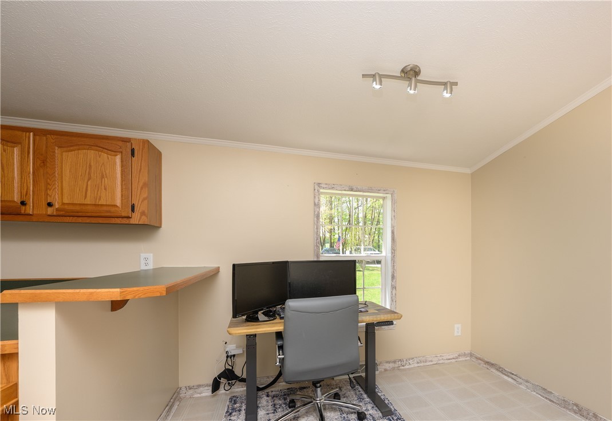
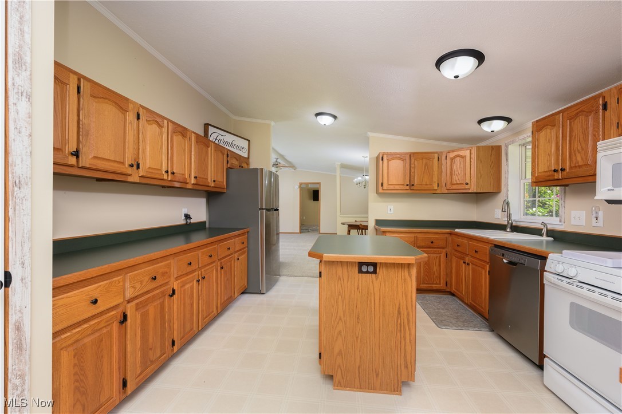
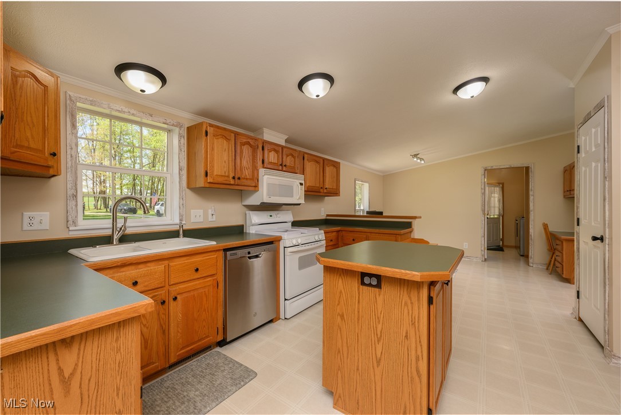
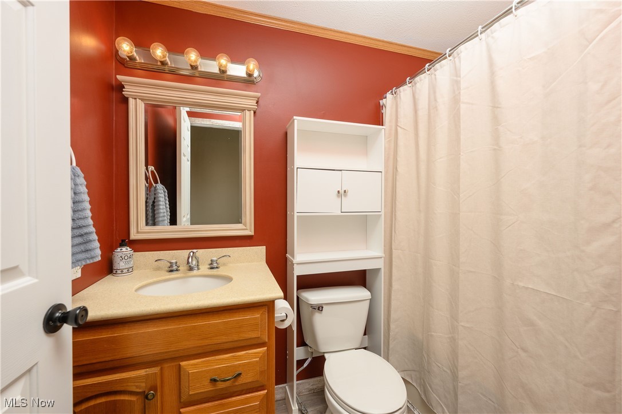
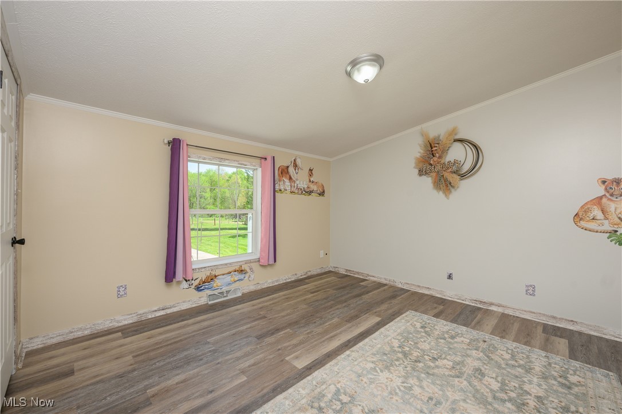
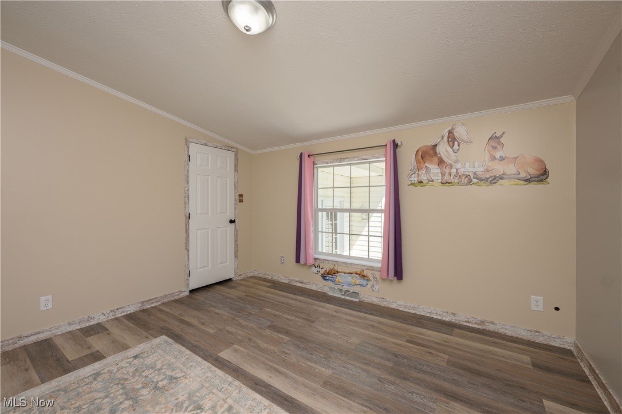
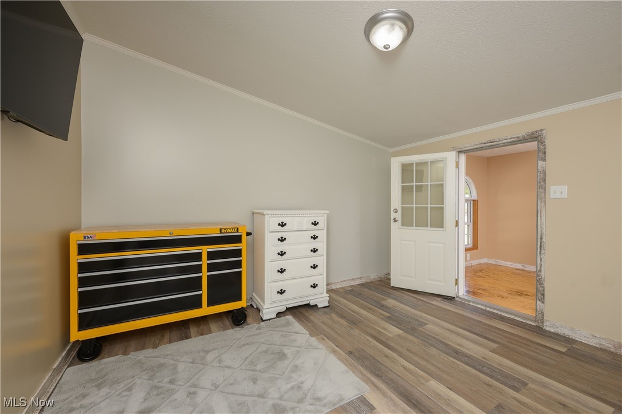
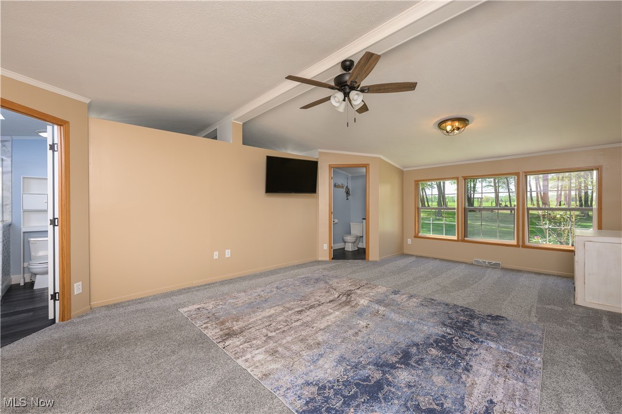
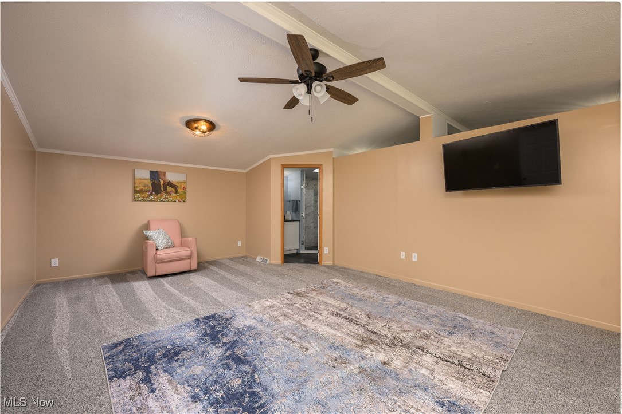
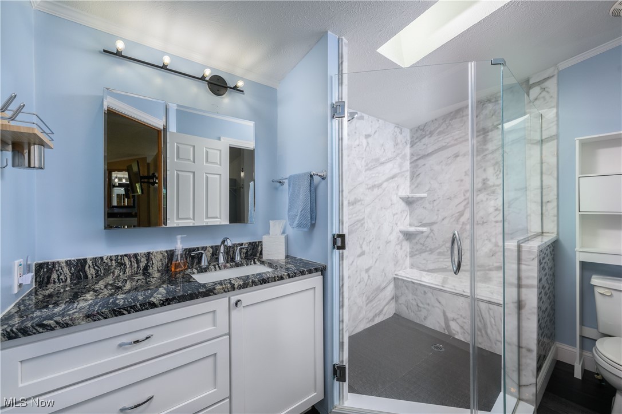
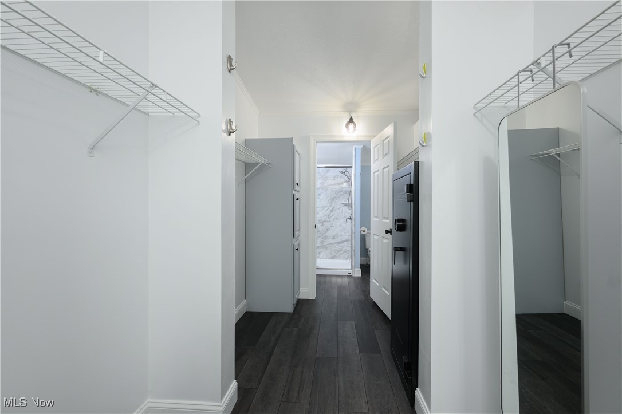
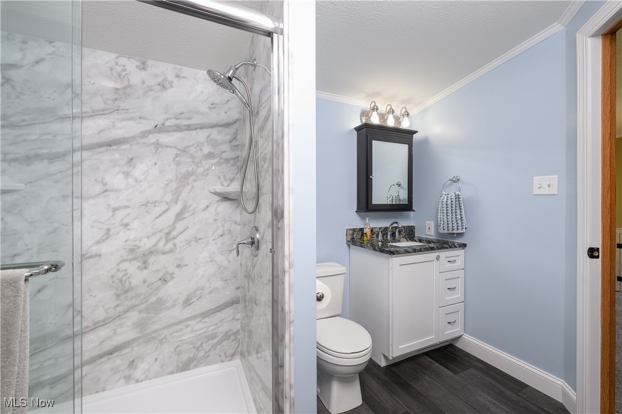
Step inside to discover a warm, inviting interior with natural light pouring through large windows, offering picturesque views of your rolling private lot. The open-concept layout features a spacious living area, a well-equipped kitchen perfect for entertaining, and a cozy dining space where rustic charm meets modern convenience. Each of the three bedrooms is generously sized, with the primary suite offering a peaceful retreat, complete with its own his and hers ensuite bath and walk in closet.

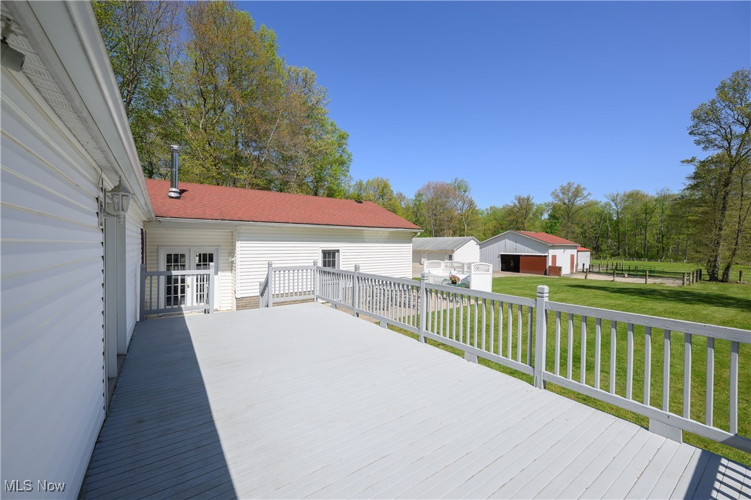
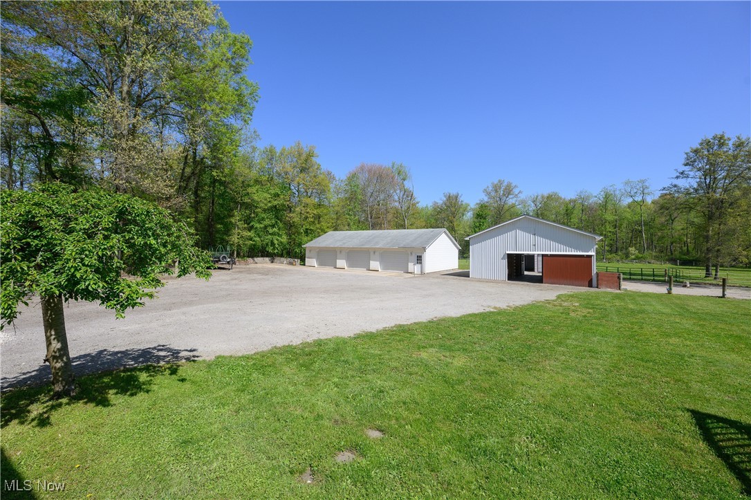
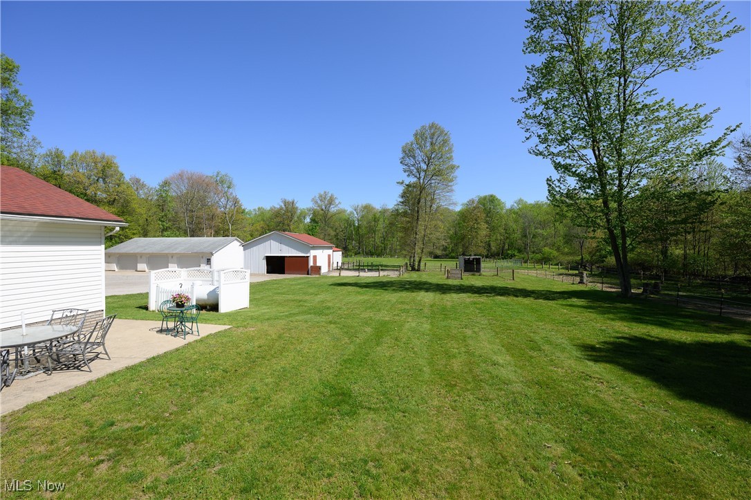
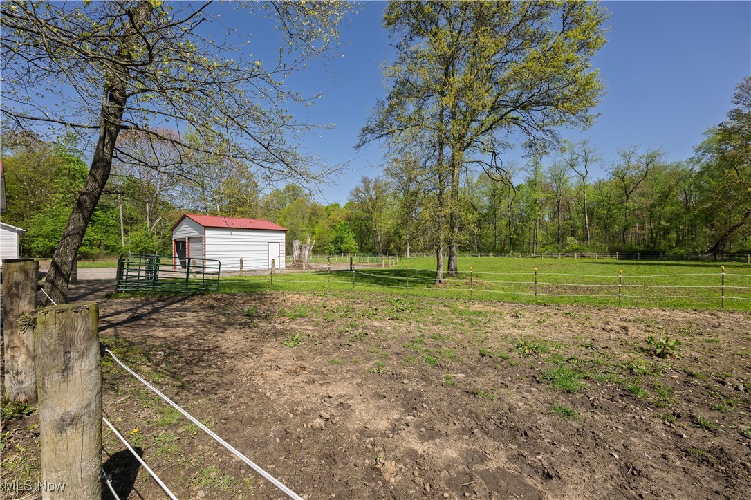
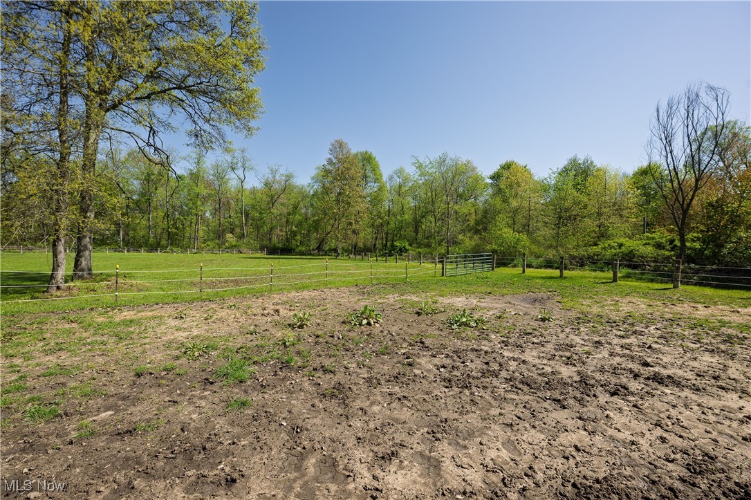
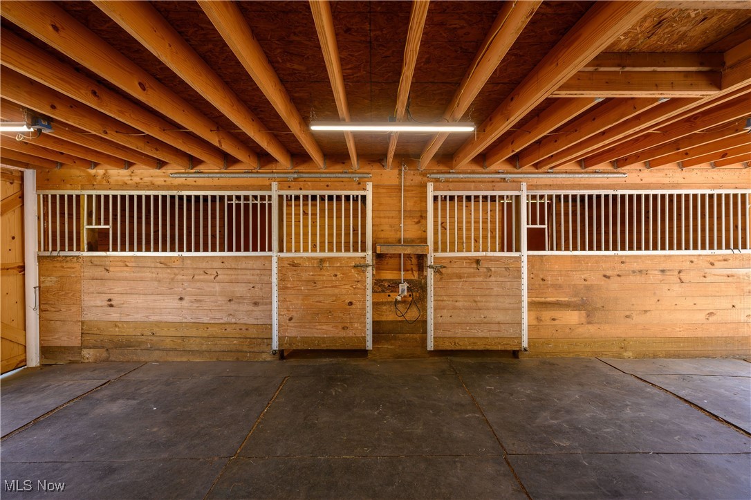
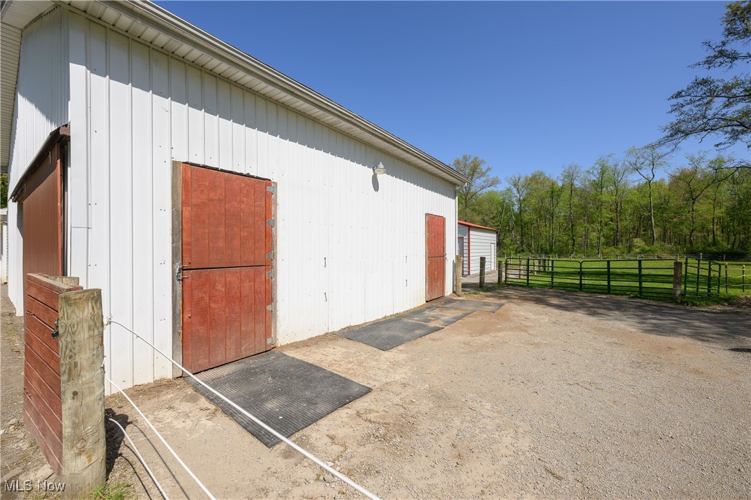
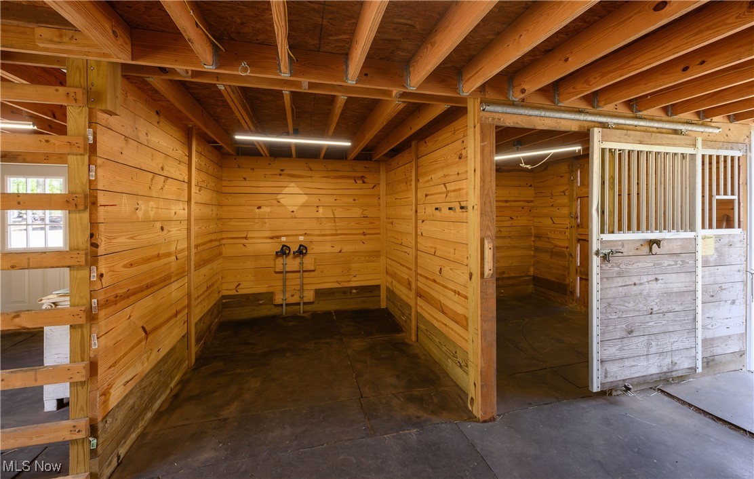
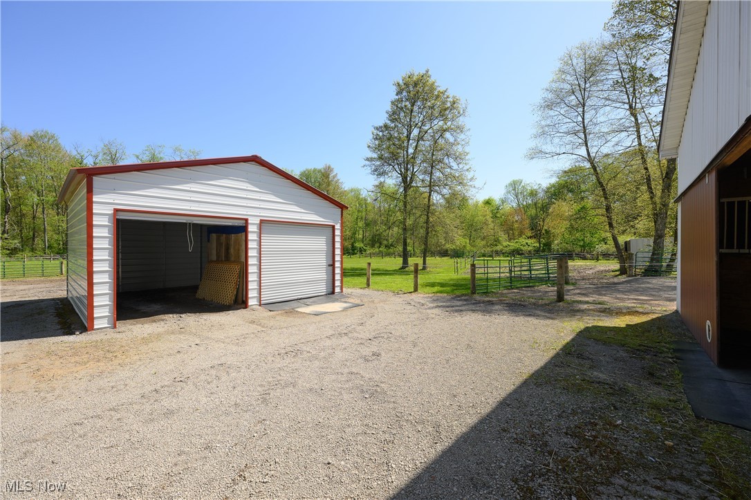
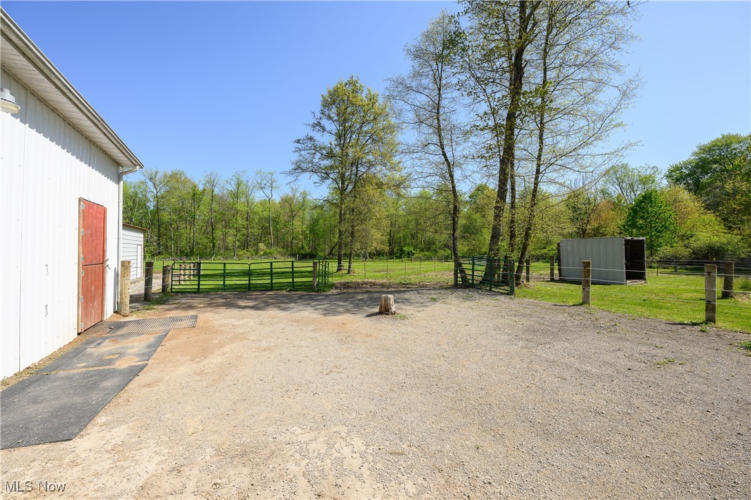
Outside, this property truly shines. Equestrians will fall in love with the 30x30 three-stall horse stable, thoughtfully designed with comfort and functionality in mind. Whether you're training, riding, or simply enjoying time with your horses, you'll appreciate every detail. A 20x20 outbuilding with a sawdust bay adds even more utility, making it ideal for storage or workshop space.

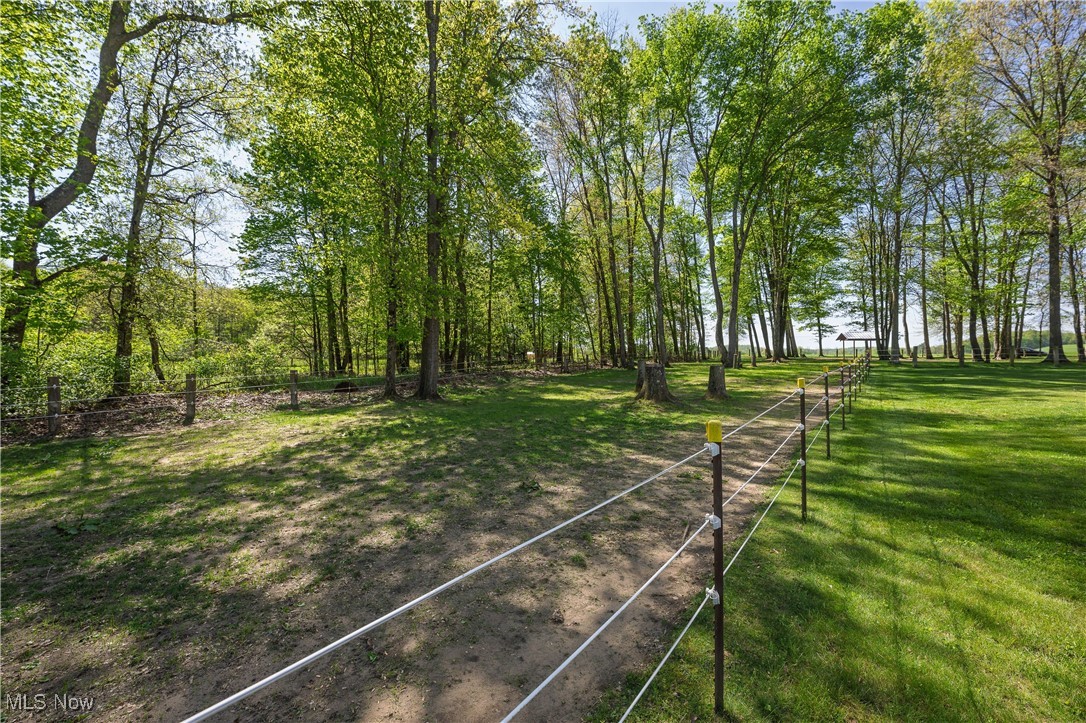
The massive 8-car garage is a rare find -- perfect for car enthusiasts, equipment storage, or creating your dream workspace. The entire property is tucked away on a dreamy, wooded lot, providing unmatched privacy, gentle breezes, and the peaceful soundtrack of nature.

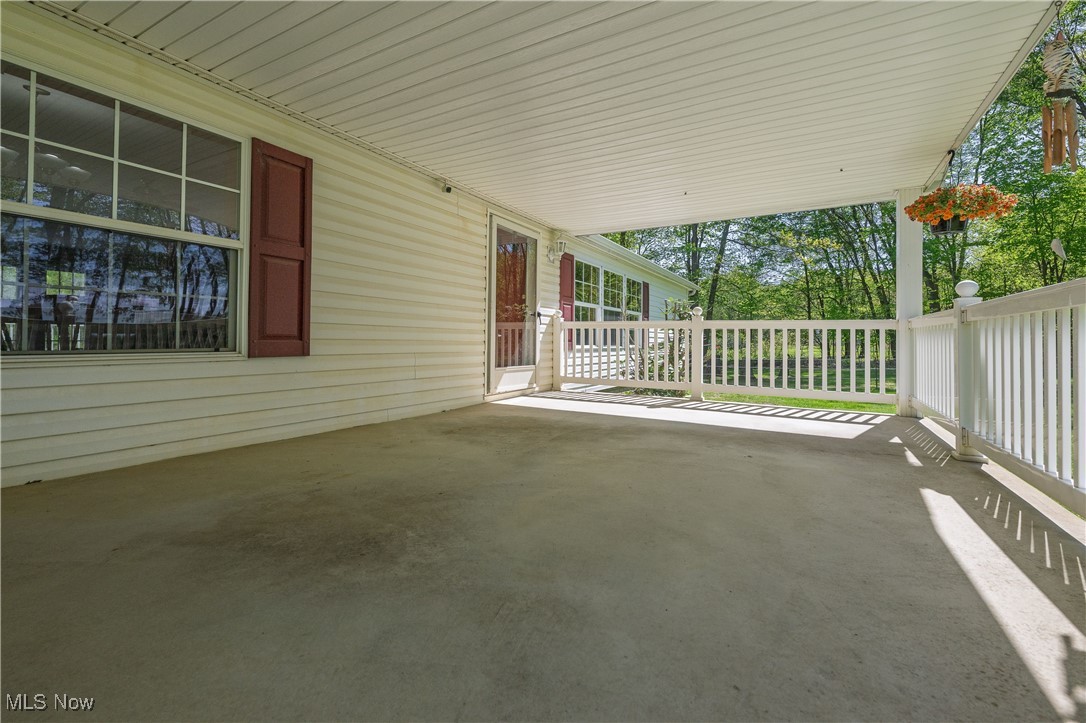
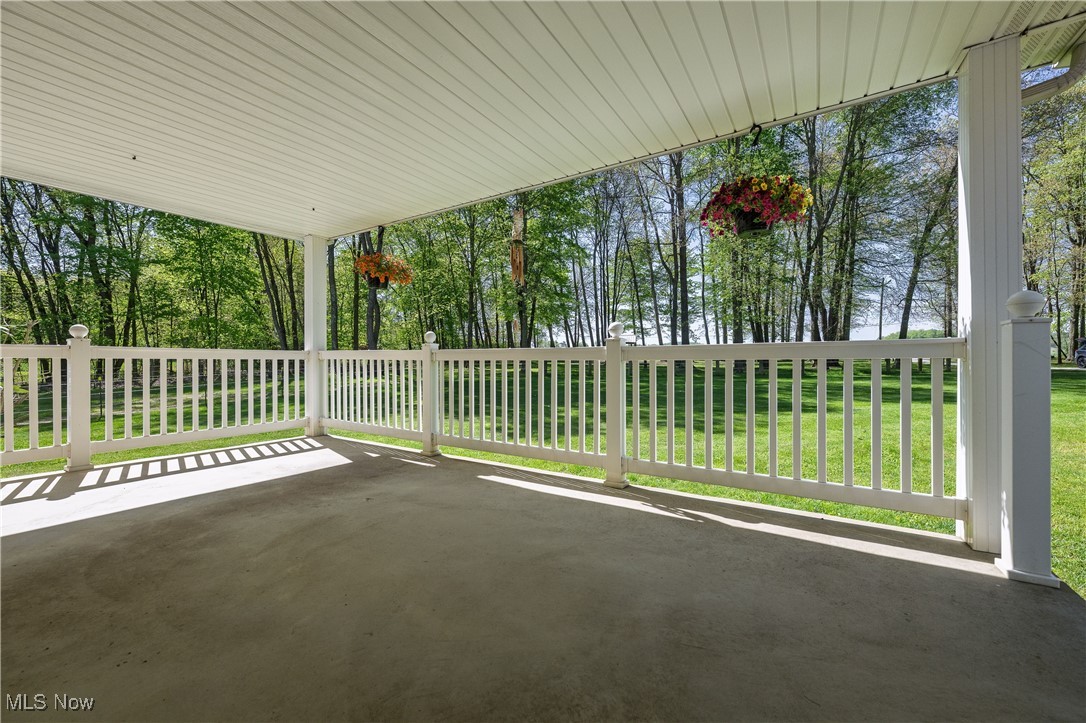
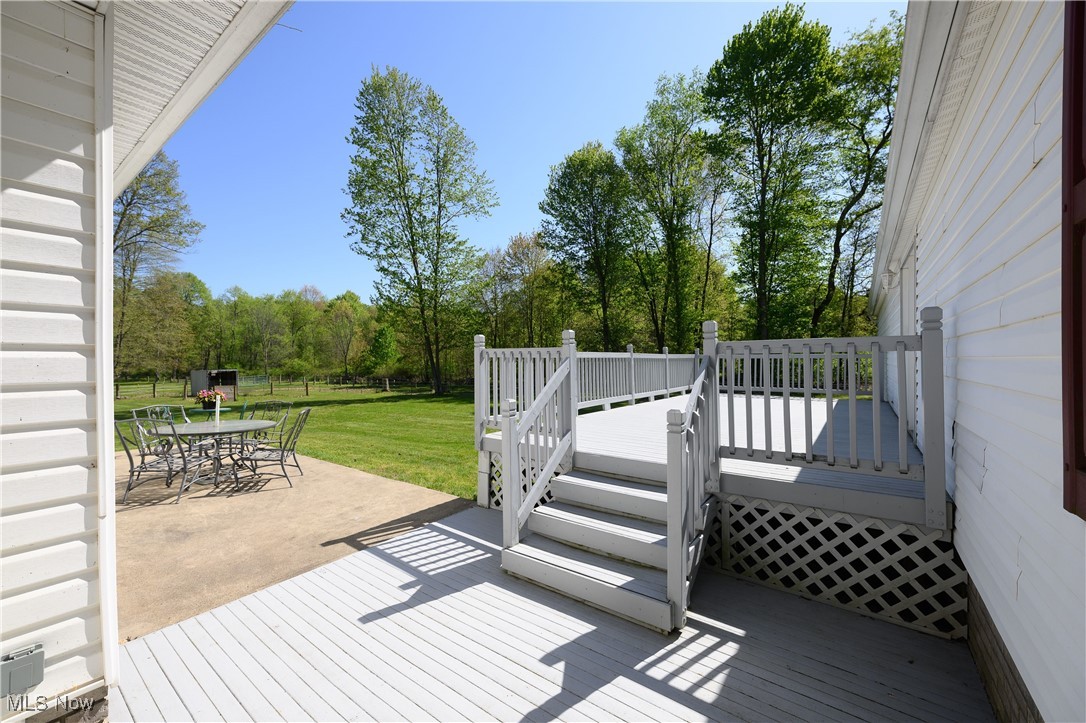
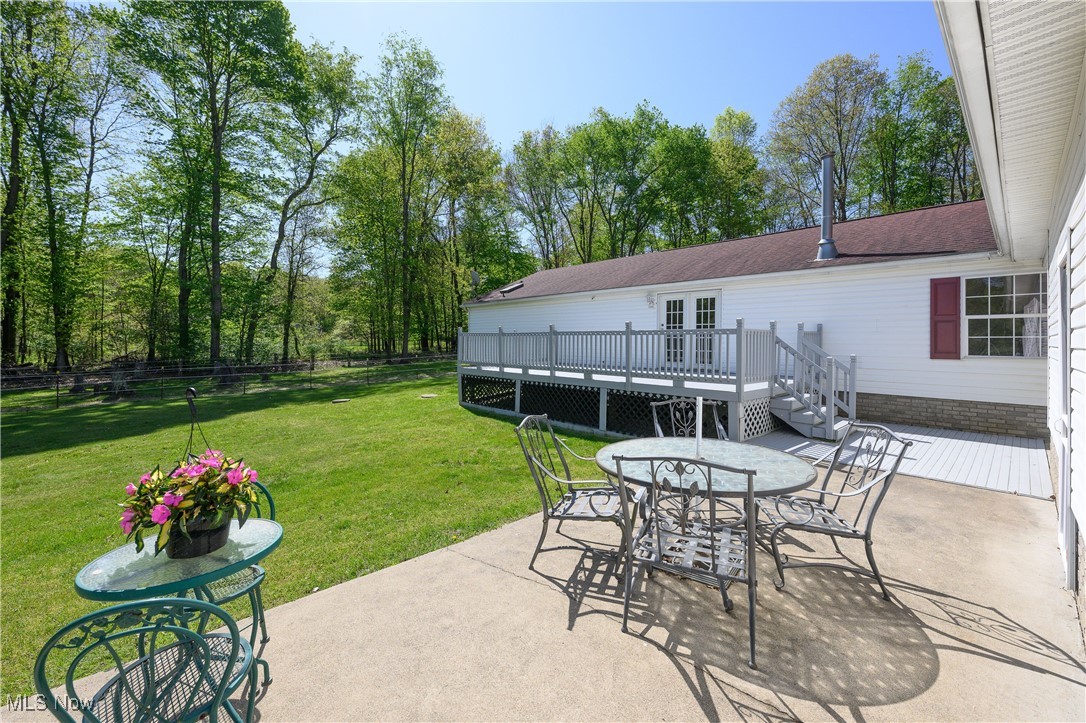
With wide-open skies, room to roam, and everything you need to live your country dream, this property is more than a home -- it's a lifestyle. Whether you're saddling up, tinkering in the garage, or simply enjoying a sunset from your porch, 8541 Lee Rd is your little piece of paradise. Call your favorite agent for a private showing!

3
beds

3
baths

2,156 Sq.Ft. LIVING AREA

4 Acres lot

Kristin Sloan

Kristin Sloan

Features & Amenities

Interior

  • total bedrooms3
  • Total bathrooms3
  • full bathrooms3
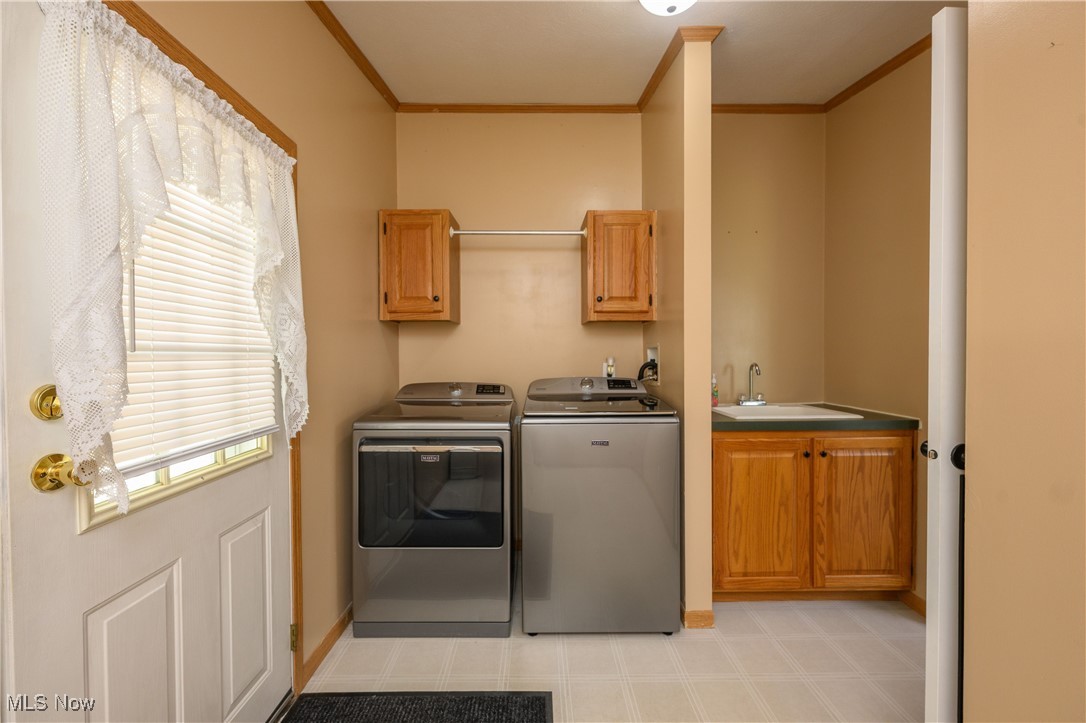
  • Laundry room In Hall, Main Level
  • Fireplace Gas
  • APPLIANCES Dryer, Dishwasher, Microwave, Refrigerator, Washer
  • other interior Features Beamed Ceilings, Breakfast Bar, Ceiling Fan(s), Granite Counters, His and Hers Closets, Kitchen Island, Multiple Closets, Open Floorplan, Vaulted Ceiling(s), Walk-In Closet(s)

Area & Lot

  • Status Sold
  • Living Area2,156 Sq.Ft.
  • Lot Area4 Acres
  • MLS® ID5121743
  • TypeResidential
  • YEAR BUILT1999
  • Architecture StylesManufactured Home, Mobile Home, Ranch
  • View DescriptionPasture, Rural, Trees/Woods
  • School DistrictBrown LSD - 1001

Exterior

  • STORIES1
  • Garage Space8.0
  • water SourceWell
  • roofAsphalt, Fiberglass
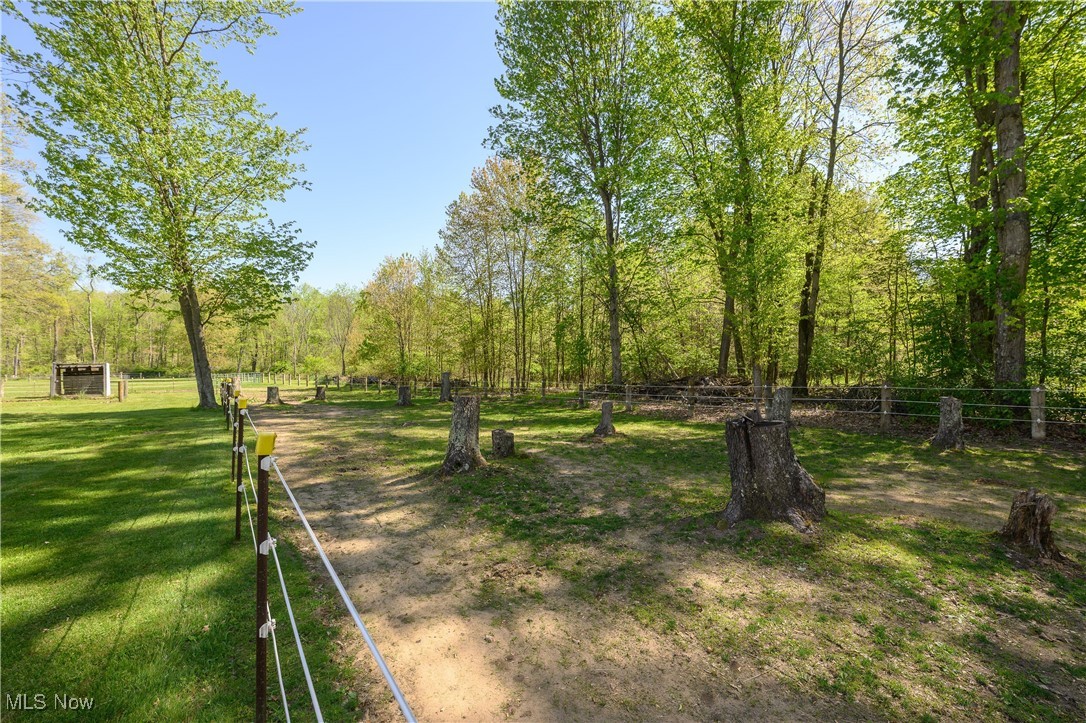
  • lot featuresFlat, Horse Property, Level, Pasture, Many Trees, Wooded
  • parkingAttached, Drain, Direct Access, Detached, Electricity, Garage, Garage Door Opener, Unpaved
  • HEAT TYPEForced Air, Fireplace(s), Propane
  • AIR CONDITIONINGCentral Air
  • sewerSeptic Tank

Financial

  • Sales Price$334,000
  • Real Estate Tax $3,442/yr
View Virtual Tour

Work With Us

Rooted in trust, expertise, and sincere dedication, we bring a lifelong appreciation of what “home” means to every client and every move.

Follow Us on Instagram