Leave a Message

By providing your contact information to Casey Roch, your personal information will be processed in accordance with Casey Roch's Privacy Policy. By checking the box(es) below, you expressly consent to receive marketing or promotional real estate communication from Casey Roch in the manner selected by you. For SMS text messages, message frequency varies. Message and data rates may apply. Consent is not a condition of purchase of any goods or services. You may opt out of receiving further communications from Casey Roch at any time. To opt out of receiving SMS text messages, reply STOP to unsubscribe. SMS text messaging is subject to our Terms of Use.

Thank you for your message. We will be in touch with you shortly.

8550 Cherryridge Avenue NW
SEE ALL PHOTOS
8550 Cherryridge Avenue NW
Sold

8550 Cherryridge Avenue NW

8550 Cherryridge Avenue NW, Canal Fulton, OH 44614

$260,000
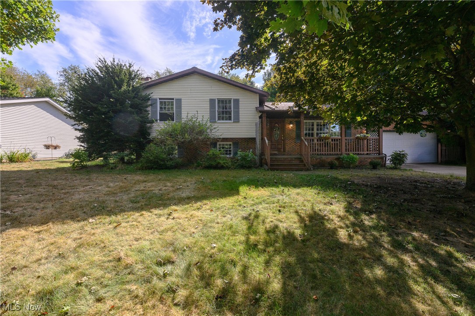
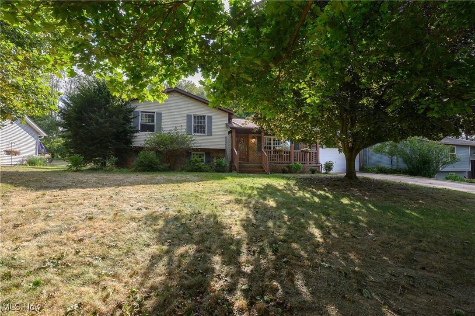
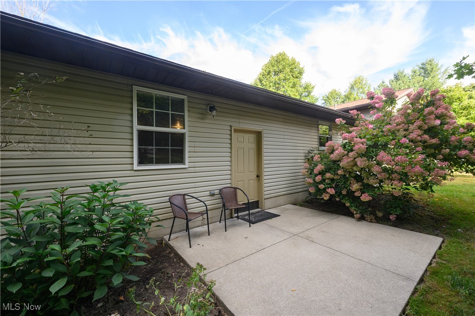
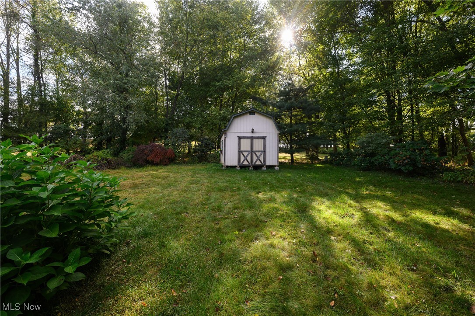
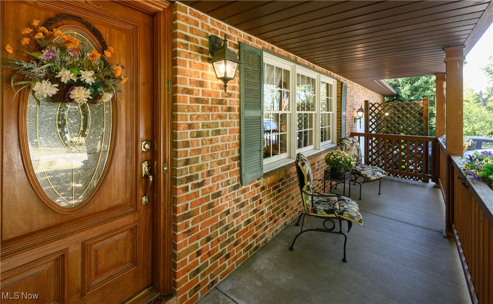
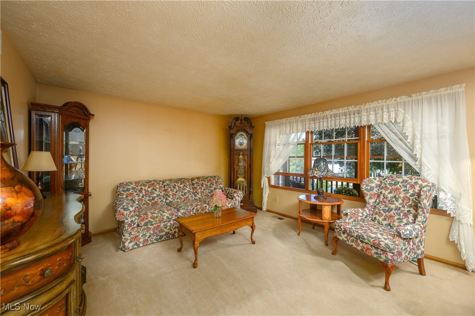
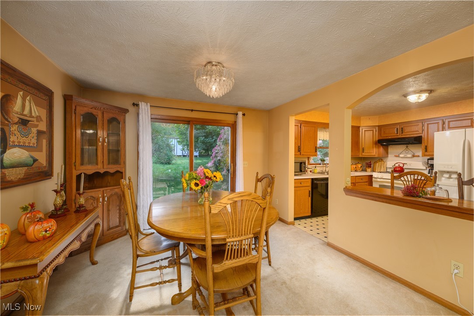
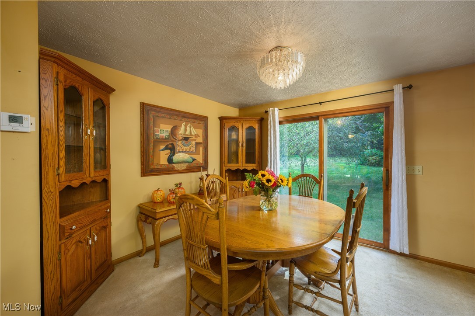
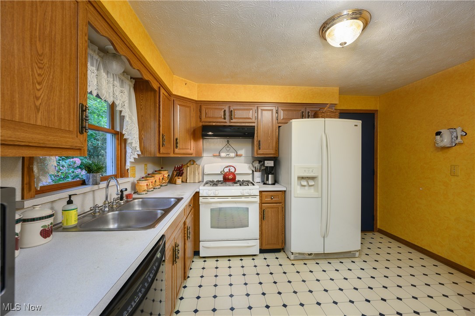
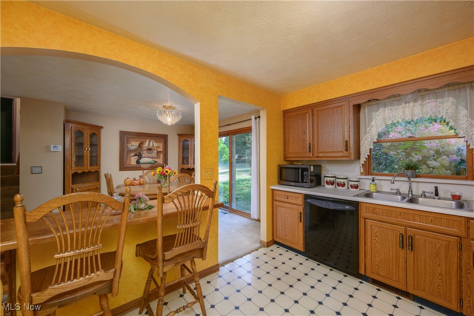
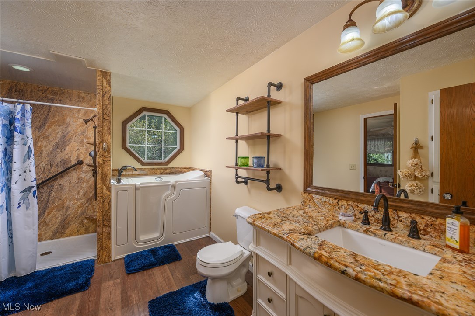
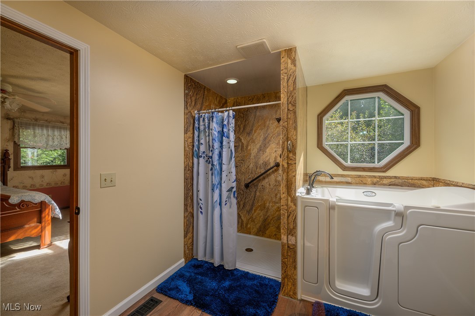
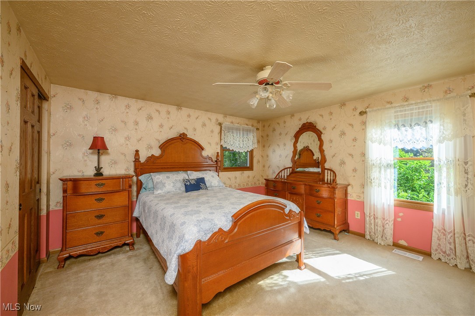
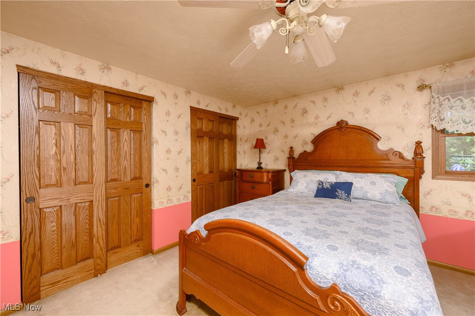
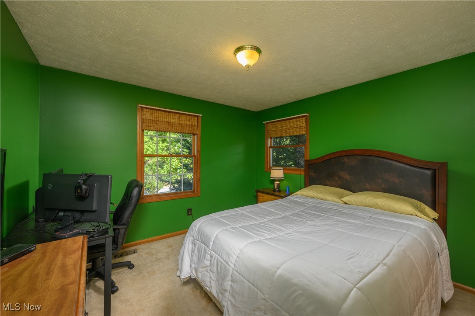
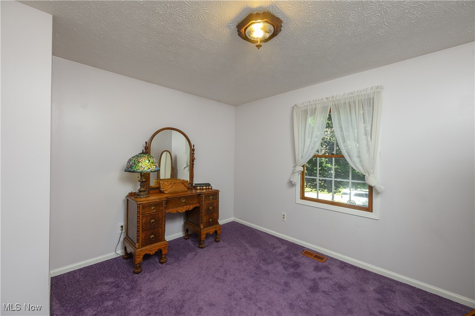
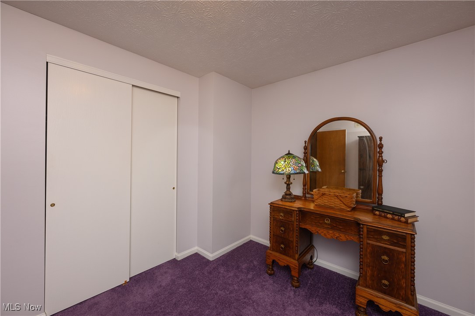
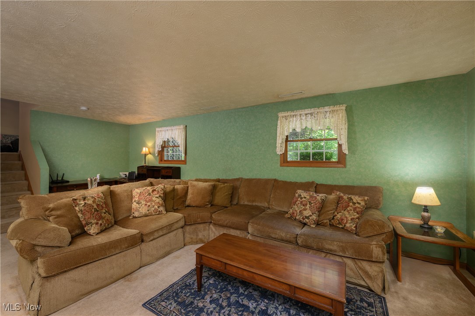
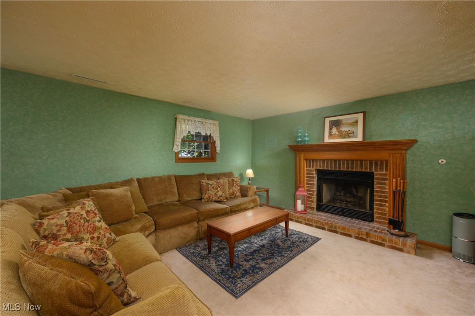
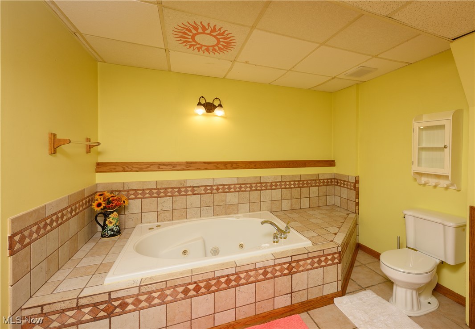
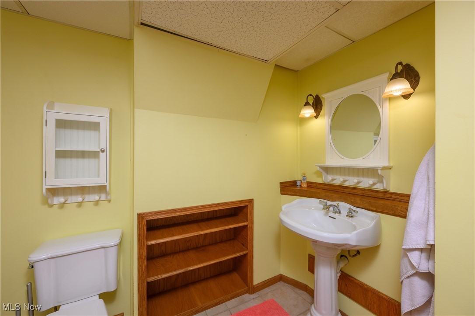
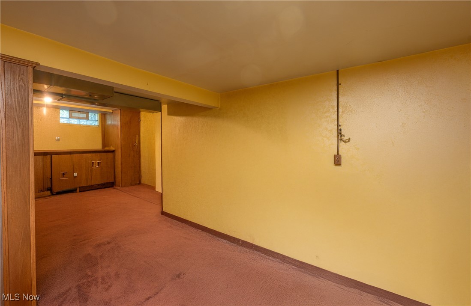
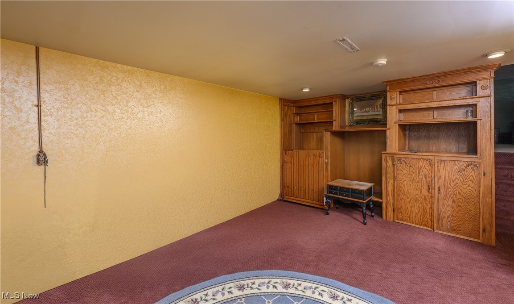
Nestled on a private lot in the heart of Lawrence Township, home of the Northwest Indians, this custom-built split level offers the perfect blend of craftsmanship, and comfort. Built by Wayne Homes just 30 years young, this 1,900 sq ft residence boasts opportunity to personalize with space and quality. Step inside and be greeted by hardwood details that showcase the home's quality and custom finishes. The spacious and inviting layout features 3 generously sized bedrooms, 2 custom designed bathrooms each with soaking tubs, and a fully finished lower level perfect for entertaining, relaxing, or creating the ultimate man cave. Enjoy peace of mind with major updates already done for you -- brand new roof, furnace, and air conditioning -- making this home truly move-in ready. The bi-level design offers flexibility and function, with an open and airy main level and a cozy yet spacious lower level with fireplace. Outside, the serene setting provides privacy and space for outdoor living, gardening, or simply a cup of coffee on the porch. Whether you're looking for a first home, a forever home, or anything in between, this home delivers the quality, location, and features you've been searching for. Dont miss out, Call your favorite agent today!!

3
beds

2
baths

1,906 Sq.Ft. LIVING AREA

0.41 Acres lot

Kristin Sloan

Kristin Sloan

Features & Amenities

Interior

  • total bedrooms3
  • Total bathrooms2
  • full bathrooms2
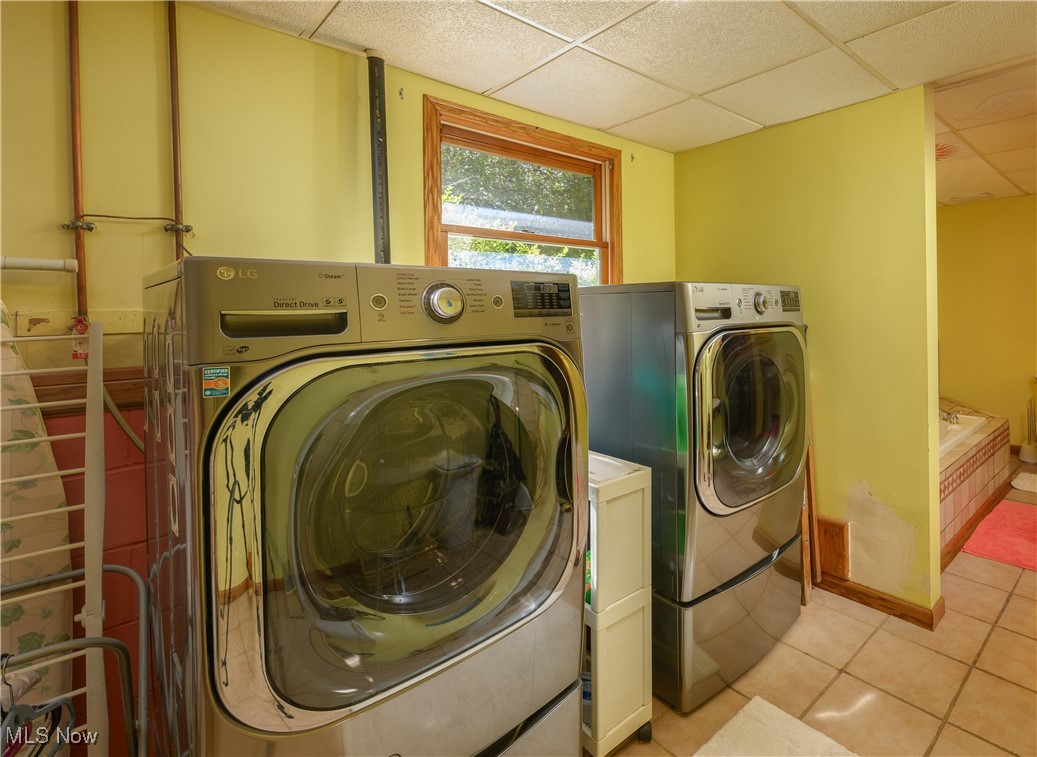
  • Laundry room In Bathroom
  • Fireplace Living Room, Raised Hearth, Stone, Gas
  • APPLIANCES Dishwasher, Range, Refrigerator
  • other interior Features Built-in Features, Ceiling Fan(s), Chandelier, Crown Molding, Natural Woodwork

Area & Lot

  • Status Sold
  • Living Area1,906 Sq.Ft.
  • Lot Area0.41 Acres
  • MLS® ID5155838
  • TypeResidential
  • YEAR BUILT1995
  • NeighborhoodCanal Fulton
  • Architecture StylesSplit Level
  • View DescriptionNeighborhood, Trees/Woods
  • School DistrictNorthwest LSD Stark- 7612

Exterior

  • STORIES3
  • Garage Space2.0
  • water SourceWell
  • roofAsphalt
  • lot featuresCul-De-Sac
  • parkingAttached, Garage
  • HEAT TYPEFireplace(s), Gas
  • AIR CONDITIONINGCentral Air
  • sewerPublic Sewer
  • SubstructureBlock

Financial

  • Sales Price$260,000
  • Real Estate Tax $3,068/yr
View Virtual Tour

Canal Fulton

Explore

Work With Us

Rooted in trust, expertise, and sincere dedication, we bring a lifelong appreciation of what “home” means to every client and every move.

Follow Us on Instagram