Leave a Message

By providing your contact information to Casey Roch, your personal information will be processed in accordance with Casey Roch's Privacy Policy. By checking the box(es) below, you expressly consent to receive marketing or promotional real estate communication from Casey Roch in the manner selected by you. For SMS text messages, message frequency varies. Message and data rates may apply. Consent is not a condition of purchase of any goods or services. You may opt out of receiving further communications from Casey Roch at any time. To opt out of receiving SMS text messages, reply STOP to unsubscribe. SMS text messaging is subject to our Terms of Use.

Thank you for your message. We will be in touch with you shortly.

8781 Gladys NW
8781 Gladys NW
8781 Gladys NW
8781 Gladys NW
8781 Gladys NW
8781 Gladys NW
8781 Gladys NW
8781 Gladys NW
8781 Gladys NW
8781 Gladys NW
8781 Gladys NW
8781 Gladys NW
8781 Gladys NW
8781 Gladys NW
8781 Gladys NW
8781 Gladys NW
8781 Gladys NW
8781 Gladys NW
8781 Gladys NW
8781 Gladys NW
8781 Gladys NW
8781 Gladys NW
8781 Gladys NW
8781 Gladys NW
8781 Gladys NW
8781 Gladys NW
8781 Gladys NW
8781 Gladys NW
8781 Gladys NW
8781 Gladys NW
8781 Gladys NW
8781 Gladys NW
8781 Gladys NW
8781 Gladys NW
8781 Gladys NW
8781 Gladys NW
8781 Gladys NW
8781 Gladys NW
8781 Gladys NW
8781 Gladys NW
SEE ALL PHOTOS
8781 Gladys NW
8781 Gladys NW
8781 Gladys NW
8781 Gladys NW
8781 Gladys NW
8781 Gladys NW
8781 Gladys NW
8781 Gladys NW
8781 Gladys NW
8781 Gladys NW
8781 Gladys NW
8781 Gladys NW
8781 Gladys NW
8781 Gladys NW
8781 Gladys NW
8781 Gladys NW
8781 Gladys NW
8781 Gladys NW
8781 Gladys NW
8781 Gladys NW
8781 Gladys NW
8781 Gladys NW
8781 Gladys NW
8781 Gladys NW
8781 Gladys NW
8781 Gladys NW
8781 Gladys NW
8781 Gladys NW
8781 Gladys NW
8781 Gladys NW
8781 Gladys NW
8781 Gladys NW
8781 Gladys NW
8781 Gladys NW
8781 Gladys NW
8781 Gladys NW
8781 Gladys NW
8781 Gladys NW
8781 Gladys NW
8781 Gladys NW
Sold

8781 Gladys NW

8781 Gladys NW, Massillon, OH 44646

$285,000
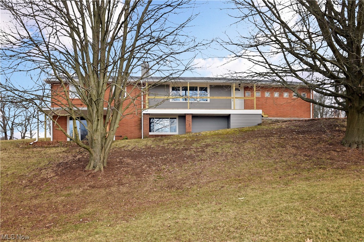
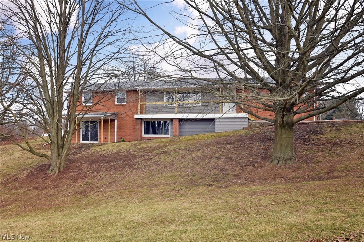
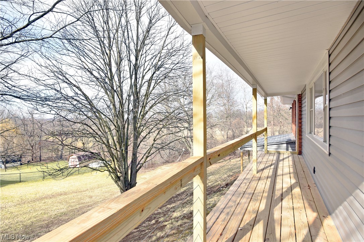
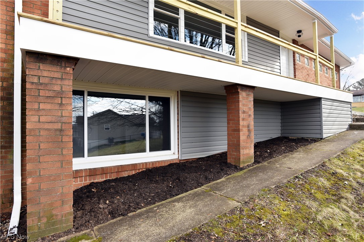
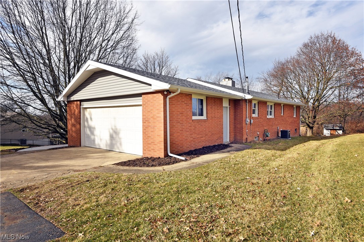
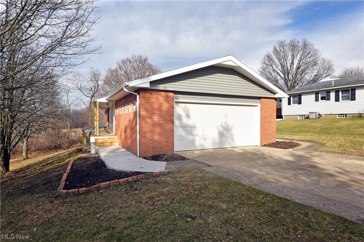
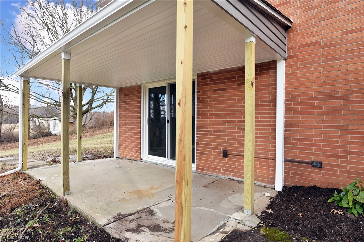
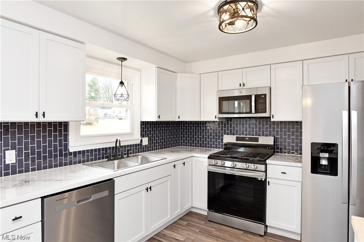
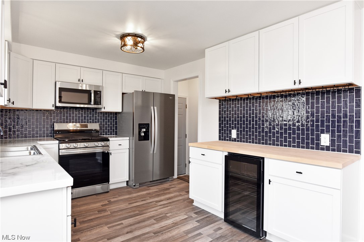
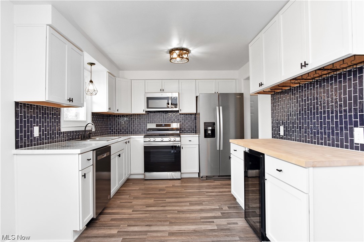
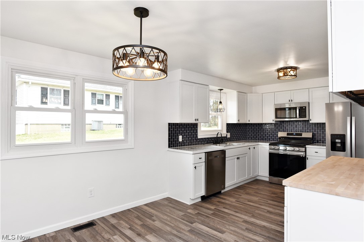
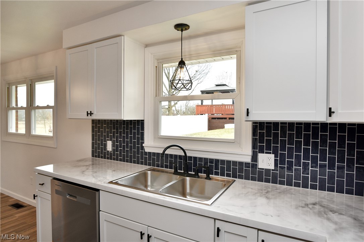
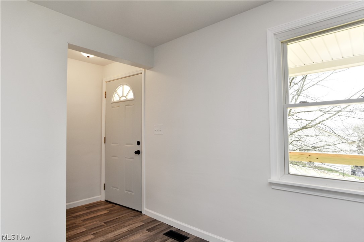
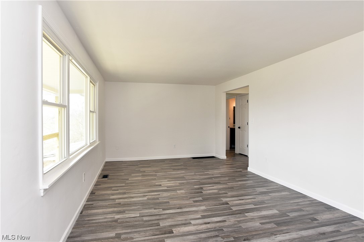
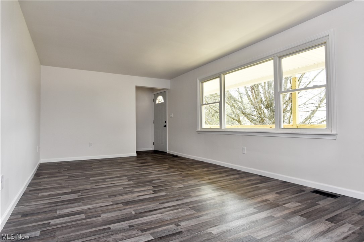
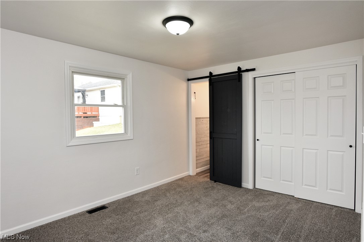
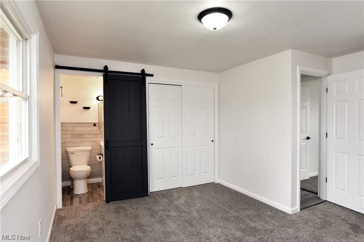
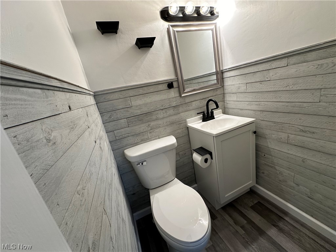
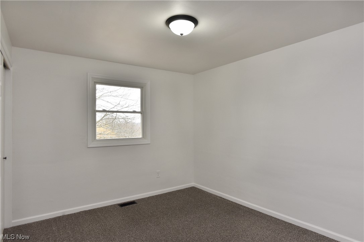
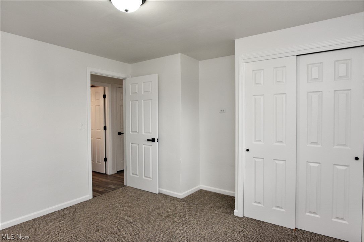
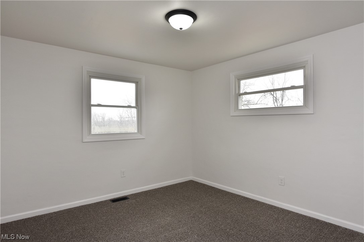
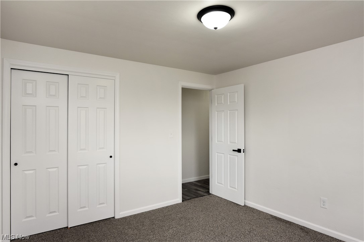
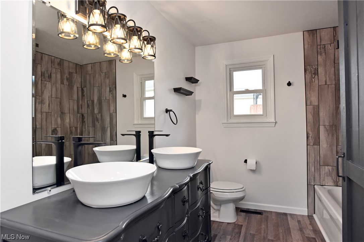
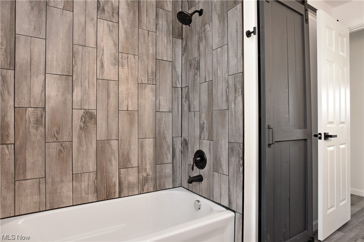
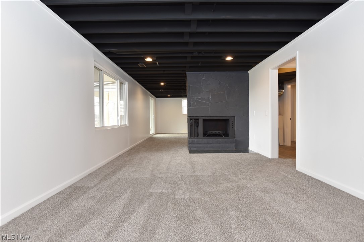
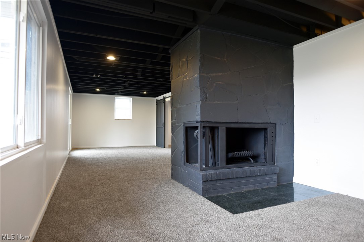
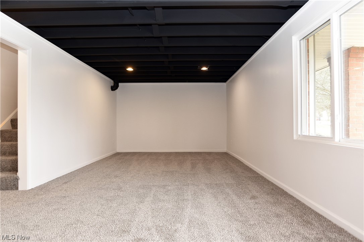
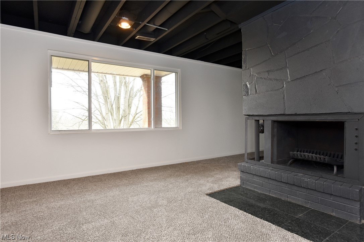
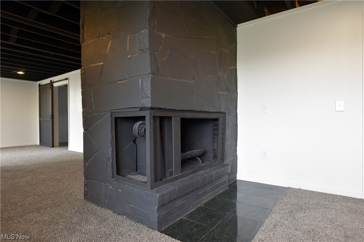
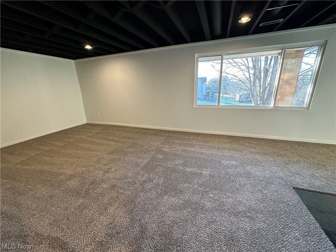
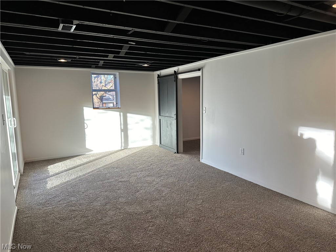
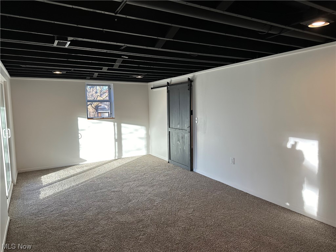
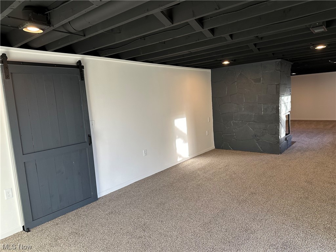
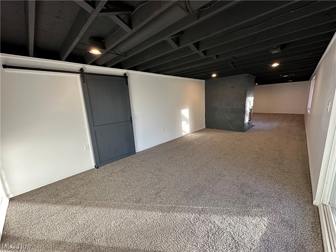
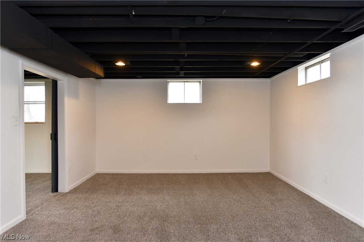
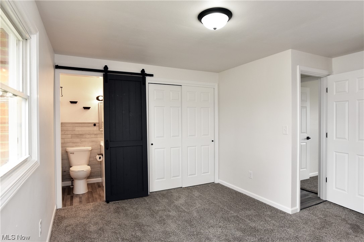
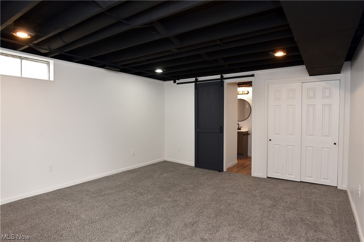
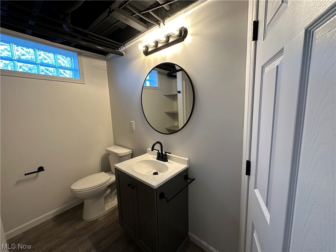
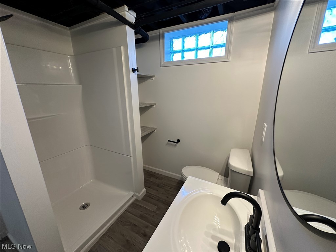
COMPLETELY remodeled 2146sf 4BR 2.5 bath Jackson Twp ranch , fully finished (950sf) WALK OUT basement with two entertaining areas, fireplace, bedroom and full bath, perfect set up for in law suite and entertaining. Stunning custom designed kitchen complete with coffee and wine bar including beverage cooler, custom counters, tasteful lighting including evening lighting. Additionally on the main level are three spacious bedrooms including the master with remodeled bath. The main bath consists of an elegant tiled shower, Vintage vanity with vessel sinks, sliding barn door linen closet and an added bonus of installed night lighting. Huge nearly 3/4 acre lot with gorgeous views from the newly built covered porch backing up to farmland. Two car attached garage. Move in ready: Agent owned. Updates include, roof, Furnace AC and duct work, electric panel, entry doors, newer windows, Kitchen, bathrooms, gutters and downspouts, lighting, covered deck, floor coverings, interior doors and trim, stainless appliances, hardware, paint and decor. Come take a look today!!! AGENT OWNED

4
beds

3
baths

2,146 Sq.Ft. LIVING AREA

0.67 Acres lot

Matthew A Shafer

Matthew A Shafer

Features & Amenities

Interior

  • total bedrooms4
  • Total bathrooms3
  • full bathrooms2
  • half bathroom1
  • APPLIANCES Dishwasher, Microwave, Range, Refrigerator
  • other interior Features Double Vanity, Eat-in Kitchen

Area & Lot

  • Status Sold
  • Living Area2,146 Sq.Ft.
  • Lot Area0.67 Acres
  • MLS® ID5021635
  • TypeResidential
  • YEAR BUILT1962
  • NeighborhoodMassillon
  • Architecture StylesRanch
  • School DistrictJackson LSD - 7605

Exterior

  • STORIES1
  • Garage Space2.0
  • water SourcePublic
  • roofAsphalt, Fiberglass
  • parkingAdditional Parking, Attached, Garage
  • HEAT TYPEForced Air, Gas
  • AIR CONDITIONINGCentral Air
  • sewerPublic Sewer

Financial

  • Sales Price$285,000
  • Real Estate Tax $2,873/yr
View Virtual Tour

Massillon

Explore

Work With Us

Rooted in trust, expertise, and sincere dedication, we bring a lifelong appreciation of what “home” means to every client and every move.

Follow Us on Instagram