Leave a Message

By providing your contact information to Casey Roch, your personal information will be processed in accordance with Casey Roch's Privacy Policy. By checking the box(es) below, you expressly consent to receive marketing or promotional real estate communication from Casey Roch in the manner selected by you. For SMS text messages, message frequency varies. Message and data rates may apply. Consent is not a condition of purchase of any goods or services. You may opt out of receiving further communications from Casey Roch at any time. To opt out of receiving SMS text messages, reply STOP to unsubscribe. SMS text messaging is subject to our Terms of Use.

Thank you for your message. We will be in touch with you shortly.

8856 Oakbrook Circle
SEE ALL PHOTOS
8856 Oakbrook Circle
Sold

8856 Oakbrook Circle

8856 Oakbrook Circle, Twinsburg, OH 44087

$377,500
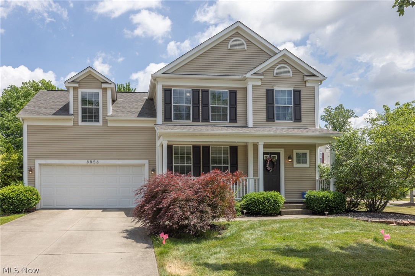
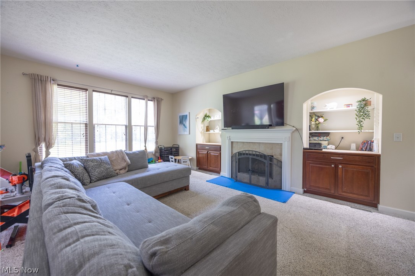
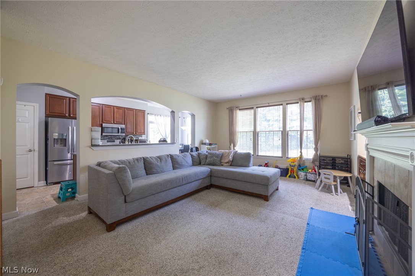
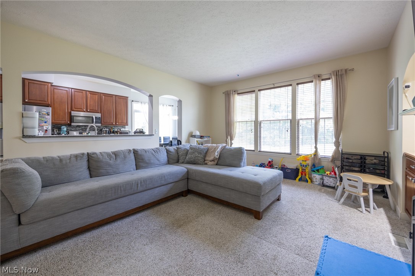
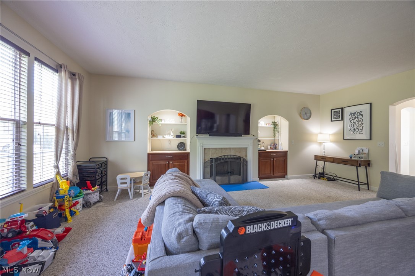
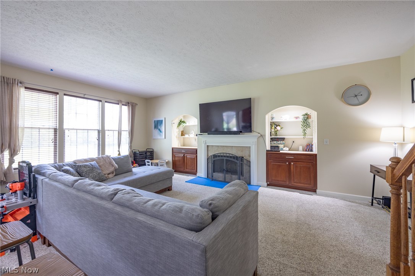
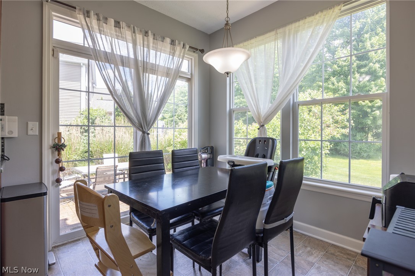
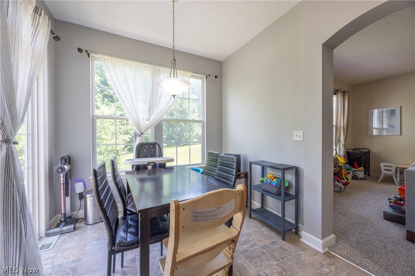
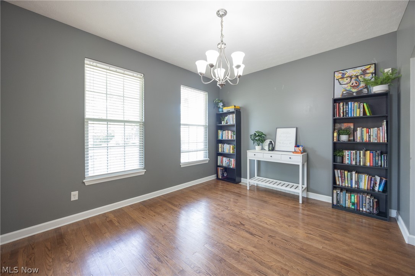
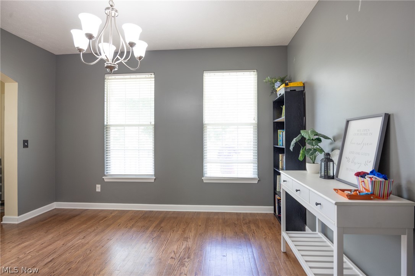
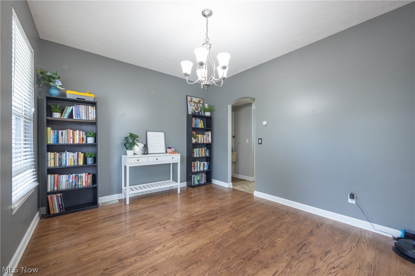
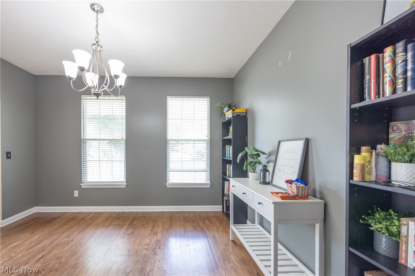
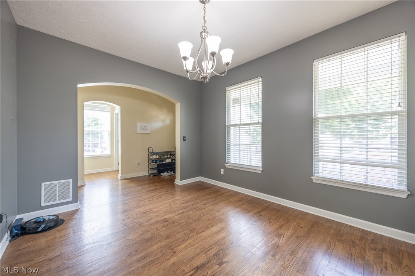
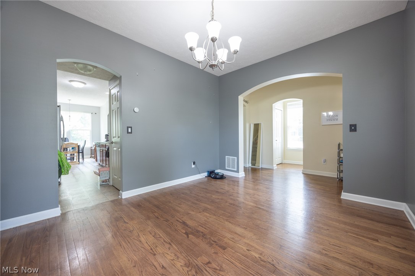
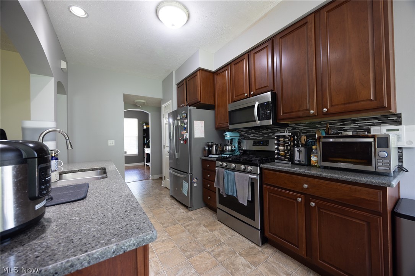
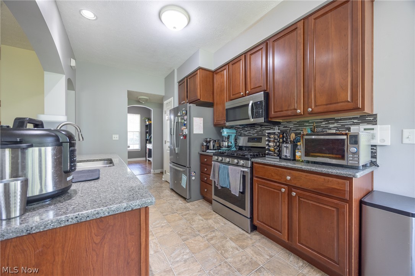
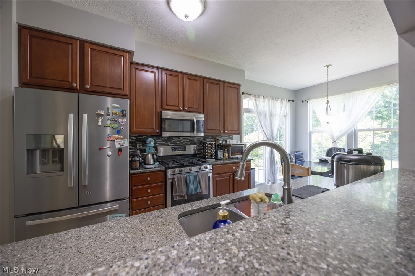
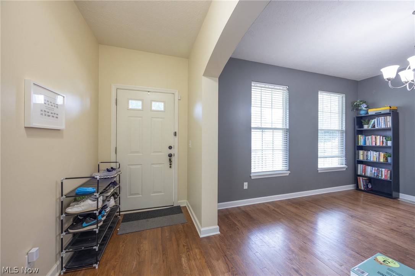
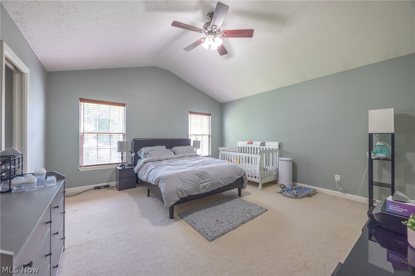
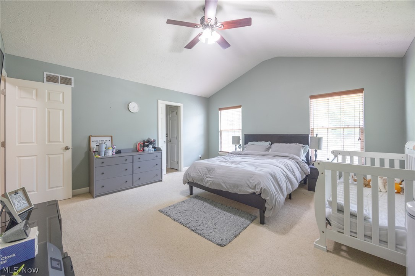
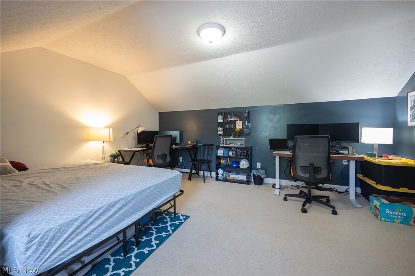
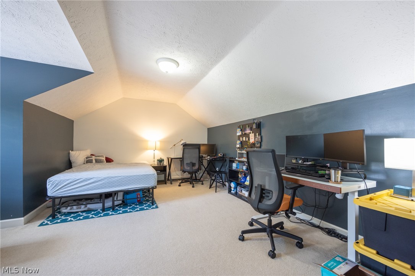
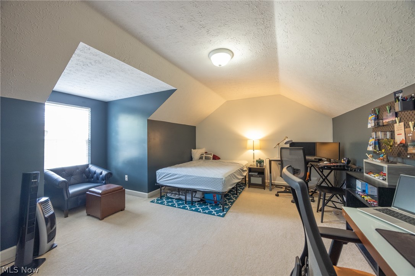
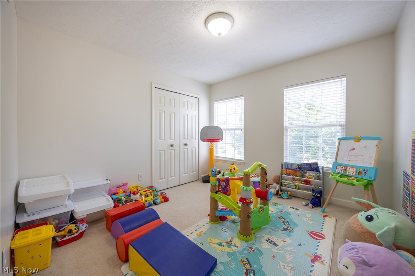
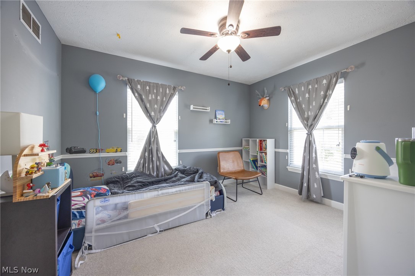
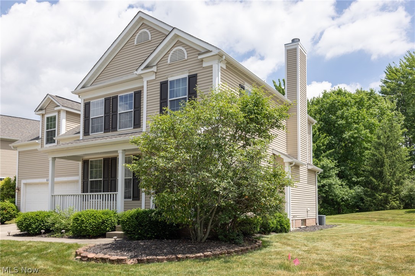
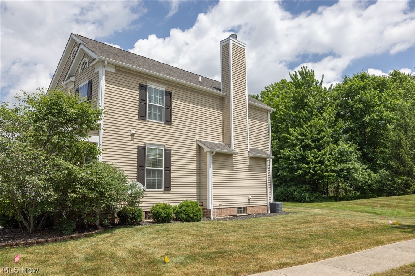
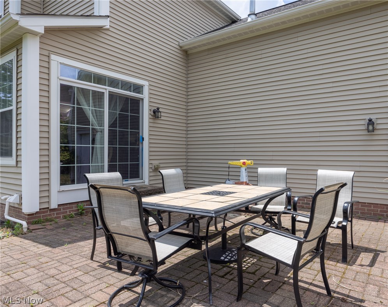
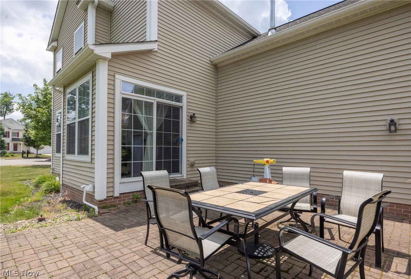
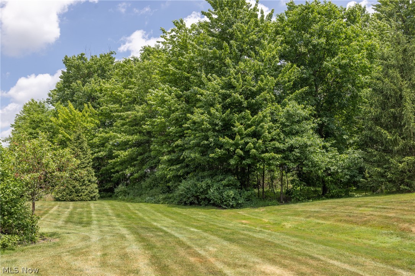
Welcome to this beautifully maintained, move-in-ready home on a lushly landscaped lot near a quiet cul-de-sac in Whispering Woods. Enjoy morning coffee on the covered front porch before stepping into a bright, open-concept floor plan designed for modern living. The spacious family room features a cozy fireplace with elegant built-in shelving and flows seamlessly into a stunning eat-in kitchen with gleaming granite countertops, stainless steel appliances, abundant cabinetry, and a sunny breakfast nook with sliding glass doors. A classic formal dining room provides the perfect setting for hosting! Upstairs, find 4 generously sized bedrooms, including a vaulted primary suite retreat with a private en-suite bathroom and large walk-in closet. The versatile 4th bedroom is currently a fantastic bonus room--ideal for a home office, playroom, or media room. The full basement can be finished to your liking. Outside, summer gatherings are a breeze on the brick patio overlooking the serene backyard. Complete with a 2-car attached garage, ample storage, and crisp neutral decor, all you need to do is unpack. Beyond the home, enjoy the unbeatable Twinsburg lifestyle! Situated halfway between Cleveland and Akron, with easy access to I-480, commuting is a breeze. Residents love the highly-rated Twinsburg City School District and exceptional local recreation. You are minutes from Liberty Park's stunning trails, a state-of-the-art fitness center, great dining, and shopping. With its welcoming atmosphere and traditions like the Twins Days Festival, Twinsburg is the perfect place to call home.

4
beds

3
baths

1,947 Sq.Ft. LIVING AREA

4,416.98 Sq.Ft. lot

Casey Roch

Casey Roch

Features & Amenities

Interior

  • total bedrooms4
  • Total bathrooms3
  • full bathrooms2
  • half bathroom1
  • Laundry room In Basement
  • Fireplace Gas
  • APPLIANCES Dryer, Dishwasher, Disposal, Microwave, Range, Refrigerator, Washer
  • other interior Features Entrance Foyer, Eat-in Kitchen

Area & Lot

  • Status Sold
  • Date Sold August 11, 2026
  • Living Area1,947 Sq.Ft.
  • Lot Area4,416.98 Sq.Ft.
  • MLS® ID5213620
  • TypeResidential
  • YEAR BUILT2005
  • Architecture StylesColonial
  • View DescriptionTrees/Woods
  • School DistrictTwinsburg CSD - 7716

Exterior

  • STORIES2
  • Garage Space2.0
  • water SourcePublic
  • roofAsphalt, Fiberglass
  • lot featuresWooded
  • parkingAttached, Drain, Electricity, Garage, Garage Door Opener, Paved
  • HEAT TYPEForced Air, Gas
  • AIR CONDITIONINGCentral Air
  • sewerPublic Sewer
  • security FeaturesCarbon Monoxide Detector(s)

Financial

  • Sales Price$377,500
  • Real Estate Tax $5,212/yr
  • HOA $85/mo
View Virtual Tour

Work With Us

Rooted in trust, expertise, and sincere dedication, we bring a lifelong appreciation of what “home” means to every client and every move.

Follow Us on Instagram