Leave a Message

By providing your contact information to Casey Roch, your personal information will be processed in accordance with Casey Roch's Privacy Policy. By checking the box(es) below, you expressly consent to receive marketing or promotional real estate communication from Casey Roch in the manner selected by you. For SMS text messages, message frequency varies. Message and data rates may apply. Consent is not a condition of purchase of any goods or services. You may opt out of receiving further communications from Casey Roch at any time. To opt out of receiving SMS text messages, reply STOP to unsubscribe. SMS text messaging is subject to our Terms of Use.

Thank you for your message. We will be in touch with you shortly.

9107 Cambridge Drive
SEE ALL PHOTOS
9107 Cambridge Drive
Sold

9107 Cambridge Drive

9107 Cambridge Drive, Northfield, OH 44067

$195,000
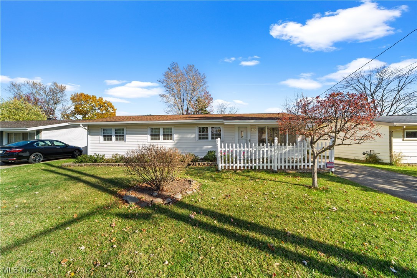
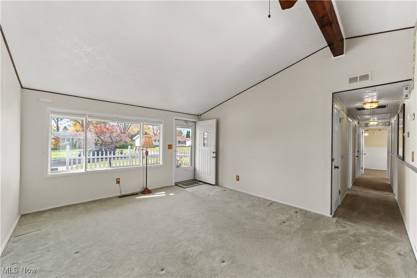
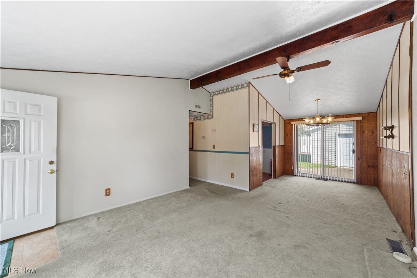
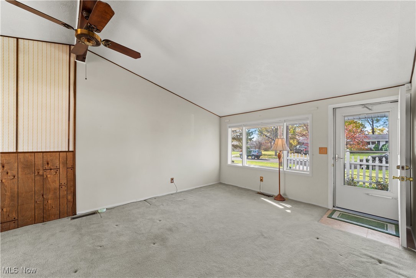
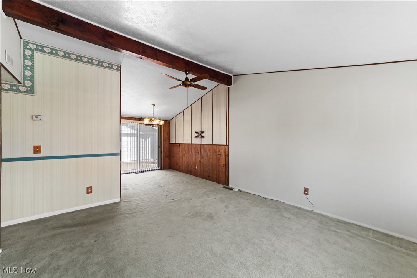
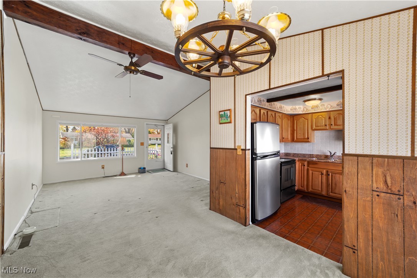
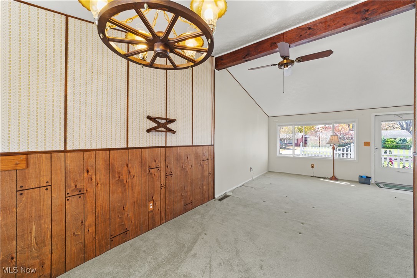
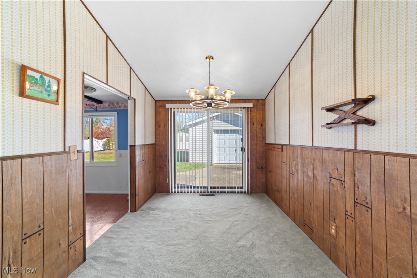
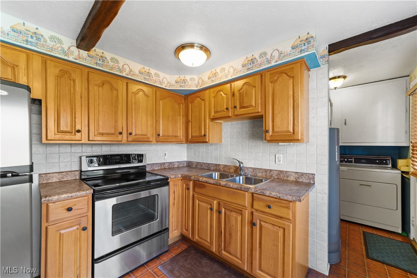
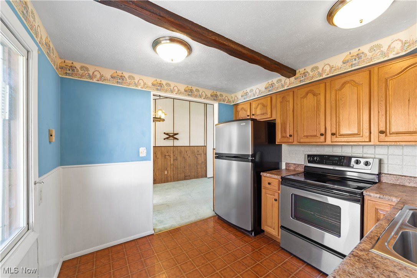
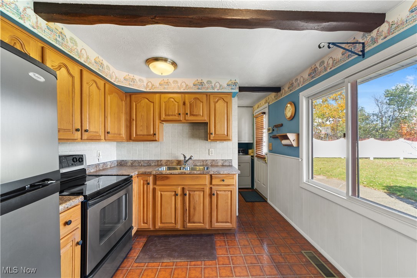
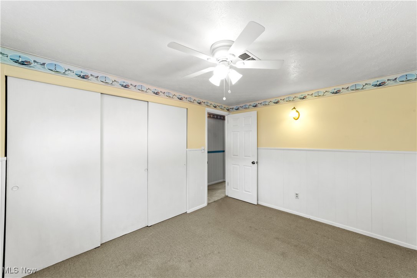
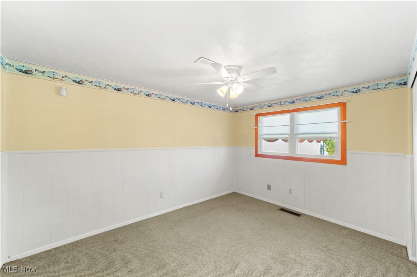
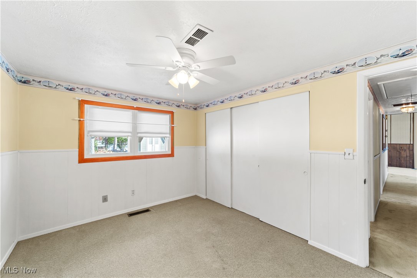
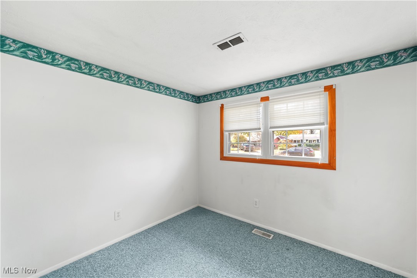
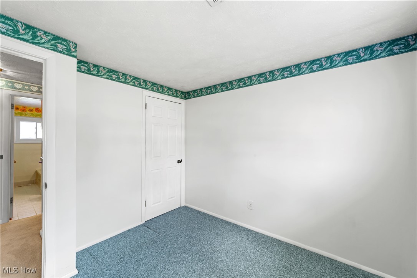
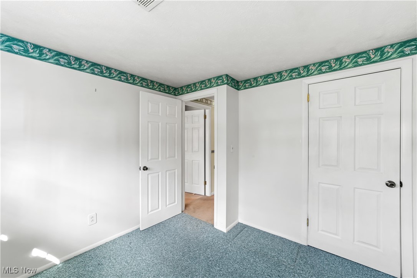
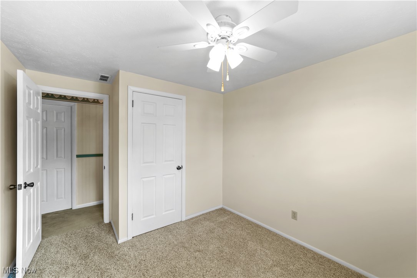
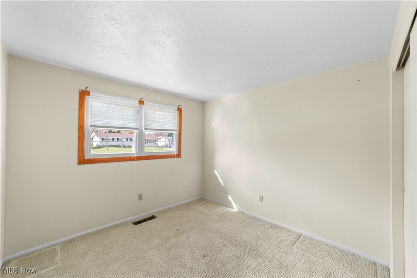
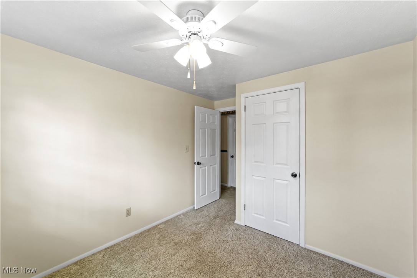
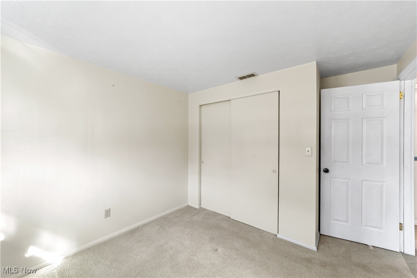
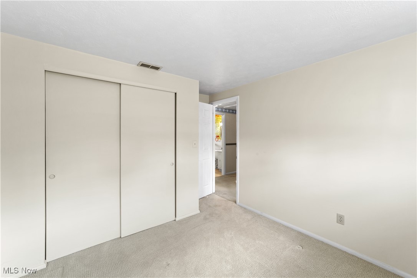
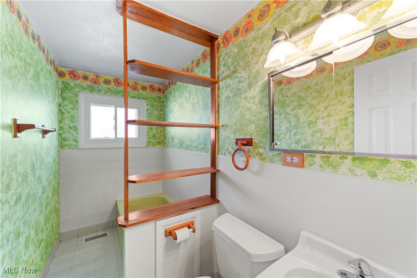
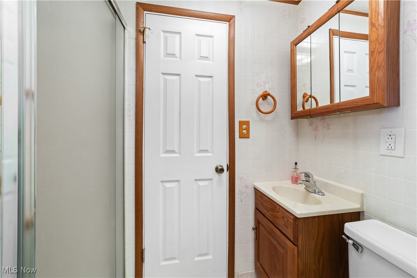
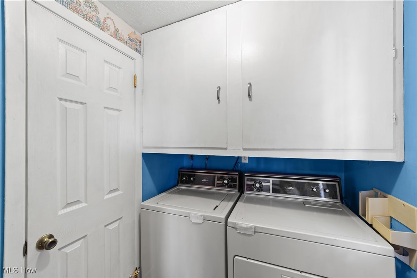
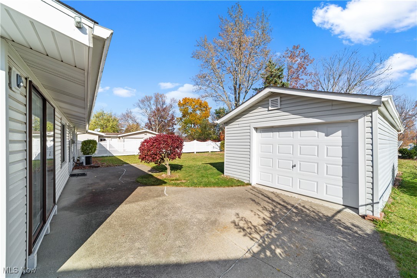
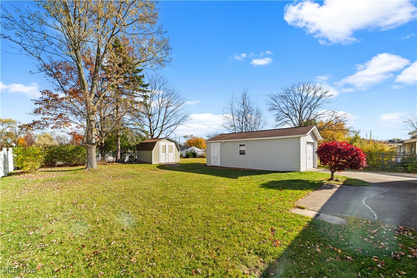
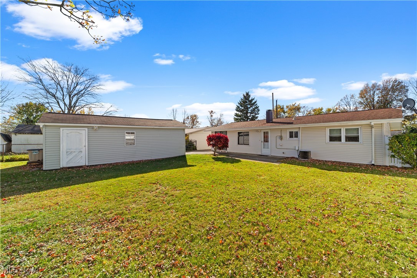
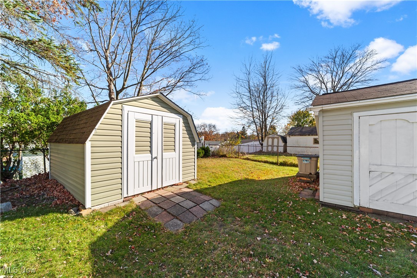
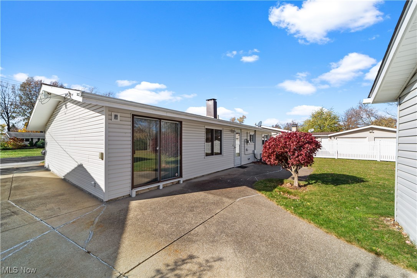
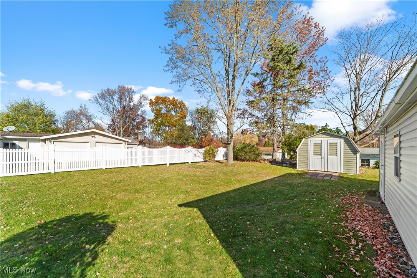
Welcome to this beautifully maintained ranch home, nestled in a friendly, well-established community in Northfield. This charming property has been lovingly cared for by its current owners and you'll notice the pride of ownership the moment you step inside! Newer vinyl siding (2022) and newer hot water tank (2021). As you enter, you're greeted by a spacious living room with high ceilings and abundant natural light, creating a bright and welcoming atmosphere. The living area and dining room seamlessly flow together, which conveniently connects to the kitchen. A sliding door off the dining area leads to a patio in the backyard, ideal for outdoor entertaining or enjoying peaceful moments in your private space. The kitchen features wood cabinetry and stainless steel appliances. A laundry area is located just off the kitchen, with easy access to the back entry--a convenient feature for busy households. The home offers four generously-sized bedrooms, providing ample space for family members, guests, or a home office. Two full bathrooms, positioned off the main living areas, offer practicality and comfort. A private backyard space is provided with a mini workshop area in the rear of the garage and an additional shed space, great for storage. This home is a true gem--well-kept, thoughtfully designed, and just waiting for your personal touch. Whether you're looking to move right in or add your own upgrades, this property has tremendous potential and is ready to welcome its next owners. Don't miss the chance to make it yours!

4
beds

2
baths

1,144 Sq.Ft. LIVING AREA

8,102.16 Sq.Ft. lot

Casey Roch

Casey Roch

Features & Amenities

Interior

  • total bedrooms4
  • Total bathrooms2
  • full bathrooms2
  • APPLIANCES Dryer, Range, Refrigerator, Washer
  • other interior Features Vaulted Ceiling(s)

Area & Lot

  • Status Sold
  • Living Area1,144 Sq.Ft.
  • Lot Area8,102.16 Sq.Ft.
  • MLS® ID5083273
  • TypeResidential
  • YEAR BUILT1960
  • Architecture StylesRanch
  • School DistrictNordonia Hills CSD - 7710

Exterior

  • STORIES1
  • Garage Space1.0
  • water SourcePublic
  • roofAsphalt, Fiberglass
  • parkingDetached, Garage
  • HEAT TYPEForced Air, Gas
  • AIR CONDITIONINGCentral Air
  • sewerPublic Sewer
  • SubstructureSlab

Financial

  • Sales Price$195,000
  • Real Estate Tax $1,880/yr
View Virtual Tour

Work With Us

Rooted in trust, expertise, and sincere dedication, we bring a lifelong appreciation of what “home” means to every client and every move.

Follow Us on Instagram