Leave a Message

By providing your contact information to Casey Roch, your personal information will be processed in accordance with Casey Roch's Privacy Policy. By checking the box(es) below, you expressly consent to receive marketing or promotional real estate communication from Casey Roch in the manner selected by you. For SMS text messages, message frequency varies. Message and data rates may apply. Consent is not a condition of purchase of any goods or services. You may opt out of receiving further communications from Casey Roch at any time. To opt out of receiving SMS text messages, reply STOP to unsubscribe. SMS text messaging is subject to our Terms of Use.

Thank you for your message. We will be in touch with you shortly.

9754 Agate Street NW
SEE ALL PHOTOS
9754 Agate Street NW
Sold

9754 Agate Street NW

9754 Agate Street NW, Canal Fulton, OH 44614

$375,000
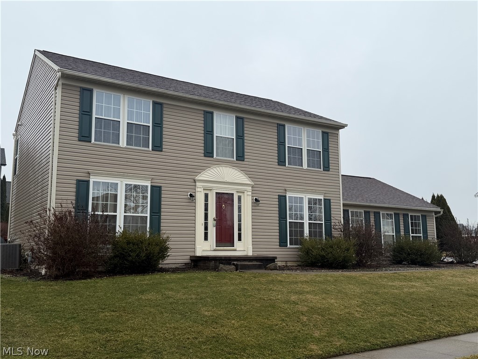
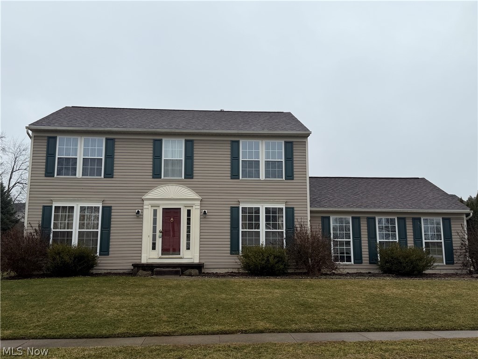
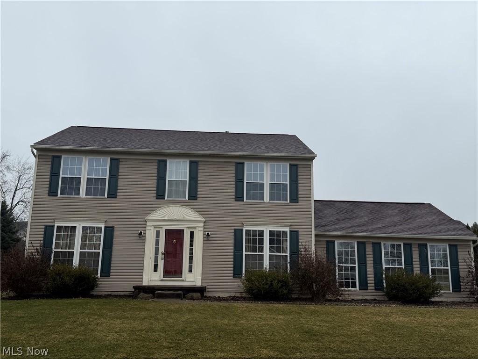
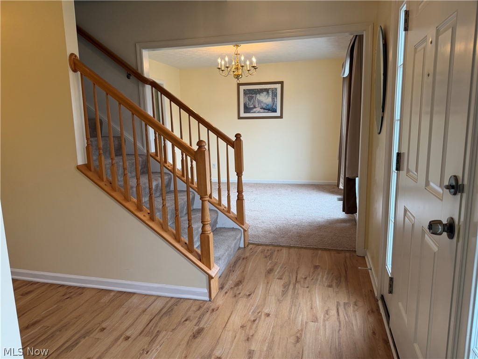
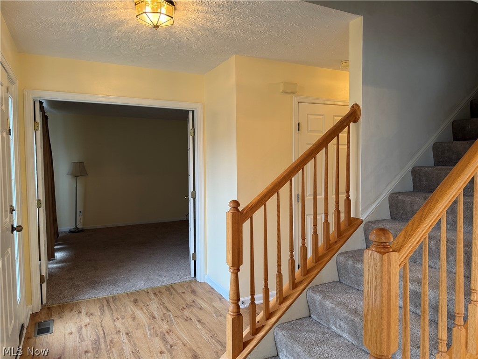
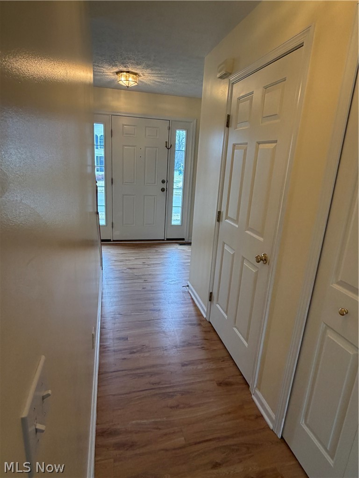
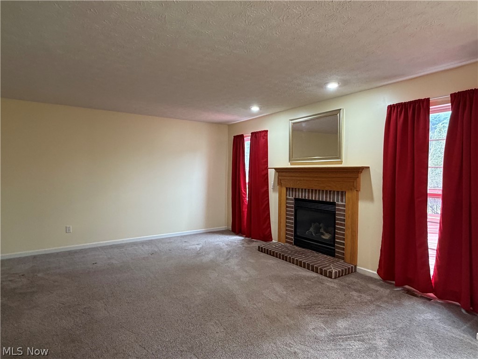
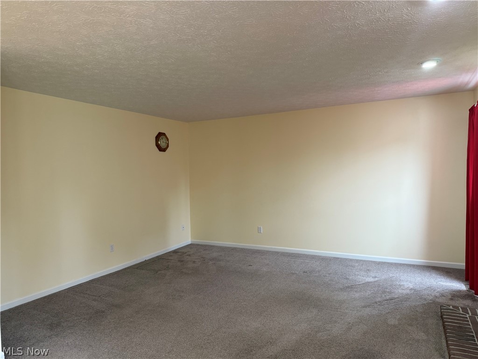
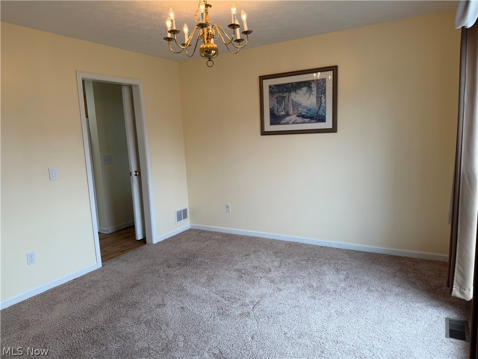
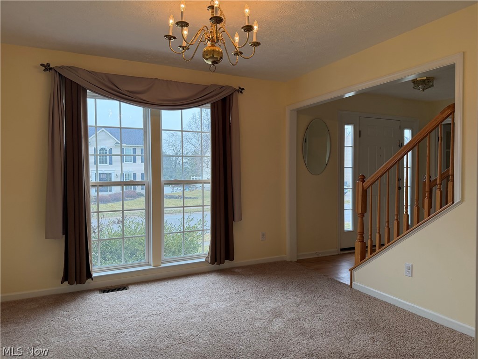
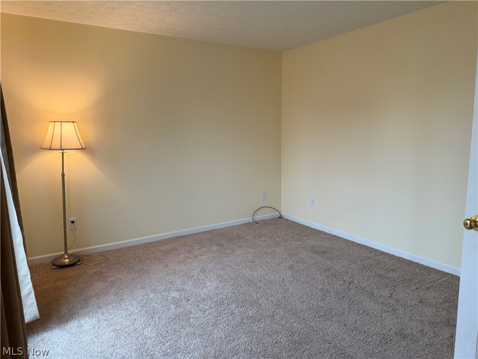
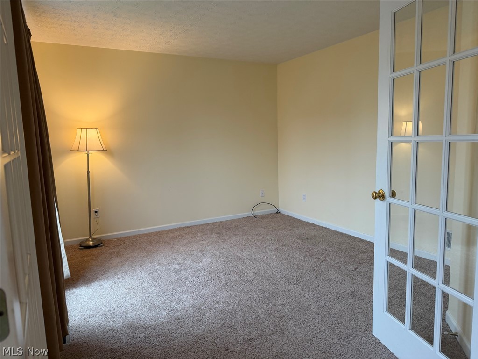
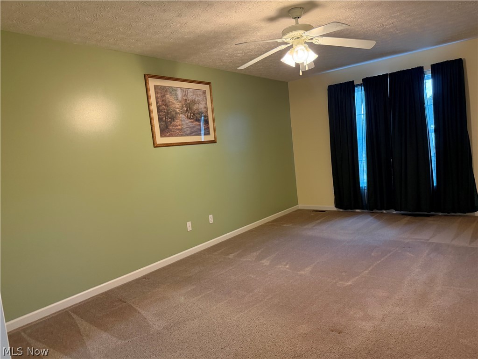
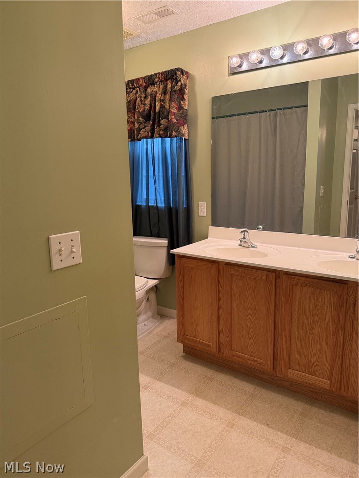
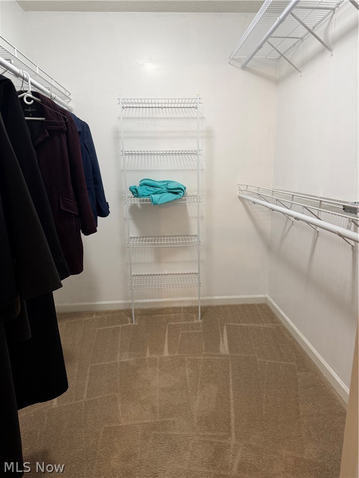
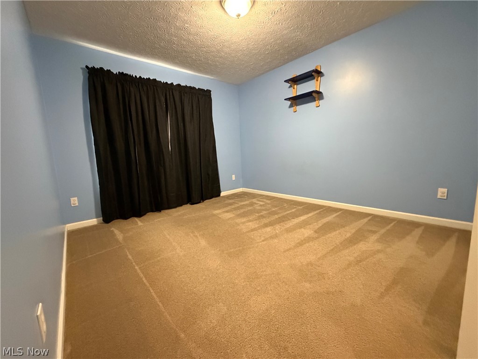
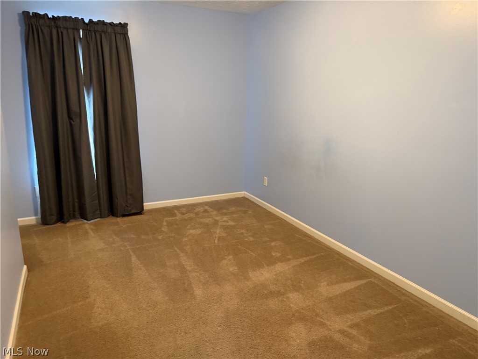
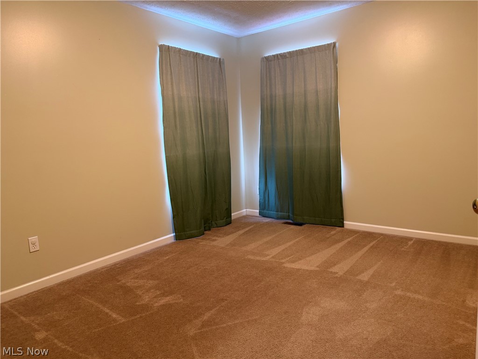
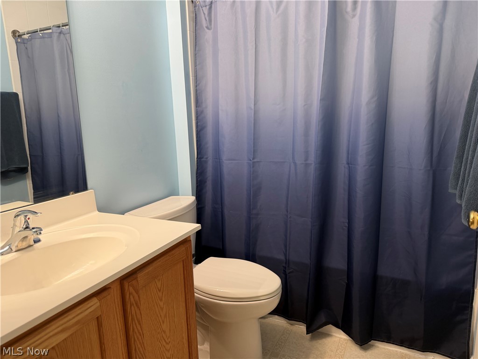
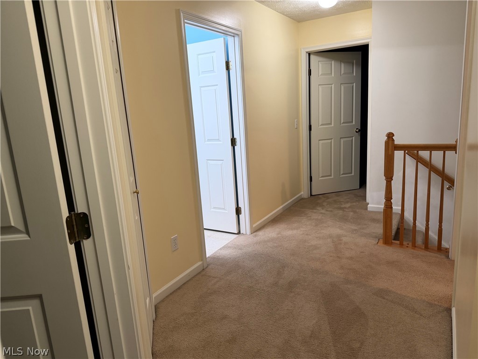
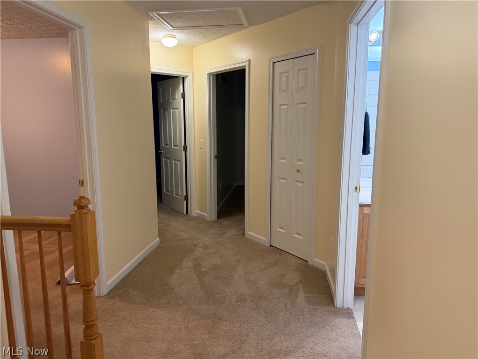
Welcome to Emerald Estates in Jackson Township! This well-maintained, one-owner home offers 4 bedrooms and 2.5 baths with a functional layout designed for everyday living and entertaining. The main level features a spacious family room with gas fireplace, formal dining room, and a first-floor office perfect for working from home.

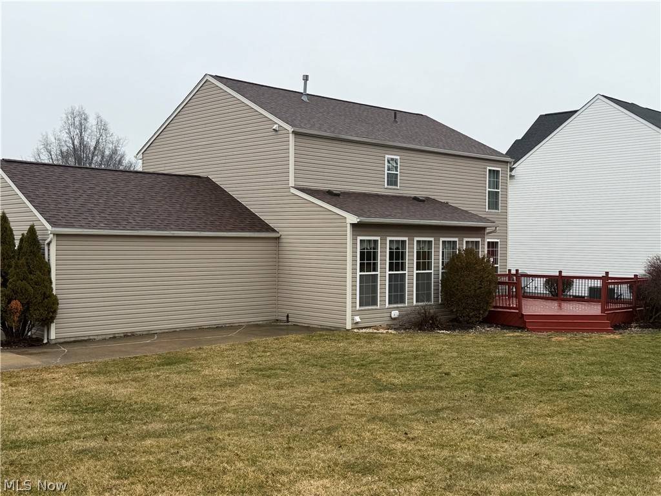
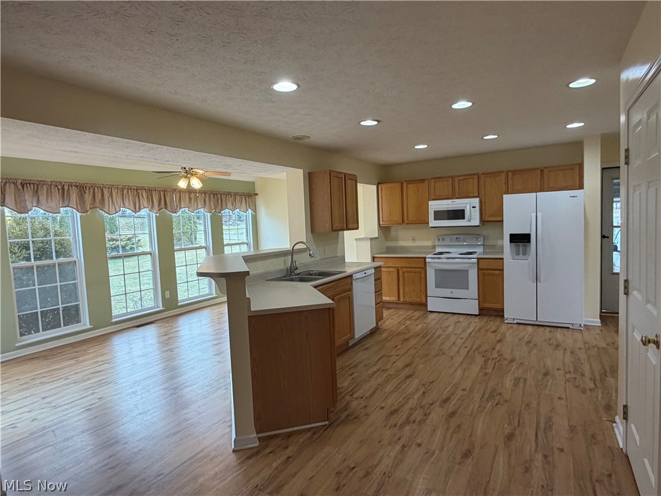
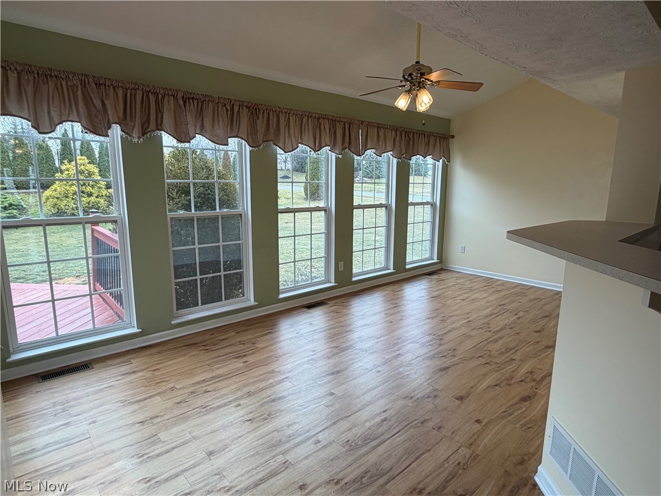
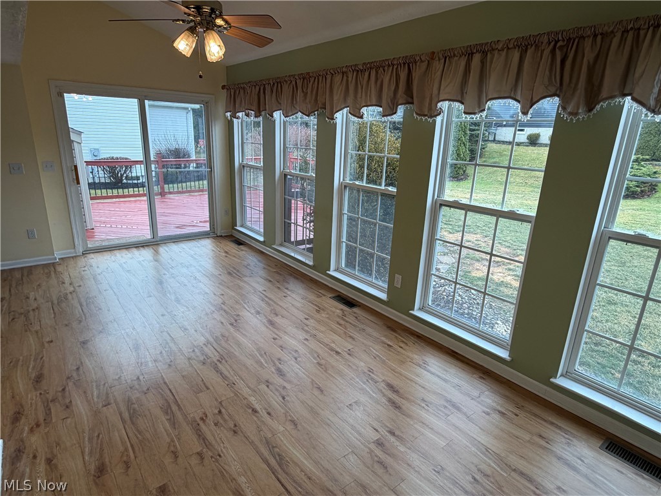
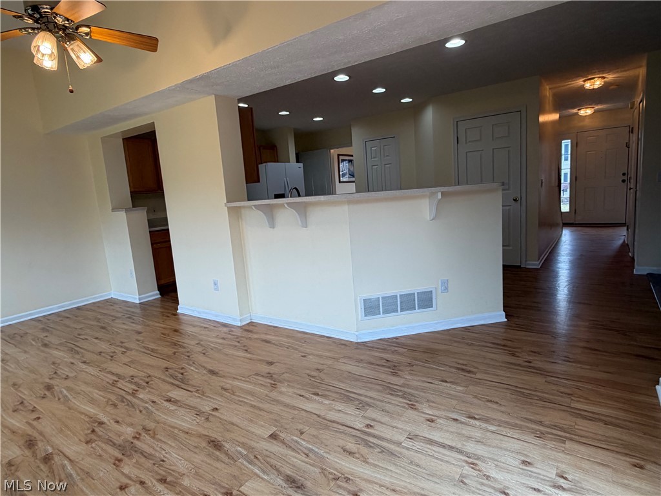
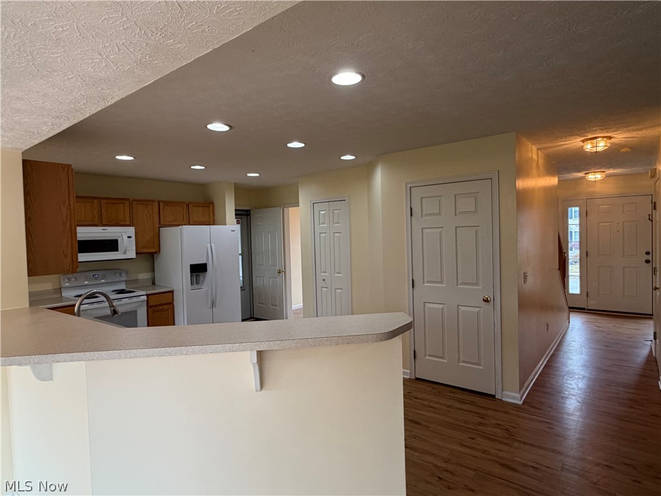
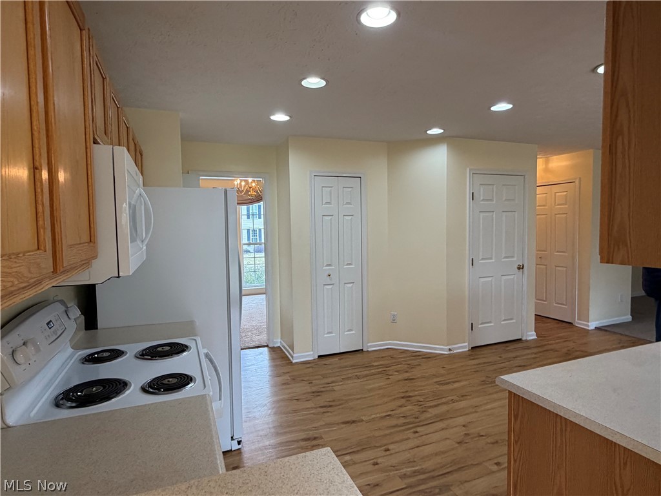
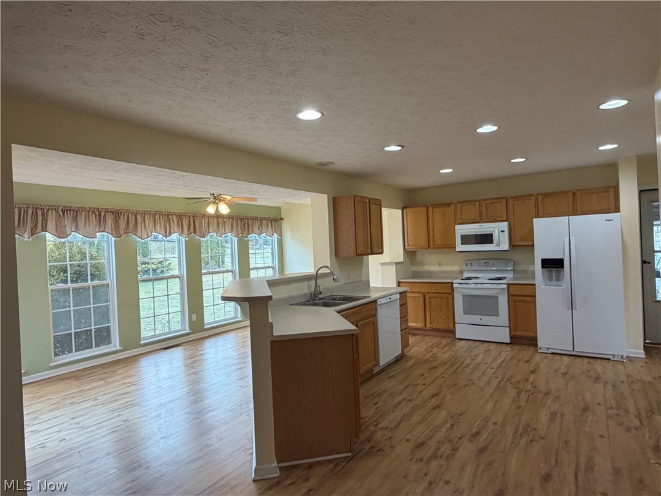
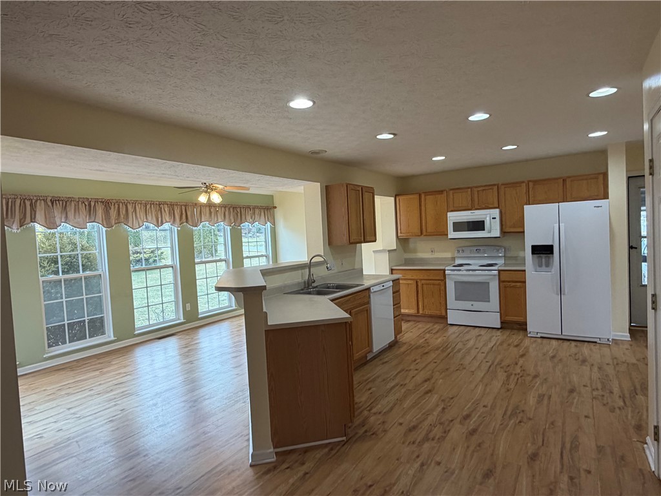
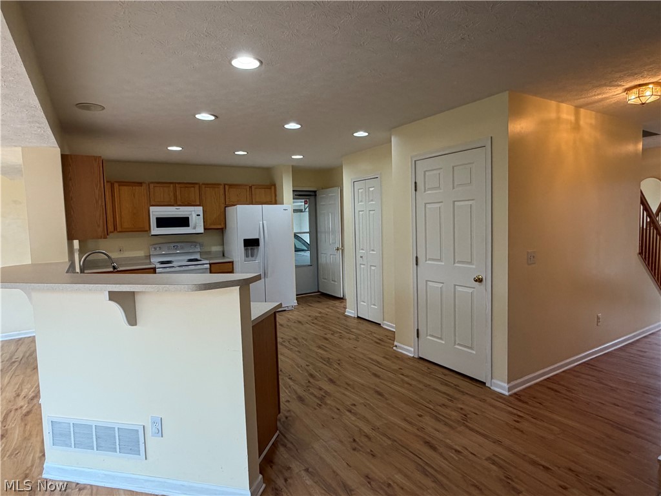
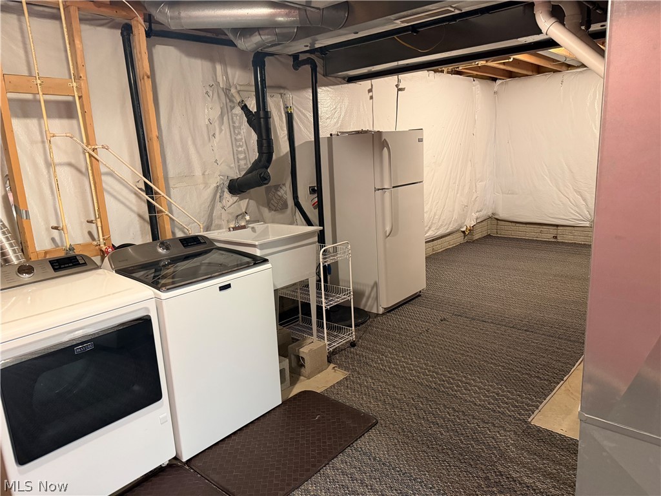
The kitchen includes a large breakfast island and overlooks the bright morning room, creating an open and inviting space for gatherings. Appliances are updated and the home is complete with washer and dryer.

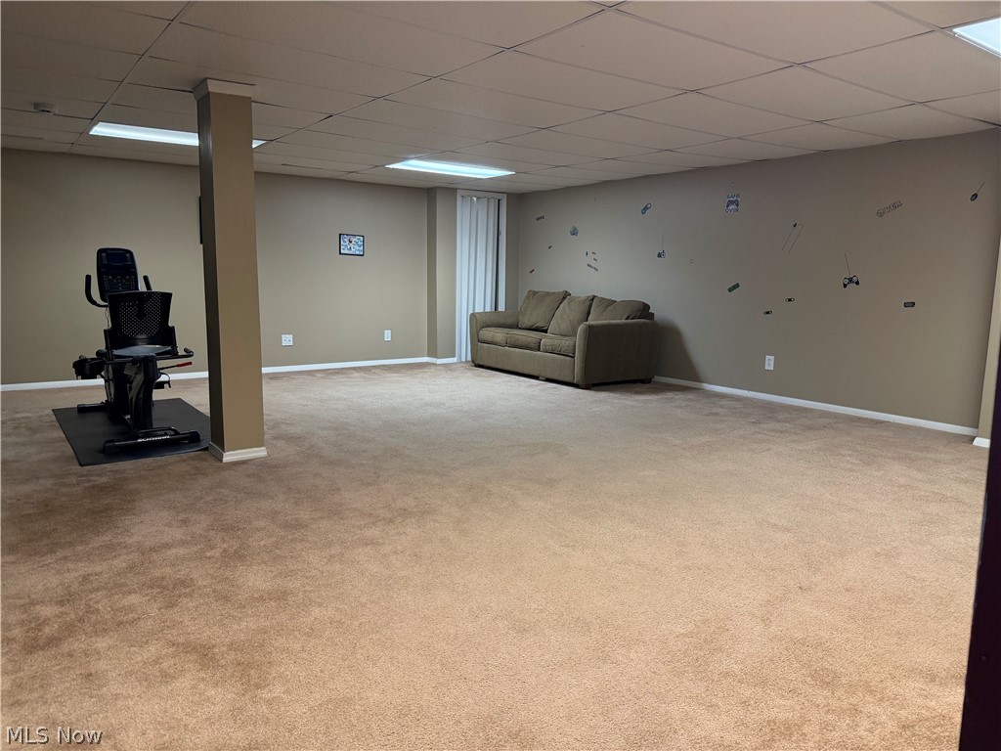
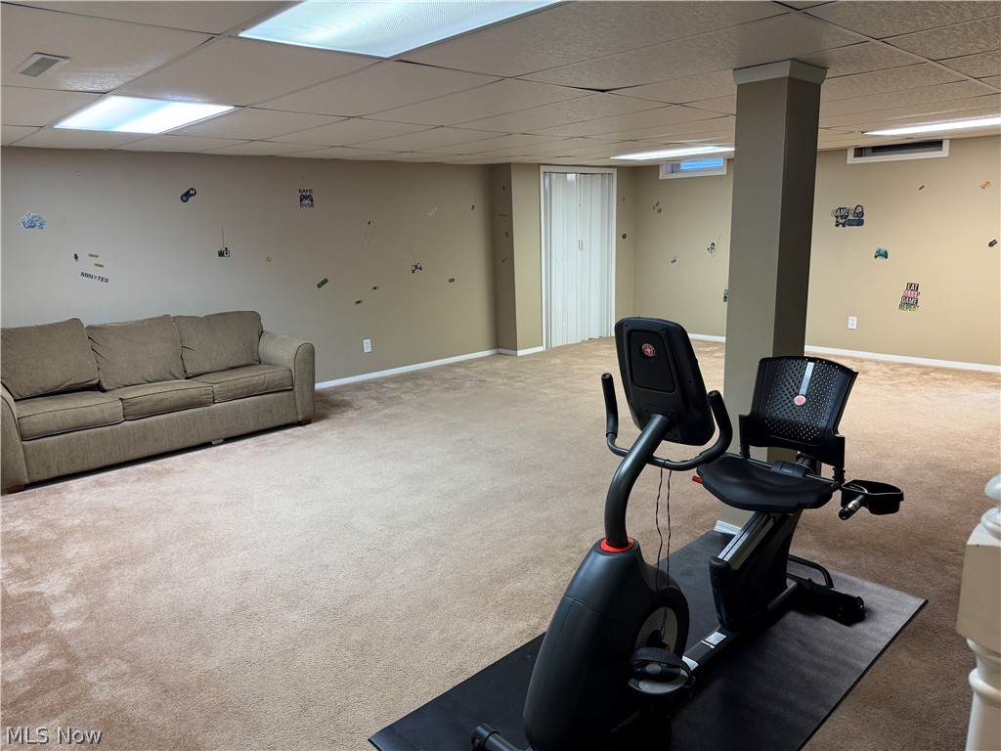
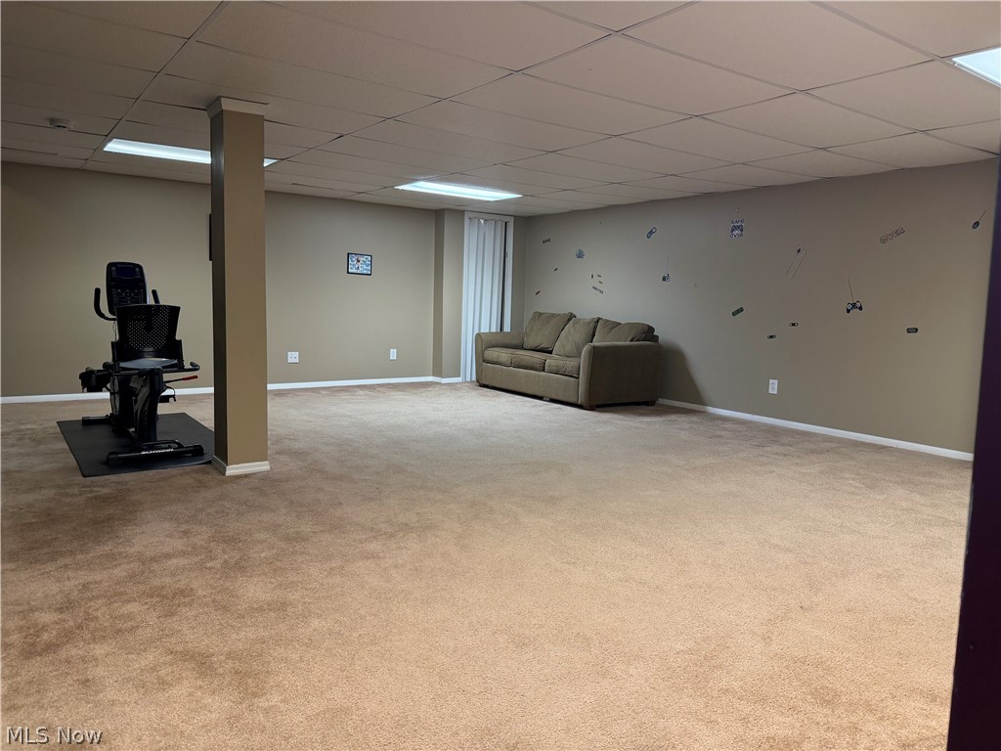
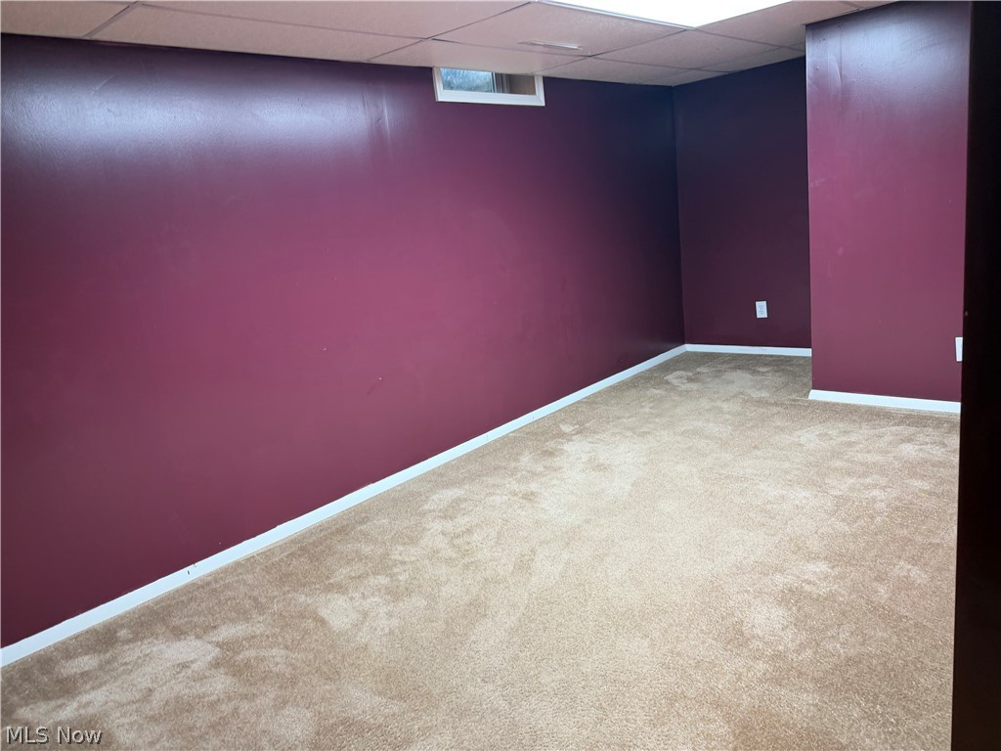
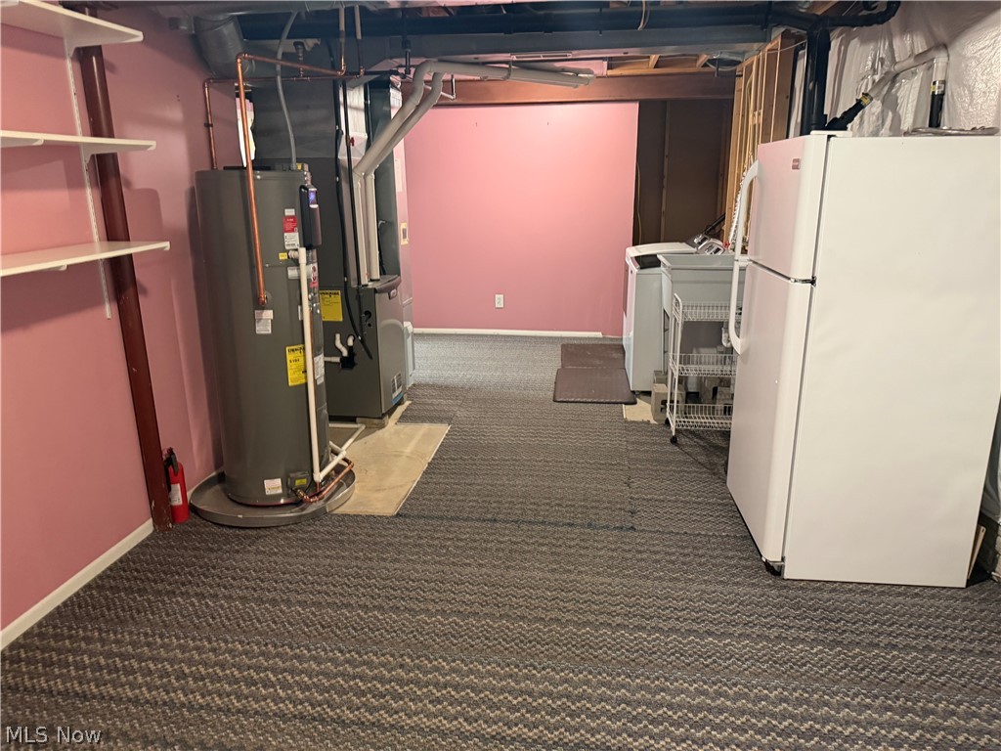
The partially finished basement provides additional living space with a large rec room plus a separate media or gaming area, offering flexibility for hobbies, entertaining, or relaxation.

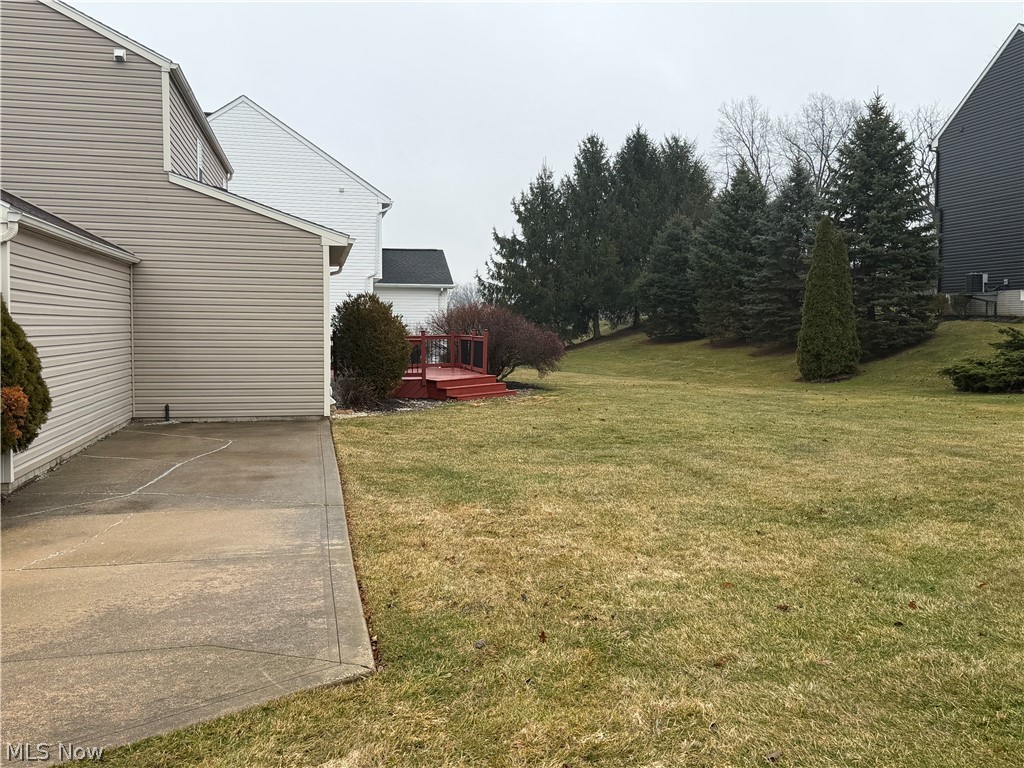
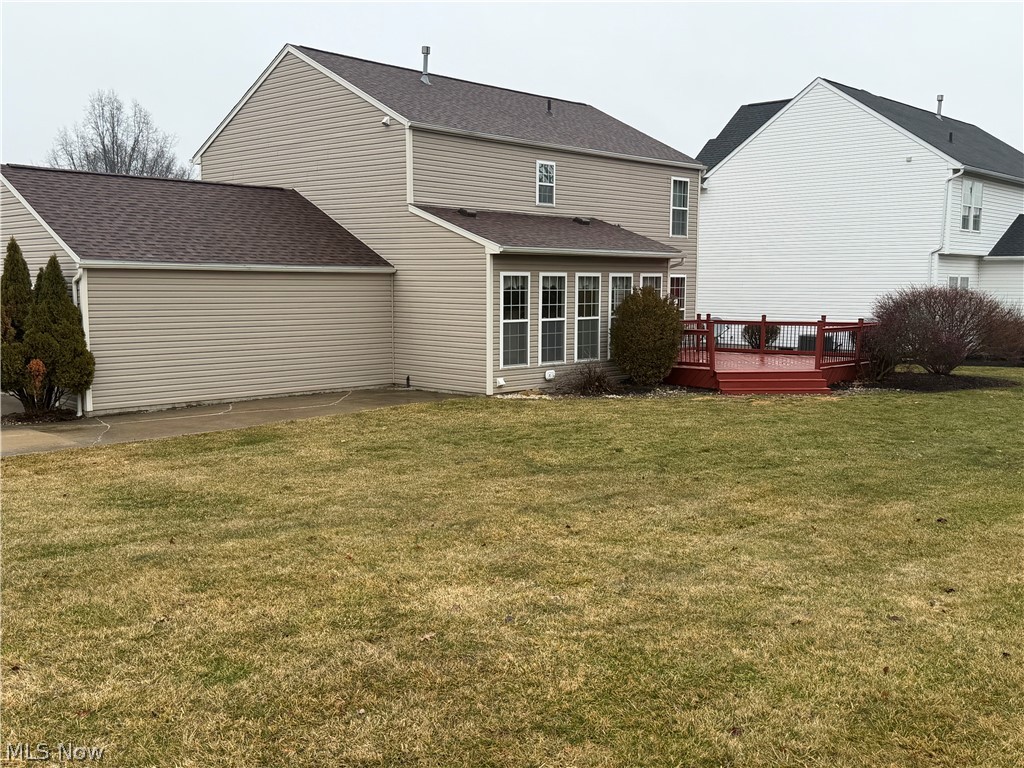
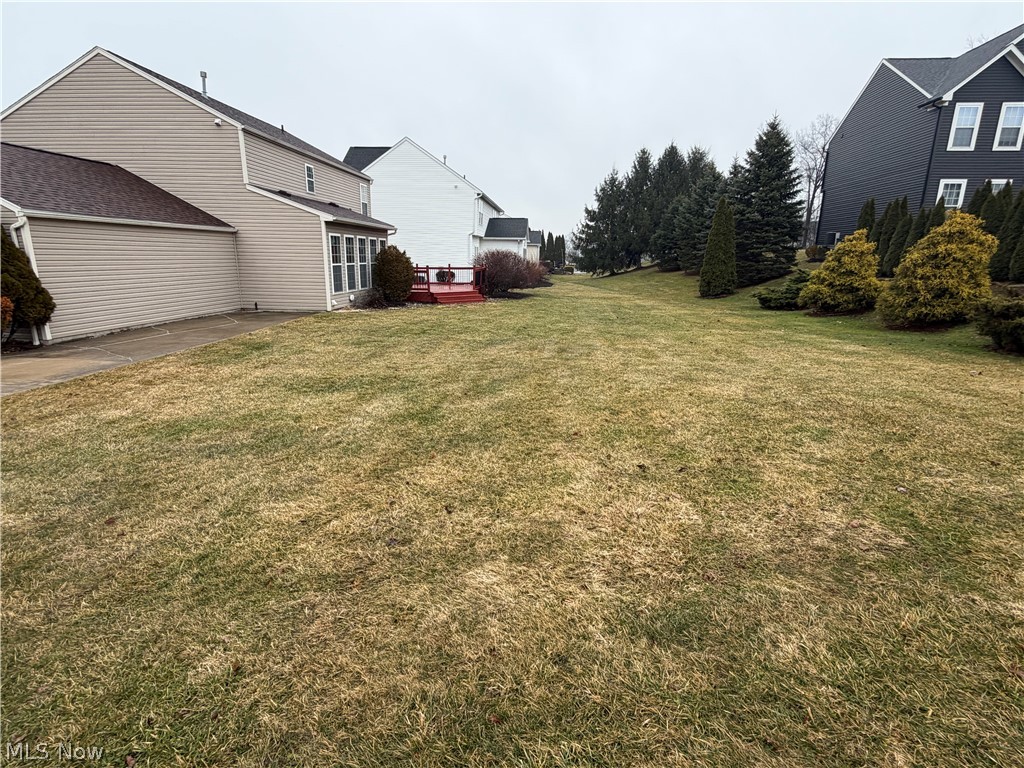
Situated on a large lot with a deck ideal for outdoor entertaining. Updated mechanicals provide peace of mind.

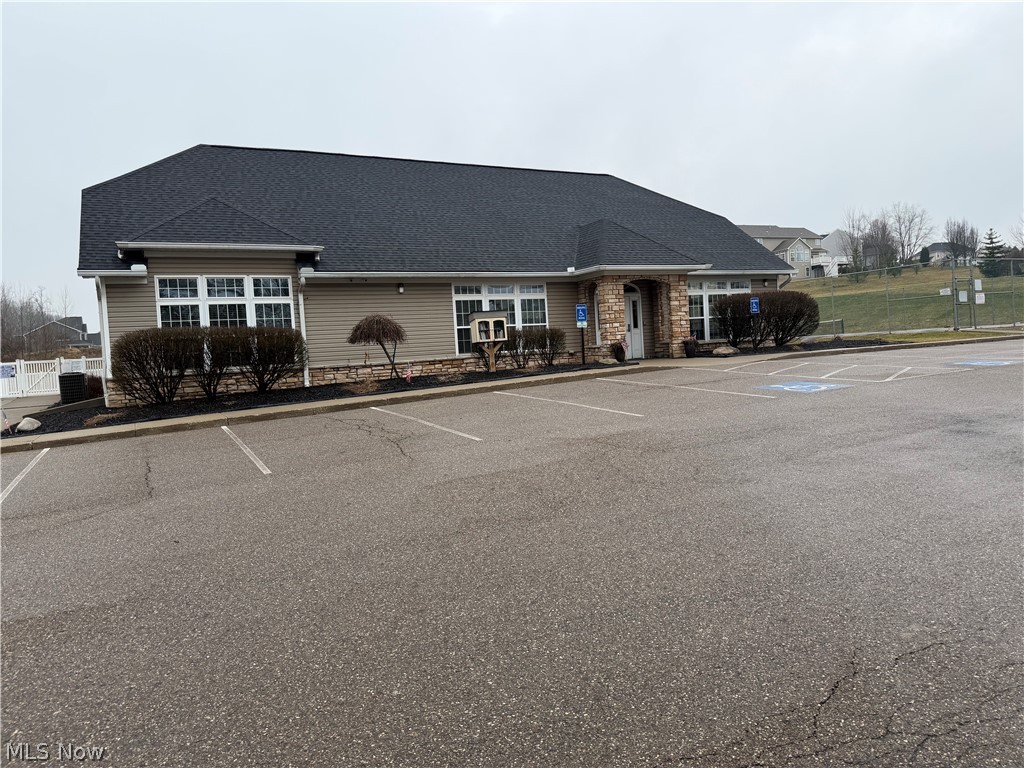
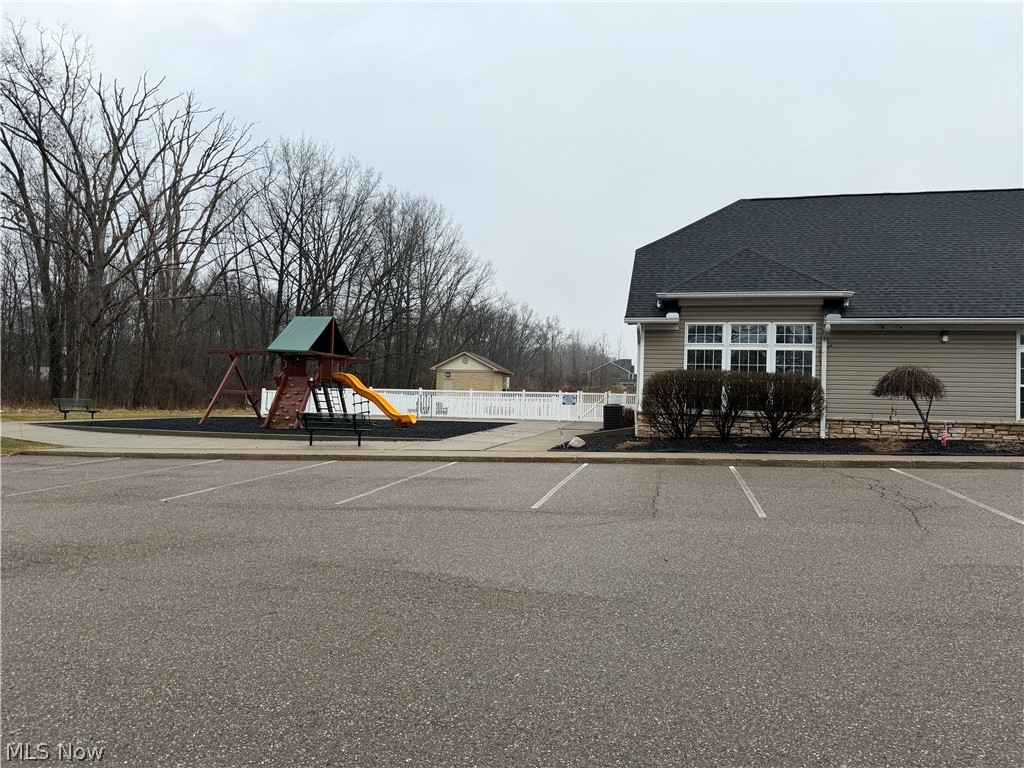
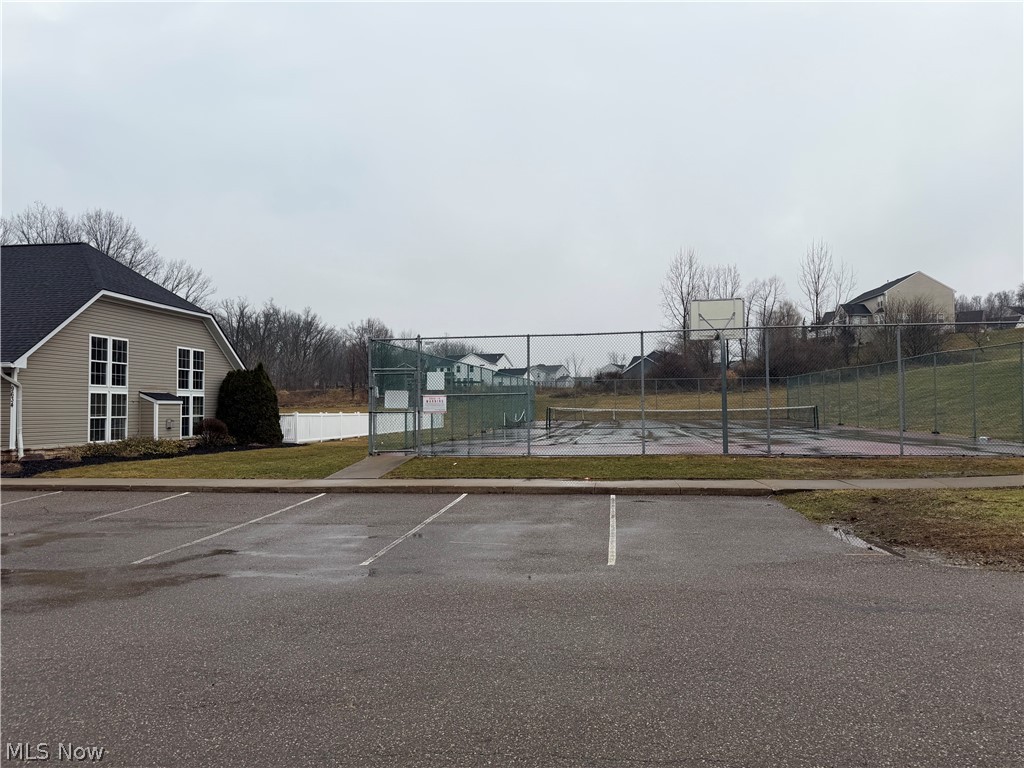
Located in the desirable Emerald Estates community with access to a community pool and clubhouse. Move-in ready and waiting for its next owner!

4
beds

3
baths

2,832 Sq.Ft. LIVING AREA

8,624.88 Sq.Ft. lot

Matthew A Shafer

Matthew A Shafer

Features & Amenities

Interior

  • total bedrooms4
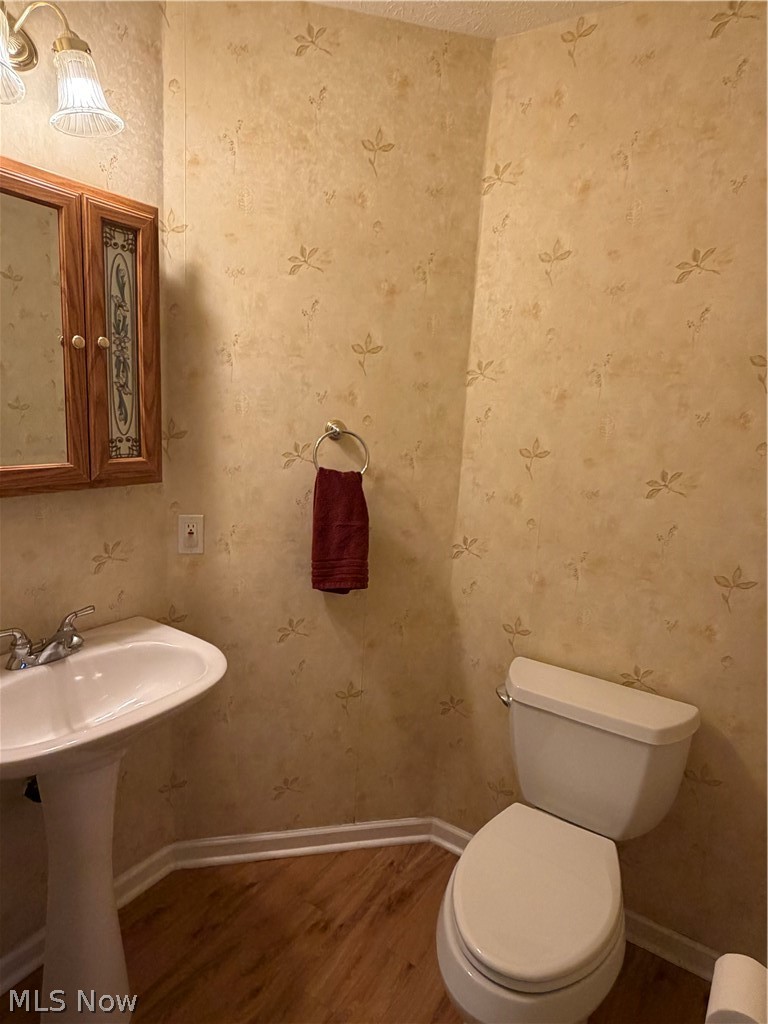
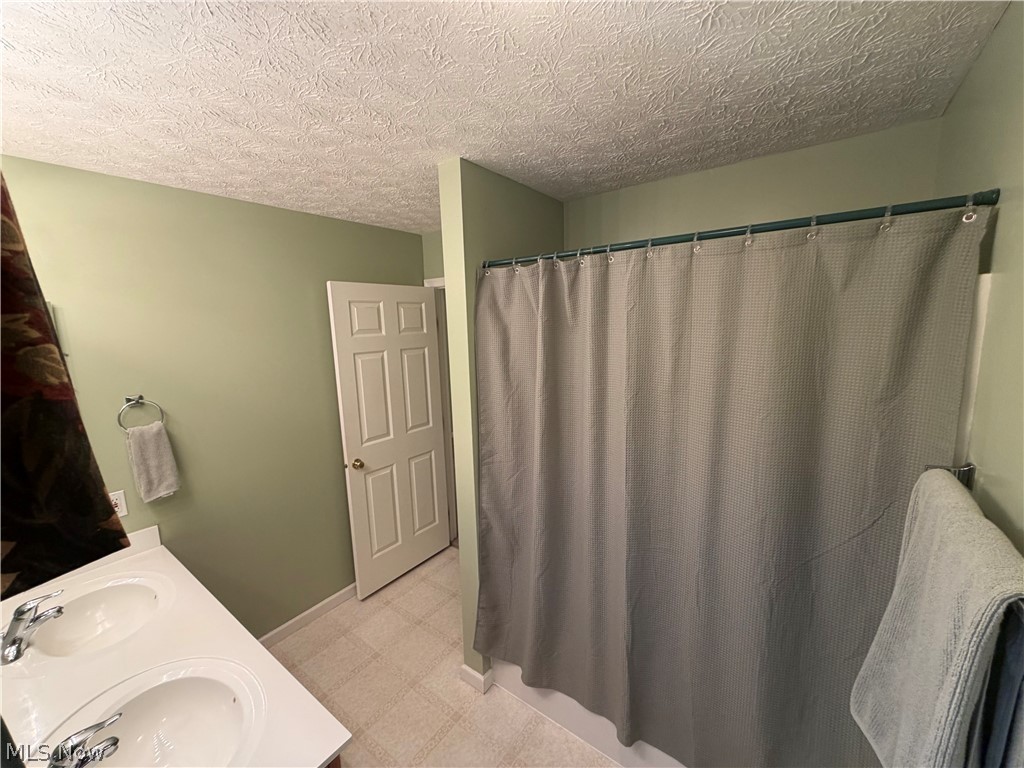
  • Total bathrooms3
  • full bathrooms2
  • half bathroom1
  • Laundry room In Basement
  • Fireplace Family Room, Gas
  • APPLIANCES Dishwasher, Microwave, Range, Refrigerator
  • other interior Features Breakfast Bar, Ceiling Fan(s)

Area & Lot

  • Status Sold
  • Date Sold April 16, 2026
  • Living Area2,832 Sq.Ft.
  • Lot Area8,624.88 Sq.Ft.
  • MLS® ID5190517
  • TypeResidential
  • YEAR BUILT2003
  • NeighborhoodCanal Fulton
  • Architecture StylesConventional
  • School DistrictJackson LSD - 7605

Exterior

  • STORIES2
  • Garage Space2.0
  • water SourcePublic
  • PoolCommunity
  • roofAsphalt, Fiberglass
  • parkingAttached, Driveway, Garage
  • HEAT TYPEForced Air, Fireplace(s), Gas
  • AIR CONDITIONINGCentral Air, Ceiling Fan(s)
  • sewerPublic Sewer

Financial

  • Sales Price$375,000
  • Real Estate Tax $4,725/yr
  • HOA $440/yr
View Virtual Tour

Canal Fulton

Explore

Work With Us

Rooted in trust, expertise, and sincere dedication, we bring a lifelong appreciation of what “home” means to every client and every move.

Follow Us on Instagram